$5,166,755
Un Giardino Meravigliosamente Maturo Che Offre Un Incantevole Rifugio A Sud DI St John's Wood.
- 4 Camere
- 2 Bagni
- 2,153 Sqft
- Aggiornato: Settembre 22
Informazioni sulla proprietà
La descrizione è stata tradotta automaticamente.
La descrizione viene visualizzata nella lingua originale.
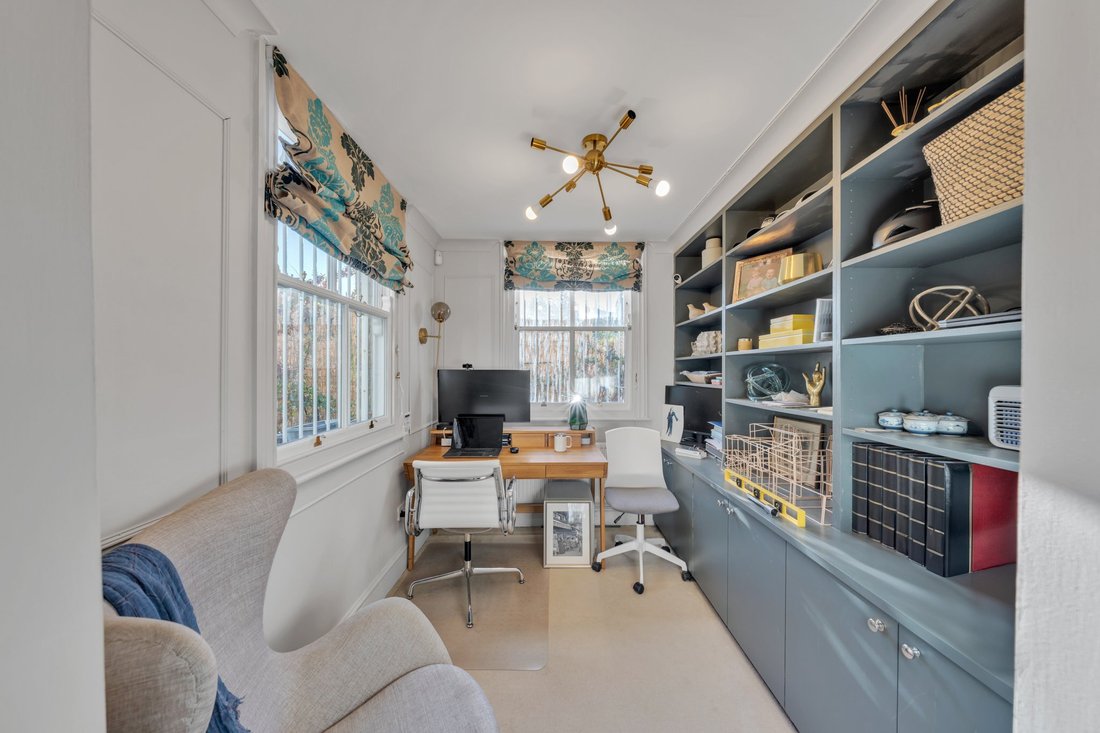
This charming end-of-terrace townhouse has an appealing period façade, combining characterful stock brick and stucco with traditional sash windows. Arranged over four floors, the house has been updated to create tasteful contemporary interiors that complement its character and well-proportioned layout. High-quality finishes include elegant engineered timber flooring and bespoke cabinetry.
This charming end-of-terrace townhouse has an appealing period façade, combining characterful stock brick and stucco with traditional sash windows. Arranged over four floors, the house has been updated to create tasteful contemporary interiors that complement its character and well-proportioned layout. High-quality finishes include elegant engineered timber flooring and bespoke cabinetry.
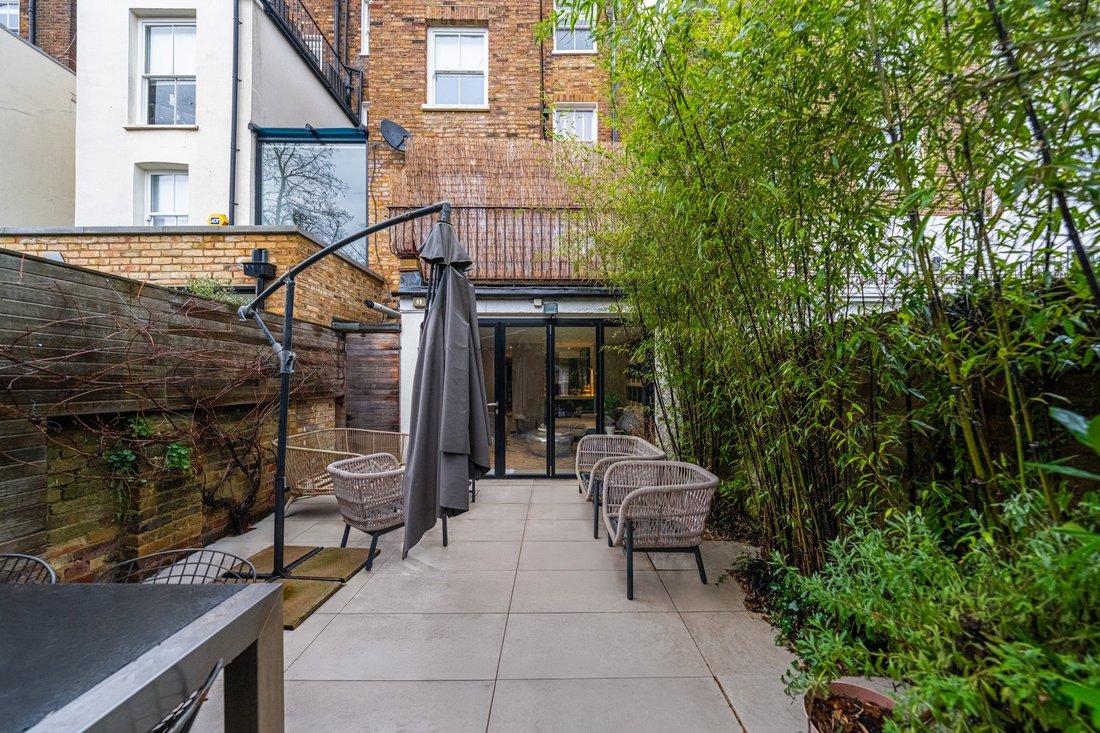
The raised ground floor is centred around an open-plan drawing and dining room, a wonderfully light filled reception space with natural light entering from both ends and French doors opening onto a rear roof terrace. A traditional fireplace forms the focal point, framed by stylish built in cabinetry. To the rear, a dual aspect study could serve as a fifth bedroom. The lower ground floor is arranged around a modern kitchen/breakfast room with sleep cabinetry and a comprehensive range of integrated appliances, including a hob, combination oven and microwave. A class partition subtly separates the family dining area, while the family room offers further reception space, with bi-fold doors opening onto the south-facing terrace and extending the living space outdoors. A smart cloakroom completes this floor.
The first floor houses the principal bedroom suite, a well-proportioned room with large windows and fitted wardrobes, alongside a luxurious en suite bathroom featuring both a bath and walk-in shower, together with a further bedroom. Two additional bedrooms occupy the second floor and are served by a family bathroom.
To the front, the property is set back behind a low wall with railings and mature hedging, with a cast-iron pedestrian gate opening to steps leading up to the front door.
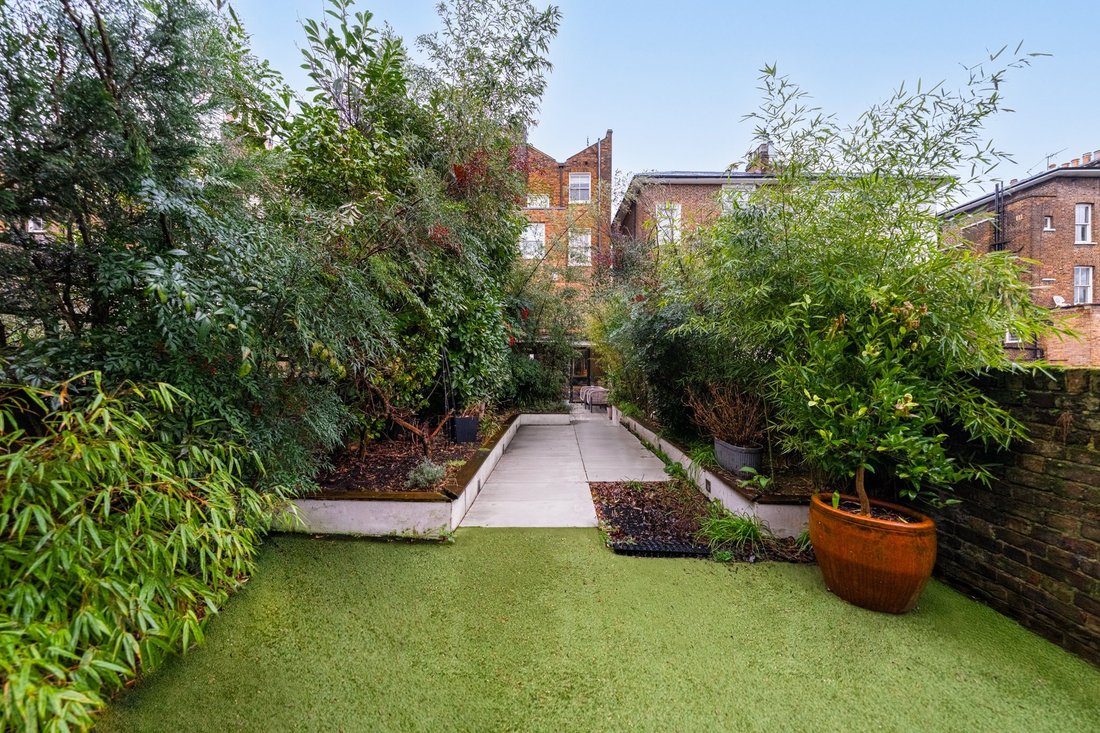
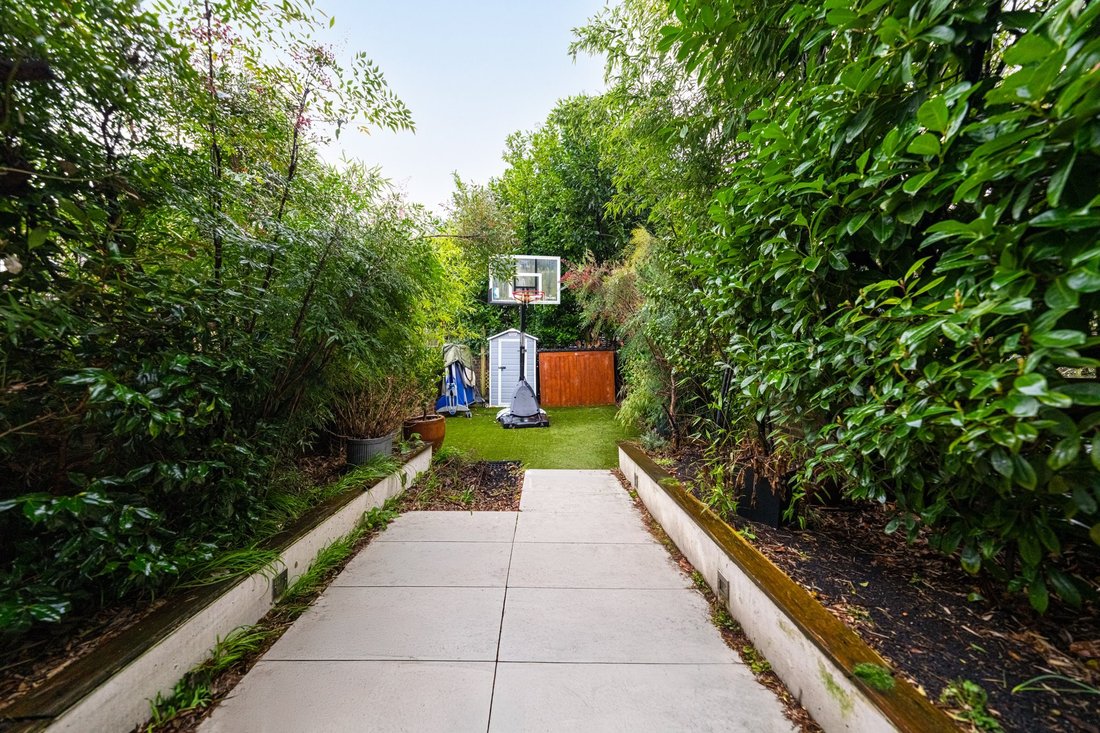
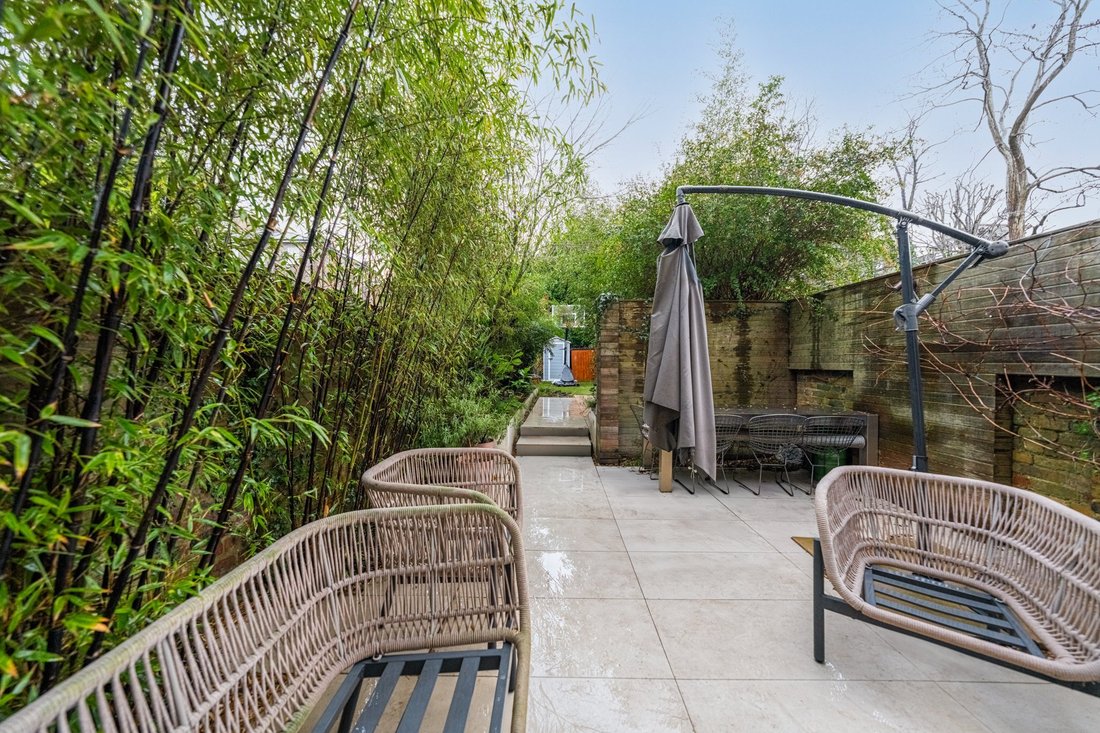
The rear garden has been thoughtfully landscaped to create a private, enclosed setting. A porcelain-paved terrace provides space for relaxed seating and al fresco dining, while steps lead up to a series of raised beds planted with a wide variety of mature shrubs, creating a leafy, established feel. Beyond is an area full of artificial lawn.
The raised ground floor is centred around an open-plan drawing and dining room, a wonderfully light filled reception space with natural light entering from both ends and French doors opening onto a rear roof terrace. A traditional fireplace forms the focal point, framed by stylish built in cabinetry. To the rear, a dual aspect study could serve as a fifth bedroom. The lower ground floor is arranged around a modern kitchen/breakfast room with sleep cabinetry and a comprehensive range of integrated appliances, including a hob, combination oven and microwave. A class partition subtly separates the family dining area, while the family room offers further reception space, with bi-fold doors opening onto the south-facing terrace and extending the living space outdoors. A smart cloakroom completes this floor.
The first floor houses the principal bedroom suite, a well-proportioned room with large windows and fitted wardrobes, alongside a luxurious en suite bathroom featuring both a bath and walk-in shower, together with a further bedroom. Two additional bedrooms occupy the second floor and are served by a family bathroom.
To the front, the property is set back behind a low wall with railings and mature hedging, with a cast-iron pedestrian gate opening to steps leading up to the front door.
The rear garden has been thoughtfully landscaped to create a private, enclosed setting. A porcelain-paved terrace provides space for relaxed seating and al fresco dining, while steps lead up to a series of raised beds planted with a wide variety of mature shrubs, creating a leafy, established feel. Beyond is an area full of artificial lawn.
-
Tipo di proprietà
Casa
-
Prezzo/piede²
$2,399
-
Consumo
D
Caratteristiche
Esplora la zona
Clifton Hill, St. John's Wood, London, St John's Wood, Westminster, Inghilterra
Visualizza su Google Maps
Prezzo per sqft
Basso
Alto
Hai chiesto informazioni su questa proprietà
L'agente La contatterà al più presto
Pubblicato da
6
Annunci
2026
Iscritto
Prenota una visita con Neville Serlui
Scegli una data e indica se preferisci un tour virtuale o di persona con l’agente.
Data preferita
Tipo di tour

Strutt & Parker – Residential Private Brokers
24 Savile Row, London, W1S 2ES, United Kingdom
Visualizza profilo agenzia
Ultimo aggiornamento
Settembre 22
Prima pubblicazione
Settembre 22
Riferimento annuncio
SOK260092
Proprietà simili nelle vicinanze
Nuovi annunci a St John's Wood
Esplora più immobili in vendita
tipi di proprietà St John's Wood, Westminster, Inghilterra
St John's Wood, Westminster, Inghilterra ricerche popolari
- Proprietà immobiliari Vista panoramica / Scenica a St John's Wood, Westminster, Inghilterra
- Proprietà immobiliari con Terrazza a St John's Wood, Westminster, Inghilterra
- Proprietà immobiliari con Bar a St John's Wood, Westminster, Inghilterra
- Proprietà immobiliari con Sala giochi a St John's Wood, Westminster, Inghilterra
- Proprietà immobiliari con Ufficio a St John's Wood, Westminster, Inghilterra
- Proprietà immobiliari con Ascensore a St John's Wood, Westminster, Inghilterra
- Proprietà immobiliari Vista Città a St John's Wood, Westminster, Inghilterra
- Proprietà immobiliari Vista sulle montagne a St John's Wood, Westminster, Inghilterra
- Proprietà immobiliari con Giardino a St John's Wood, Westminster, Inghilterra
- Proprietà immobiliari con Cucina esterna a St John's Wood, Westminster, Inghilterra
- Proprietà immobiliari Duplex a St John's Wood, Westminster, Inghilterra
- Proprietà immobiliari Comunità recintata a St John's Wood, Westminster, Inghilterra
- Proprietà immobiliari Privacy a St John's Wood, Westminster, Inghilterra
- Proprietà immobiliari Moderno a St John's Wood, Westminster, Inghilterra
- Proprietà immobiliari Nuove costruzioni a St John's Wood, Westminster, Inghilterra
- Proprietà immobiliari con Centro Fitness / Palestra a St John's Wood, Westminster, Inghilterra
- Proprietà immobiliari con Sauna a St John's Wood, Westminster, Inghilterra
- Proprietà immobiliari con Bagno turco a St John's Wood, Westminster, Inghilterra
- Proprietà immobiliari con Libreria a St John's Wood, Westminster, Inghilterra
- Proprietà immobiliari con Aria condizionata a St John's Wood, Westminster, Inghilterra
- Proprietà immobiliari con Cantina a St John's Wood, Westminster, Inghilterra
- Proprietà immobiliari con Idromassaggio a St John's Wood, Westminster, Inghilterra
- Proprietà immobiliari con Camino a St John's Wood, Westminster, Inghilterra
- Proprietà immobiliari con Piscina a St John's Wood, Westminster, Inghilterra
- Proprietà immobiliari con Garage a St John's Wood, Westminster, Inghilterra
- Proprietà immobiliari con Balcone a St John's Wood, Westminster, Inghilterra
- Proprietà immobiliari con Campo da tennis a St John's Wood, Westminster, Inghilterra
- Proprietà immobiliari Residenza a St John's Wood, Westminster, Inghilterra
- Proprietà immobiliari con Cucina aperta a St John's Wood, Westminster, Inghilterra
- Proprietà immobiliari Rinnovato a St John's Wood, Westminster, Inghilterra
- Proprietà immobiliari con Cinema a St John's Wood, Westminster, Inghilterra
- Proprietà immobiliari con Piscina coperta a St John's Wood, Westminster, Inghilterra
- Proprietà immobiliari Vista sull'acqua a St John's Wood, Westminster, Inghilterra
Guide e storie correlate
La fiducia dei migliori broker del mondo
Gli agenti dietro le proprietà più straordinarie del mondo pubblicano su JamesEdition.
- Annunci di Sotheby's, Christie's, BARNES ed Engel & Völkers
- Ogni annuncio è verificato prima della pubblicazione
- Si metta in contatto diretto con agenti verificati
Continuando, accetta i nostri Termini e la nostra Informativa sulla privacy.