$3,367,361
Una Nuova Costruzione Dal Design Unico, Posizionata Centralmente All'interno Del Suo Terreno DI 2 Acri.
- 5 Camere
- 4 Bagni
- 5,066 Sqft
- 2.0 Ac lot
- Aggiornato: Gennaio 30
-
22
Visualizzazioni degli ultimi 30 giorni
- 4
Informazioni sulla proprietà
La descrizione è stata tradotta automaticamente.
La descrizione viene visualizzata nella lingua originale.
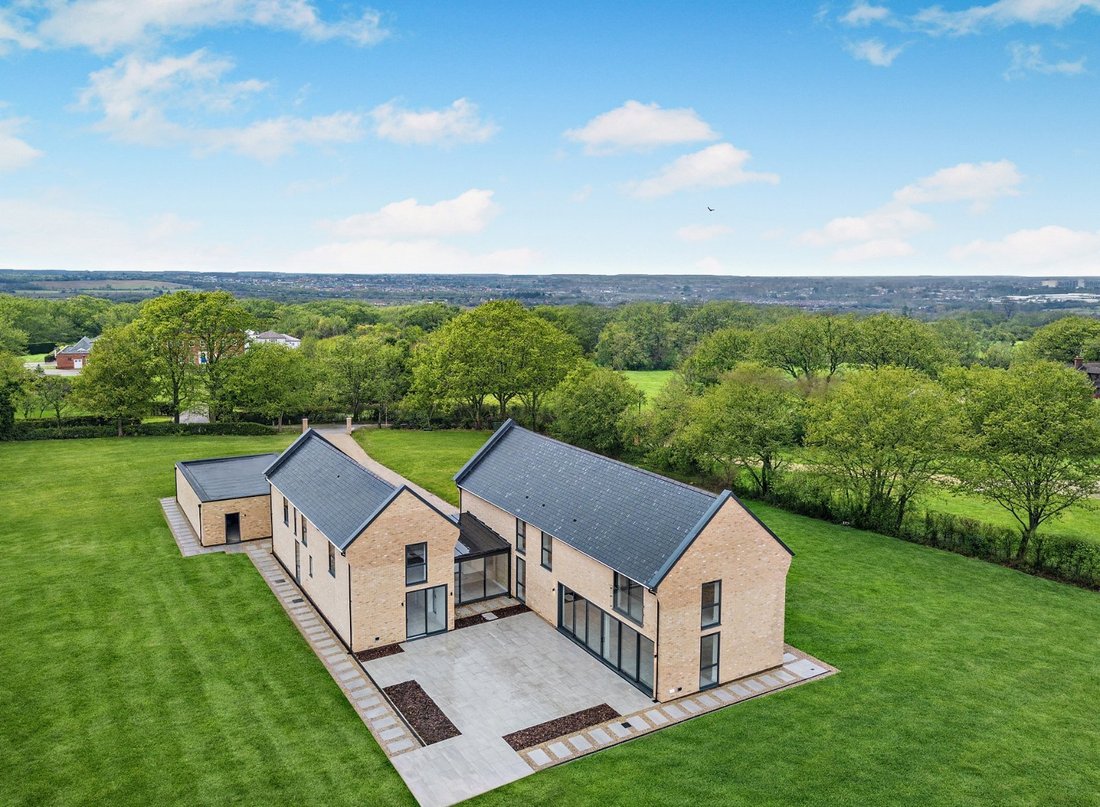
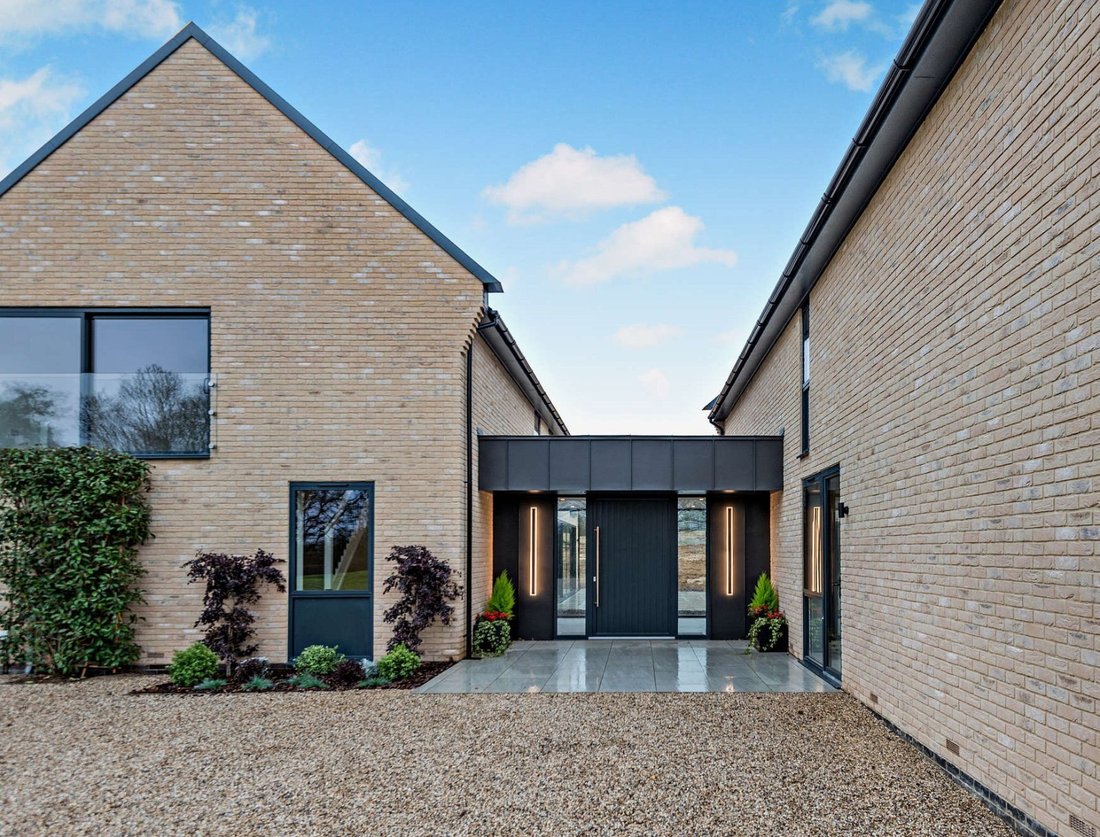
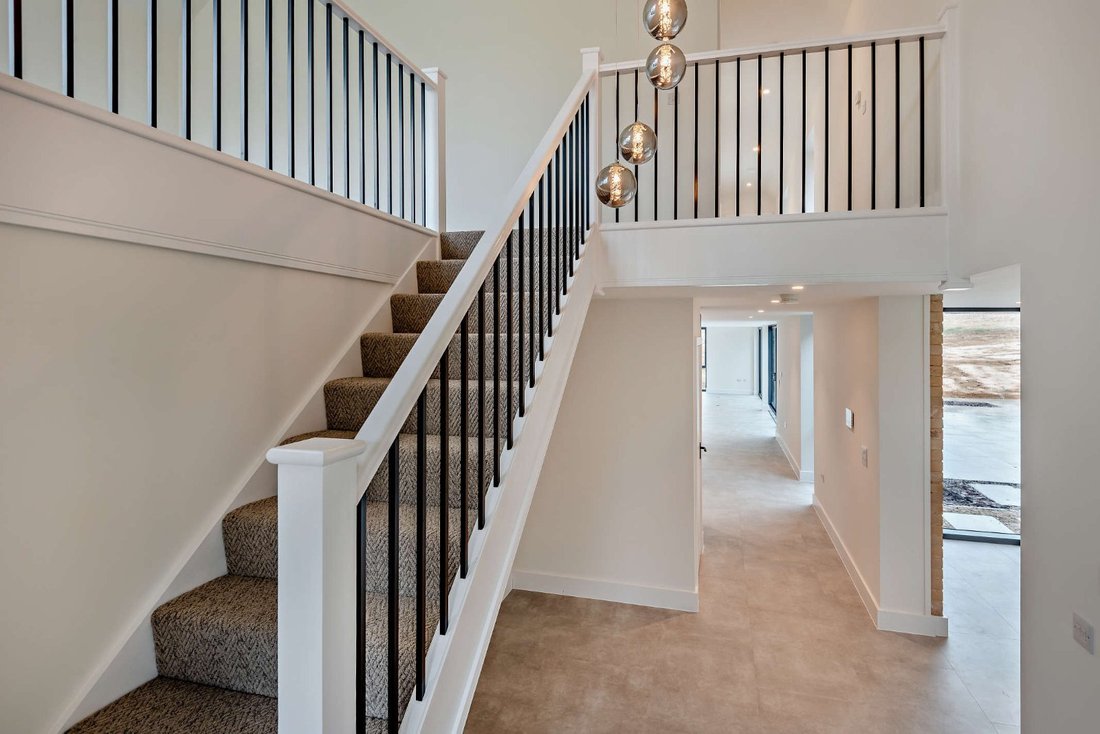
Constructed of brick with a slate roof and ample full-height windows and doors to encourage the outside in, Folly House is designed as two wings which flow from a central entrance hall with a glazed wall, drawing the eye to the south facing rear terrace.
The ground floor of the north wing is primarily open plan, incorporating the stunning kitchen/dining/living room, vast full height slidi
The ground floor of the north wing is primarily open plan, incorporating the stunning kitchen/dining/living room, vast full height slidi
Constructed of brick with a slate roof and ample full-height windows and doors to encourage the outside in, Folly House is designed as two wings which flow from a central entrance hall with a glazed wall, drawing the eye to the south facing rear terrace.
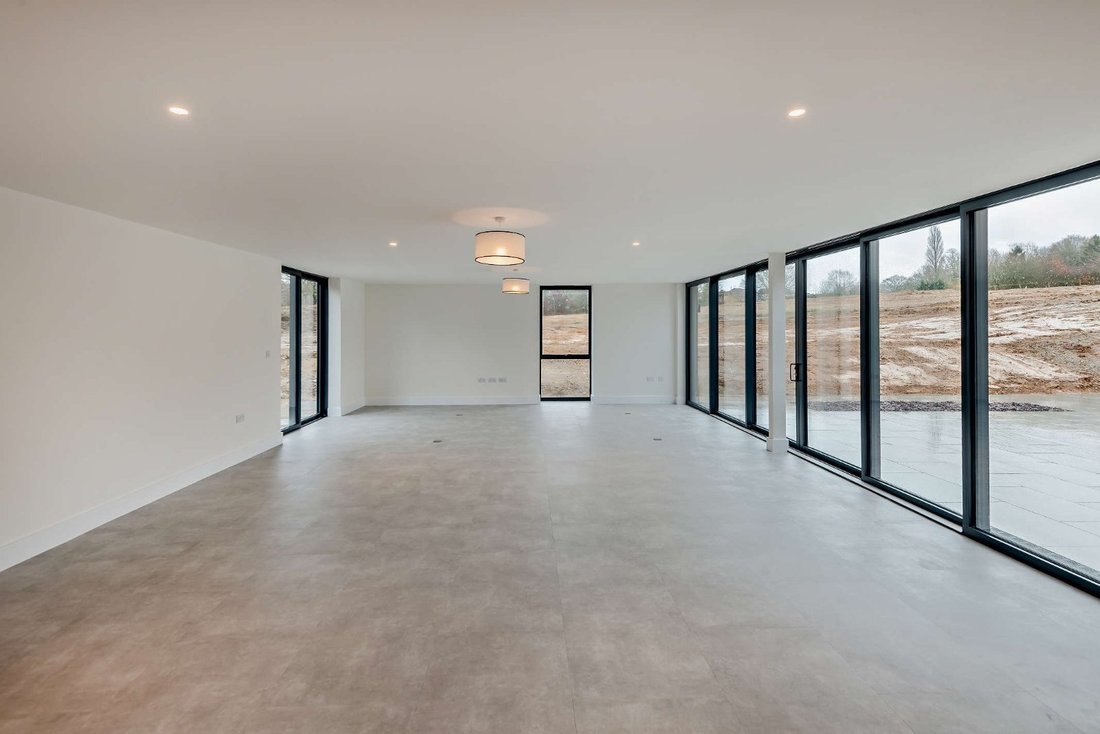
The ground floor of the north wing is primarily open plan, incorporating the stunning kitchen/dining/living room, vast full height sliding doors open the room out onto the generous south facing terrace; further full-height windows and doors to other aspects, flood this inviting room with light.
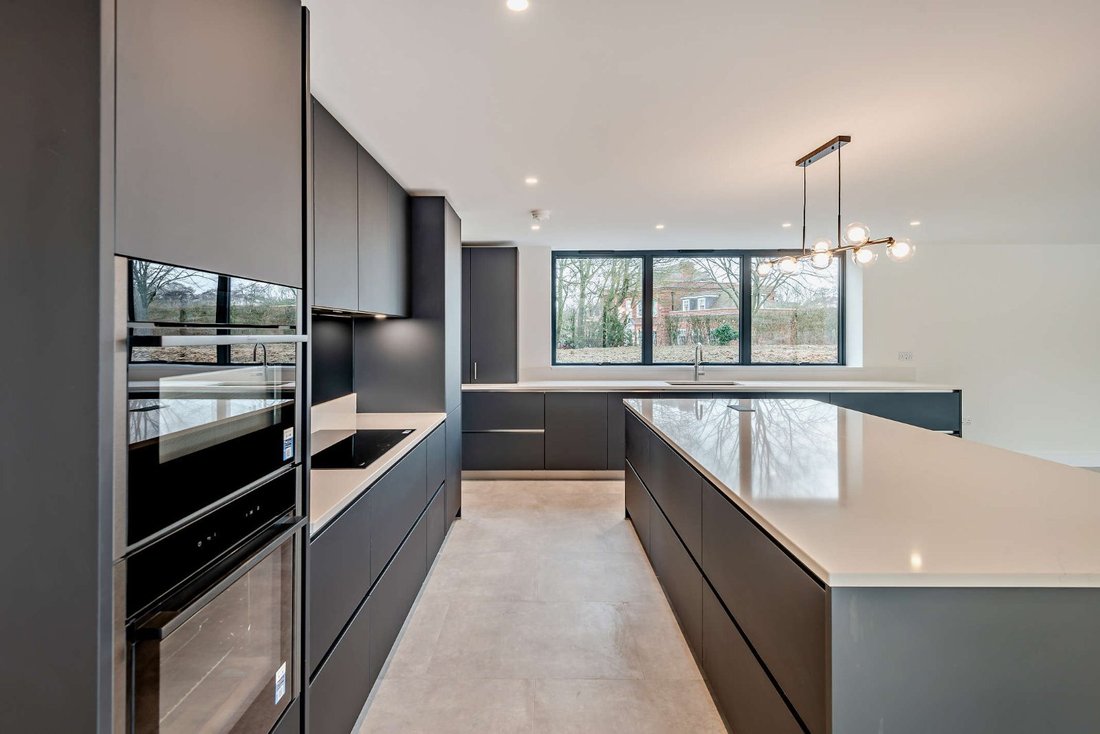
The bespoke kitchen has a sleek contemporary finish: quartz worktops, feature island, Neff appliances, wine fridge, and Quooker tap. The adjoining utility/boot room provides ample overflow storage and door leading to the grounds.
The property benefits from an air source heat pump, underfloor heating to the ground floor and dedicated plant room/store, housing the heating system, and controls.
There are two further ground floor reception rooms in the south wing and a cloakroom. With full heightsliding doors to the rear terrace, the garden room is an ideal sitting room. A separate door gives direct access from the front of the house to a study/home office, hard wired with CAT 6 cabling for super-fast fibre optic broadband connection. A separate room, designed as a gym, is accessed via its own external door.
Accessed by two separate staircases, further entertaining areas are available on the first floor. The staircase in the north wing leads to an impressive, vaulted gallery, the full height-sliding windows, with a glass Juliet balcony, offer west facing views, taking in the far-reaching vista. The staircase in the south wing, opens to a spacious, light filled room/snug, with views to the side and rear of the property.
The versatile and adaptable accommodation offers scope for use in a variety of ways.
The four good sized bedrooms and master suite are spread across the first floor of the two wings.
To the north wing there are two large double, en suite bedrooms and a principal suite, with vaulted ceiling, full height sliding windows and glass Juliet balcony, south facing views of the grounds, luxury en suite bathroom, feature slipper bath, and walk in shower.
Two further generous sized bedrooms and a family shower room to the south wing, the property offers a wealth of facilities.
Folly House is approached off a quiet country lane, via an electric gate.
The imposing driveway leads to a generous courtyard/parking area and quadruple garage with electric doors.
The grounds of around two acres, seamlessly blend into the surrounding landscape. Bordered by post and rail fencing, the carefully thought-out tree planting melds with the mature country surroundings.
Mainly laid to lawn, the grounds offer scope for purchasers to landscaped to personal taste/ preference.
Subject to necessary consents, there is potential for additional outbuildings: summerhouse or possibly a pool.
General
Local Authority: Maldon District Council
Services: Mains water and electric. Air Sourced Heat Pump. Private Drainage. Electric vehicle charging point.
High Speed Fibre Optic Broadband is connected.
Mobile and Broadband checker: Information can be found here [hidden information]
Council Tax: TBC
EPC Rating: B
Agents Note: Please note the grass has been super imposed for illustration purposes only, and is currently not lawned but will be seeded upon better weather.
The ground floor of the north wing is primarily open plan, incorporating the stunning kitchen/dining/living room, vast full height sliding doors open the room out onto the generous south facing terrace; further full-height windows and doors to other aspects, flood this inviting room with light.
The bespoke kitchen has a sleek contemporary finish: quartz worktops, feature island, Neff appliances, wine fridge, and Quooker tap. The adjoining utility/boot room provides ample overflow storage and door leading to the grounds.
The property benefits from an air source heat pump, underfloor heating to the ground floor and dedicated plant room/store, housing the heating system, and controls.
There are two further ground floor reception rooms in the south wing and a cloakroom. With full heightsliding doors to the rear terrace, the garden room is an ideal sitting room. A separate door gives direct access from the front of the house to a study/home office, hard wired with CAT 6 cabling for super-fast fibre optic broadband connection. A separate room, designed as a gym, is accessed via its own external door.
Accessed by two separate staircases, further entertaining areas are available on the first floor. The staircase in the north wing leads to an impressive, vaulted gallery, the full height-sliding windows, with a glass Juliet balcony, offer west facing views, taking in the far-reaching vista. The staircase in the south wing, opens to a spacious, light filled room/snug, with views to the side and rear of the property.
The versatile and adaptable accommodation offers scope for use in a variety of ways.
The four good sized bedrooms and master suite are spread across the first floor of the two wings.
To the north wing there are two large double, en suite bedrooms and a principal suite, with vaulted ceiling, full height sliding windows and glass Juliet balcony, south facing views of the grounds, luxury en suite bathroom, feature slipper bath, and walk in shower.
Two further generous sized bedrooms and a family shower room to the south wing, the property offers a wealth of facilities.
Folly House is approached off a quiet country lane, via an electric gate.
The imposing driveway leads to a generous courtyard/parking area and quadruple garage with electric doors.
The grounds of around two acres, seamlessly blend into the surrounding landscape. Bordered by post and rail fencing, the carefully thought-out tree planting melds with the mature country surroundings.
Mainly laid to lawn, the grounds offer scope for purchasers to landscaped to personal taste/ preference.
Subject to necessary consents, there is potential for additional outbuildings: summerhouse or possibly a pool.
General
Local Authority: Maldon District Council
Services: Mains water and electric. Air Sourced Heat Pump. Private Drainage. Electric vehicle charging point.
High Speed Fibre Optic Broadband is connected.
Mobile and Broadband checker: Information can be found here [hidden information]
Council Tax: TBC
EPC Rating: B
Agents Note: Please note the grass has been super imposed for illustration purposes only, and is currently not lawned but will be seeded upon better weather.
-
Tipo di proprietà
Casa
-
Prezzo/piede²
$664
-
Consumo
B
Caratteristiche
- Giardino
- Piscina
- Garage
- Terrazza
- Moderno
- Centro Fitness / Palestra
- Nuove costruzioni
- Planimetria 2D
- Cancello
Caratteristiche
Lot
- Nuove costruzioni
- Moderno
Interni
- Soffitto alto
- Ufficio
- Isola della cucina
- Controsoffitti in pietra
- Centro Fitness / Palestra
Outdoor
Esplora la zona
Mope Lane, Wickham Bishops, Essex, Inghilterra
Visualizza su Google Maps
Prezzo per sqft
Basso
Alto

Iscritto da 8 mesi
Hai chiesto informazioni su questa proprietà
L'agente La contatterà al più presto
Pubblicato da
13
Annunci
2025
Iscritto
Prenota una visita con Sharnie Rogers
Scegli una data e indica se preferisci un tour virtuale o di persona con l’agente.
Data preferita
Tipo di tour

Strutt & Parker – Chelmsford
Saxon House 27 Duke Street, Chelmsford, Essex, CM1 1HT, United Kingdom
Visualizza profilo agenzia
Ultimo aggiornamento
Gennaio 30
Prima pubblicazione
Jan 30
Riferimento annuncio
CHM250087
Proprietà simili nelle vicinanze
Nuovi annunci a Wickham Bishops
Esplora più immobili in vendita
tipi di proprietà Wickham Bishops, Inghilterra
Wickham Bishops, Inghilterra ricerche popolari
- Proprietà immobiliari Vista sulle montagne a Wickham Bishops, Inghilterra
- Proprietà immobiliari Equestre a Wickham Bishops, Inghilterra
- Proprietà immobiliari Nuove costruzioni a Wickham Bishops, Inghilterra
- Proprietà immobiliari con Centro Fitness / Palestra a Wickham Bishops, Inghilterra
- Proprietà immobiliari Vista sull'acqua a Wickham Bishops, Inghilterra
Guide e storie correlate
La fiducia dei migliori broker del mondo
Gli agenti dietro le proprietà più straordinarie del mondo pubblicano su JamesEdition.
- Annunci di Sotheby's, Christie's, BARNES ed Engel & Völkers
- Ogni annuncio è verificato prima della pubblicazione
- Si metta in contatto diretto con agenti verificati
Continuando, accetta i nostri Termini e la nostra Informativa sulla privacy.