


$2,779,148
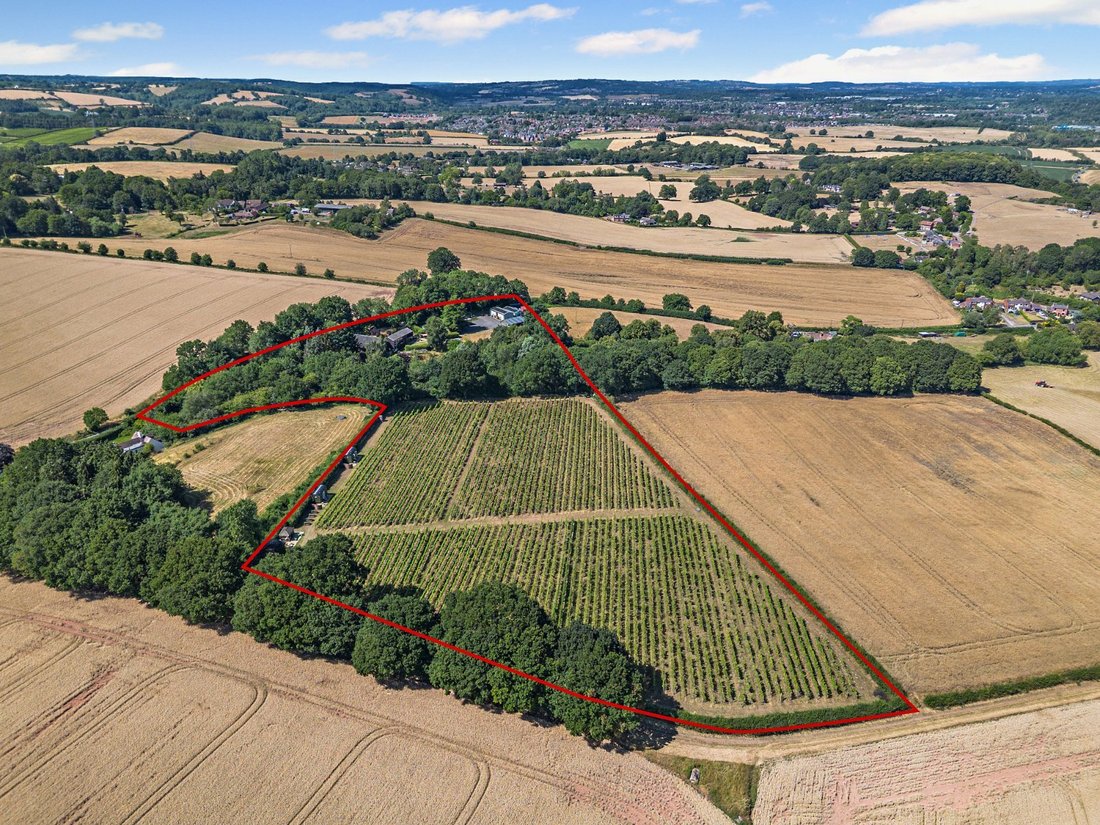
Un'opportunità Unica Per Possedere E Gestire Un Vigneto DI Successo.
- 8 Camere
- 4 Bagni
- 8.58 Ac lot
- Aggiornato: Dicembre 1, 2025
- 13
Informazioni sulla proprietà
La descrizione è stata tradotta automaticamente.
La descrizione viene visualizzata nella lingua originale.
The properties
The Crundles - An impressive detached five bedroom home, with a modern and contemporary feel throughout. A vaulted bright reception hall with feature staircase, leads off to the generous drawing room with parquet flooring, log burning stove and sliding doors to the terrace taking in the wonderfully green views and garden. A useful study is attached, also with sliding doors onto
The Crundles - An impressive detached five bedroom home, with a modern and contemporary feel throughout. A vaulted bright reception hall with feature staircase, leads off to the generous drawing room with parquet flooring, log burning stove and sliding doors to the terrace taking in the wonderfully green views and garden. A useful study is attached, also with sliding doors onto
The properties
The Crundles - An impressive detached five bedroom home, with a modern and contemporary feel throughout. A vaulted bright reception hall with feature staircase, leads off to the generous drawing room with parquet flooring, log burning stove and sliding doors to the terrace taking in the wonderfully green views and garden. A useful study is attached, also with sliding doors onto the terrace. The kitchen/dining room is fitted with modern bespoke cabinetry, integrated appliances, a kitchen island, with parquet flooring and has a balcony the length of the room. This overlooks the woodland and stream. The ground floor also has a boot room, utility room and cloakroom.
Upstairs leads to five bedrooms. The principal bedroom has large sliding doors leading to the balcony which overlooks the woodland and garden, and an en-suite and separate dressing room. Four further bedrooms are served by the family bathroom.
The lower ground floor is currently used as a studio/office/kitchen space. Fitted kitchen cupboards and dining table and office on the one side with sitting area on the other. All taking in the garden views which are private and separate from The Stables.
The Stables - A spacious three bedroom modern house. A bright and vaulted entrance with contemporary steel staircase. On the ground floor there are two bedrooms, a study, a Finnish sauna and wet room, and utility room. These are served by the family shower room. There is a private garden and terrace along with a pavilion.
On the first floor there is an open plan kitchen dining/sitting room with feature beams and sliding doors opening onto the full length balcony. The principal bedroom has an en suite shower room with balcony.
Both properties are cedar tile clad, are double triple glazed, are served by solar panels (on the winery and warehouse roofs) and have energy efficient EPC ratings of B and C.
Services: Mains electricity, water, private drainage via a septic tank (we are currently investigating whether this complies with current regulations), oil-fired warm air system in The Crundles. Underfloor heating in The Stables.
The Crundles - An impressive detached five bedroom home, with a modern and contemporary feel throughout. A vaulted bright reception hall with feature staircase, leads off to the generous drawing room with parquet flooring, log burning stove and sliding doors to the terrace taking in the wonderfully green views and garden. A useful study is attached, also with sliding doors onto the terrace. The kitchen/dining room is fitted with modern bespoke cabinetry, integrated appliances, a kitchen island, with parquet flooring and has a balcony the length of the room. This overlooks the woodland and stream. The ground floor also has a boot room, utility room and cloakroom.
Upstairs leads to five bedrooms. The principal bedroom has large sliding doors leading to the balcony which overlooks the woodland and garden, and an en-suite and separate dressing room. Four further bedrooms are served by the family bathroom.
The lower ground floor is currently used as a studio/office/kitchen space. Fitted kitchen cupboards and dining table and office on the one side with sitting area on the other. All taking in the garden views which are private and separate from The Stables.
The Stables - A spacious three bedroom modern house. A bright and vaulted entrance with contemporary steel staircase. On the ground floor there are two bedrooms, a study, a Finnish sauna and wet room, and utility room. These are served by the family shower room. There is a private garden and terrace along with a pavilion.
On the first floor there is an open plan kitchen dining/sitting room with feature beams and sliding doors opening onto the full length balcony. The principal bedroom has an en suite shower room with balcony.
Both properties are cedar tile clad, are double triple glazed, are served by solar panels (on the winery and warehouse roofs) and have energy efficient EPC ratings of B and C.
Services: Mains electricity, water, private drainage via a septic tank (we are currently investigating whether this complies with current regulations), oil-fired warm air system in The Crundles. Underfloor heating in The Stables.
-
Tipo di proprietà
Casa
Caratteristiche
Caratteristiche
Lot
Interni
- Soffitto alto
- Ufficio
- Isola della cucina
- Bar
- Sauna
- Sala giochi
- Cucina aperta
- Controsoffitti in pietra
Outdoor
- Terrazza
- Balcone
- Garage
- Spazio di vita all'aperto
- Giardino
- Vigneto / Azienda vinicola
Esplora la zona
Astley, Stourport-on-Severn, Worcestershire, Astley e Dunley, Inghilterra
Visualizza su Google Maps
Prezzo per sqft
Basso
Alto

Iscritto da 10 mesi
Hai chiesto informazioni su questa proprietà
L'agente La contatterà al più presto
Pubblicato da
5
Annunci
2025
Iscritto
Prenota una visita con Clare Bicker-Caarten
Scegli una data e indica se preferisci un tour virtuale o di persona con l’agente.
Data preferita
Tipo di tour

Strutt & Parker – Shrewsbury
Theatre Royal 16 Shoplatch, Shrewsbury, Shropshire, SY1 1HR, United Kingdom
Visualizza profilo agenzia
Ultimo aggiornamento
Dicembre 1, 2025
Prima pubblicazione
Dicembre 1, 2025
Riferimento annuncio
CSD252517
Proprietà simili nelle vicinanze
Nuovi annunci a Astley e Dunley

Esplora più immobili in vendita
tipi di proprietà Astley e Dunley, Inghilterra
Astley e Dunley, Inghilterra ricerche popolari
- Proprietà immobiliari con Terrazza a Astley e Dunley, Inghilterra
- Proprietà immobiliari con Bar a Astley e Dunley, Inghilterra
- Proprietà immobiliari con Sala giochi a Astley e Dunley, Inghilterra
- Proprietà immobiliari con Ufficio a Astley e Dunley, Inghilterra
- Proprietà immobiliari Vista sulle montagne a Astley e Dunley, Inghilterra
- Proprietà immobiliari con Giardino a Astley e Dunley, Inghilterra
- Proprietà immobiliari Privacy a Astley e Dunley, Inghilterra
- Proprietà immobiliari Moderno a Astley e Dunley, Inghilterra
- Proprietà immobiliari Equestre a Astley e Dunley, Inghilterra
- Proprietà immobiliari con Sauna a Astley e Dunley, Inghilterra
- Proprietà immobiliari con Camino a Astley e Dunley, Inghilterra
- Proprietà immobiliari con Piscina a Astley e Dunley, Inghilterra
- Proprietà immobiliari con Garage a Astley e Dunley, Inghilterra
- Proprietà immobiliari con Balcone a Astley e Dunley, Inghilterra
- Proprietà immobiliari con Vigneto / Azienda vinicola a Astley e Dunley, Inghilterra
- Proprietà immobiliari con Cucina aperta a Astley e Dunley, Inghilterra
Astley e Dunley, Inghilterra Quartieri
Guide e storie correlate
La fiducia dei migliori broker del mondo
Gli agenti dietro le proprietà più straordinarie del mondo pubblicano su JamesEdition.
- Annunci di Sotheby's, Christie's, BARNES ed Engel & Völkers
- Ogni annuncio è verificato prima della pubblicazione
- Si metta in contatto diretto con agenti verificati
Continuando, accetta i nostri Termini e la nostra Informativa sulla privacy.