$1,791,891
Una Casa Con Sei Camere Da Letto Superbamente Situata Con Un Giardino Boschivo E Viste Impressionanti Sul Canale Della Manica
- 6 Camere
- 4 Bagni
- 5,197 Sqft
- 17.0 Ac lot
- Aggiornato: Marzo 30
- 3
Informazioni sulla proprietà
La descrizione è stata tradotta automaticamente.
La descrizione viene visualizzata nella lingua originale.
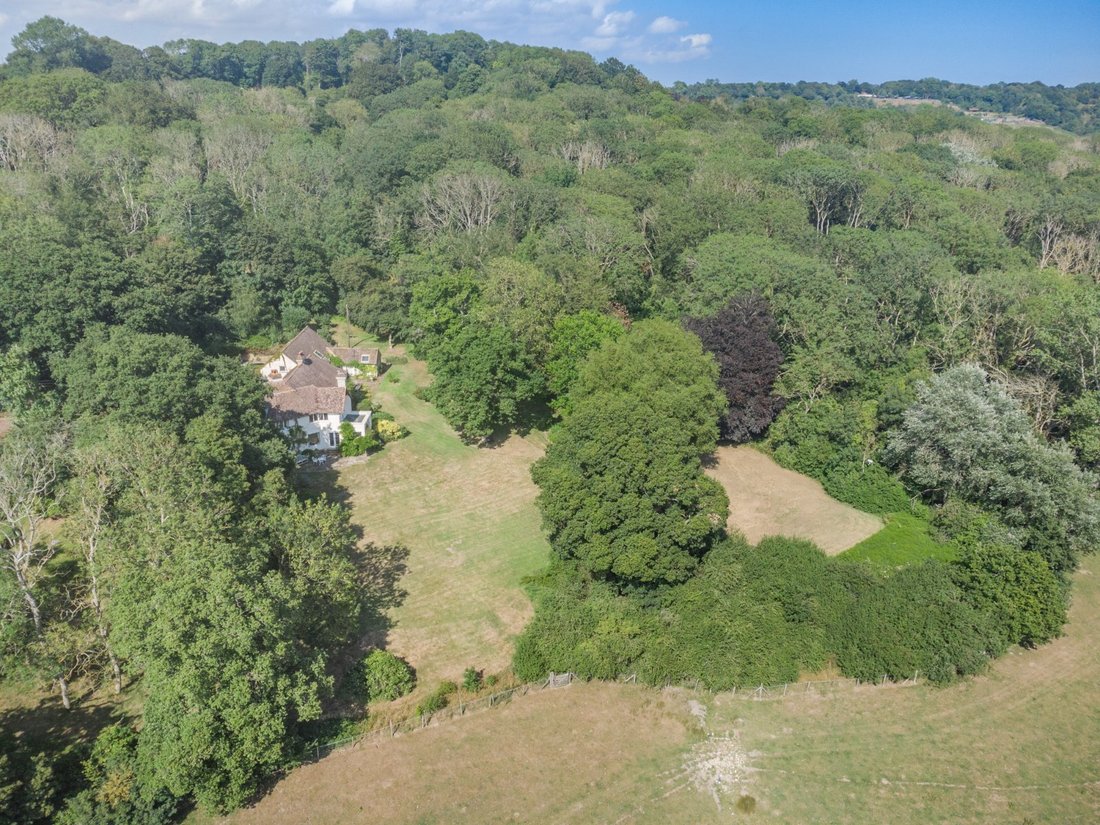
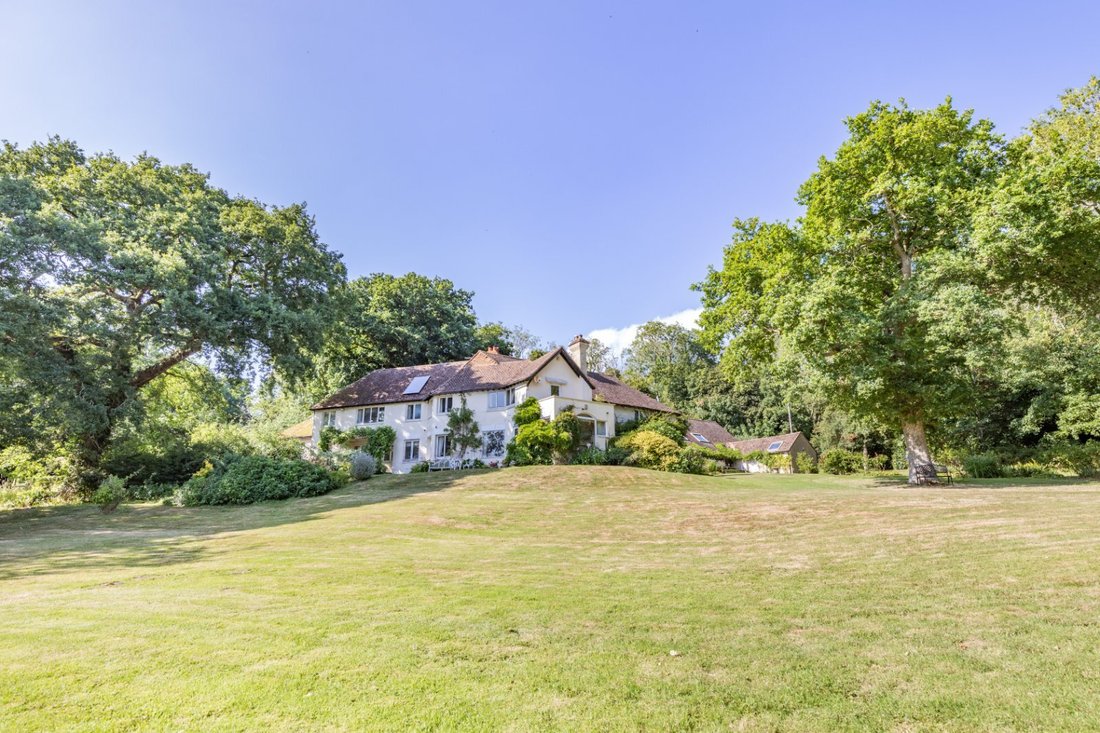
Aldergate Wood is a very spacious detached family home offering almost 5,200 sq ft of light-filled flexible accommodation arranged over two floors. Set on a 17 acre plot, including 12 acres of ancient woodland, it is located in a peaceful woodland position on the sought-after Greensand Ridge, close to local village and town centre amenities.
Designed to offer an exceptional setting for bo
Designed to offer an exceptional setting for bo
Aldergate Wood is a very spacious detached family home offering almost 5,200 sq ft of light-filled flexible accommodation arranged over two floors. Set on a 17 acre plot, including 12 acres of ancient woodland, it is located in a peaceful woodland position on the sought-after Greensand Ridge, close to local village and town centre amenities.
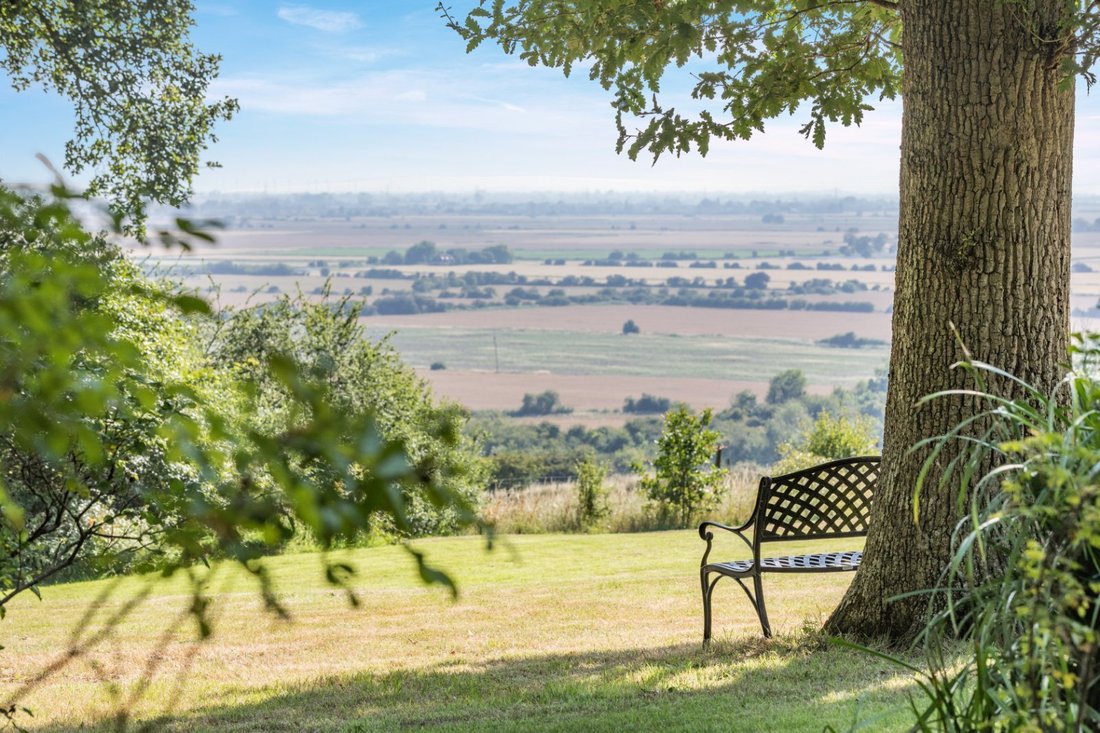
Designed to offer an exceptional setting for both family life and entertaining, the accommodation maximises the panoramic views across the Kent countryside of the English Channel.

The generous accommodation radiates from a central staircase hall with a fireplace, which leads to a fitted utility room with adjacent WC and a door to the garden.
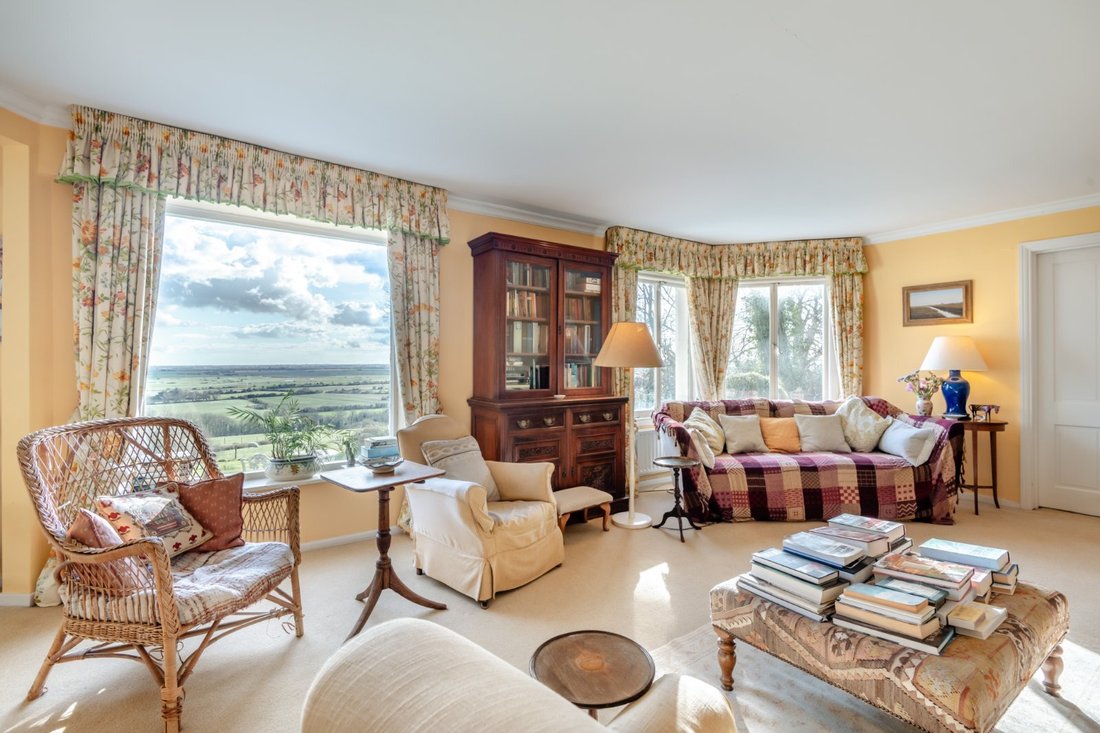
The accommodation comprises a sitting room with an open fireplace, open to a snug or study with French doors to the garden; a family room with French doors leading to a gazebo-covered decked terrace; and a door to a side hall, which includes a useful cloakroom/shower room and provides access to the front of the property, and to a study with a large sky lantern.
The kitchen/breakfast room features a range of wall and base units, an Aga, a walk-in larder, modern integrated appliances, and a breakfast area opening into a rear-aspect dining room. A door from the breakfast area leads to a rear hall, which includes a useful cloakroom, a walk-in store, stairs rising to a vaulted 43 ft playroom above the garages—suitable for a variety of uses—and doors to the integral double garage and to a walkway providing access to a single garage, boiler room, and potting shed.
The first floor provides a principal bedroom with en suite bathroom, also accessible from the first side hall, together with five further bedrooms, one with en suite bathroom and a door to a private balcony, and a family bathroom with separate neighbouring WC.
Designed to offer an exceptional setting for both family life and entertaining, the accommodation maximises the panoramic views across the Kent countryside of the English Channel.
The generous accommodation radiates from a central staircase hall with a fireplace, which leads to a fitted utility room with adjacent WC and a door to the garden.
The accommodation comprises a sitting room with an open fireplace, open to a snug or study with French doors to the garden; a family room with French doors leading to a gazebo-covered decked terrace; and a door to a side hall, which includes a useful cloakroom/shower room and provides access to the front of the property, and to a study with a large sky lantern.
The kitchen/breakfast room features a range of wall and base units, an Aga, a walk-in larder, modern integrated appliances, and a breakfast area opening into a rear-aspect dining room. A door from the breakfast area leads to a rear hall, which includes a useful cloakroom, a walk-in store, stairs rising to a vaulted 43 ft playroom above the garages—suitable for a variety of uses—and doors to the integral double garage and to a walkway providing access to a single garage, boiler room, and potting shed.
The first floor provides a principal bedroom with en suite bathroom, also accessible from the first side hall, together with five further bedrooms, one with en suite bathroom and a door to a private balcony, and a family bathroom with separate neighbouring WC.
-
Tipo di proprietà
Casa
-
Prezzo/piede²
$344
-
Consumo
E
Caratteristiche
Esplora la zona
Court-at-Street, Hythe, Kent, Lympne, Inghilterra
Visualizza su Google Maps
Prezzo per sqft
Basso
Alto

Iscritto da 10 mesi
Hai chiesto informazioni su questa proprietà
L'agente La contatterà al più presto
Pubblicato da
23
Annunci
2025
Iscritto
Prenota una visita con Edward Church
Scegli una data e indica se preferisci un tour virtuale o di persona con l’agente.
Data preferita
Tipo di tour

Strutt & Parker – Canterbury
2 St. Margarets Street, Canterbury, Kent, CT1 2SL, United Kingdom
Visualizza profilo agenzia
Ultimo aggiornamento
Marzo 30
Prima pubblicazione
Dicembre 1, 2025
Riferimento annuncio
CAN240167
Proprietà simili nelle vicinanze
Nuovi annunci a Lympne

Esplora più immobili in vendita
Lympne, Inghilterra ricerche popolari
- Proprietà immobiliari Vista panoramica / Scenica a Lympne, Inghilterra
- Proprietà immobiliari con Terrazza a Lympne, Inghilterra
- Proprietà immobiliari con Sala giochi a Lympne, Inghilterra
- Proprietà immobiliari con Ufficio a Lympne, Inghilterra
- Proprietà immobiliari con Giardino a Lympne, Inghilterra
- Proprietà immobiliari Privacy a Lympne, Inghilterra
- Proprietà immobiliari con Camino a Lympne, Inghilterra
- Proprietà immobiliari con Piscina a Lympne, Inghilterra
- Proprietà immobiliari con Garage a Lympne, Inghilterra
- Proprietà immobiliari con Balcone a Lympne, Inghilterra
- Proprietà immobiliari con Campo da tennis a Lympne, Inghilterra
- Proprietà immobiliari con Cinema a Lympne, Inghilterra
- Proprietà immobiliari Vista sull'acqua a Lympne, Inghilterra
Lympne, Inghilterra Quartieri
Guide e storie correlate
La fiducia dei migliori broker del mondo
Gli agenti dietro le proprietà più straordinarie del mondo pubblicano su JamesEdition.
- Annunci di Sotheby's, Christie's, BARNES ed Engel & Völkers
- Ogni annuncio è verificato prima della pubblicazione
- Si metta in contatto diretto con agenti verificati
Continuando, accetta i nostri Termini e la nostra Informativa sulla privacy.