
$4,282,311
Un Appartamento DI Lusso Con Tre Camere Da Letto Matrimoniali Superbamente Rifinito, Fronte Acqua
- 3 Camere
- 2 Bagni
- 1,497 Sqft
- Aggiornato: Agosto 4
- 9
Informazioni sulla proprietà
La descrizione è stata tradotta automaticamente.
La descrizione viene visualizzata nella lingua originale.
This striking, mid-level three-double-bedroom apartment (measuring 1,497 sq.ft.) with additional sky lounge 402 sq.ft. (ownership is excluded from lease, but demised to the apartment), therein totalling 1,899 sq.ft. of usable space.
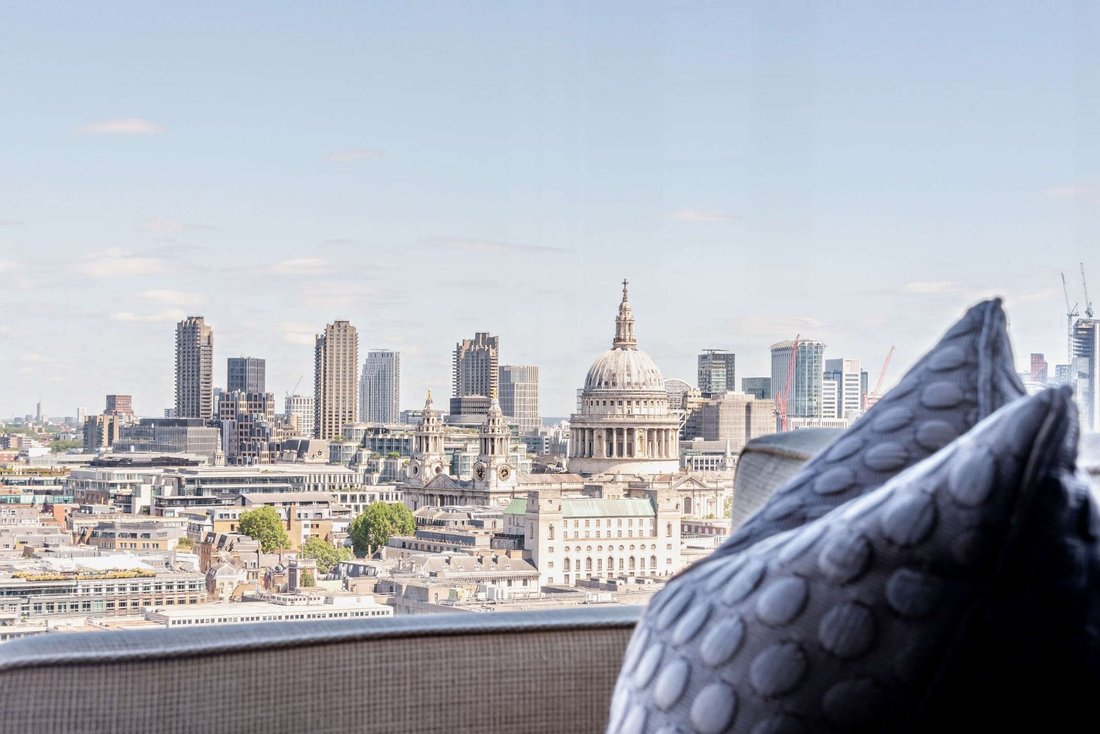
The apartment is on the favoured north side of the building, enjoying uninterrupted views over the River Thames, dome of St Paul’s to the City of London city
The apartment is on the favoured north side of the building, enjoying uninterrupted views over the River Thames, dome of St Paul’s to the City of London city
This striking, mid-level three-double-bedroom apartment (measuring 1,497 sq.ft.) with additional sky lounge 402 sq.ft. (ownership is excluded from lease, but demised to the apartment), therein totalling 1,899 sq.ft. of usable space.
The apartment is on the favoured north side of the building, enjoying uninterrupted views over the River Thames, dome of St Paul’s to the City of London cityscape beyond.
On arrival, residents access valet parking through 24-hour concierge. Three lifts supply 21st floor and the apartment proper.
A generous entrance hall welcomes guests, side cloakroom, double storage cupboard with hanging rails, and utility cupboard (containing washer/dryer, ironing facilities, plant for VRF heating/cooling system and underfloor heating). The apartment has underfloor heating throughout, comfort cooling/heating and dimmable Leutron style lighting.
Its interior design specification has been significantly upgraded by the present owners using ‘London Design Group’, who layered rich textures and elegant finishes with carefully chosen accents of colours across each room, thus adding depth, vibrancy, and comfort to the property. The result is a timeless stylish, homely interior that balances refinement with comfort.
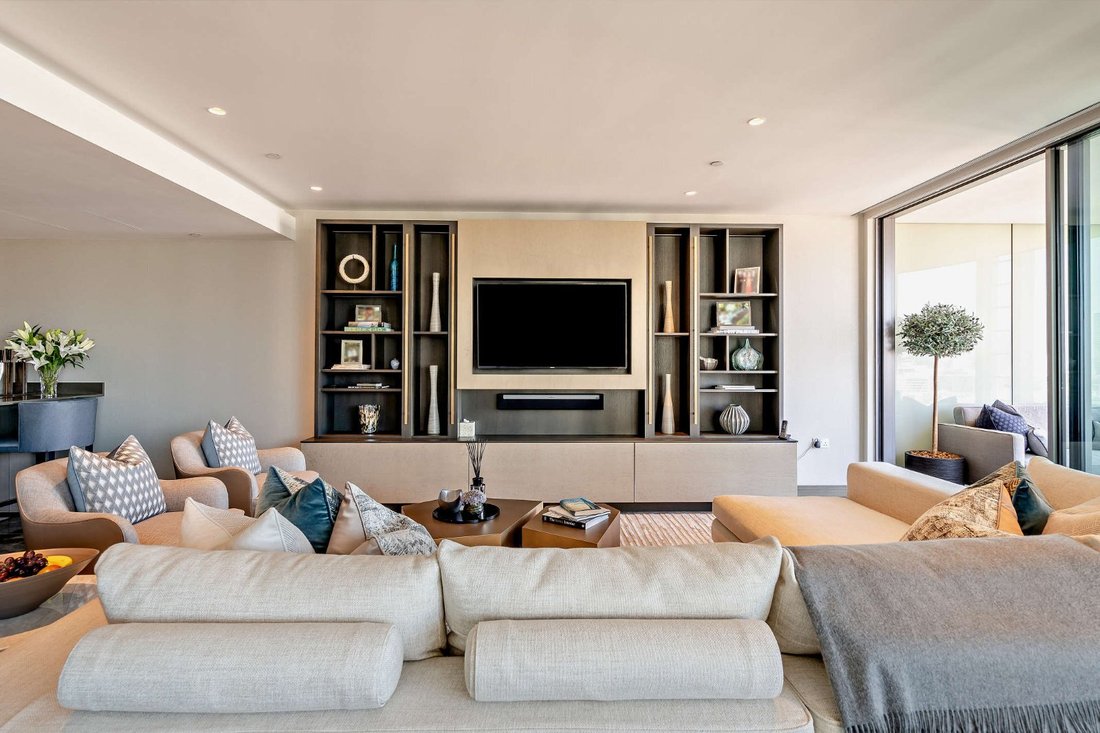
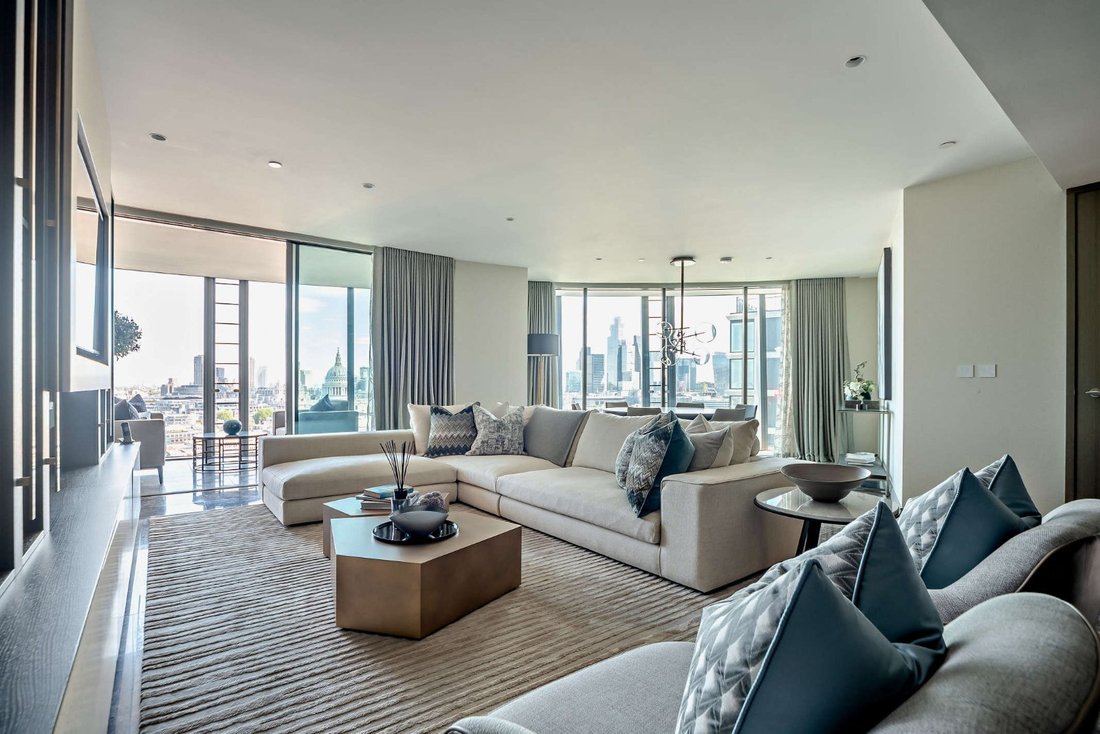
The open-plan reception feels particularly spacious with impressive lateral scale 9.85m x 7.65m. Floor-to-ceiling windows (fitted with privacy sheers and curtains) allow natural light to flood the property, enhancing the elevated views.
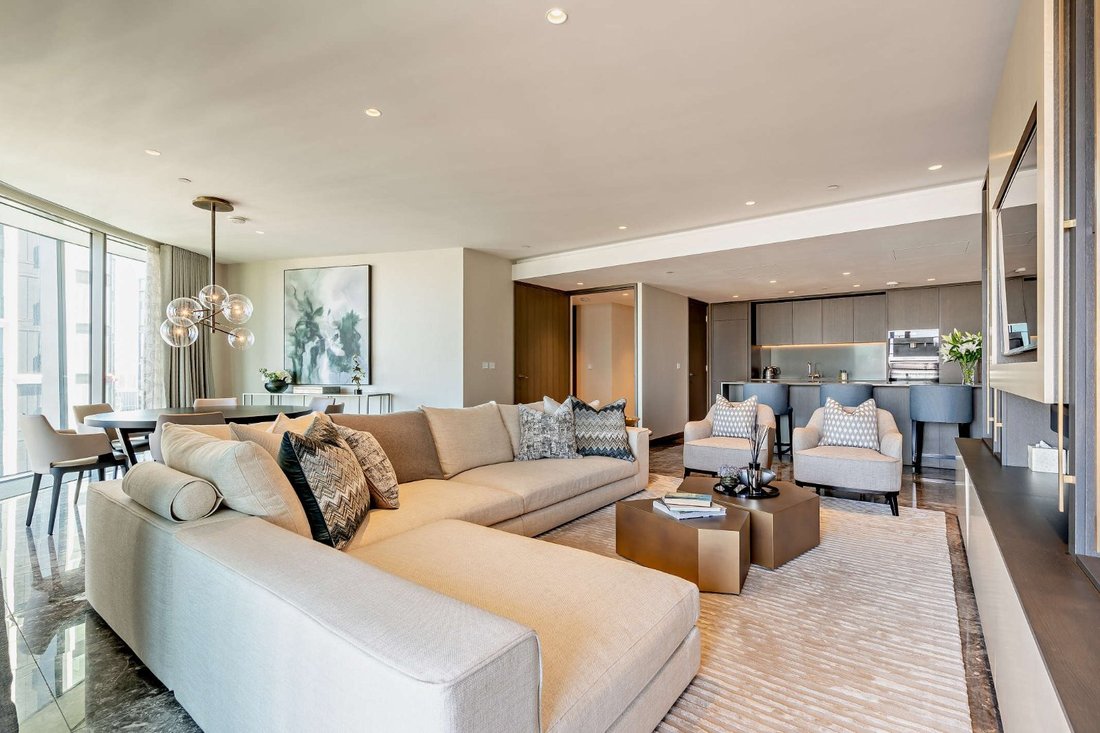
The kitchen/dining/sitting room creates an ideal space for relaxed living and entertaining. A contemporary kitchen has Miele appliances (Dina cooling fridge and freezer, dishwasher, coffee machine, combination microwave and oven, warming draw, fan assisted oven & grill, sink/drainer with food disposal system). There are useful wall and base storage units with downlit fabricated stone work surfaces. Natural stone has been used throughout the apartment to elevate its finish, principally in kitchen, bathrooms and on flooring with large format tiles used, and hand fabricated vanity and sink units.
A large central island separates the kitchen from reception sitting room (fronted by four comfortable bar stools). Its orientation provides the perfect platform for food preparation, whilst allowing one to engage with the room’s wider audience when entertaining. The island contains a four-zone Miele induction hob with rising extractor hood and temperature regulated wine fridge (with cooling and warming).
The sitting room area is fitted with a central media unit (with a Samsung smart TV & Sonos soundbar). The room comfortably accommodates large soft furnishings, coffee table, side tables and cabinetry; from comfortable seating one can adjourn to the sky lounge or formal dining area. These two principal entertaining spaces take in the best views day and night, especially the illuminated cityscape.
The dining area takes a dining table for eight persons, and has a beautiful contemporary blown glass chandelier to its centre. The sky lounge allows space for relaxed seating and coffee table and wraps around the entire frontage of the apartment. Multiple sets of louvre windows can be opened to take fresh air.
The three bedrooms are all on the east side receiving the morning light. The principal double bedroom fits a super-king, with side tables and show of fitted wardrobes (with concealed entertainment system to centre). The wardrobe doors and headboard are of high design specification with leather trims. The principal en-suite bathroom has walk in shower wet-room (with rainforest and hose heads), Villeroy & Boch bath tub, heated - towel rail, mirror, underfloor heating and stone sink vanity unit.
One of the guest double bedrooms has fitted wardrobes and both share a well presented adjoining bathroom. All bedrooms are finished to an exceptional standard of interior design. The bedrooms are carpeted soft pile, and enjoy views towards the River Thames. The third guest bedroom would make an ideal home office with views over the river.
This is a truly remarkable turn-key apartment, well located to the City of London financial centre and ideally suited for young professionals, international purchasers, investors or those looking for a water fronted London residence.
Terms
Tenure: Leasehold - Expires 12/04/3017
Service Charge: £28,0000 Pa to be paid half yearly. 2025/2026 (Including building Insurance).
(Figure provided combines apartment and parking costs).
Ground Rent: £1,250 2025/26 Reviewed 2118
EPC: B
Council Tax: London Borough of Southwark Band H £3,755.80 pa 2025/26
Sky lounge - 402 sq.ft. ownership excluded in lease, but demised to the apartment.
Parking: One valet right to park space whilst in residence.
Services: Including mains water, electricity and drainage, billed separately.
Security: Manned personnel & CCTV.
Fire Safety Regulation: Compliant.
Fixtures & Fittings: Certain items are excluded from sale, but may be available by separate negotiation. The principal super king bed is excluded from sale.
Pets: well behaved pets are allowed.
Internet Speed: Hyperoptic
The apartment is on the favoured north side of the building, enjoying uninterrupted views over the River Thames, dome of St Paul’s to the City of London cityscape beyond.
On arrival, residents access valet parking through 24-hour concierge. Three lifts supply 21st floor and the apartment proper.
A generous entrance hall welcomes guests, side cloakroom, double storage cupboard with hanging rails, and utility cupboard (containing washer/dryer, ironing facilities, plant for VRF heating/cooling system and underfloor heating). The apartment has underfloor heating throughout, comfort cooling/heating and dimmable Leutron style lighting.
Its interior design specification has been significantly upgraded by the present owners using ‘London Design Group’, who layered rich textures and elegant finishes with carefully chosen accents of colours across each room, thus adding depth, vibrancy, and comfort to the property. The result is a timeless stylish, homely interior that balances refinement with comfort.
The open-plan reception feels particularly spacious with impressive lateral scale 9.85m x 7.65m. Floor-to-ceiling windows (fitted with privacy sheers and curtains) allow natural light to flood the property, enhancing the elevated views.
The kitchen/dining/sitting room creates an ideal space for relaxed living and entertaining. A contemporary kitchen has Miele appliances (Dina cooling fridge and freezer, dishwasher, coffee machine, combination microwave and oven, warming draw, fan assisted oven & grill, sink/drainer with food disposal system). There are useful wall and base storage units with downlit fabricated stone work surfaces. Natural stone has been used throughout the apartment to elevate its finish, principally in kitchen, bathrooms and on flooring with large format tiles used, and hand fabricated vanity and sink units.
A large central island separates the kitchen from reception sitting room (fronted by four comfortable bar stools). Its orientation provides the perfect platform for food preparation, whilst allowing one to engage with the room’s wider audience when entertaining. The island contains a four-zone Miele induction hob with rising extractor hood and temperature regulated wine fridge (with cooling and warming).
The sitting room area is fitted with a central media unit (with a Samsung smart TV & Sonos soundbar). The room comfortably accommodates large soft furnishings, coffee table, side tables and cabinetry; from comfortable seating one can adjourn to the sky lounge or formal dining area. These two principal entertaining spaces take in the best views day and night, especially the illuminated cityscape.
The dining area takes a dining table for eight persons, and has a beautiful contemporary blown glass chandelier to its centre. The sky lounge allows space for relaxed seating and coffee table and wraps around the entire frontage of the apartment. Multiple sets of louvre windows can be opened to take fresh air.
The three bedrooms are all on the east side receiving the morning light. The principal double bedroom fits a super-king, with side tables and show of fitted wardrobes (with concealed entertainment system to centre). The wardrobe doors and headboard are of high design specification with leather trims. The principal en-suite bathroom has walk in shower wet-room (with rainforest and hose heads), Villeroy & Boch bath tub, heated - towel rail, mirror, underfloor heating and stone sink vanity unit.
One of the guest double bedrooms has fitted wardrobes and both share a well presented adjoining bathroom. All bedrooms are finished to an exceptional standard of interior design. The bedrooms are carpeted soft pile, and enjoy views towards the River Thames. The third guest bedroom would make an ideal home office with views over the river.
This is a truly remarkable turn-key apartment, well located to the City of London financial centre and ideally suited for young professionals, international purchasers, investors or those looking for a water fronted London residence.
Terms
Tenure: Leasehold - Expires 12/04/3017
Service Charge: £28,0000 Pa to be paid half yearly. 2025/2026 (Including building Insurance).
(Figure provided combines apartment and parking costs).
Ground Rent: £1,250 2025/26 Reviewed 2118
EPC: B
Council Tax: London Borough of Southwark Band H £3,755.80 pa 2025/26
Sky lounge - 402 sq.ft. ownership excluded in lease, but demised to the apartment.
Parking: One valet right to park space whilst in residence.
Services: Including mains water, electricity and drainage, billed separately.
Security: Manned personnel & CCTV.
Fire Safety Regulation: Compliant.
Fixtures & Fittings: Certain items are excluded from sale, but may be available by separate negotiation. The principal super king bed is excluded from sale.
Pets: well behaved pets are allowed.
Internet Speed: Hyperoptic
-
Tipo di proprietà
Appartamento
-
Prezzo/piede²
$2,860
-
Emissioni
A
-
Consumo
B
Caratteristiche
- Piscina
- Vista sull'acqua
- Centro Fitness / Palestra
- Ascensore
- Cinema
- Sauna
- Moderno
- Vista Città
- Planimetria 2D
Esplora la zona
One Blackfriars, Southbank, London, Waterloo, Lambeth (Greater London), Inghilterra
Visualizza su Google Maps
Prezzo per sqft
Basso
Alto
Hai chiesto informazioni su questa proprietà
L'agente La contatterà al più presto
Pubblicato da
1
Annunci
2025
Iscritto
Prenota una visita con Hugh Ball
Scegli una data e indica se preferisci un tour virtuale o di persona con l’agente.
Data preferita
Tipo di tour

Strutt & Parker – Islington
7 Harewood Avenue, London, NW1 6AA, United Kingdom
Visualizza profilo agenzia
Ultimo aggiornamento
Agosto 4
Prima pubblicazione
May 11
Riferimento annuncio
CSD242904
Proprietà simili nelle vicinanze
Nuovi annunci a Waterloo




Esplora più immobili in vendita
tipi di proprietà Waterloo, Lambeth (Greater London), Inghilterra
Waterloo, Lambeth (Greater London), Inghilterra ricerche popolari
- Proprietà immobiliari con Ufficio a Waterloo, Lambeth (Greater London), Inghilterra
- Proprietà immobiliari Duplex a Waterloo, Lambeth (Greater London), Inghilterra
- Proprietà immobiliari con Cantina a Waterloo, Lambeth (Greater London), Inghilterra
- Proprietà immobiliari con Cucina aperta a Waterloo, Lambeth (Greater London), Inghilterra
- Proprietà immobiliari Rinnovato a Waterloo, Lambeth (Greater London), Inghilterra
Guide e storie correlate
La fiducia dei migliori broker del mondo
Gli agenti dietro le proprietà più straordinarie del mondo pubblicano su JamesEdition.
- Annunci di Sotheby's, Christie's, BARNES ed Engel & Völkers
- Ogni annuncio è verificato prima della pubblicazione
- Si metta in contatto diretto con agenti verificati
Continuando, accetta i nostri Termini e la nostra Informativa sulla privacy.