$5,216,511
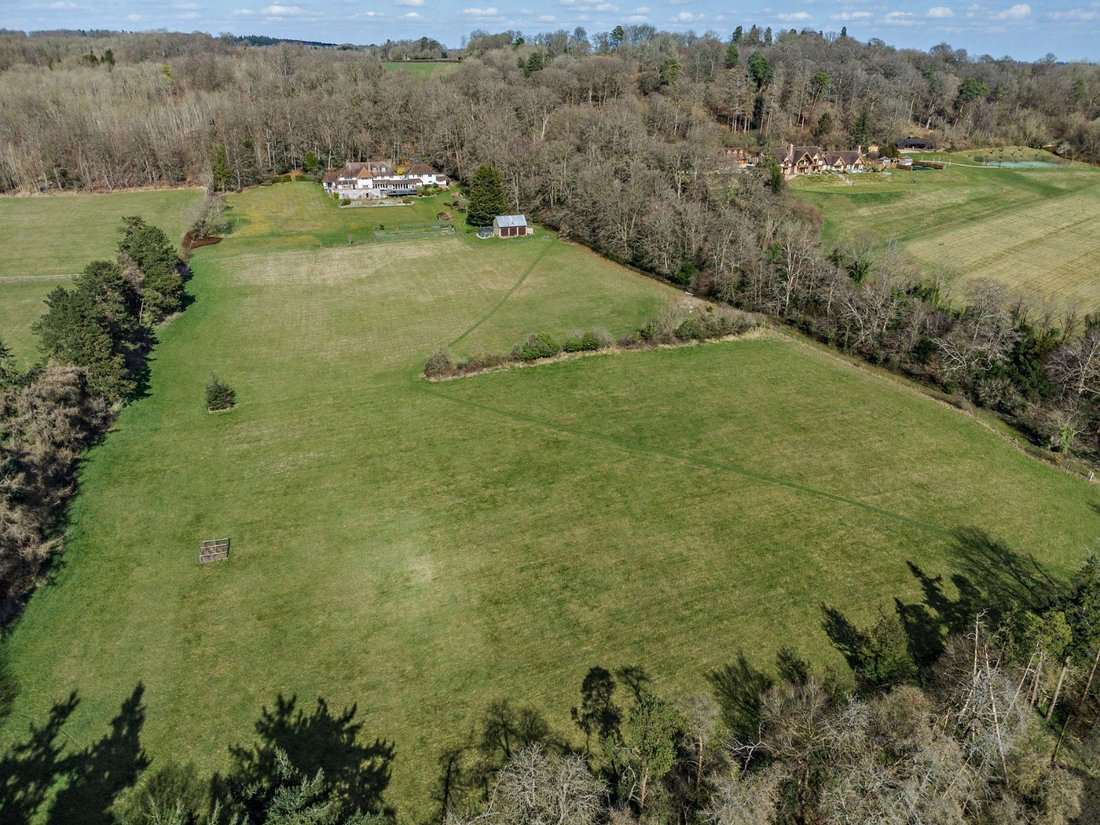
Una Sostanziale Casa DI Campagna D'epoca Arts & Crafts Con Viste Mozzafiato Situata In Circa 14 Acri
- 8 Camere
- 8 Bagni
- 8,237 Sqft
- 14.88 Ac lot
- Aggiornato: Febbraio 25
- 27
Informazioni sulla proprietà
La descrizione è stata tradotta automaticamente.
La descrizione viene visualizzata nella lingua originale.
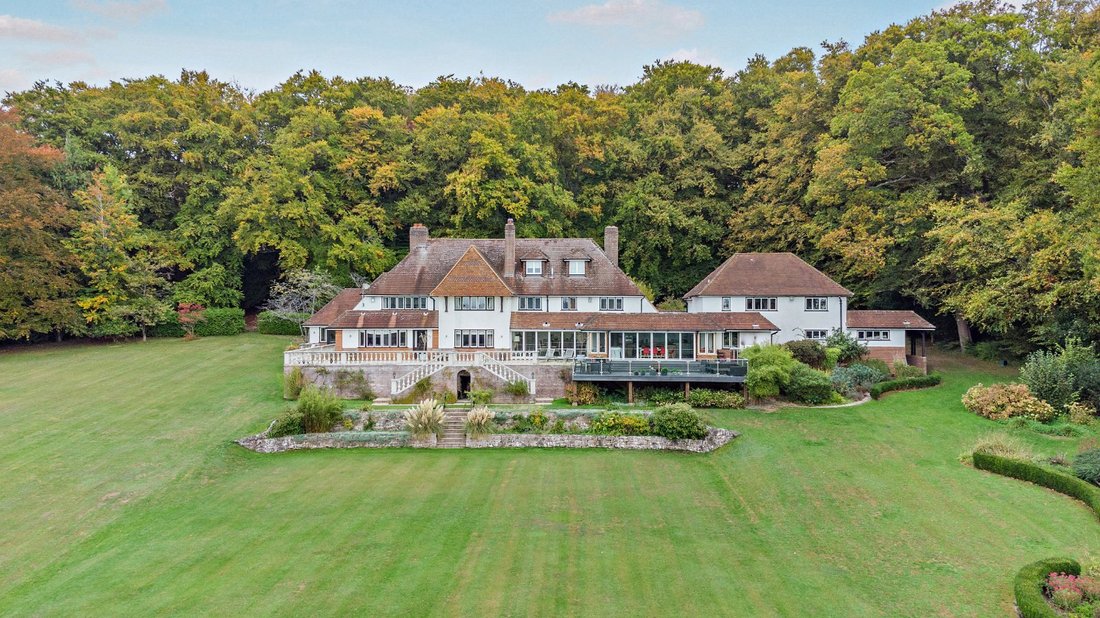
Stoney Croft is a unique and significant Arts & Crafts inspired 1930s country house that has been significantly altered and improved by the current owners during their 15 year ownership. With a commanding position to appreciate stunning views, it’s conveniently located on the edge of the pretty Oxfordshire village of Whitchurch on Thames, well connected for transport links and close to pubs, s
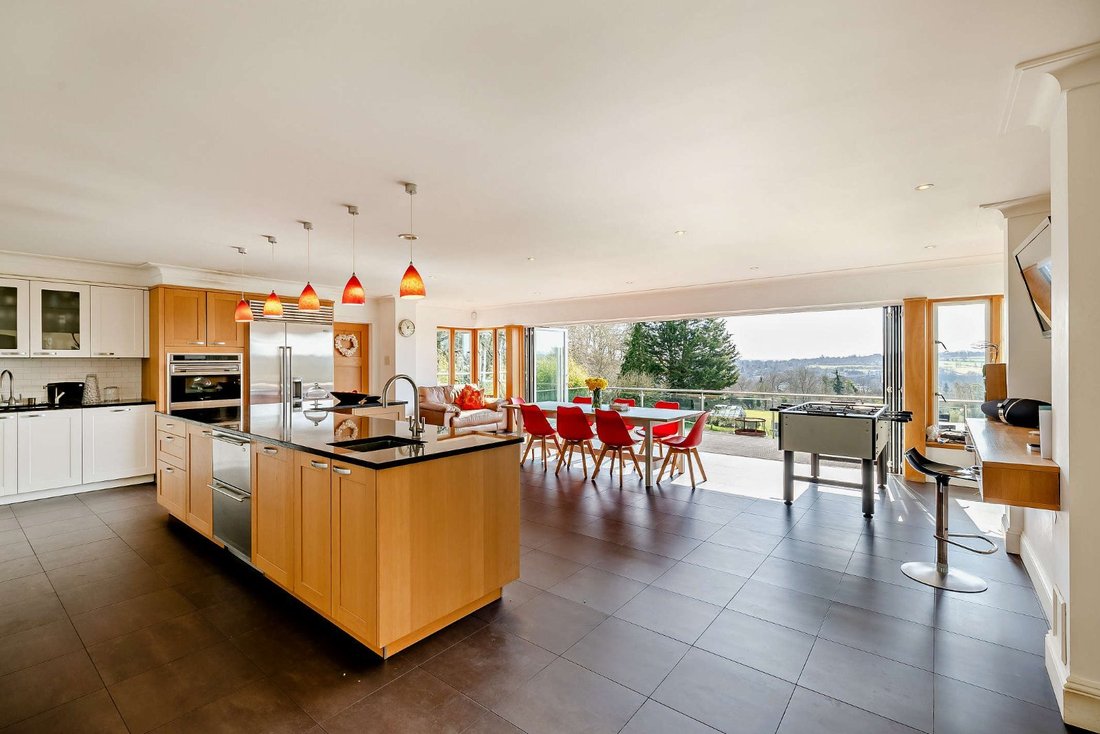
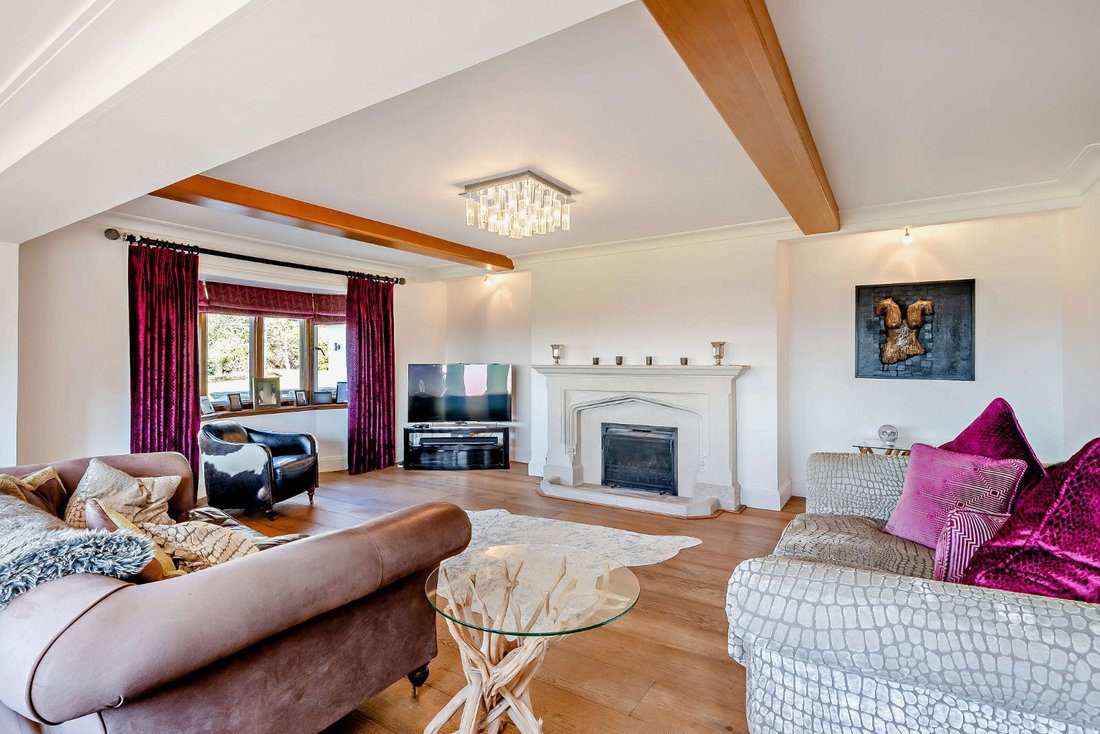
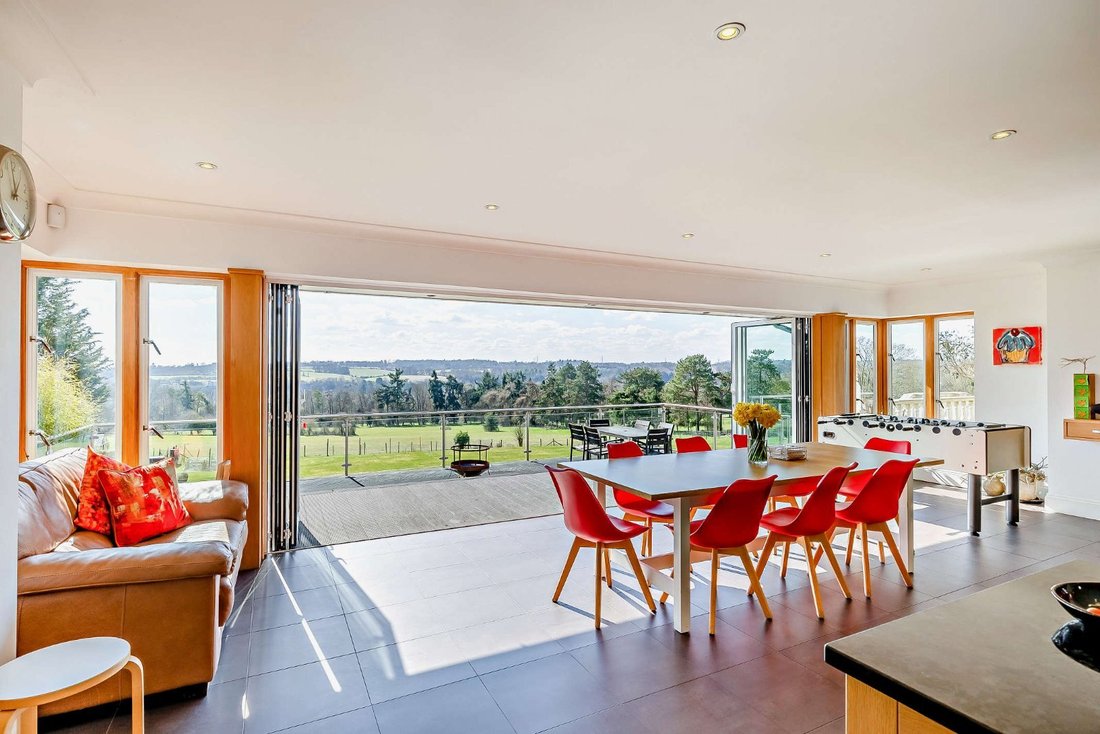
Stoney Croft is a unique and significant Arts & Crafts inspired 1930s country house that has been significantly altered and improved by the current owners during their 15 year ownership. With a commanding position to appreciate stunning views, it’s conveniently located on the edge of the pretty Oxfordshire village of Whitchurch on Thames, well connected for transport links and close to pubs, shops and other facilities. Downstairs, what was historically a rather impractical layout has been re-imagined to now offer four, distinct, spacious and flexible reception rooms, of which three capture those rear facing views. The more formal drawing room with feature fireplace measures over 500 sq ft and the current dining room has bifold doors out onto a terrace. There is sizeable open plan, contemporary kitchen with a long, ’L shaped’ central island, Gaggenau steam oven, stainless steel Wolf range cooker, large American Sub-Zero fridge/freezer and a walk-in pantry. Nearly the entirety of the rear wall of the kitchen consists of a bi-fold doors that when open lead directly onto a raised terrace for perfect outdoor dining. As well as separate boot and utility rooms, next to secondary access is a back hallway providing direct access to a double garage, boiler room and large workshop and store. A back staircase from this hallway leads upstairs to two bedrooms, two bathrooms and a dressing room which have a useful privacy and independence from the main house whether for staff, teenage children or longer staying guests. Upstairs there are five double bedrooms on the first floor, all with en-suite bathrooms. The principal bedroom is notable for a walk-through dressing room area and grand en-suite bathroom with a large shower and separate bathtub. The second floor was more recently converted to now provide over 550 sq ft with a shower en-suite, storage space and potential to be a playroom, bedroom or very grand dressing room.
-
Tipo di proprietà
Casa
-
Prezzo/piede²
$633
-
Consumo
F
Caratteristiche
- Giardino
- Terrazza
- Garage
- Camino
- Focolare
- Moderno
- Vista sulle montagne
- Planimetria 2D
- Vista panoramica / Scenica
Caratteristiche
Lot
Interni
Outdoor
Esplora la zona
Whitchurch on Thames, Oxfordshire, Whitchurch-on-Thames, Inghilterra
Visualizza su Google Maps
Prezzo per sqft
Basso
Alto

Iscritto da 10 mesi
Hai chiesto informazioni su questa proprietà
L'agente La contatterà al più presto
Pubblicato da
22
Annunci
2025
Iscritto
Prenota una visita con Alex Barton
Scegli una data e indica se preferisci un tour virtuale o di persona con l’agente.
Data preferita
Tipo di tour

Strutt & Parker – Newbury
55 Northbrook Street, Newbury, Berkshire, RG14 1AN, United Kingdom
Visualizza profilo agenzia
Ultimo aggiornamento
Febbraio 25
Prima pubblicazione
Febbraio 25
Riferimento annuncio
NEW200116
La fiducia dei migliori broker del mondo
Gli agenti dietro le proprietà più straordinarie del mondo pubblicano su JamesEdition.
- Annunci di Sotheby's, Christie's, BARNES ed Engel & Völkers
- Ogni annuncio è verificato prima della pubblicazione
- Si metta in contatto diretto con agenti verificati
Continuando, accetta i nostri Termini e la nostra Informativa sulla privacy.