



$3,639,202
Una Casa DI Campagna D'epoca Sostanziale Ed Elegante Con Eccellenti Strutture Ricreative Situata In Circa 4 Acri
- 6 Camere
- 6 Bagni
- 5,023 Sqft
- 4.0 Ac lot
- Aggiornato: Ottobre 10
Informazioni sulla proprietà
La descrizione è stata tradotta automaticamente.
La descrizione viene visualizzata nella lingua originale.
Sandle Lodge is a fine detached country house with classic Georgian painted brick elevations, which is presented throughout in a most beautiful and elegant manner. The current owners have meticulously and sympathetically renovated the house using traditionally designed period features including the wooden joinery, panelling and architrave mouldings. The house boasts high ceilings throughout as wel
Sandle Lodge is a fine detached country house with classic Georgian painted brick elevations, which is presented throughout in a most beautiful and elegant manner. The current owners have meticulously and sympathetically renovated the house using traditionally designed period features including the wooden joinery, panelling and architrave mouldings. The house boasts high ceilings throughout as well as wonderfully large sash windows providing ample natural daylight. Whilst Sandle Lodge contains many of the features one would expect of a Georgian house, it also combines period charm with high quality modern day fittings.
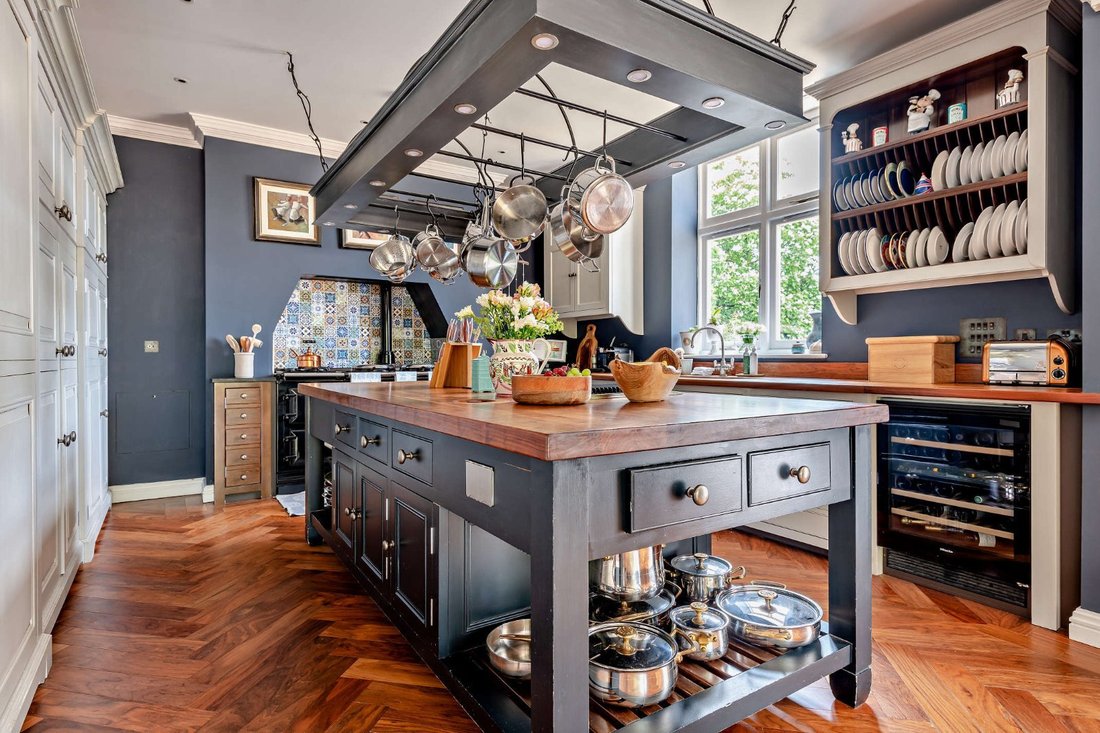
As you pass through the front entrance you are greeted by the reception hall, whose two hundred and fifty year old oak floors gently leads you through to all of the reception rooms. When you leave the hallway, lit up by the skylights above, you are met by the ‘hub’ of the home. The kitchen/family/dining has been stylishly designed whilst benefiting from modern amenities, such as underfloor heating beneath the walnut parquet flooring. The kitchen units themselves have been handcrafted by the renowned kitchen designer Chalon, which features a fitted Aga, a separate Miele electric oven and further oversized Miele fitted appliances, all of which are centred around a statement island. From here you can make the most of the surrounding grounds with direct access to each elevation through the numerous sets of doors.
A wonderful double aspect drawing room features an open fireplace, a seated bench within the bay window and a set of French doors that lead out to the south facing formal gardens. There is a superb playroom, which was previously used as a generous study. There is a further reception room, which is currently used as a studio, but could easily be turned back into a dining room that
enjoys views over the manicured gardens. The large utility room and cellar provide further space for home storage, appliances, and a significant amount of wine.
The stylish and exquisite interior continues up to the first floor where five of the six bedrooms are found. The principal suite, which was featured in the interiors special of Country Life Magazine, boasts a double aspect, phenomenally tall ceilings and a fully fitted dressing room. From within the airy master en suite, one can enjoy the views of the landscape from the focally placed roll top bath. Three of the other first-floor bedrooms benefit from en suites, with a family bathroom also located on this level. A further staircase leads to the second floor, where there is an additional double bedroom with an en suite bathroom and a Juliet balcony.
As you pass through the front entrance you are greeted by the reception hall, whose two hundred and fifty year old oak floors gently leads you through to all of the reception rooms. When you leave the hallway, lit up by the skylights above, you are met by the ‘hub’ of the home. The kitchen/family/dining has been stylishly designed whilst benefiting from modern amenities, such as underfloor heating beneath the walnut parquet flooring. The kitchen units themselves have been handcrafted by the renowned kitchen designer Chalon, which features a fitted Aga, a separate Miele electric oven and further oversized Miele fitted appliances, all of which are centred around a statement island. From here you can make the most of the surrounding grounds with direct access to each elevation through the numerous sets of doors.
A wonderful double aspect drawing room features an open fireplace, a seated bench within the bay window and a set of French doors that lead out to the south facing formal gardens. There is a superb playroom, which was previously used as a generous study. There is a further reception room, which is currently used as a studio, but could easily be turned back into a dining room that
enjoys views over the manicured gardens. The large utility room and cellar provide further space for home storage, appliances, and a significant amount of wine.
The stylish and exquisite interior continues up to the first floor where five of the six bedrooms are found. The principal suite, which was featured in the interiors special of Country Life Magazine, boasts a double aspect, phenomenally tall ceilings and a fully fitted dressing room. From within the airy master en suite, one can enjoy the views of the landscape from the focally placed roll top bath. Three of the other first-floor bedrooms benefit from en suites, with a family bathroom also located on this level. A further staircase leads to the second floor, where there is an additional double bedroom with an en suite bathroom and a Juliet balcony.
-
Tipo di proprietà
Casa
-
Prezzo/piede²
$724
-
Consumo
D
Caratteristiche
- Giardino
- Piscina
- Camino
- Centro Fitness / Palestra
- Cantina
- Campo da tennis
- Rinnovato
- Planimetria 2D
- Seminterrato
Caratteristiche
Lot
Interni
- Soffitto alto
- Ufficio
- Camino
- Isola della cucina
- Cantina
- Seminterrato
- Centro Fitness / Palestra
Outdoor
- Balcone
- Piscina
- Campo da tennis
- Spazio di vita all'aperto
- Giardino
Esplora la zona
Sandleheath, Fordingbridge, Hampshire, Inghilterra
Visualizza su Google Maps
Prezzo per sqft
Basso
Alto
Hai chiesto informazioni su questa proprietà
L'agente La contatterà al più presto
Pubblicato da
1
Annunci
2026
Iscritto
Prenota una visita con Sarah Brown
Scegli una data e indica se preferisci un tour virtuale o di persona con l’agente.
Data preferita
Tipo di tour

Strutt & Parker – Salisbury
41 Milford Street, Salisbury, Wiltshire, SP1 2BP, United Kingdom
Visualizza profilo agenzia
Ultimo aggiornamento
Ottobre 10
Prima pubblicazione
Ottobre 10
Riferimento annuncio
CSD233881
La fiducia dei migliori broker del mondo
Gli agenti dietro le proprietà più straordinarie del mondo pubblicano su JamesEdition.
- Annunci di Sotheby's, Christie's, BARNES ed Engel & Völkers
- Ogni annuncio è verificato prima della pubblicazione
- Si metta in contatto diretto con agenti verificati
Continuando, accetta i nostri Termini e la nostra Informativa sulla privacy.