$1,655,063
Una Casa Familiare Indipendente Sostanziale Ed Elegantemente Presentata Situata In Un Villaggio Ricercato
- 5 Camere
- 4 Bagni
- 3,541 Sqft
- 25,265 Sqft lot
- Aggiornato: Giugno 25
Informazioni sulla proprietà
La descrizione è stata tradotta automaticamente.
La descrizione viene visualizzata nella lingua originale.
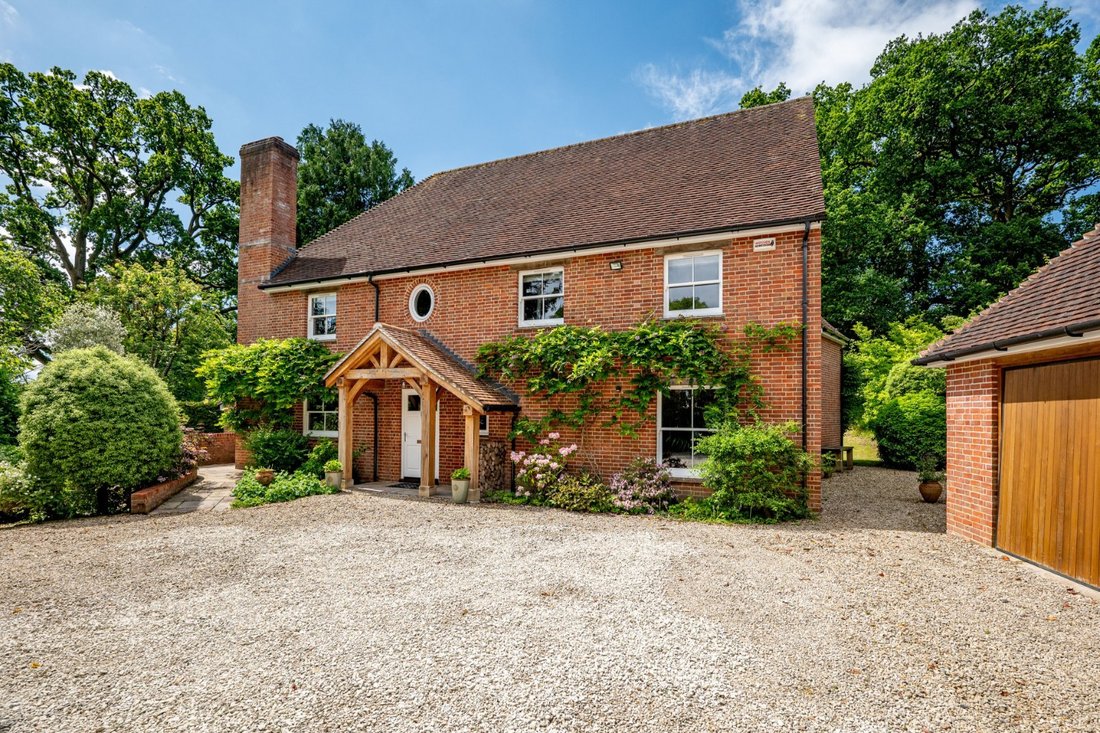
Oak House is a wonderful family home offering 3,541 sq ft of light-filled, flexible accommodation arranged over three floors. Configured to provide a cohesive and practical family and entertaining environment, the accommodation flows from a welcoming reception hall with useful cloakroom. It briefly comprises a central rear aspect dining room with exposed wooden flooring, a walk-in store and French
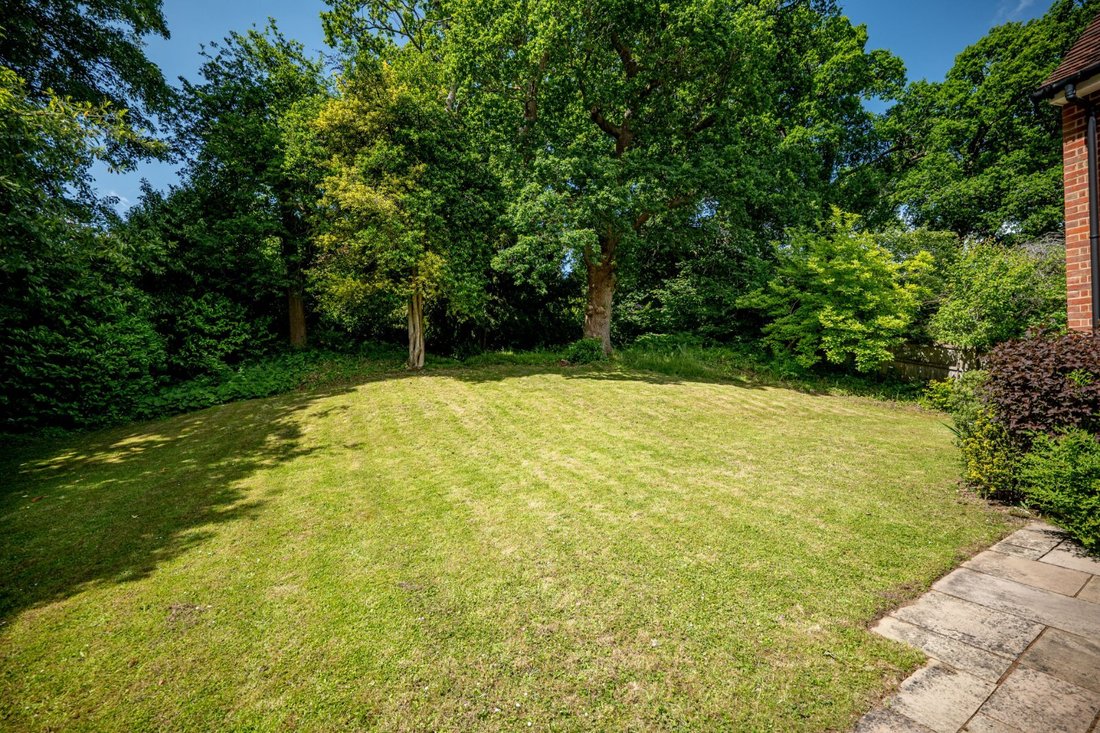
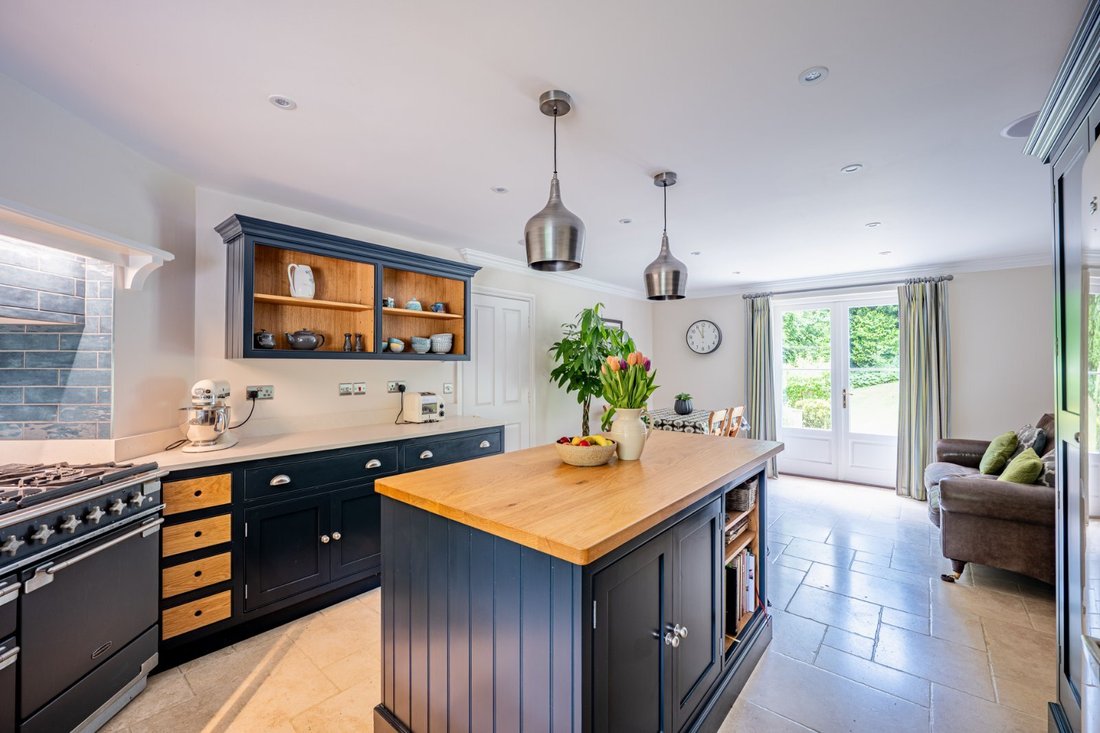
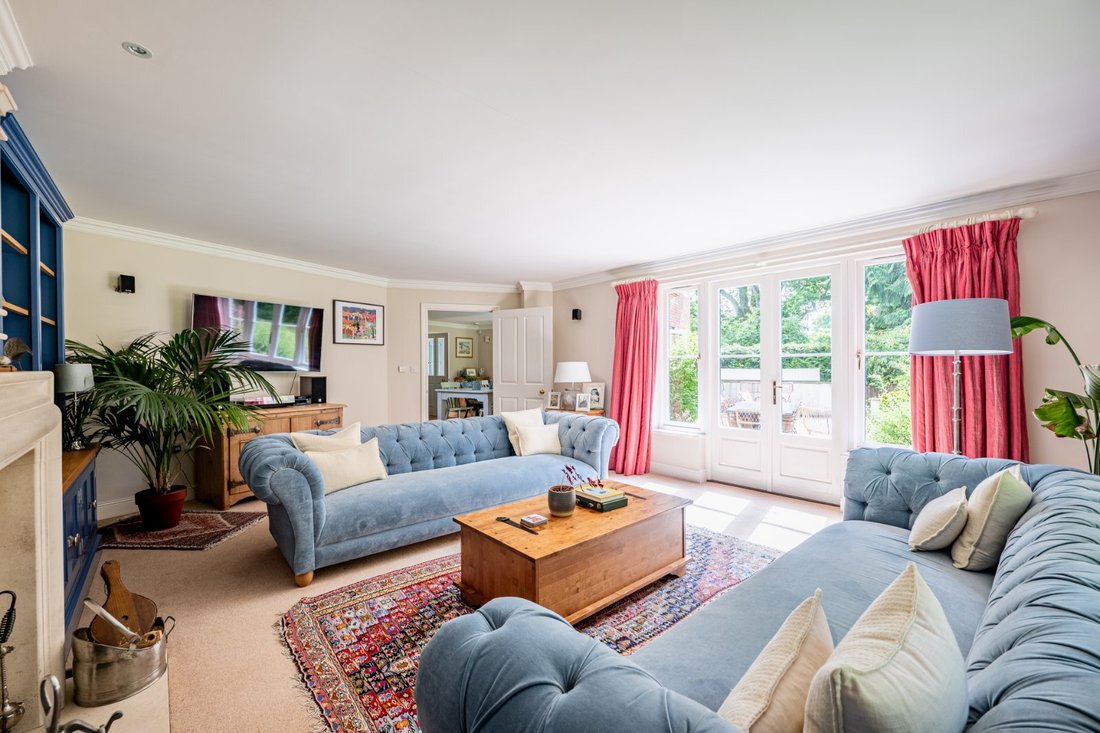
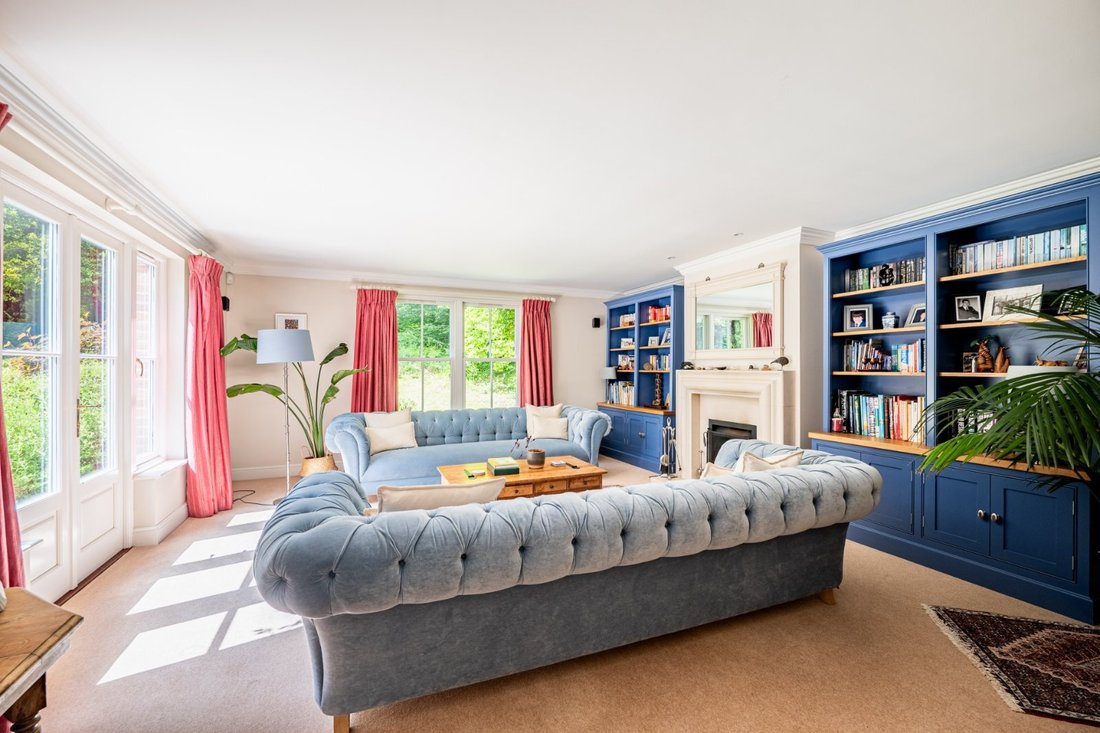
Oak House is a wonderful family home offering 3,541 sq ft of light-filled, flexible accommodation arranged over three floors. Configured to provide a cohesive and practical family and entertaining environment, the accommodation flows from a welcoming reception hall with useful cloakroom. It briefly comprises a central rear aspect dining room with exposed wooden flooring, a walk-in store and French doors to the terrace. Doors from the dining room open to a dual aspect study and to an angled dual aspect sitting room with a feature open fireplace and French doors to the rear terrace. The ground floor accommodation is completed by a dual aspect kitchen/breakfast room. The kitchen has a range of wall and base units, a large central island with breakfast bar, complementary work surfaces and splashbacks, and a door to a fitted utility room with a door to the front aspect. The breakfast area has space for a table for more informal meals and French doors to the rear terrace.
Stairs rise from the dining room to a generous first floor landing with useful storage. It gives access to an angled dual aspect principal bedroom with a fitted dressing area, built-in wardrobes and an en suite bathroom with freestanding bath and separate shower. The first floor also houses three further double bedrooms and a family bathroom with freestanding bath and separate shower. One of the bedrooms has a built-in wardrobe and two have eaves storage, one of the latter also benefitting from an en suite bathroom with bath and separate shower.
A separate staircase rises to the vaulted second floor, giving access to the property’s remaining bedroom with eaves storage and an en suite shower room and to a gym, suitable for use as a further bedroom if required.
Stairs rise from the dining room to a generous first floor landing with useful storage. It gives access to an angled dual aspect principal bedroom with a fitted dressing area, built-in wardrobes and an en suite bathroom with freestanding bath and separate shower. The first floor also houses three further double bedrooms and a family bathroom with freestanding bath and separate shower. One of the bedrooms has a built-in wardrobe and two have eaves storage, one of the latter also benefitting from an en suite bathroom with bath and separate shower.
A separate staircase rises to the vaulted second floor, giving access to the property’s remaining bedroom with eaves storage and an en suite shower room and to a gym, suitable for use as a further bedroom if required.
-
Tipo di proprietà
Casa
-
Prezzo/piede²
$467
-
Consumo
C
Caratteristiche
- Giardino
- Terrazza
- Camino
- Centro Fitness / Palestra
- Sala giochi
- Pergola
- Planimetria 2D
- Ufficio
- Spazio di vita all'aperto
Caratteristiche
Interni
- Ufficio
- Camino
- Isola della cucina
- Bar
- Sala giochi
- Controsoffitti in pietra
- Centro Fitness / Palestra
Outdoor
Esplora la zona
Southampton Road, Alderbury, Salisbury, Wiltshire, Inghilterra
Visualizza su Google Maps
Prezzo per sqft
Basso
Alto
Hai chiesto informazioni su questa proprietà
L'agente La contatterà al più presto
Pubblicato da
16
Annunci
2025
Iscritto
Prenota una visita con Nicholas Ingle
Scegli una data e indica se preferisci un tour virtuale o di persona con l’agente.
Data preferita
Tipo di tour

Strutt & Parker – Salisbury
41 Milford Street, Salisbury, Wiltshire, SP1 2BP, United Kingdom
Visualizza profilo agenzia
Ultimo aggiornamento
Giugno 25
Prima pubblicazione
Dicembre 1, 2025
Riferimento annuncio
SAL250100
La fiducia dei migliori broker del mondo
Gli agenti dietro le proprietà più straordinarie del mondo pubblicano su JamesEdition.
- Annunci di Sotheby's, Christie's, BARNES ed Engel & Völkers
- Ogni annuncio è verificato prima della pubblicazione
- Si metta in contatto diretto con agenti verificati
Continuando, accetta i nostri Termini e la nostra Informativa sulla privacy.