$1,671,811
Un'elegante Casa Indipendente Contemporanea, Che Offre Alloggi Spaziosi, In Un Desiderabile Cul De Sac
- 4 Camere
- 2 Bagni
- 2,190 Sqft
- Aggiornato: Ottobre 17
- 1
Informazioni sulla proprietà
La descrizione è stata tradotta automaticamente.
La descrizione viene visualizzata nella lingua originale.
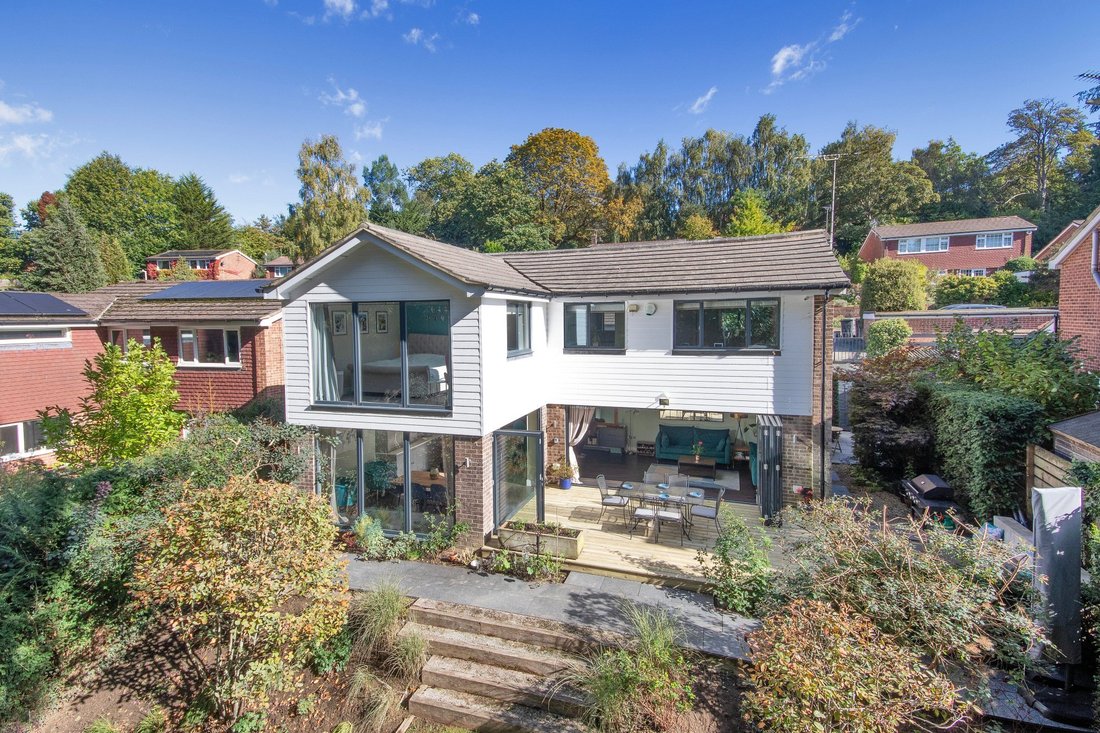
This detached family home was originally built in 1973 and is positioned on a much sought after and desirable cul-de-sac with pleasant woodland views to the rear. It has been extended and renovated throughout by the current owners to an extremely high standard and offers spacious accommodation with a contemporary finish. The exterior features brick construction with new low maintenance composite c
This detached family home was originally built in 1973 and is positioned on a much sought after and desirable cul-de-sac with pleasant woodland views to the rear. It has been extended and renovated throughout by the current owners to an extremely high standard and offers spacious accommodation with a contemporary finish. The exterior features brick construction with new low maintenance composite cladding, soffits and facias under a pitched tile roof.
Internally the accommodation is immaculately presented throughout. It is a particularly bright and airy house with natural light flooding in throughout the day thanks to its extensive array of large windows. There is a generous entrance hall with wooden flooring that flows throughout most of the downstairs space.
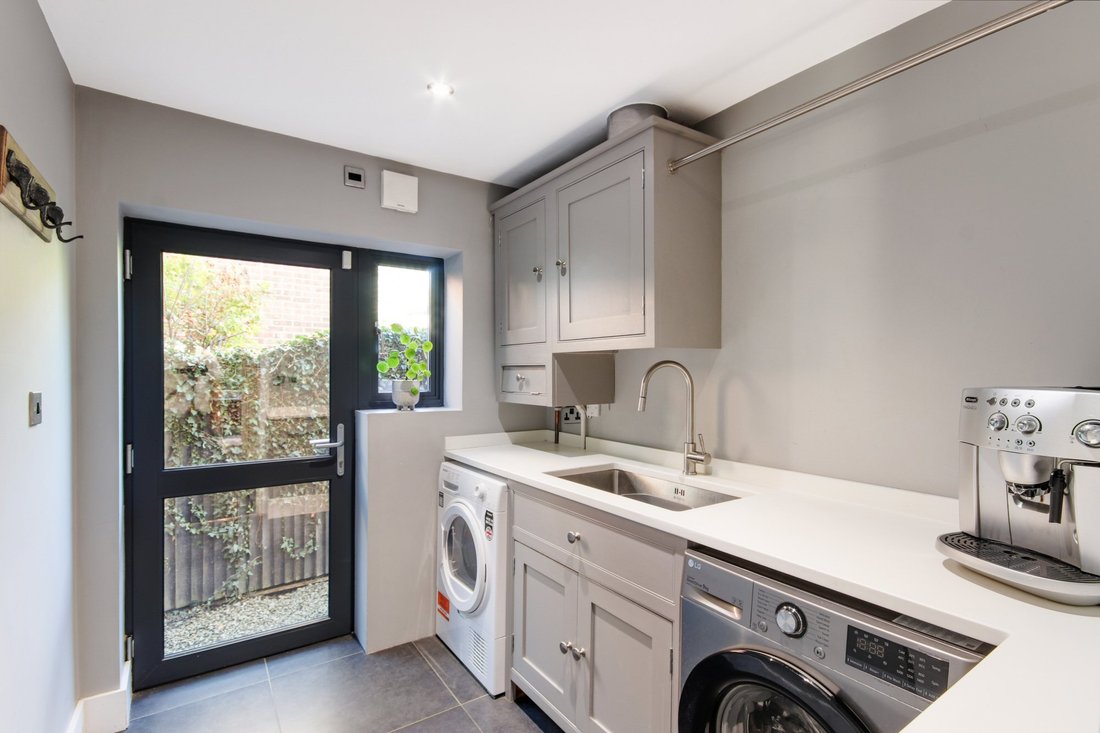
Downstairs offers an impressive cinema room that features integrated wiring for surround sound speakers and LED accent lighting, a purpose built study with high speed internet connection and a stylish WC and utility room with an external door.
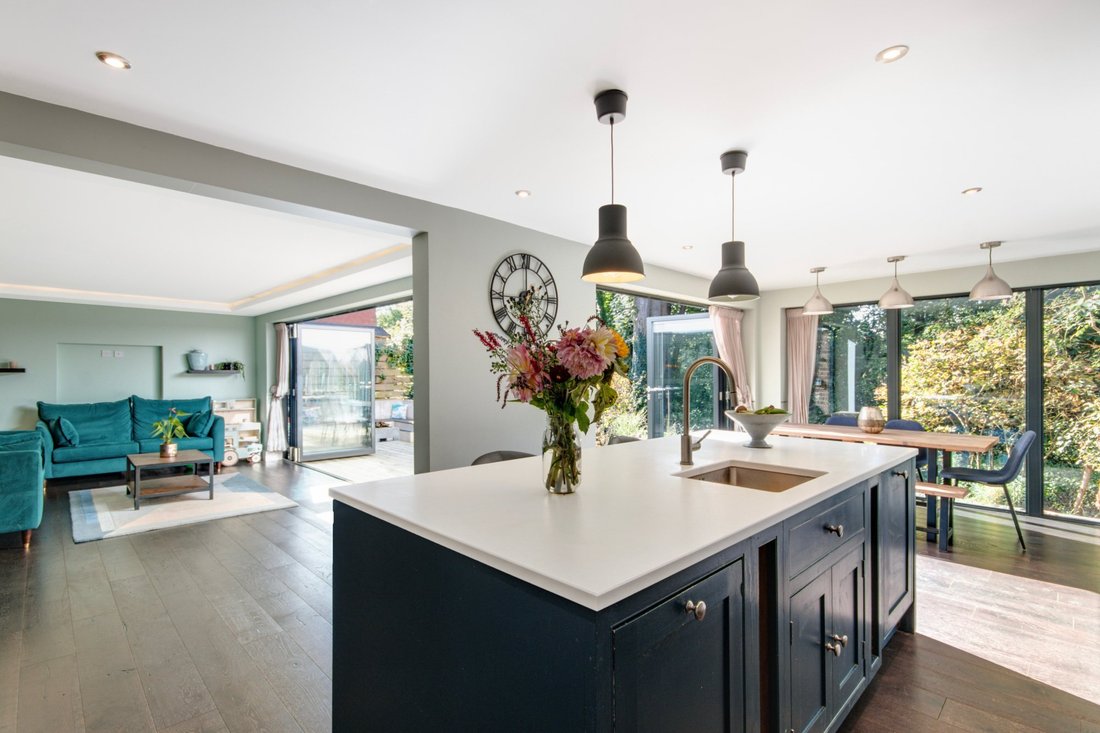
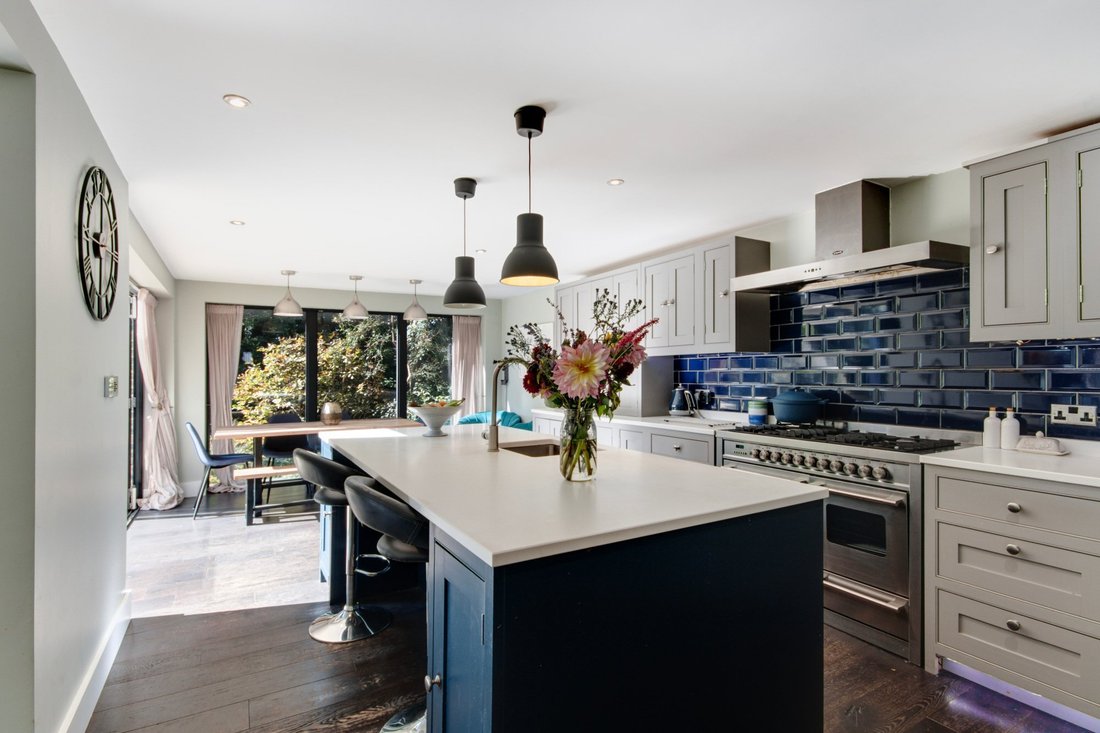
At the rear of the house overlooking the garden is a fantastic open-plan kitchen/dining/living space which has been designed for modern family living. Two large sets of bi-folding doors can be opened up to incorporate outdoor living into everyday life. The flooring is even fitted flush to the decked patio providing a seamless link between the inside of the house and the garden.
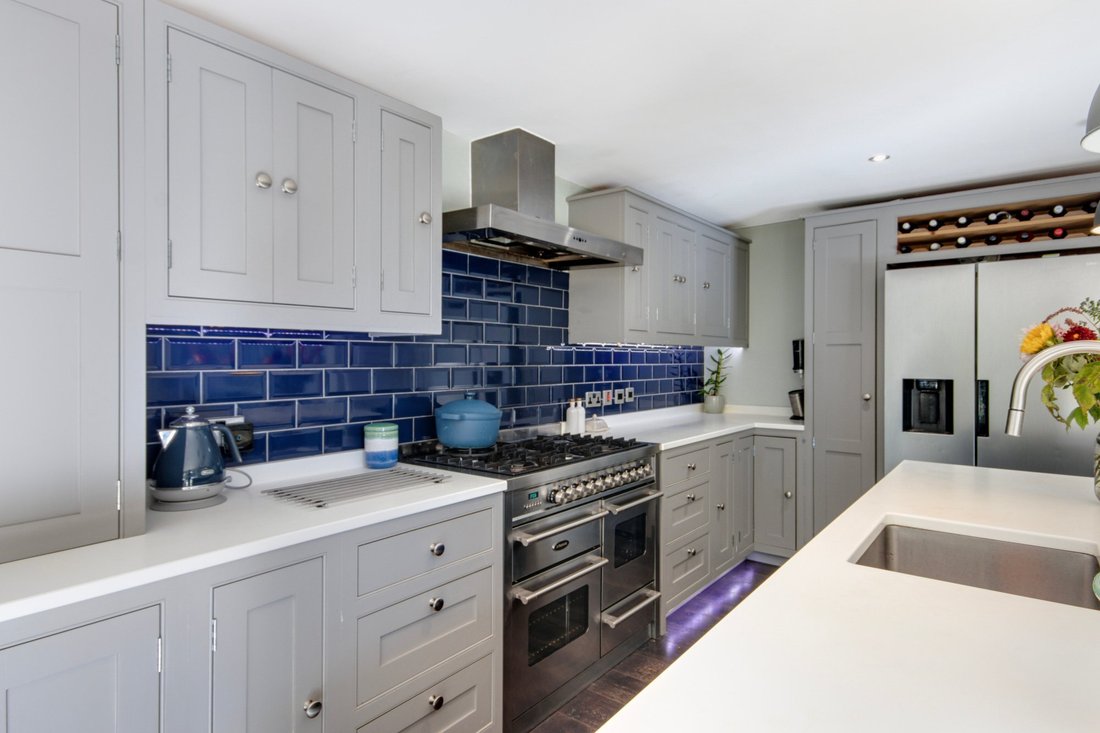
The kitchen itself has a range of bespoke hardwood in-frame wall and base units with Corian worktops and trendy chamfered tile splashback. A large kitchen island provides an informal place to sit and eat with plenty of space for a separate dining table. Integrated appliances include a dishwasher and extractor hood and also included in the sale is a large range oven with 6 burner gas hob, ideal for those with a flair for cooking. The living space on its own is 20 ft long and like the cinema room has LED accent lighting to the edges of the ceiling. It is a great space for relaxing and watching the many birds that flourish here on the edge of the woodland.
Upstairs leads to the luxurious principal bedroom suite with a generous walk-in wardrobe with built-in ‘his and hers’ cupboards and a spacious ensuite, reminiscent of a boutique hotel featuring walk in shower with glass screen, ceiling mounted rainfall shower head and separate handheld fitting, wall mounted WC and floating sink with integrated vanity storage..
The family bathroom is finished to the same high standard with contrasting floor and ceiling tiling and a white suite comprising bath, walk in shower glass corner cubicle, wall mounted WC and floating sink with integrated vanity storage.
The remaining bedrooms can all comfortably accommodate a double bed. Bedroom 2 overlooks the front of the property with dual aspect windows and bedrooms 3 and 4 share the same amazing woodland views at the rear.
The house has been completely rewired and replumbed and features water based underfloor heating downstairs with electric underfloor heating in the upstairs bathrooms and radiator heating in the bedrooms. There are recessed ceiling lights throughout with programmable lighting switches that can be controlled wirelessly from mobile devices. For security there is CCTV and a security alarm across both the house and garage, as well as motion sensitive external security lighting and automated low level internal lighting that comes on at night time. The loft space has also been fully boarded providing plentiful storage space.
-
Tipo di proprietà
Casa
-
Prezzo/piede²
$763
-
Consumo
C
Caratteristiche
- Giardino
- Terrazza
- Garage
- Cabina armadio
- Cinema
- Focolare
- Cucina aperta
- Moderno
- Rinnovato
Caratteristiche
Lot
- Vista panoramica / Scenica
- Rinnovato
- Moderno
Interni
- Ufficio
- Isola della cucina
- Piano cottura a gas
- Bar
- Cinema
- Cucina aperta
- Controsoffitti in pietra
- Cabina armadio
Outdoor
- Terrazza
- Focolare
- Garage
- Spazio di vita all'aperto
- Giardino
Esplora la zona
The Middlings, Sevenoaks, Kent, Inghilterra
Visualizza su Google Maps
Prezzo per sqft
Basso
Alto

Iscritto da 11 mesi
Hai chiesto informazioni su questa proprietà
L'agente La contatterà al più presto
Pubblicato da
11
Annunci
2025
Iscritto
Prenota una visita con Andrew Harwood
Scegli una data e indica se preferisci un tour virtuale o di persona con l’agente.
Data preferita
Tipo di tour

Strutt & Parker – Sevenoaks
15 Bank Street, Sevenoaks, Kent, TN13 1UW, United Kingdom
Visualizza profilo agenzia
Ultimo aggiornamento
Ottobre 17
Prima pubblicazione
Ottobre 17
Riferimento annuncio
SVN260346
Proprietà simili nelle vicinanze
Nuovi annunci a Sevenoaks



Esplora più immobili in vendita
tipi di proprietà Sevenoaks, Inghilterra
Sevenoaks, Inghilterra ricerche popolari
- Proprietà immobiliari con Ascensore a Sevenoaks, Inghilterra
- Proprietà immobiliari Vista sulle montagne a Sevenoaks, Inghilterra
- Proprietà immobiliari con Cucina esterna a Sevenoaks, Inghilterra
- Proprietà immobiliari Comunità recintata a Sevenoaks, Inghilterra
- Proprietà immobiliari Moderno a Sevenoaks, Inghilterra
- Proprietà immobiliari Equestre a Sevenoaks, Inghilterra
- Proprietà immobiliari Nuove costruzioni a Sevenoaks, Inghilterra
- Proprietà immobiliari con Bagno turco a Sevenoaks, Inghilterra
- Proprietà immobiliari con Aria condizionata a Sevenoaks, Inghilterra
- Proprietà immobiliari con Garage a Sevenoaks, Inghilterra
- Proprietà immobiliari con Campo da tennis a Sevenoaks, Inghilterra
- Proprietà immobiliari con Vigneto / Azienda vinicola a Sevenoaks, Inghilterra
- Proprietà immobiliari Residenza a Sevenoaks, Inghilterra
Sevenoaks, Inghilterra Quartieri
- Case in vendita in Combe Bank, Sevenoaks, Inghilterra
- Case in vendita in Hanging Bank, Sevenoaks, Inghilterra
- Case in vendita in Hextable, Sevenoaks, Inghilterra
- Case in vendita in Badgers Mount, Sevenoaks, Inghilterra
- Case in vendita in Grandezza, Sevenoaks, Inghilterra
- Case in vendita in Ash, Sevenoaks, Inghilterra
- Case in vendita in Fawkham, Sevenoaks, Inghilterra
- Case in vendita in Chipstead
- Case in vendita in Fairseat
- Case in vendita in Hodsoll Street
- Case in vendita in Sevenoaks Common
- Case in vendita in Winkhurst Green
Guide e storie correlate
La fiducia dei migliori broker del mondo
Gli agenti dietro le proprietà più straordinarie del mondo pubblicano su JamesEdition.
- Annunci di Sotheby's, Christie's, BARNES ed Engel & Völkers
- Ogni annuncio è verificato prima della pubblicazione
- Si metta in contatto diretto con agenti verificati
Continuando, accetta i nostri Termini e la nostra Informativa sulla privacy.