$1,816,215
Una Splendida Casa Con Ampi Terreni E La Possibilità DI Utilizzarla Nel Suo Insieme O Con Una Dependance
- 6 Camere
- 5 Bagni
- 2,921 Sqft
- 1.23 Ac lot
- Aggiornato: Febbraio 14
- 2
Informazioni sulla proprietà
La descrizione è stata tradotta automaticamente.
La descrizione viene visualizzata nella lingua originale.
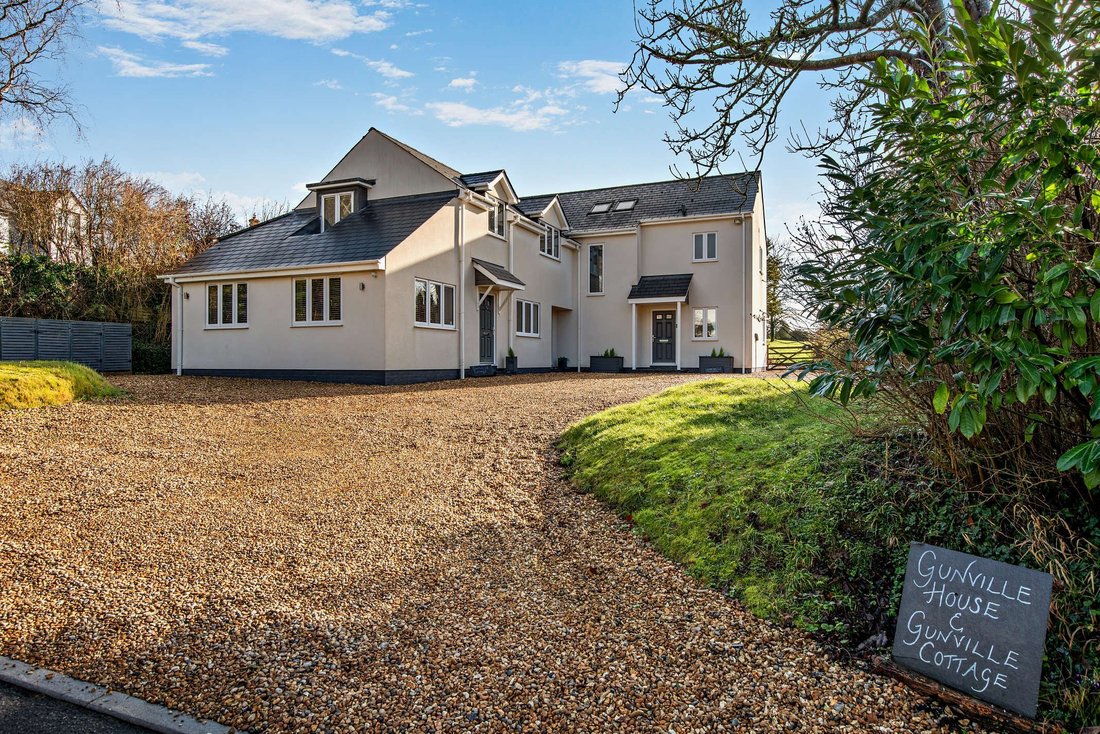
Gunville House is an impressive and highly attractive family home that offers almost 3, 000 sq ft of beautifully appointed accommodation. Found in a convenient position in the popular village of Winterslow, the property benefits from a flexible layout and could be arranged as a large single residence, or as a comfortable main house with a separate annexe or cottage.
There are splendid whi
There are splendid whi
Gunville House is an impressive and highly attractive family home that offers almost 3, 000 sq ft of beautifully appointed accommodation. Found in a convenient position in the popular village of Winterslow, the property benefits from a flexible layout and could be arranged as a large single residence, or as a comfortable main house with a separate annexe or cottage.
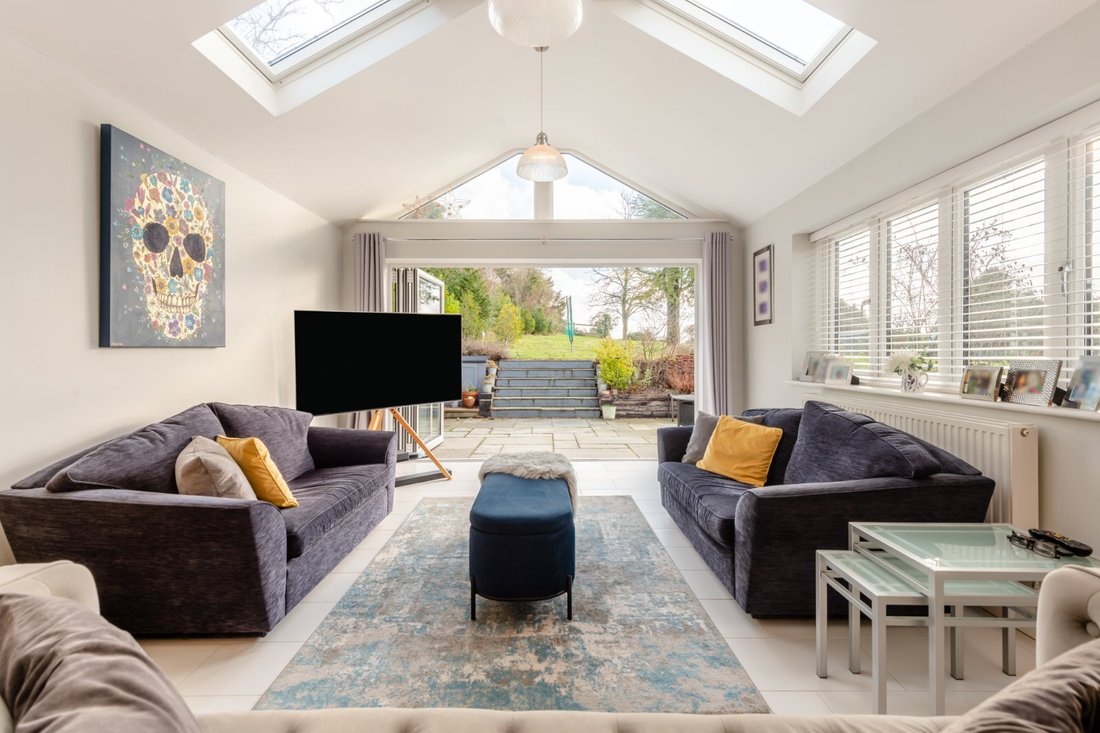
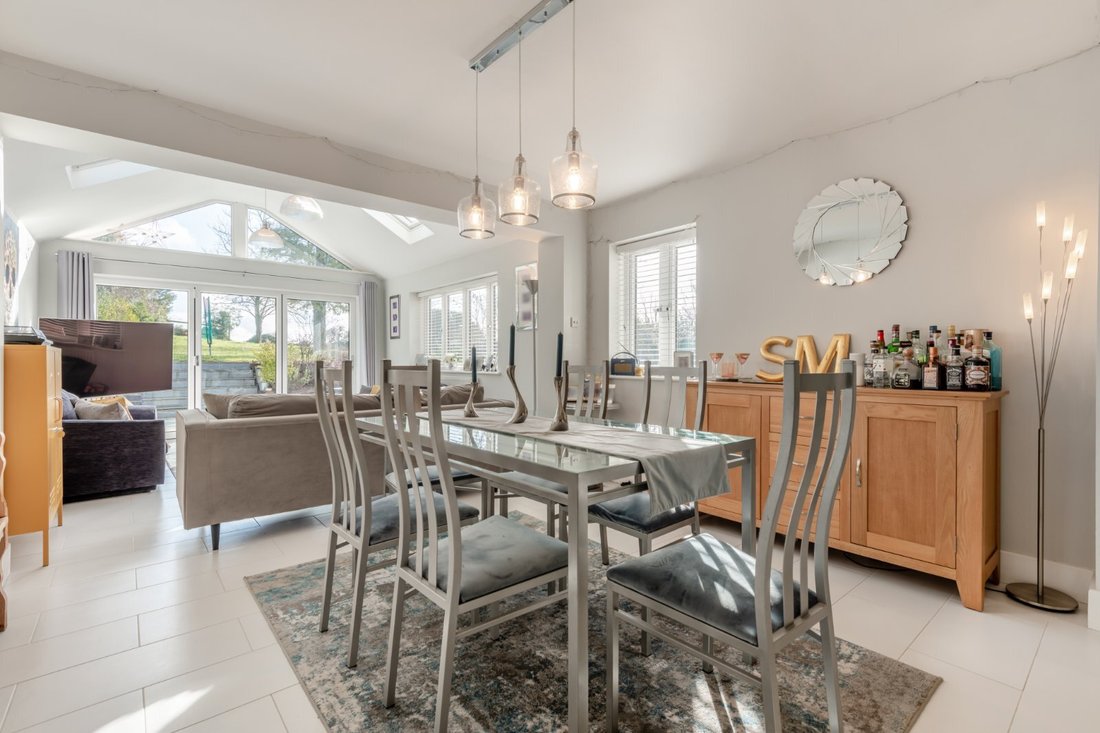
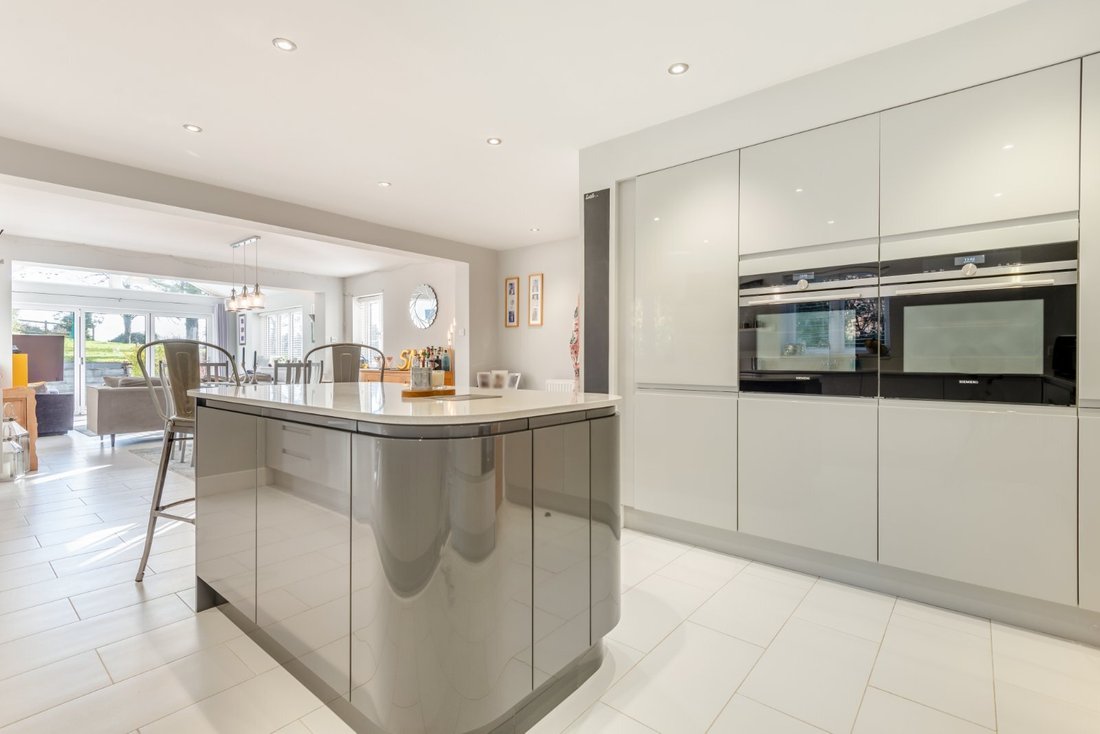
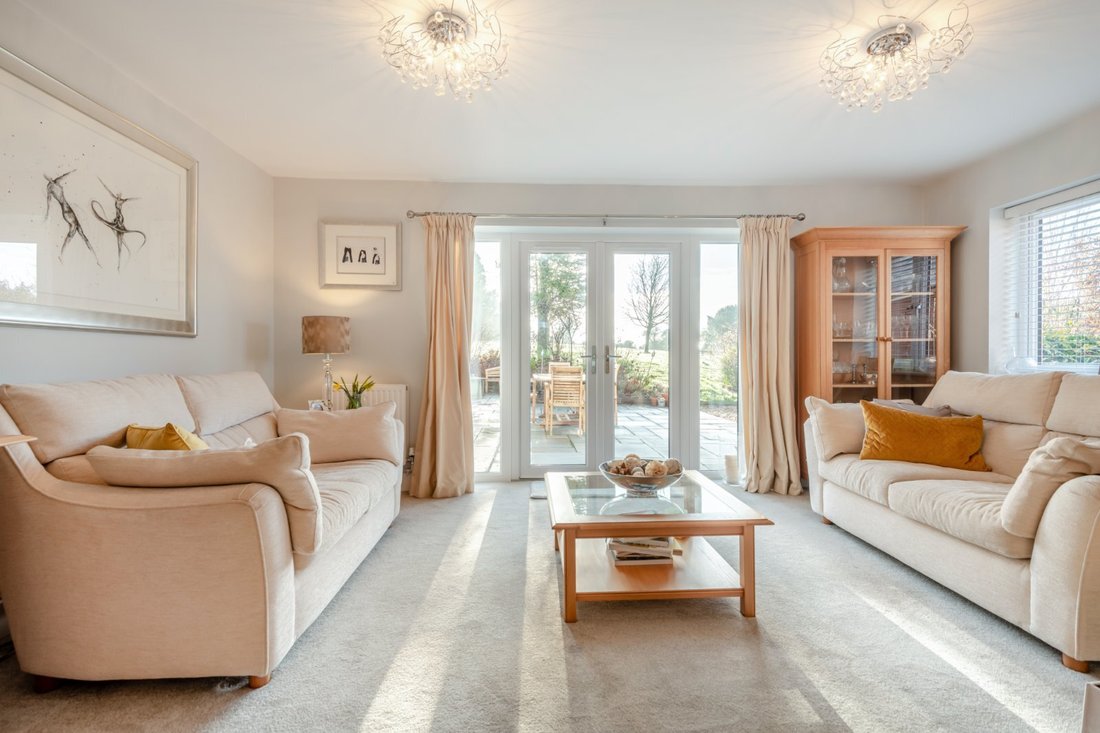
There are splendid white rendered elevations outside, while inside the décor and fittings are sleek, elegant and modern throughout. The heart of the home is the open-plan kitchen, dining area and family room, which extends to almost 44ft towards the south-facing rear aspect, with its bi-fold doors opening to the garden. The kitchen itself has modern units in grey, a central island with a breakfast bar and integrated appliances, while the dining area provides space for a family dining table. The family area at the rear features a vaulted ceiling with skylights overhead, with an arched gable end window adding to the sense of space and light in the room. Additionally, the ground floor has a comfortable sitting room in which to relax, with French doors opening to the garden, plus an office for home working. An internal door connects the main house to the cottage area, making it easy to divide the accommodation off, or incorporate it into the primary living space. It includes the annexe kitchen, a gym/bedroom and a large reception/dining room if required. The gym/bedroom benefits from an adjoining shower room.
Upstairs, the main house features a galleried landing, off which there are five generous and well-presented double bedrooms. These include the principal bedroom with built-in wardrobes and en suite shower room. Furthermore, there are two en suite bedrooms, two further bedrooms, and a family bathroom.
There are splendid white rendered elevations outside, while inside the décor and fittings are sleek, elegant and modern throughout. The heart of the home is the open-plan kitchen, dining area and family room, which extends to almost 44ft towards the south-facing rear aspect, with its bi-fold doors opening to the garden. The kitchen itself has modern units in grey, a central island with a breakfast bar and integrated appliances, while the dining area provides space for a family dining table. The family area at the rear features a vaulted ceiling with skylights overhead, with an arched gable end window adding to the sense of space and light in the room. Additionally, the ground floor has a comfortable sitting room in which to relax, with French doors opening to the garden, plus an office for home working. An internal door connects the main house to the cottage area, making it easy to divide the accommodation off, or incorporate it into the primary living space. It includes the annexe kitchen, a gym/bedroom and a large reception/dining room if required. The gym/bedroom benefits from an adjoining shower room.
Upstairs, the main house features a galleried landing, off which there are five generous and well-presented double bedrooms. These include the principal bedroom with built-in wardrobes and en suite shower room. Furthermore, there are two en suite bedrooms, two further bedrooms, and a family bathroom.
-
Tipo di proprietà
Casa
-
Prezzo/piede²
$621
-
Consumo
C
Caratteristiche
- Giardino
- Terrazza
- Centro Fitness / Palestra
- Moderno
- Focolare
- Cucina esterna
- Cucina aperta
- Planimetria 2D
- Ufficio
Caratteristiche
Lot
Interni
- Soffitto alto
- Ufficio
- Isola della cucina
- Bar
- Cucina aperta
- Controsoffitti in pietra
- Centro Fitness / Palestra
Outdoor
- Terrazza
- Focolare
- Cucina esterna
- Giardino
Esplora la zona
Gunville Road, Winterslow, Salisbury, Wiltshire, Inghilterra
Visualizza su Google Maps
Prezzo per sqft
Basso
Alto

Iscritto da 11 mesi
Hai chiesto informazioni su questa proprietà
L'agente La contatterà al più presto
Pubblicato da
7
Annunci
2025
Iscritto
Prenota una visita con Sarah Cull
Scegli una data e indica se preferisci un tour virtuale o di persona con l’agente.
Data preferita
Tipo di tour

Strutt & Parker – Salisbury
41 Milford Street, Salisbury, Wiltshire, SP1 2BP, United Kingdom
Visualizza profilo agenzia
Ultimo aggiornamento
Febbraio 14
Prima pubblicazione
Febbraio 14
Riferimento annuncio
SAL240107
Proprietà simili nelle vicinanze
Nuovi annunci a Winterslow
Esplora più immobili in vendita
Winterslow, Inghilterra ricerche popolari
- Proprietà immobiliari con Terrazza a Winterslow, Inghilterra
- Proprietà immobiliari con Bar a Winterslow, Inghilterra
- Proprietà immobiliari con Ufficio a Winterslow, Inghilterra
- Proprietà immobiliari con Giardino a Winterslow, Inghilterra
- Proprietà immobiliari con Cucina esterna a Winterslow, Inghilterra
- Proprietà immobiliari Moderno a Winterslow, Inghilterra
- Proprietà immobiliari con Centro Fitness / Palestra a Winterslow, Inghilterra
- Proprietà immobiliari con Aria condizionata a Winterslow, Inghilterra
- Proprietà immobiliari con Camino a Winterslow, Inghilterra
- Proprietà immobiliari con Balcone a Winterslow, Inghilterra
- Proprietà immobiliari con Cucina aperta a Winterslow, Inghilterra
Winterslow, Inghilterra Quartieri
- Case in vendita in Dunstable, Winterslow, Inghilterra
- Case in vendita in Firs Road, Winterslow, Inghilterra
- Case in vendita in Jacks Bush, Winterslow, Inghilterra
- Case in vendita in Shripple, Winterslow, Inghilterra
- Case in vendita in The Common, Winterslow, Inghilterra
- Case in vendita in East Winterslow
- Case in vendita in West Winterslow (Winterslow)
Guide e storie correlate
La fiducia dei migliori broker del mondo
Gli agenti dietro le proprietà più straordinarie del mondo pubblicano su JamesEdition.
- Annunci di Sotheby's, Christie's, BARNES ed Engel & Völkers
- Ogni annuncio è verificato prima della pubblicazione
- Si metta in contatto diretto con agenti verificati
Continuando, accetta i nostri Termini e la nostra Informativa sulla privacy.