$1,671,353
Una Splendida Casa Indipendente Con Ampi Alloggi E Ampi Giardini, In Un Ambiente Desiderabile.
- 6 Camere
- 3 Bagni
- Aggiornato: Giugno 1
- 2
Informazioni sulla proprietà
La descrizione è stata tradotta automaticamente.
La descrizione viene visualizzata nella lingua originale.
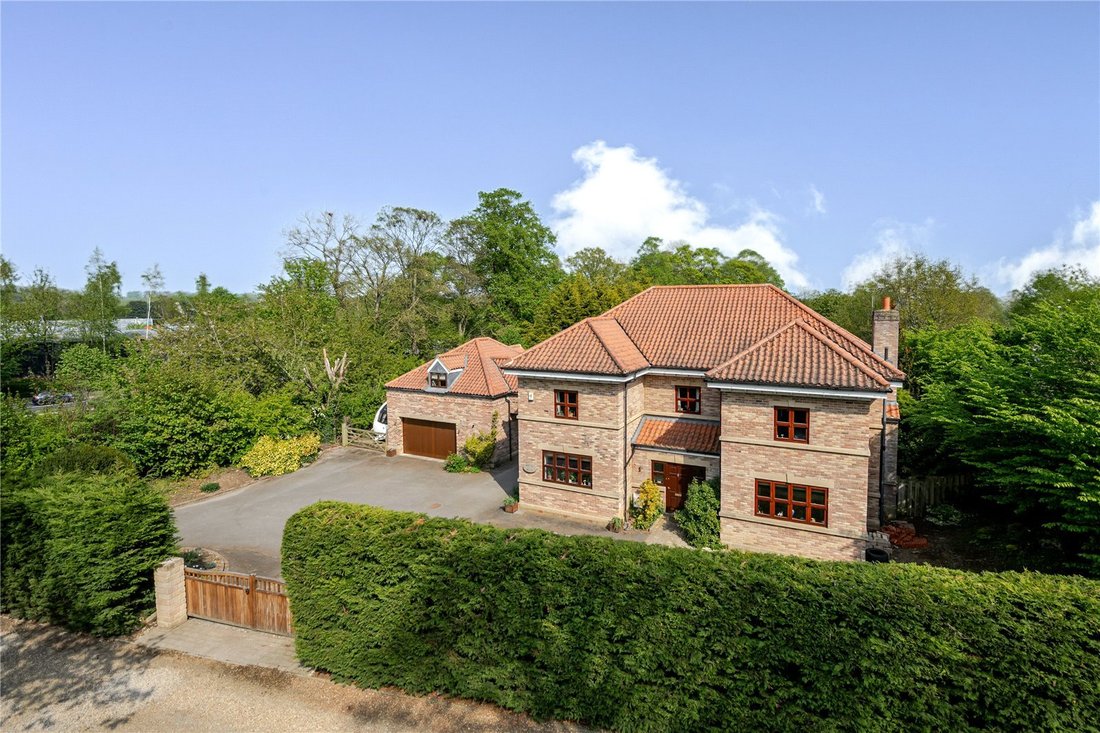
Brelade House is an impressive six-bedroom home, constructed in 2003 by the current owners and offering more than 4,000 square feet of elegant, flexible living space, with attractive décor and a high-specification finish throughout.
The ground floor features elegant Amtico flooring throughout (except the dining room), as well as oak veneered internal doors, skirting, frames and architrave
The ground floor features elegant Amtico flooring throughout (except the dining room), as well as oak veneered internal doors, skirting, frames and architrave
Brelade House is an impressive six-bedroom home, constructed in 2003 by the current owners and offering more than 4,000 square feet of elegant, flexible living space, with attractive décor and a high-specification finish throughout.
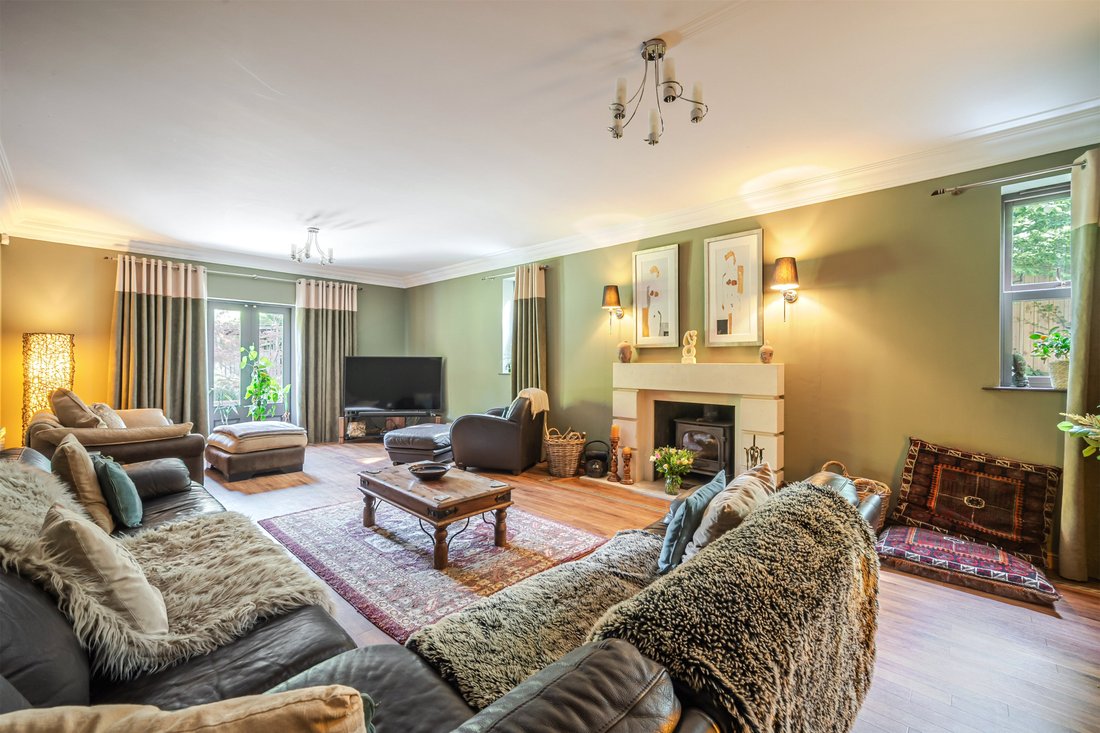
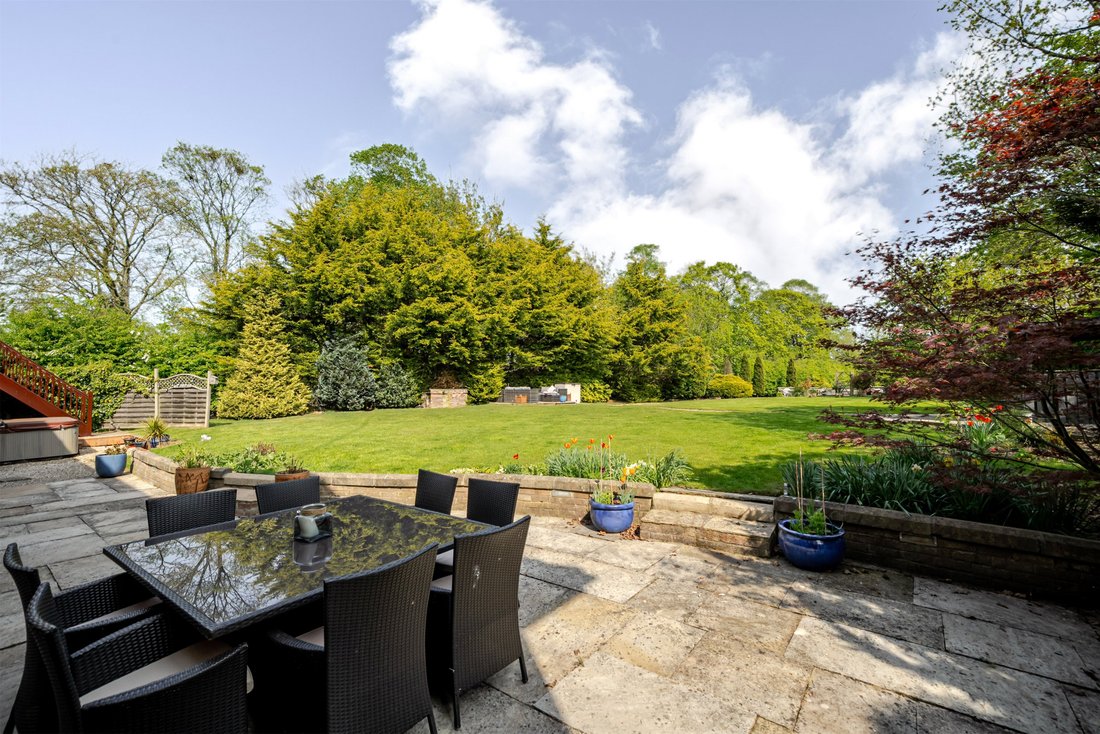
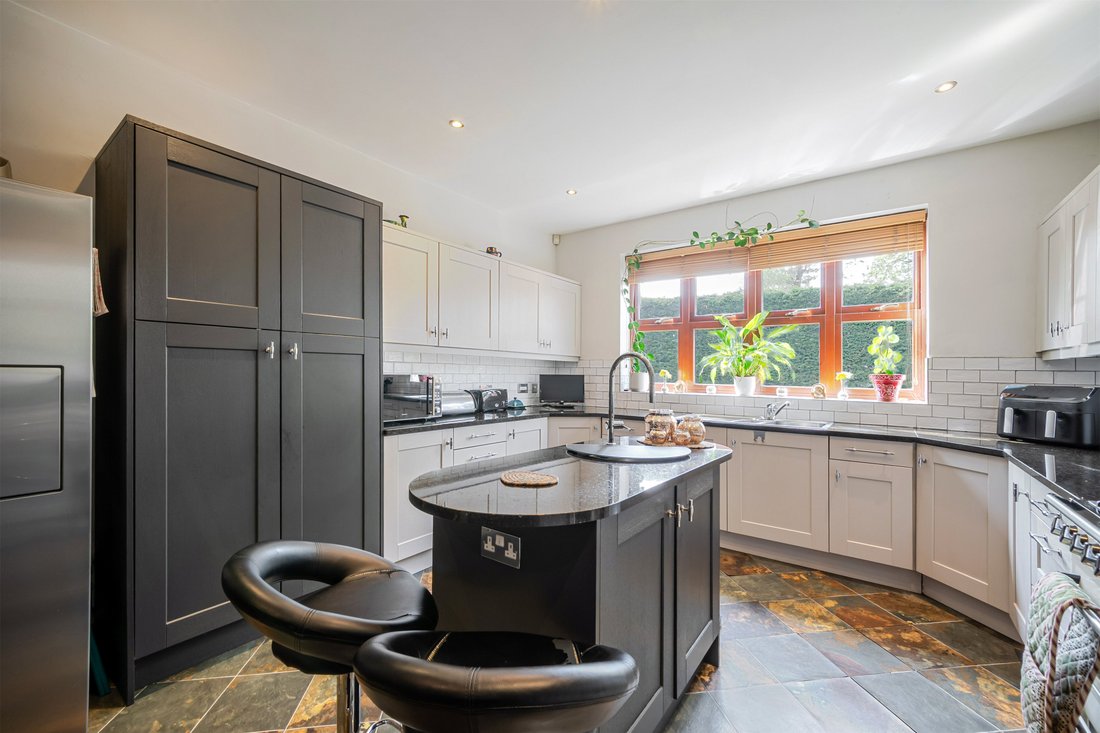
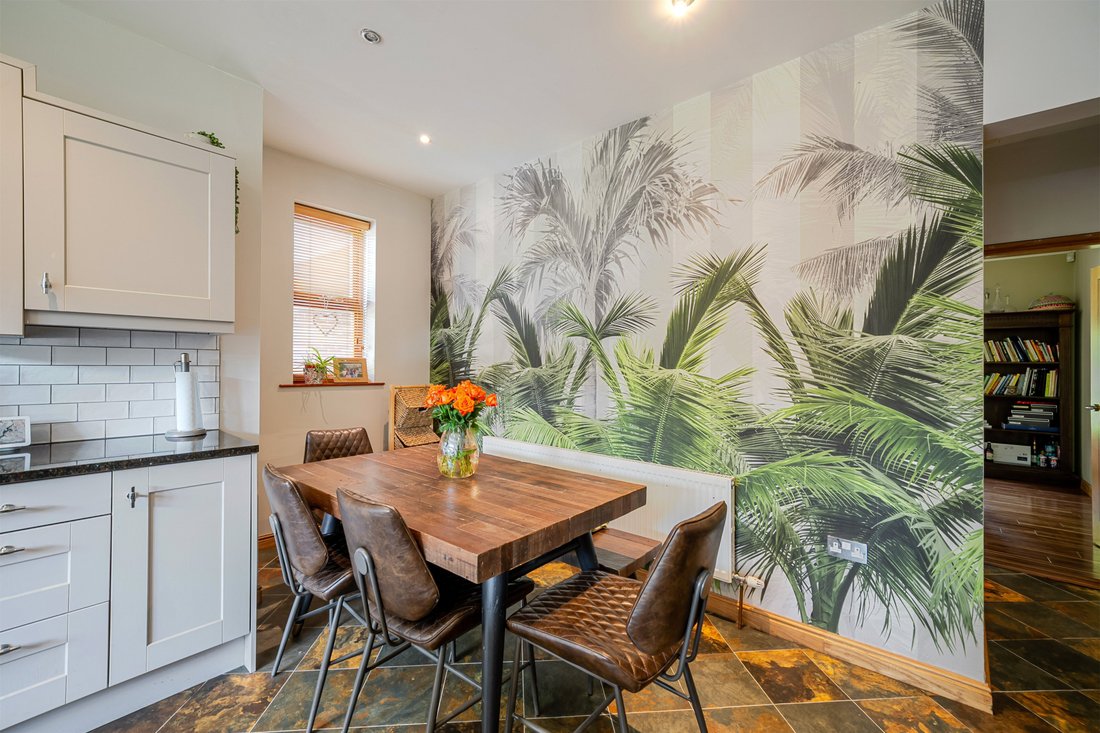
The ground floor features elegant Amtico flooring throughout (except the dining room), as well as oak veneered internal doors, skirting, frames and architraves. In the welcoming entrance hall, the splendid oak staircase leads to the galleried first floor landing, while doors open to the main reception rooms. These include the formal sitting room which extends to 27ft and features a fireplace fitted with a log burner and a dual aspect, including French doors opening to the rear garden. There is also a study with built-in oak desk space, a comfortable family room and a formal dining room, with both the family room and dining room also benefitting from French doors to the rear garden. Additionally, the ground floor has a well-equipped, social kitchen with shaker-style painted units, granite worktops, a central island, slate flooring and an integrated Bosch dishwasher and a freestanding Bosch American style fridge freezer. A Smeg range cooker provides a focal point. The adjoining utility room with built in Bosch freezer, Villerory & Boch ceramic sink also offers further space for a washer and dryer and gives access to the driveway/garden.
The oak staircase rises to a light and spacious galleried landing area with space for a relaxed reading area. There are five well-presented generous proportioned double bedrooms on the first floor, two with Jack and Jill access to an en suite shower room with Villeroy & Boch vanity unit and tiles and a walk-in shower. The first floor also has a large family bathroom with Villeroy & Boch tiles, sanitaryware, a system wellness bath and a large shower cubicle. The stairs continue to the second floor, where there is a generous principal double bedroom with Velux skylights, dual built-in wardrobes, ample space for seating and an en suite bathroom with a large walk-in steam shower, Villeroy & Boch sanitary ware and system bath with massage jets, two Keuco floating sink units and mirrored storage.
Completing the first floor accommodation, above the garage is an gym/cinema room, a versatile area which could be used as office space, games room or a guest suite, having plumbing already in place for either an en suite or kitchen area.
Services: Mains electricity, gas, water and drainage
The ground floor features elegant Amtico flooring throughout (except the dining room), as well as oak veneered internal doors, skirting, frames and architraves. In the welcoming entrance hall, the splendid oak staircase leads to the galleried first floor landing, while doors open to the main reception rooms. These include the formal sitting room which extends to 27ft and features a fireplace fitted with a log burner and a dual aspect, including French doors opening to the rear garden. There is also a study with built-in oak desk space, a comfortable family room and a formal dining room, with both the family room and dining room also benefitting from French doors to the rear garden. Additionally, the ground floor has a well-equipped, social kitchen with shaker-style painted units, granite worktops, a central island, slate flooring and an integrated Bosch dishwasher and a freestanding Bosch American style fridge freezer. A Smeg range cooker provides a focal point. The adjoining utility room with built in Bosch freezer, Villerory & Boch ceramic sink also offers further space for a washer and dryer and gives access to the driveway/garden.
The oak staircase rises to a light and spacious galleried landing area with space for a relaxed reading area. There are five well-presented generous proportioned double bedrooms on the first floor, two with Jack and Jill access to an en suite shower room with Villeroy & Boch vanity unit and tiles and a walk-in shower. The first floor also has a large family bathroom with Villeroy & Boch tiles, sanitaryware, a system wellness bath and a large shower cubicle. The stairs continue to the second floor, where there is a generous principal double bedroom with Velux skylights, dual built-in wardrobes, ample space for seating and an en suite bathroom with a large walk-in steam shower, Villeroy & Boch sanitary ware and system bath with massage jets, two Keuco floating sink units and mirrored storage.
Completing the first floor accommodation, above the garage is an gym/cinema room, a versatile area which could be used as office space, games room or a guest suite, having plumbing already in place for either an en suite or kitchen area.
Services: Mains electricity, gas, water and drainage
-
Tipo di proprietà
Casa
Caratteristiche
Esplora la zona
Littlethorpe Road, Ripon, North Yorkshire, Inghilterra
Visualizza su Google Maps
Prezzo per sqft
Basso
Alto
Hai chiesto informazioni su questa proprietà
L'agente La contatterà al più presto
Pubblicato da
11
Annunci
2025
Iscritto
Prenota una visita con Janet Edwards
Scegli una data e indica se preferisci un tour virtuale o di persona con l’agente.
Data preferita
Tipo di tour

Strutt & Parker – Harrogate
Unit 9, Westgate House Albert Street, Harrogate, North Yorkshire, HG1 1JX, United Kingdom
Visualizza profilo agenzia
Ultimo aggiornamento
Giugno 1
Prima pubblicazione
Feb 26
Riferimento annuncio
HRG260026
Proprietà simili nelle vicinanze
Nuovi annunci a Ripon
Esplora più immobili in vendita
Ripon, Inghilterra ricerche popolari
Guide e storie correlate
La fiducia dei migliori broker del mondo
Gli agenti dietro le proprietà più straordinarie del mondo pubblicano su JamesEdition.
- Annunci di Sotheby's, Christie's, BARNES ed Engel & Völkers
- Ogni annuncio è verificato prima della pubblicazione
- Si metta in contatto diretto con agenti verificati
Continuando, accetta i nostri Termini e la nostra Informativa sulla privacy.