$2,682,230
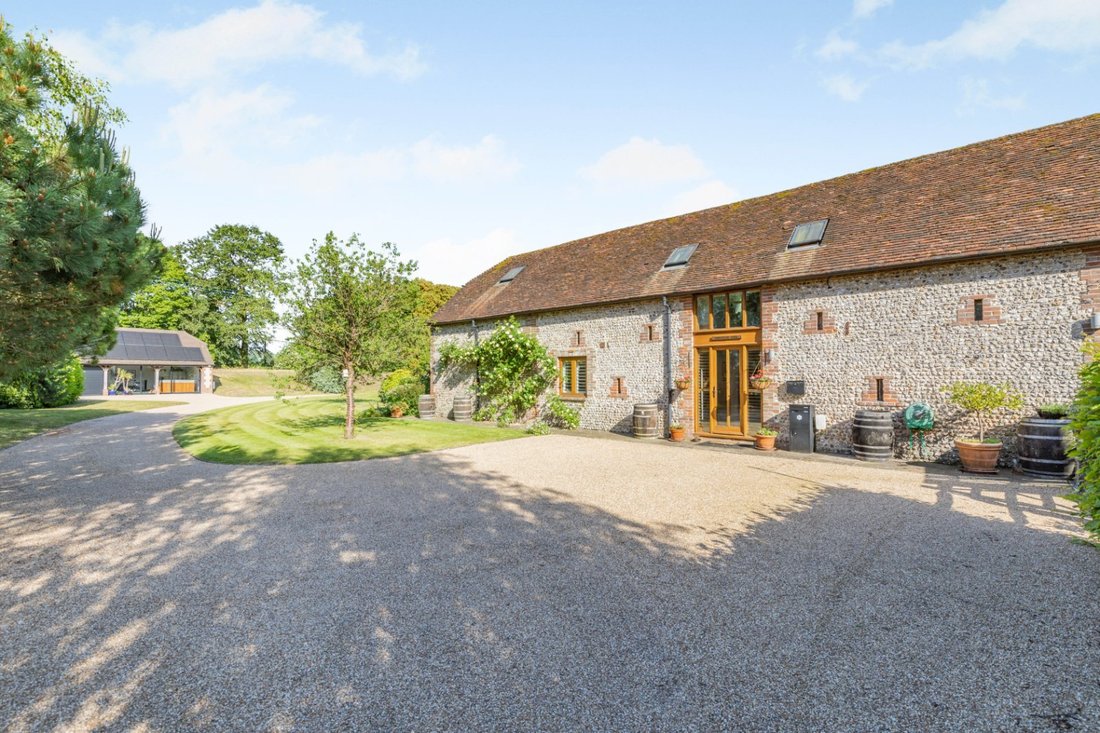
Uno Splendido Fienile Immerso In Splendidi Giardini E Garage Indipendente
- 5 Camere
- 5 Bagni
- 4,218 Sqft
- 33,542 Sqft lot
- Aggiornato: Settembre 1
- 1
Informazioni sulla proprietà
La descrizione è stata tradotta automaticamente.
La descrizione viene visualizzata nella lingua originale.
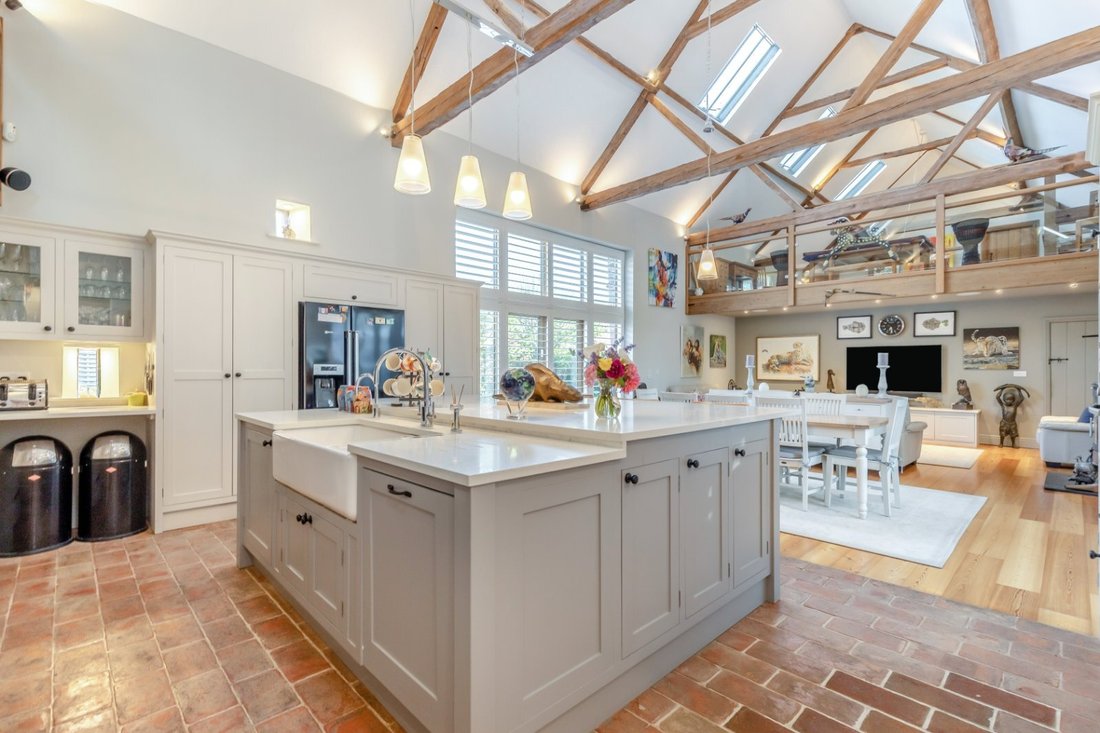
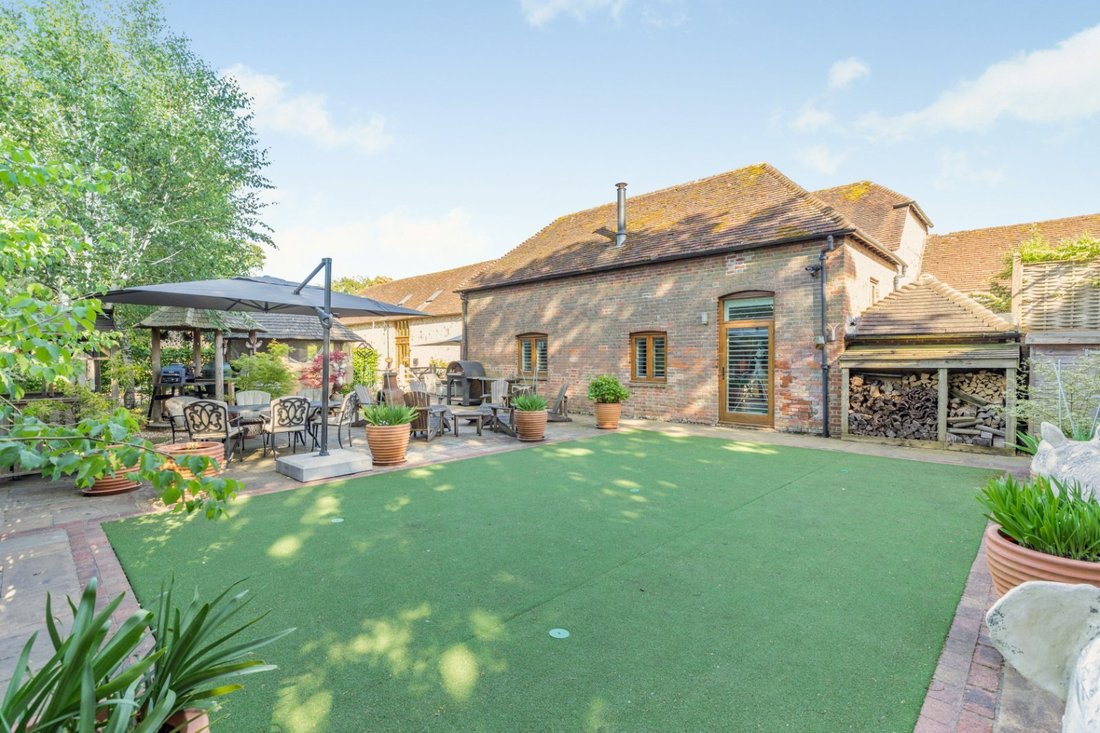
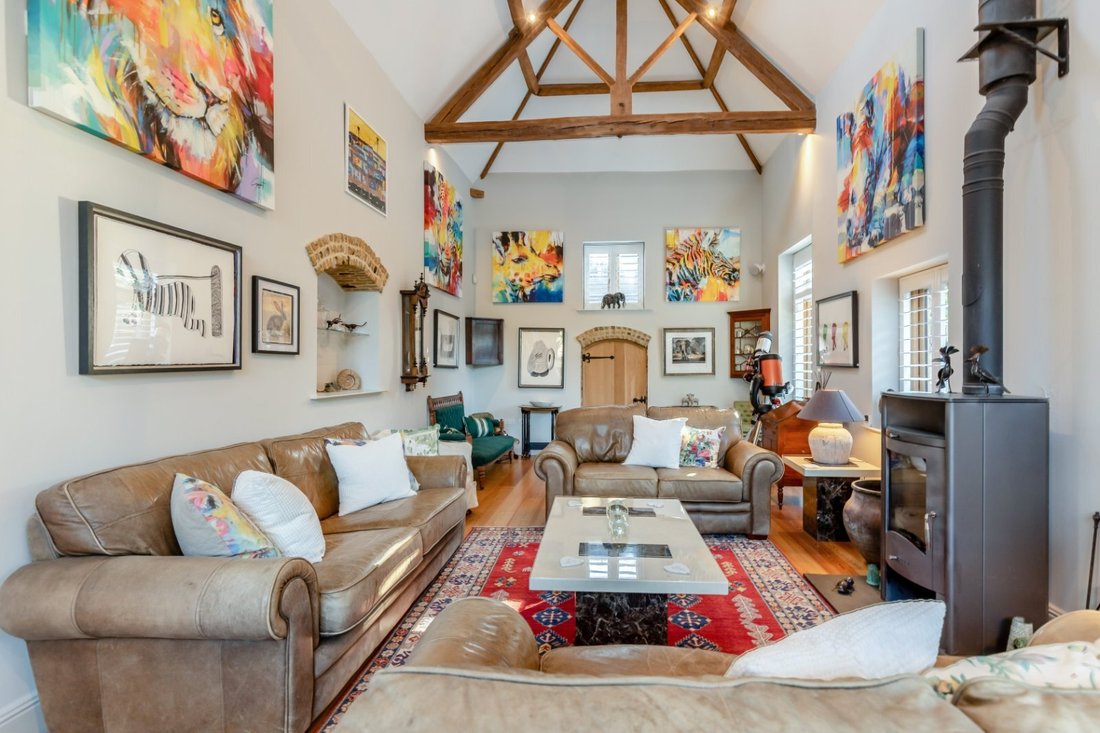
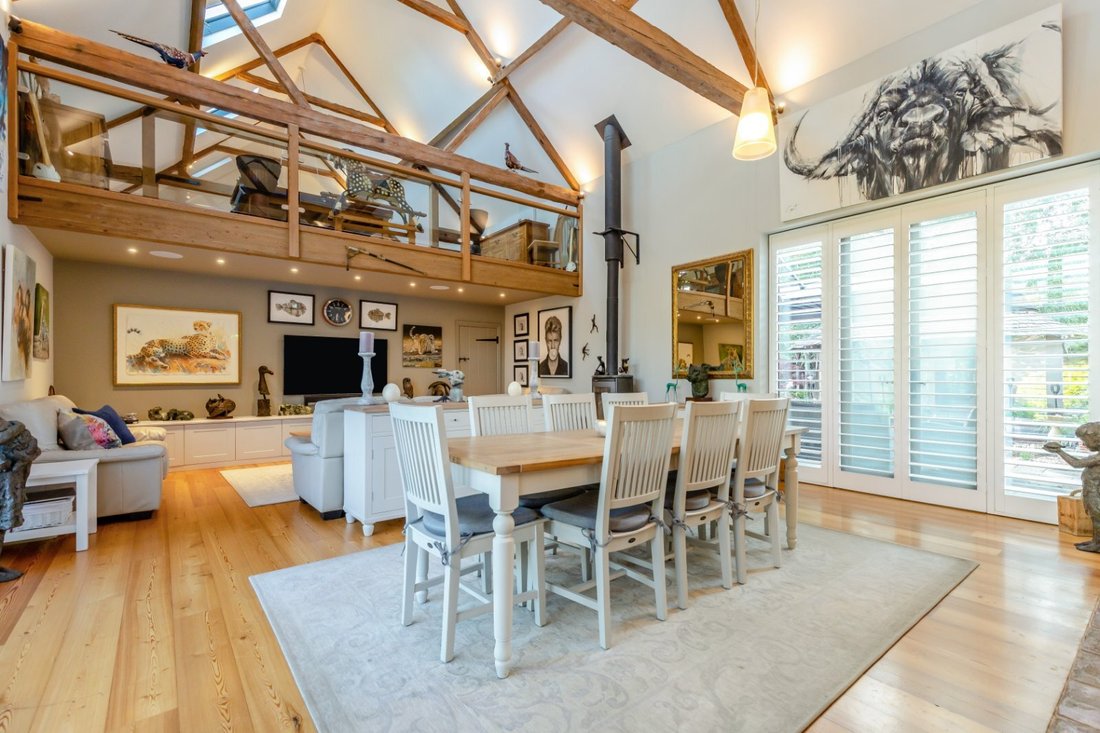
At the heart of the house is a spectacular vaulted kitchen/dining/living room with floor to ceiling windows and French doors providing an excellent amount of natural light, and access to the gardens. This leads on to a spacious dining room and very generous drawing room with woodburning stove.
The kitchen has been recently remodelled and is well designed, with a feature Aga, built-in appliance
The kitchen has been recently remodelled and is well designed, with a feature Aga, built-in appliance
At the heart of the house is a spectacular vaulted kitchen/dining/living room with floor to ceiling windows and French doors providing an excellent amount of natural light, and access to the gardens. This leads on to a spacious dining room and very generous drawing room with woodburning stove.
The kitchen has been recently remodelled and is well designed, with a feature Aga, built-in appliances and polished quartz work surfaces.
The majority of the ground floor accommodation at the southern wing of the barn provides a guest bedroom with en-suite shower room. On the opposite side there is a stunning principal bedroom with staircase leading to a large luxury bathroom. Additionally, there is a family bathroom, a further double bedroom and a cloakroom. On the first floor is a galleried office leading into the large second bedroom with feature flint wall and en-suite bathroom. A second staircase from the dining room leads to the galleried ’snug’ area and into a double bedroom with en-suite bathroom.
General
Local Authority: Chichester District Council
Council Tax: Band H
Services: Mains electricity and water. Private drainage. Solar panels ( 43 ) 2x Tesla power walls which are serviced annually. Excess power produced is sold back to grid. Electric car charging station. Heat pump for hot water and underfloor heating.
Heatmiser app controlled thermostat heating. Water softener. Wired CAT 5 audio and visual. security cameras to all aspects. Ceiling and wall speakers.
EPC Rating: B
Mobile and Broadband checker: Information can be found here [hidden information]
Agents note: Langford Farm Barns consists of 6 barns and is run by “Langford Farm Barns Management Company”, with each barn having a designated director and one share in the company. We are advised that each barn pays £1000/yr (2026), which covers: electricity for communal front gates and water treatment plant, servicing of water treatment plant, servicing of electric communal front gates, insurance for communal areas including the water treatment plant, and maintenance of communal areas if required.
The kitchen has been recently remodelled and is well designed, with a feature Aga, built-in appliances and polished quartz work surfaces.
The majority of the ground floor accommodation at the southern wing of the barn provides a guest bedroom with en-suite shower room. On the opposite side there is a stunning principal bedroom with staircase leading to a large luxury bathroom. Additionally, there is a family bathroom, a further double bedroom and a cloakroom. On the first floor is a galleried office leading into the large second bedroom with feature flint wall and en-suite bathroom. A second staircase from the dining room leads to the galleried ’snug’ area and into a double bedroom with en-suite bathroom.
General
Local Authority: Chichester District Council
Council Tax: Band H
Services: Mains electricity and water. Private drainage. Solar panels ( 43 ) 2x Tesla power walls which are serviced annually. Excess power produced is sold back to grid. Electric car charging station. Heat pump for hot water and underfloor heating.
Heatmiser app controlled thermostat heating. Water softener. Wired CAT 5 audio and visual. security cameras to all aspects. Ceiling and wall speakers.
EPC Rating: B
Mobile and Broadband checker: Information can be found here [hidden information]
Agents note: Langford Farm Barns consists of 6 barns and is run by “Langford Farm Barns Management Company”, with each barn having a designated director and one share in the company. We are advised that each barn pays £1000/yr (2026), which covers: electricity for communal front gates and water treatment plant, servicing of water treatment plant, servicing of electric communal front gates, insurance for communal areas including the water treatment plant, and maintenance of communal areas if required.
-
Tipo di proprietà
Casa
-
Prezzo/piede²
$635
-
Consumo
B
Caratteristiche
Caratteristiche
Interni
- Soffitto alto
- Ufficio
- Camino
- Aria condizionata
- Isola della cucina
- Lavasciuga
- Cantina
- Controsoffitti in pietra
- Centro Fitness / Palestra
Outdoor
Esplora la zona
Chilgrove Road, Lavant, Chichester, West Sussex, Porta d'Acqua, Inghilterra
Visualizza su Google Maps
Prezzo per sqft
Basso
Alto
Hai chiesto informazioni su questa proprietà
L'agente La contatterà al più presto
Pubblicato da
2
Annunci
2025
Iscritto
Prenota una visita con Susie Head
Scegli una data e indica se preferisci un tour virtuale o di persona con l’agente.
Data preferita
Tipo di tour

Strutt & Parker – Chichester
31 North Street, Chichester, West Sussex, PO19 1LY, United Kingdom
Visualizza profilo agenzia
Ultimo aggiornamento
Settembre 1
Prima pubblicazione
Giugno 10
Riferimento annuncio
CHI260007
Proprietà simili nelle vicinanze
Nuovi annunci a Porta d'Acqua


Esplora più immobili in vendita
tipi di proprietà Porta d'Acqua, Chichester, Inghilterra
Porta d'Acqua, Chichester, Inghilterra ricerche popolari
- Proprietà immobiliari Vista panoramica / Scenica a Porta d'Acqua, Chichester, Inghilterra
- Proprietà immobiliari con Terrazza a Porta d'Acqua, Chichester, Inghilterra
- Proprietà immobiliari con Ufficio a Porta d'Acqua, Chichester, Inghilterra
- Proprietà immobiliari con Giardino a Porta d'Acqua, Chichester, Inghilterra
- Proprietà immobiliari Privacy a Porta d'Acqua, Chichester, Inghilterra
- Proprietà immobiliari Equestre a Porta d'Acqua, Chichester, Inghilterra
- Proprietà immobiliari con Centro Fitness / Palestra a Porta d'Acqua, Chichester, Inghilterra
- Proprietà immobiliari con Aria condizionata a Porta d'Acqua, Chichester, Inghilterra
- Proprietà immobiliari con Cantina a Porta d'Acqua, Chichester, Inghilterra
- Proprietà immobiliari con Camino a Porta d'Acqua, Chichester, Inghilterra
- Proprietà immobiliari con Piscina a Porta d'Acqua, Chichester, Inghilterra
- Proprietà immobiliari con Garage a Porta d'Acqua, Chichester, Inghilterra
- Proprietà immobiliari con Piscina coperta a Porta d'Acqua, Chichester, Inghilterra
Guide e storie correlate
La fiducia dei migliori broker del mondo
Gli agenti dietro le proprietà più straordinarie del mondo pubblicano su JamesEdition.
- Annunci di Sotheby's, Christie's, BARNES ed Engel & Völkers
- Ogni annuncio è verificato prima della pubblicazione
- Si metta in contatto diretto con agenti verificati
Continuando, accetta i nostri Termini e la nostra Informativa sulla privacy.