$1,953,922
Una Straordinaria E Unica Casa Familiare Indipendente Che Offre Alloggi Ampi E Versatili
- 4 Camere
- 2 Bagni
- 2,134 Sqft
- Aggiornato: Giugno 26
- 2
Informazioni sulla proprietà
La descrizione è stata tradotta automaticamente.
La descrizione viene visualizzata nella lingua originale.
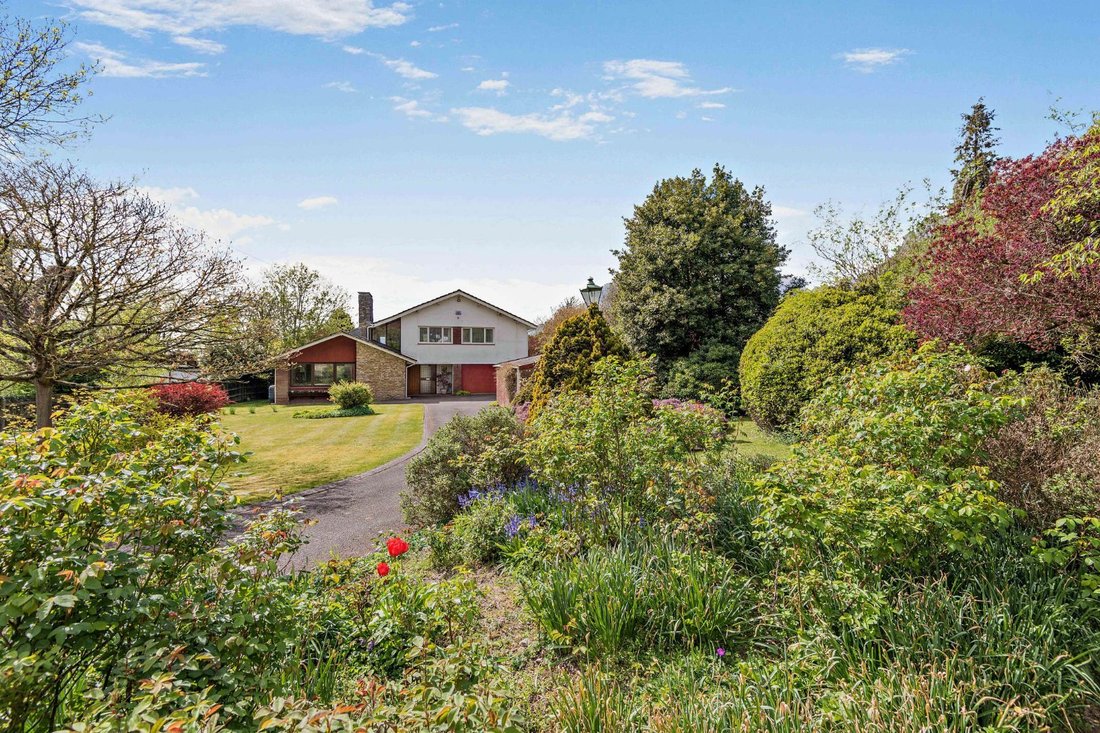
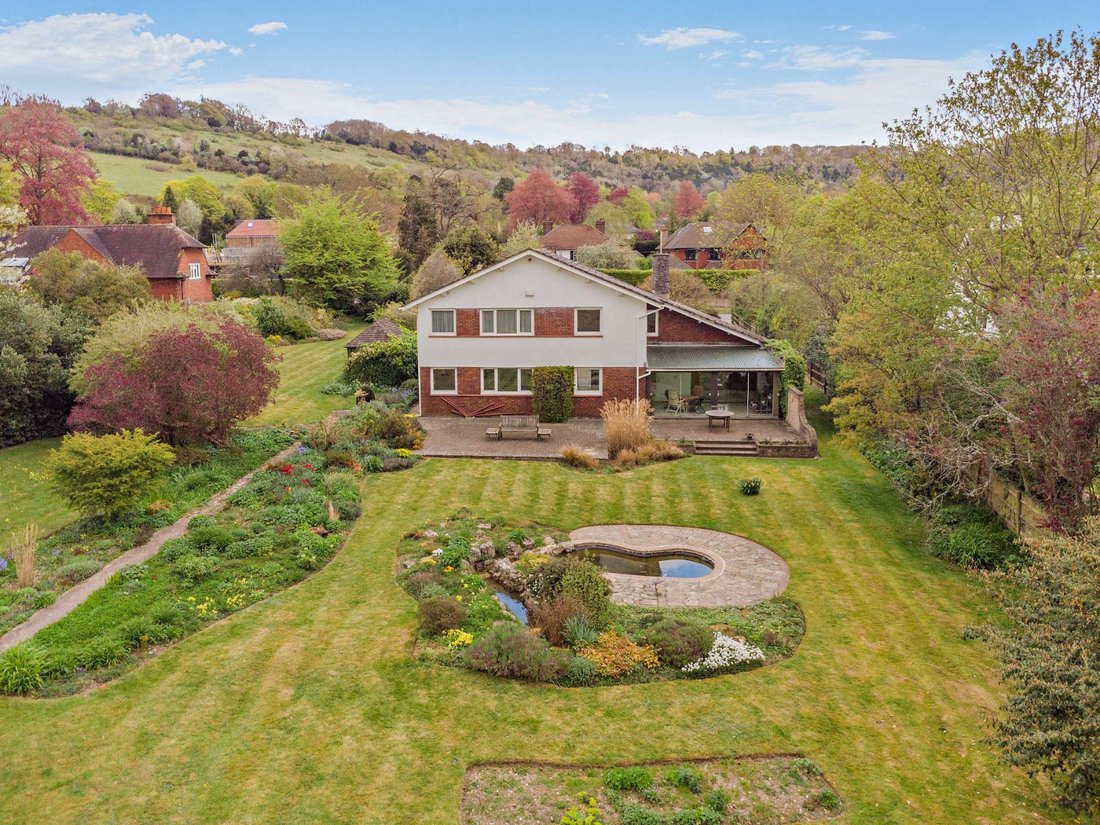
Swiss House is a well-proportioned property extending to over 2,100 sq ft, arranged over two floors. The house offers well-balanced and versatile accommodation with mid-century influences, now providing clear scope for updating and enhancement to suit modern living.
The ground floor accommodation flows from a welcoming reception hall, which provides access to the principal reception rooms
The ground floor accommodation flows from a welcoming reception hall, which provides access to the principal reception rooms
Swiss House is a well-proportioned property extending to over 2,100 sq ft, arranged over two floors. The house offers well-balanced and versatile accommodation with mid-century influences, now providing clear scope for updating and enhancement to suit modern living.
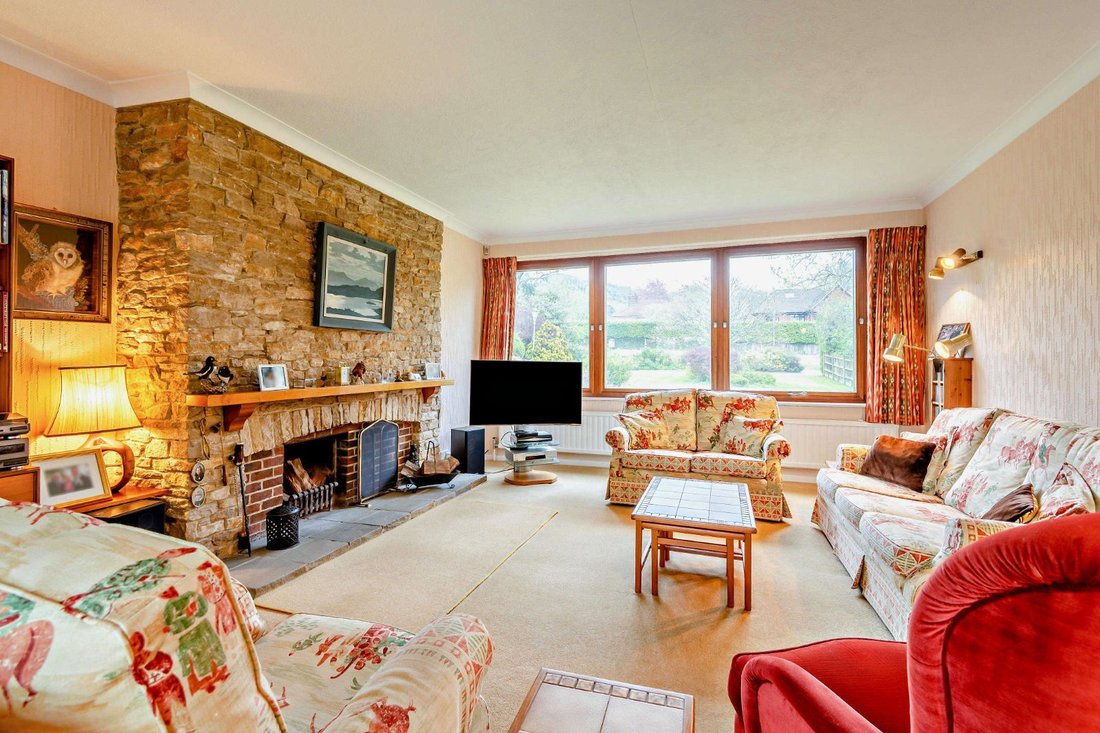
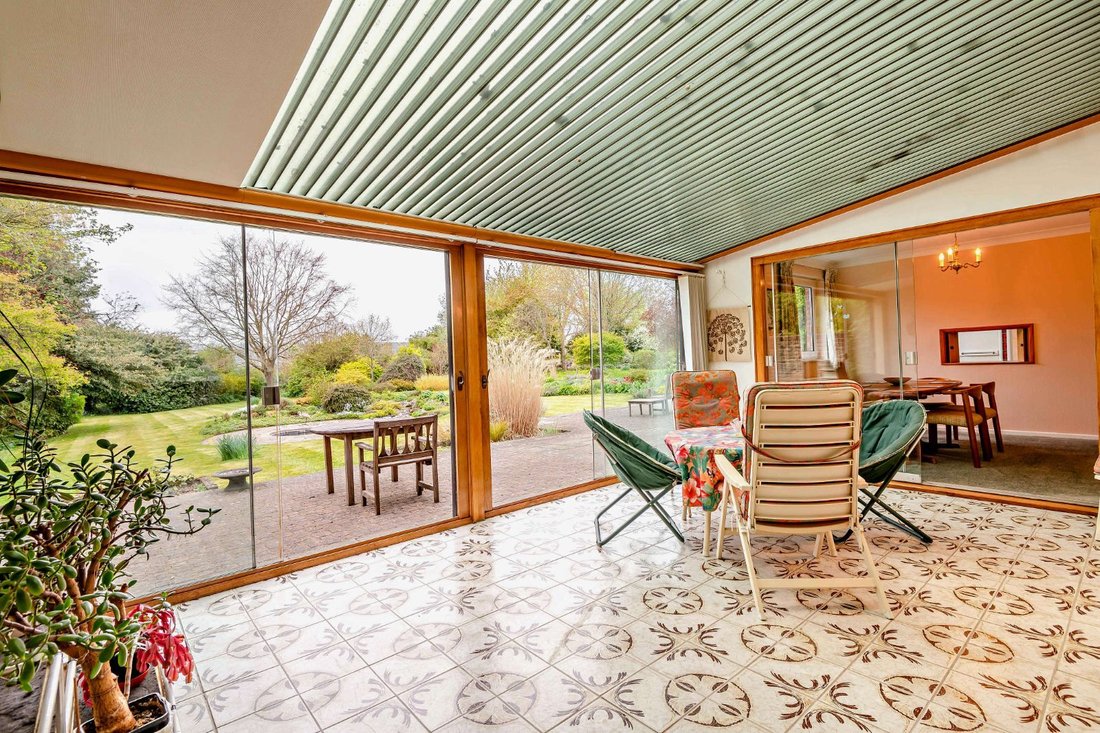
The ground floor accommodation flows from a welcoming reception hall, which provides access to the principal reception rooms. These include a generous sitting room, centred around a substantial stone fireplace and benefitting from wide windows that draw in natural light while enjoying views across the gardens. Sliding doors open into the sun room, a particularly light-filled space with extensive glazing and direct access to the terrace, ideally positioned to take full advantage of the outlook.
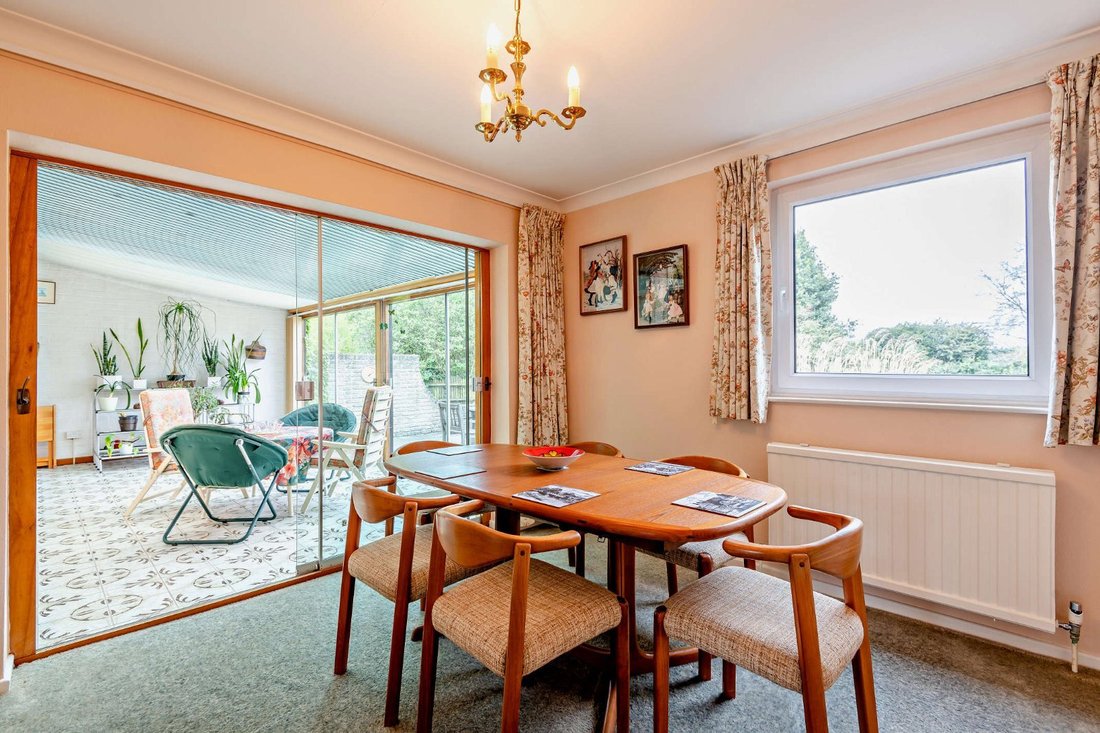
Adjacent to the sun room is the formal dining room, which connects to a good-sized kitchen via a serving hatch. The kitchen is supported by a larder and separate utility room. The study is neatly tucked out the way providing ideal work from home functionality. The spacious games room, which can also function as an integral garage, provides flexibility for a variety of uses.
On the first floor, there are four well-proportioned bedrooms, one of which is currently used as a craft room. The principal suite includes a dressing room and en suite bathroom, while the remaining bedrooms are served by a family bathroom. There is also easy walk-in access to extensive useful eaves storage.
The ground floor accommodation flows from a welcoming reception hall, which provides access to the principal reception rooms. These include a generous sitting room, centred around a substantial stone fireplace and benefitting from wide windows that draw in natural light while enjoying views across the gardens. Sliding doors open into the sun room, a particularly light-filled space with extensive glazing and direct access to the terrace, ideally positioned to take full advantage of the outlook.
Adjacent to the sun room is the formal dining room, which connects to a good-sized kitchen via a serving hatch. The kitchen is supported by a larder and separate utility room. The study is neatly tucked out the way providing ideal work from home functionality. The spacious games room, which can also function as an integral garage, provides flexibility for a variety of uses.
On the first floor, there are four well-proportioned bedrooms, one of which is currently used as a craft room. The principal suite includes a dressing room and en suite bathroom, while the remaining bedrooms are served by a family bathroom. There is also easy walk-in access to extensive useful eaves storage.
-
Tipo di proprietà
Casa
-
Prezzo/piede²
$915
-
Consumo
D
Caratteristiche
- Giardino
- Piscina
- Terrazza
- Garage
- Sala giochi
- Focolare
- Vista sulle montagne
- Camino
- Planimetria 2D
Caratteristiche
Lot
- Vista sulle montagne
Interni
- Ufficio
- Camino
- Lavanderia
- Sala giochi
- Controsoffitti in pietra
Outdoor
- Terrazza
- Focolare
- Piscina
- Garage
- Giardino
Esplora la zona
Shoreham Road, Otford, Sevenoaks, Kent, Inghilterra
Visualizza su Google Maps
Prezzo per sqft
Basso
Alto

Iscritto da 11 mesi
Hai chiesto informazioni su questa proprietà
L'agente La contatterà al più presto
Pubblicato da
8
Annunci
2025
Iscritto
Prenota una visita con Charlie Bainbridge
Scegli una data e indica se preferisci un tour virtuale o di persona con l’agente.
Data preferita
Tipo di tour

Strutt & Parker – Sevenoaks
15 Bank Street, Sevenoaks, Kent, TN13 1UW, United Kingdom
Visualizza profilo agenzia
Ultimo aggiornamento
Giugno 26
Prima pubblicazione
Aprile 24
Riferimento annuncio
SVN260114
Proprietà simili nelle vicinanze
Nuovi annunci a Otford


Esplora più immobili in vendita
Otford, Inghilterra ricerche popolari
Otford, Inghilterra Quartieri
Guide e storie correlate
La fiducia dei migliori broker del mondo
Gli agenti dietro le proprietà più straordinarie del mondo pubblicano su JamesEdition.
- Annunci di Sotheby's, Christie's, BARNES ed Engel & Völkers
- Ogni annuncio è verificato prima della pubblicazione
- Si metta in contatto diretto con agenti verificati
Continuando, accetta i nostri Termini e la nostra Informativa sulla privacy.