$4,635,049
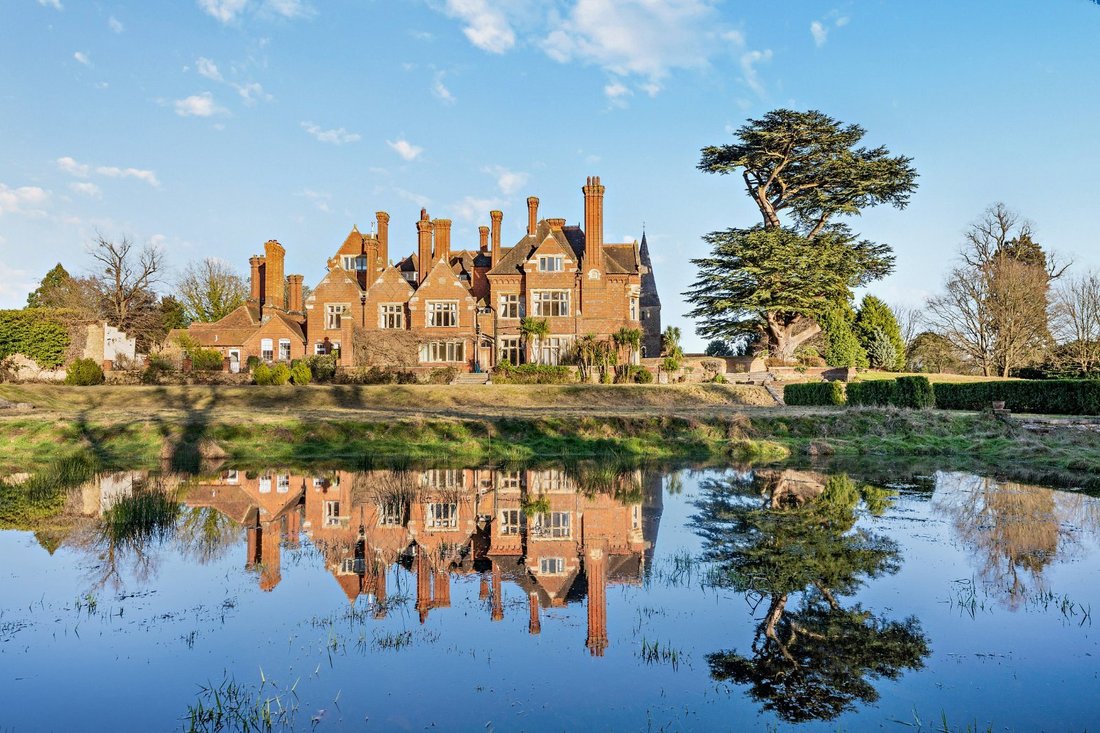
Una Maestosa Casa Padronale DI Interesse Storico Culturale DI Grado II Con Una Vista Mozzafiato Sul Proprio Lago E Sui Propri Terreni
- 24 Camere
- 20 Bagni
- 16,760 Sqft
- 8.12 Ac lot
- Aggiornato: Maggio 5
- 84
Informazioni sulla proprietà
La descrizione è stata tradotta automaticamente.
La descrizione viene visualizzata nella lingua originale.
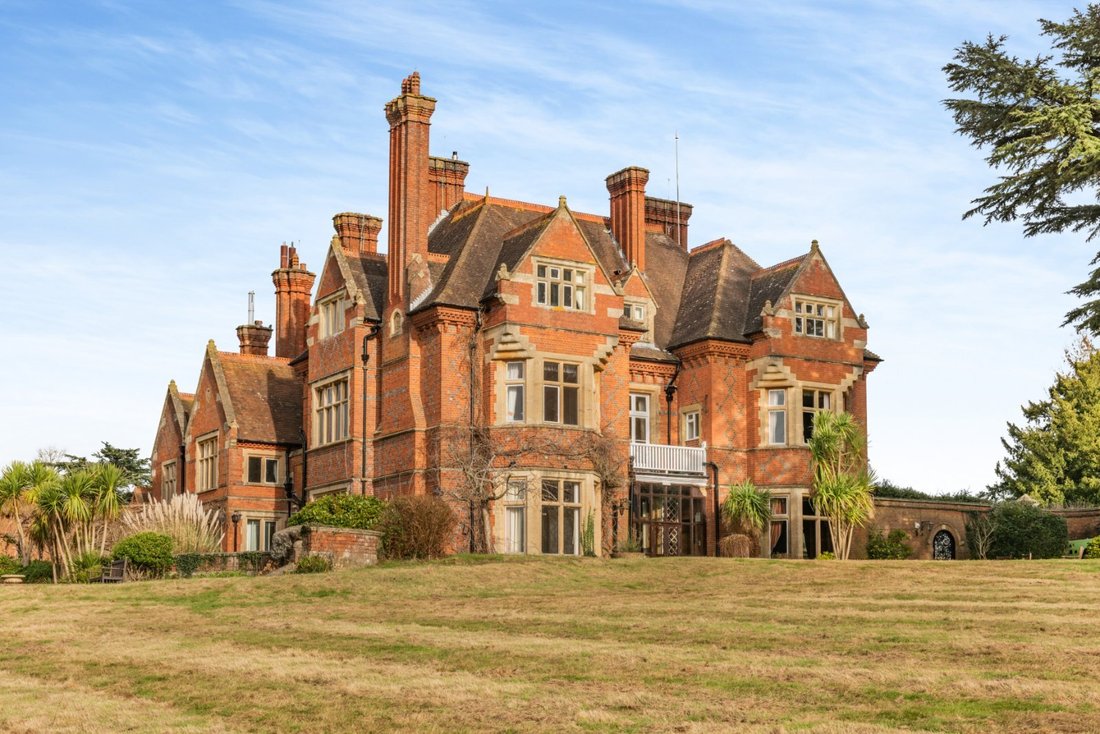
Eastbury Manor is a substantial Grade II listed manor house that exudes the elegance and grandeur of a bygone era and is a truly impressive example of Victorian architecture. Set within about 8 acres, the house enjoys an elevated position that takes full advantage of the outlook over the lake, beautiful grounds and the adjacent Anglo-Saxon Grade I listed church. Many original and interesting featu
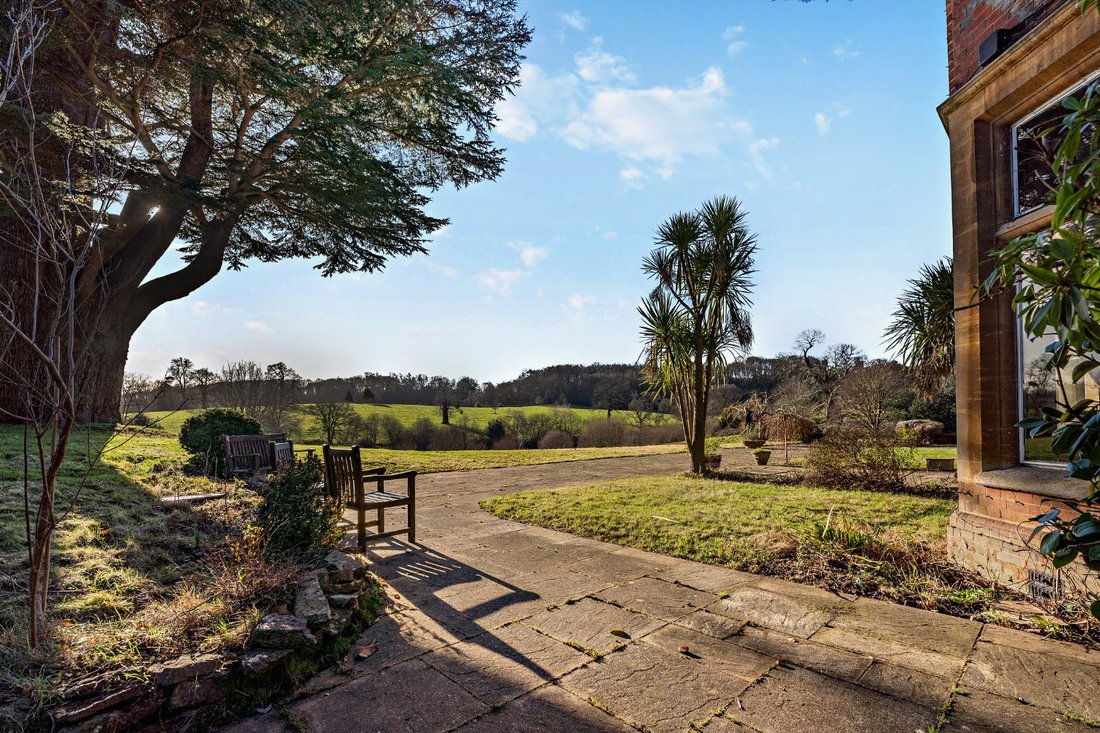
Eastbury Manor is a substantial Grade II listed manor house that exudes the elegance and grandeur of a bygone era and is a truly impressive example of Victorian architecture. Set within about 8 acres, the house enjoys an elevated position that takes full advantage of the outlook over the lake, beautiful grounds and the adjacent Anglo-Saxon Grade I listed church. Many original and interesting features are evident throughout, including the striking chimneys of red brick with diaper work in black brick and stone, and internally, the period fireplaces, superb ceiling heights, mullioned windows (some with original shutters), heavy oak doors, oak wall panelling and decorative ceilings. The house presents the ideal opportunity for those seeking an updating/renovating project, with numerous options for commercial or residential use (subject to planning consents).
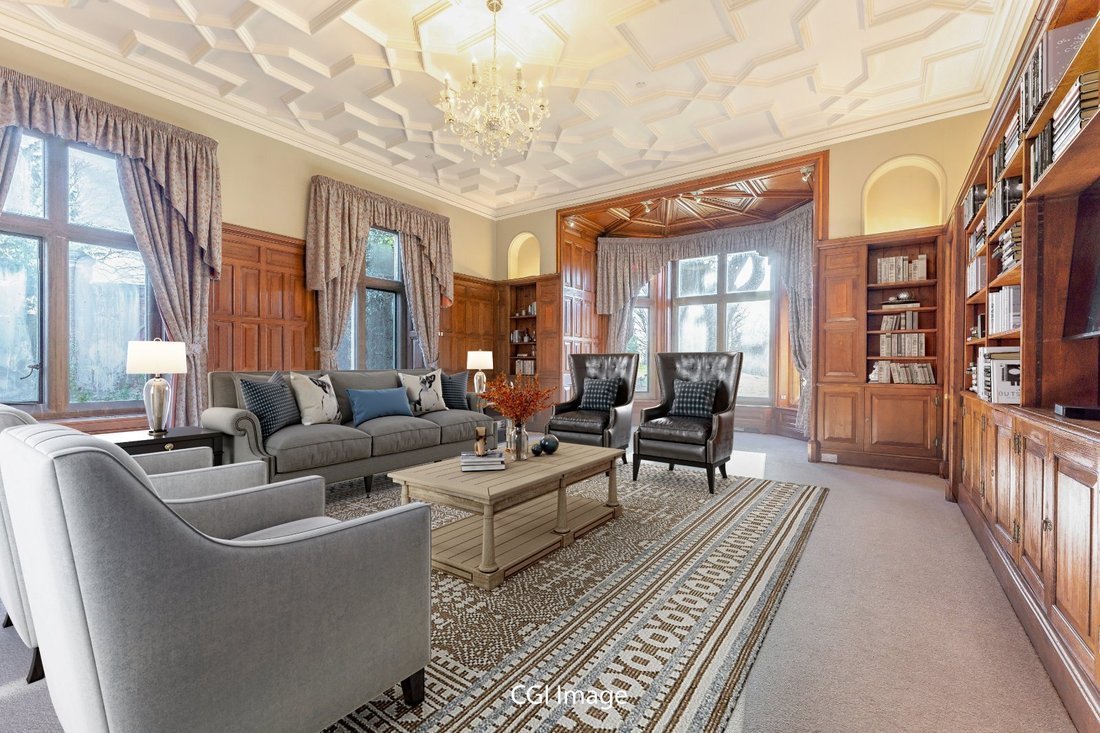
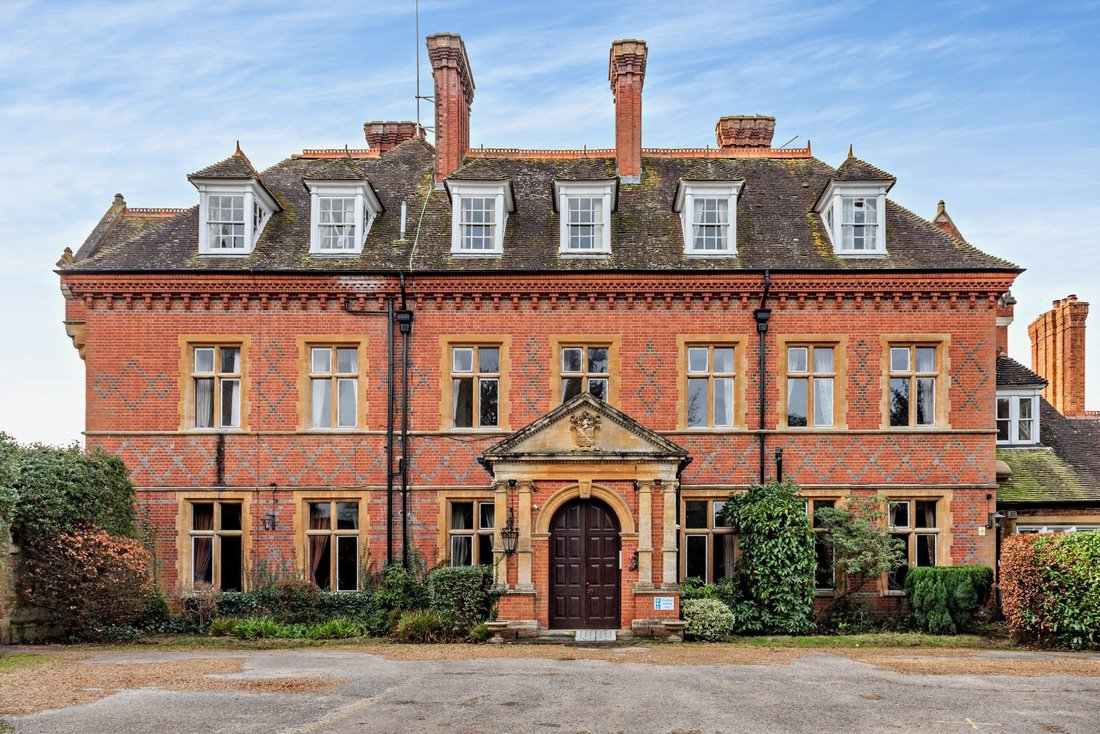
Upon entering the building, the central pedimented entrance creates a striking first impression, with its Ionic columns, and heraldic shield with the motto ‘Sans Peur’ set above arched double doors. The entrance vestibule, featuring a vaulted ceiling and stone tiled floor with decorative edging, leads into a reception hall of significant proportions where a grand staircase takes centre stage, and the sense of space and scale of the accommodation can be fully appreciated. The principal reception rooms represent the utmost in the period’s style and include the drawing room, with a large bay window overlooking the lake, oak panelled walls, ceiling with decorative plasterwork, and an open fireplace with marble insert. The spacious dining room is also of note, with oak panelled walls and a fireplace with a carved plaque inscribed with ‘1874’ and ‘Sans Peur’.
The service areas are situated away from the formal rooms and include a kitchen, offices, activity room, laundry room, cloakrooms, store rooms and extensive cellar space. There are 24 bedrooms, 20 with en suite facilities and one with access to a balcony, arranged over the ground and first floors with lift access if required. These bedrooms are also serviced by four further bedroom/shower rooms. The accommodation on the upper floors include two staff flats, staff room, kitchen facilities, and a suite of offices.
Upon entering the building, the central pedimented entrance creates a striking first impression, with its Ionic columns, and heraldic shield with the motto ‘Sans Peur’ set above arched double doors. The entrance vestibule, featuring a vaulted ceiling and stone tiled floor with decorative edging, leads into a reception hall of significant proportions where a grand staircase takes centre stage, and the sense of space and scale of the accommodation can be fully appreciated. The principal reception rooms represent the utmost in the period’s style and include the drawing room, with a large bay window overlooking the lake, oak panelled walls, ceiling with decorative plasterwork, and an open fireplace with marble insert. The spacious dining room is also of note, with oak panelled walls and a fireplace with a carved plaque inscribed with ‘1874’ and ‘Sans Peur’.
The service areas are situated away from the formal rooms and include a kitchen, offices, activity room, laundry room, cloakrooms, store rooms and extensive cellar space. There are 24 bedrooms, 20 with en suite facilities and one with access to a balcony, arranged over the ground and first floors with lift access if required. These bedrooms are also serviced by four further bedroom/shower rooms. The accommodation on the upper floors include two staff flats, staff room, kitchen facilities, and a suite of offices.
-
Tipo di proprietà
Casa
-
Prezzo/piede²
$276
Caratteristiche
- Giardino
- Camino
- Vista sull'acqua
- Vista sulle montagne
- Ascensore
- Planimetria 2D
- Lavanderia
- Soffitto alto
- Balcone
Esplora la zona
The Street, Compton, Guildford, Surrey, Inghilterra
Visualizza su Google Maps
Prezzo per sqft
Basso
Alto

Iscritto da 7 mesi
Hai chiesto informazioni su questa proprietà
L'agente La contatterà al più presto
Pubblicato da
7
Annunci
2026
Iscritto
Prenota una visita con Ken Roberts
Scegli una data e indica se preferisci un tour virtuale o di persona con l’agente.
Data preferita
Tipo di tour

Strutt & Parker – Guildford
215-217 High Street, Guildford, Surrey, GU1 3BJ, United Kingdom
Visualizza profilo agenzia
Ultimo aggiornamento
Maggio 5
Prima pubblicazione
Dicembre 1, 2025
Riferimento annuncio
GFD240004
Proprietà simili nelle vicinanze
Nuovi annunci a Compton


Esplora più immobili in vendita
tipi di proprietà Compton, Inghilterra
Compton, Inghilterra ricerche popolari
- Proprietà immobiliari con Terrazza a Compton, Inghilterra
- Proprietà immobiliari con Bar a Compton, Inghilterra
- Proprietà immobiliari con Ufficio a Compton, Inghilterra
- Proprietà immobiliari con Ascensore a Compton, Inghilterra
- Proprietà immobiliari Vista sulle montagne a Compton, Inghilterra
- Proprietà immobiliari con Giardino a Compton, Inghilterra
- Proprietà immobiliari Privacy a Compton, Inghilterra
- Proprietà immobiliari Moderno a Compton, Inghilterra
- Proprietà immobiliari con Cantina a Compton, Inghilterra
- Proprietà immobiliari con Camino a Compton, Inghilterra
- Proprietà immobiliari con Piscina a Compton, Inghilterra
- Proprietà immobiliari con Garage a Compton, Inghilterra
- Proprietà immobiliari con Balcone a Compton, Inghilterra
- Proprietà immobiliari con Campo da tennis a Compton, Inghilterra
- Proprietà immobiliari con Cucina aperta a Compton, Inghilterra
- Proprietà immobiliari Rinnovato a Compton, Inghilterra
- Proprietà immobiliari con Cinema a Compton, Inghilterra
- Proprietà immobiliari Vista sull'acqua a Compton, Inghilterra
Guide e storie correlate
La fiducia dei migliori broker del mondo
Gli agenti dietro le proprietà più straordinarie del mondo pubblicano su JamesEdition.
- Annunci di Sotheby's, Christie's, BARNES ed Engel & Völkers
- Ogni annuncio è verificato prima della pubblicazione
- Si metta in contatto diretto con agenti verificati
Continuando, accetta i nostri Termini e la nostra Informativa sulla privacy.