$13,895,138
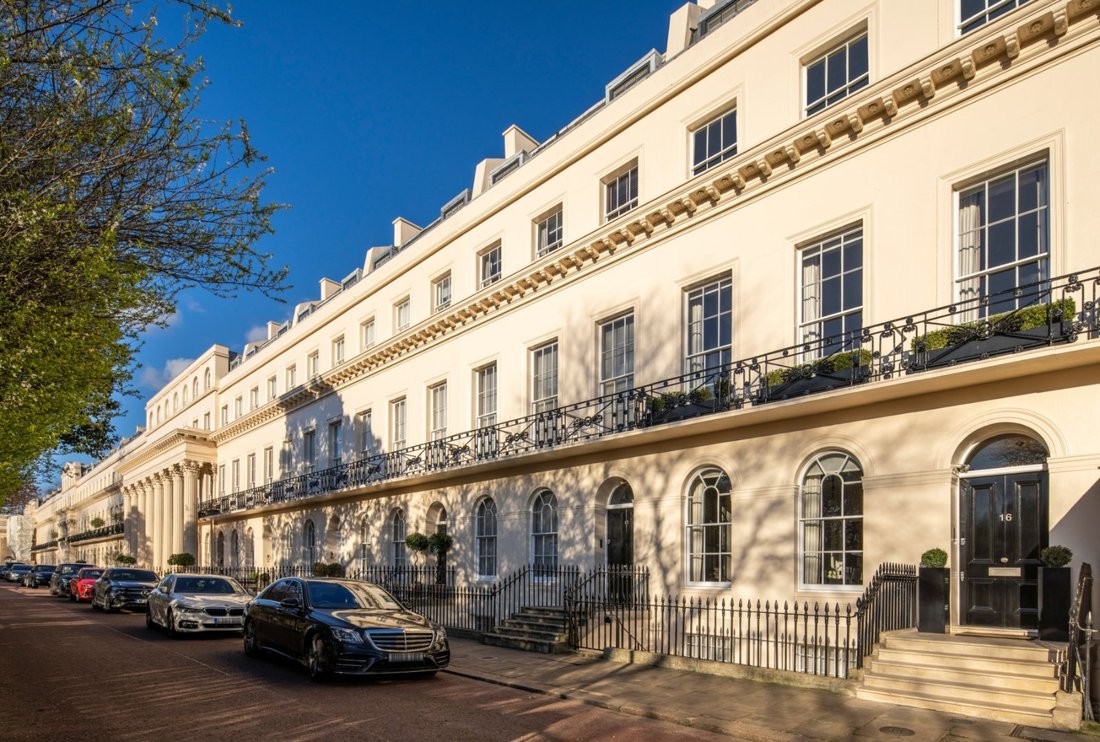
Una Spaziosa Casa Familiare In Stucco Con Cinque Camere Da Letto Con Soffitti Alti E Una Terrazza Privata Sul Tetto Con Vista
- 5 Camere
- 4 Bagni
- 4,185 Sqft
- Aggiornato: Agosto 4
- 36
Informazioni sulla proprietà
La descrizione è stata tradotta automaticamente.
La descrizione viene visualizzata nella lingua originale.
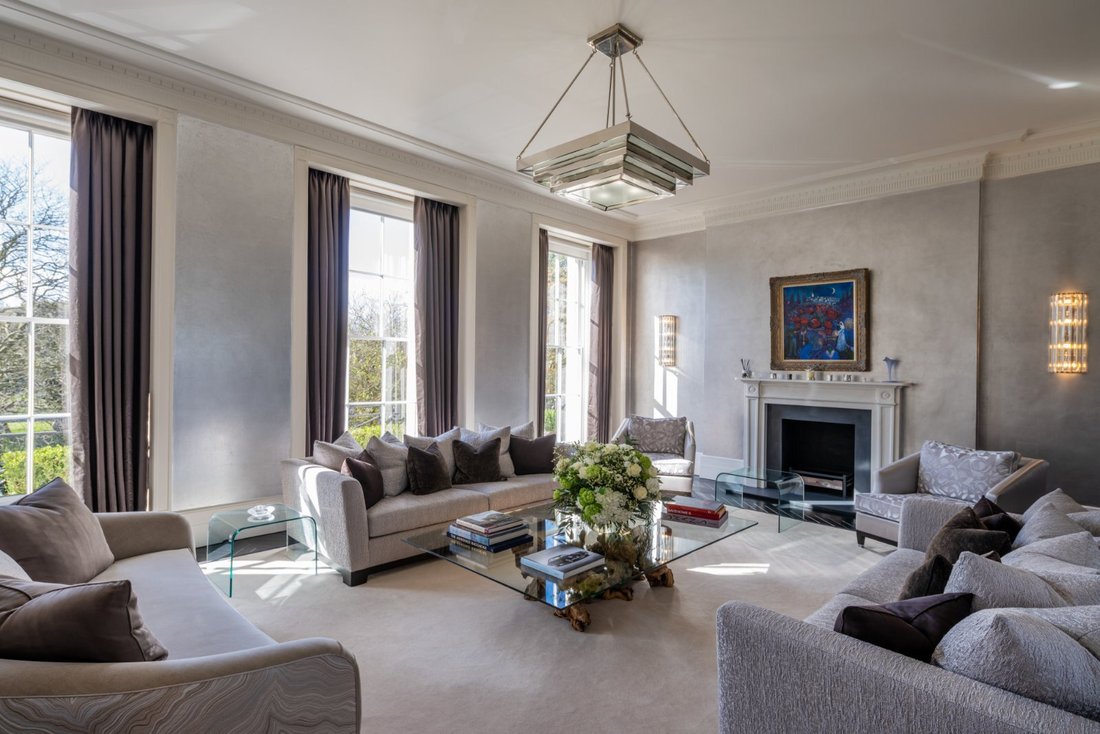
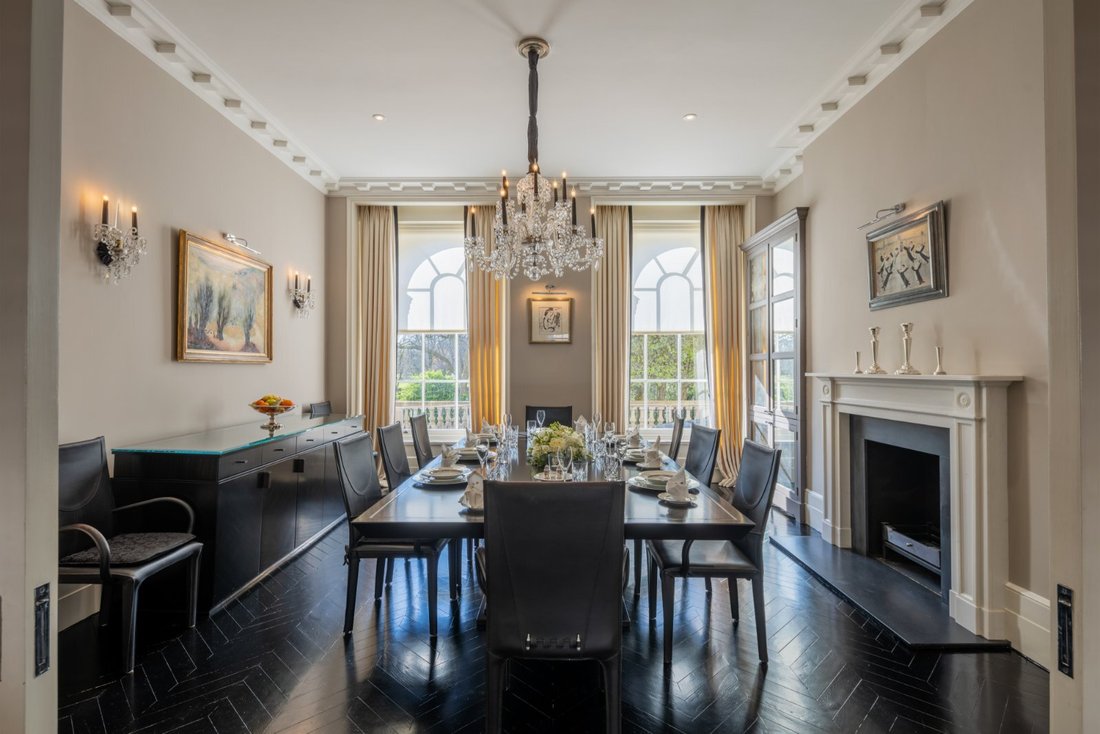
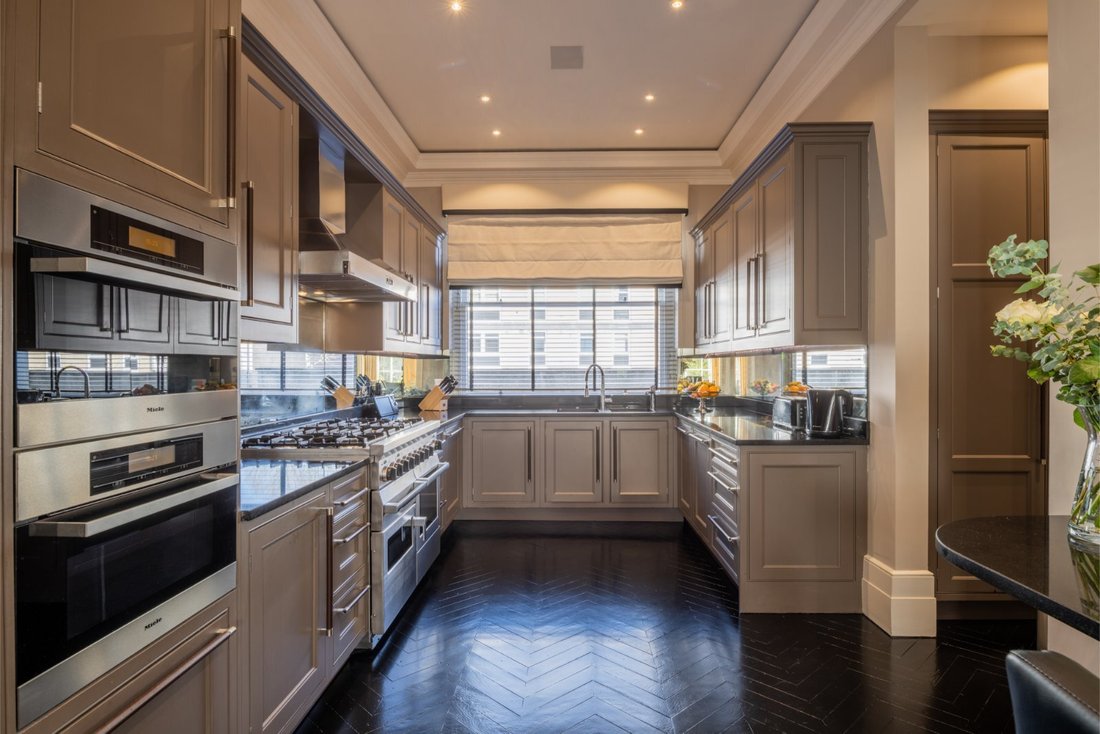
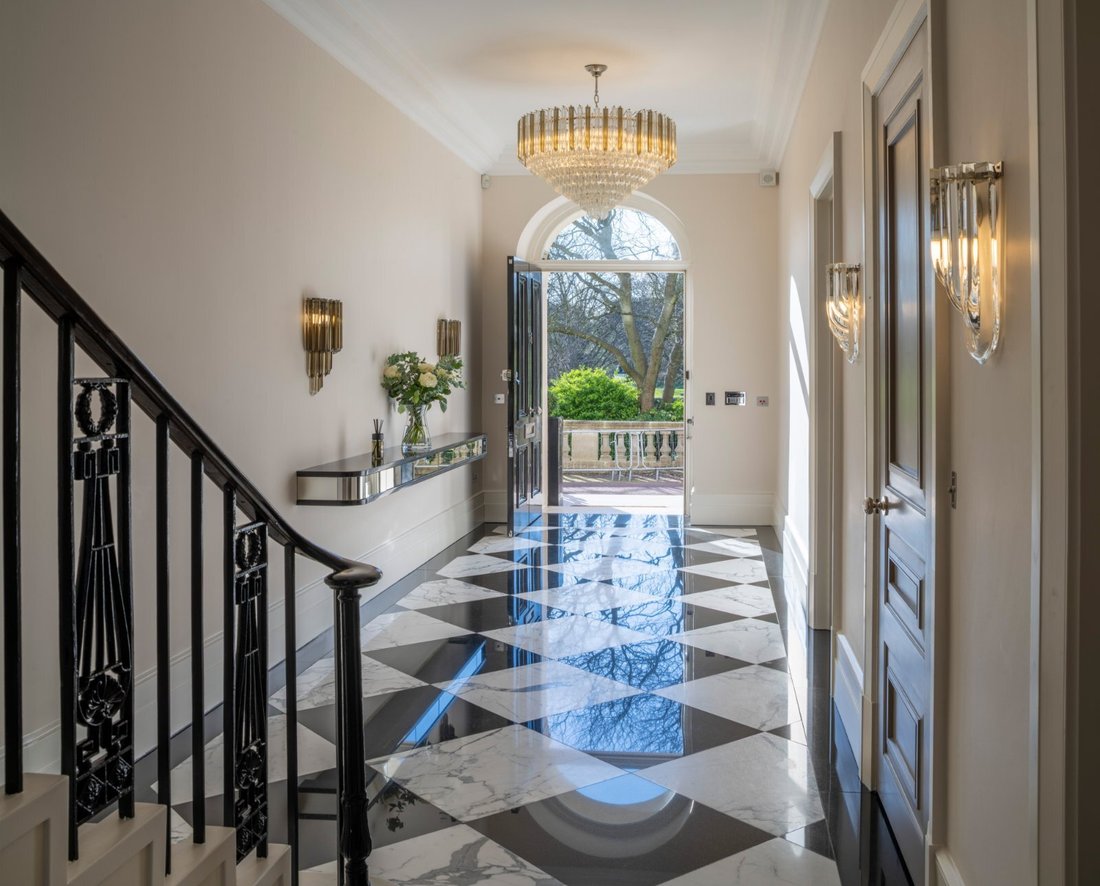
Il piano terra offre una grande sala di ricevimento e una cucina che conduce a una grande sala da pranzo. L’elegante sala doppia di ricevimento al primo piano presenta soffitti eccezionalmente alti con volumi eccellenti e viste pittoresche su Regent’s Park. La suite con camera da letto principale occupa l’intero secondo piano, con uno spogliatoio e un lussuoso bagno privato. Al terzo piano ci sono
The ground floor offers a grand reception hall and a kitchen leading to a grand dining room. The elegant double reception room on the first-floor features exceptionally high ceilings with excellent volumes, and picturesque views over Regent’s Park. The principal bedroom suite occupies the entire second floor, with a dressing room and luxurious en-suite bathroom. On the third floor are three furthe
Il piano terra offre una grande sala di ricevimento e una cucina che conduce a una grande sala da pranzo. L’elegante sala doppia di ricevimento al primo piano presenta soffitti eccezionalmente alti con volumi eccellenti e viste pittoresche su Regent’s Park. La suite con camera da letto principale occupa l’intero secondo piano, con uno spogliatoio e un lussuoso bagno privato. Al terzo piano ci sono altre tre camere matrimoniali, una con bagno privato e due che condividono il bagno di famiglia. Al piano seminterrato, c’è anche una camera da letto per il personale con bagno/doccia per il personale. Al piano seminterrato si trova anche un’ulteriore sala cinema/familiare, oltre a un garage/ripostiglio. La casa beneficia inoltre di una terrazza privata sul tetto con vista ininterrotta su Londra e di un parcheggio custodito fuori strada.
The ground floor offers a grand reception hall and a kitchen leading to a grand dining room. The elegant double reception room on the first-floor features exceptionally high ceilings with excellent volumes, and picturesque views over Regent’s Park. The principal bedroom suite occupies the entire second floor, with a dressing room and luxurious en-suite bathroom. On the third floor are three further double bedrooms, one with en-suite and two sharing the family bathroom. On the lower ground floor, there is also a straff bedroom with a staff toilet/shower room. An additional cinema/family room can also be found on the lower ground floor, as well as a garage/utility room. The house further benefits from a private roof terrace with uninterrupted views over London and secure off-street parking.
-
Tipo di proprietà
Casa
-
Prezzo/piede²
$3,320
-
Consumo
D
Caratteristiche
- Terrazza
- Garage
- Camino
- Ascensore
- Cinema
- Vista Città
- Planimetria 2D
- Ufficio
- Soffitto alto
Caratteristiche
Lot
Interni
- Soffitto alto
- Ufficio
- Camino
- Cinema
- Ascensore
- Controsoffitti in pietra
Outdoor
Esplora la zona
Chester Terrace, Regent's Park, London, Marylebone, Westminster, Inghilterra
Visualizza su Google Maps
Prezzo per sqft
Basso
Alto
Hai chiesto informazioni su questa proprietà
L'agente La contatterà al più presto
Pubblicato da
15
Annunci
2026
Iscritto
Prenota una visita con Zach Madison
Scegli una data e indica se preferisci un tour virtuale o di persona con l’agente.
Data preferita
Tipo di tour

Strutt & Parker – Residential Private Brokers
24 Savile Row, London, W1S 2ES, United Kingdom
Visualizza profilo agenzia
Ultimo aggiornamento
Agosto 4
Prima pubblicazione
Maggio 22
Riferimento annuncio
LCD260070
Proprietà simili nelle vicinanze
Nuovi annunci a Marylebone



Esplora più immobili in vendita
tipi di proprietà Marylebone, Westminster, Inghilterra
Marylebone, Westminster, Inghilterra ricerche popolari
- Proprietà immobiliari con Cucina esterna a Marylebone, Westminster, Inghilterra
- Proprietà immobiliari Duplex a Marylebone, Westminster, Inghilterra
- Proprietà immobiliari Comunità recintata a Marylebone, Westminster, Inghilterra
- Proprietà immobiliari Investimento immobiliare a Marylebone, Westminster, Inghilterra
- Proprietà immobiliari Moderno a Marylebone, Westminster, Inghilterra
- Proprietà immobiliari con Centro Fitness / Palestra a Marylebone, Westminster, Inghilterra
- Proprietà immobiliari con Piscina a Marylebone, Westminster, Inghilterra
- Proprietà immobiliari con Garage a Marylebone, Westminster, Inghilterra
- Proprietà immobiliari con Balcone a Marylebone, Westminster, Inghilterra
Guide e storie correlate
La fiducia dei migliori broker del mondo
Gli agenti dietro le proprietà più straordinarie del mondo pubblicano su JamesEdition.
- Annunci di Sotheby's, Christie's, BARNES ed Engel & Völkers
- Ogni annuncio è verificato prima della pubblicazione
- Si metta in contatto diretto con agenti verificati
Continuando, accetta i nostri Termini e la nostra Informativa sulla privacy.