$3,581,497
Una Spaziosa Casa Familiare Indipendente Con Alloggi Secondari
- 6 Camere
- 5 Bagni
- 7,598 Sqft
- 2.4 Ac lot
- Aggiornato: Febbraio 17
-
7
Visualizzazioni degli ultimi 30 giorni
- 2
Informazioni sulla proprietà
La descrizione è stata tradotta automaticamente.
La descrizione viene visualizzata nella lingua originale.
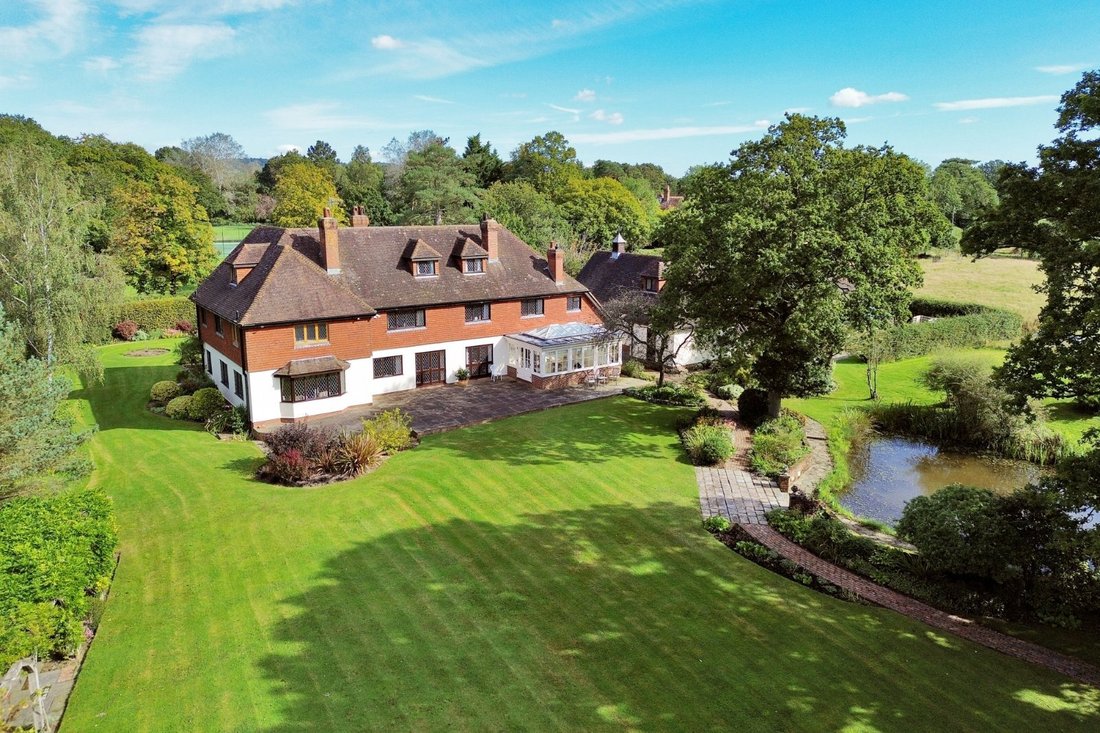
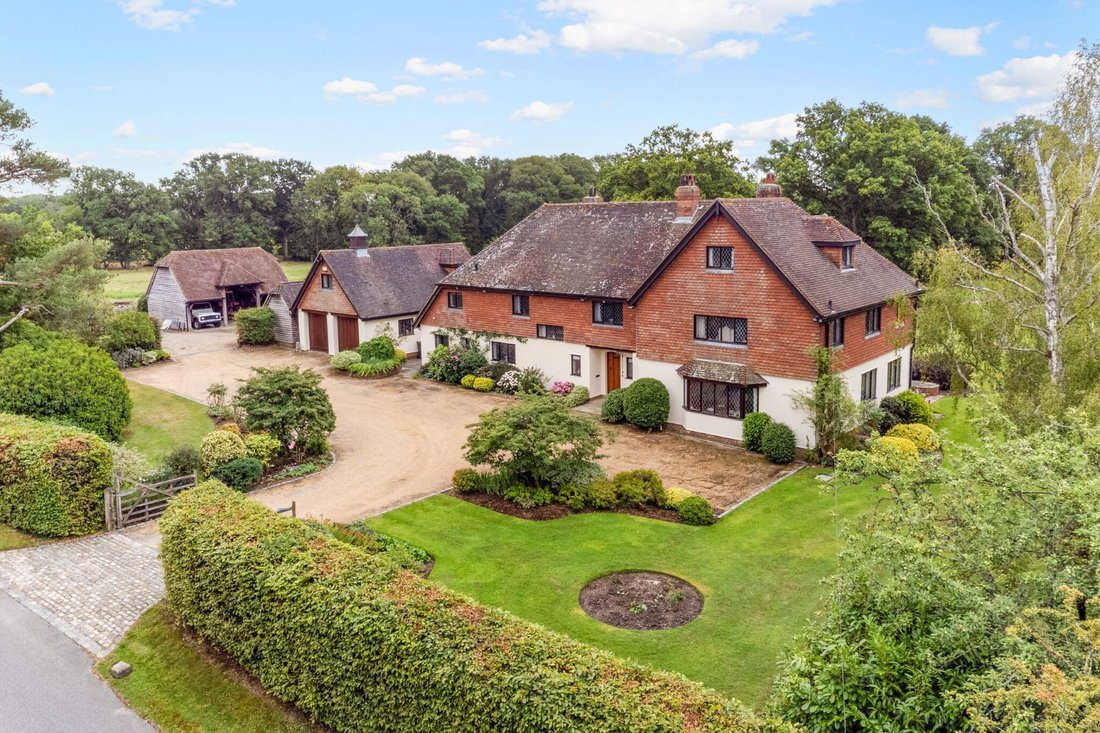
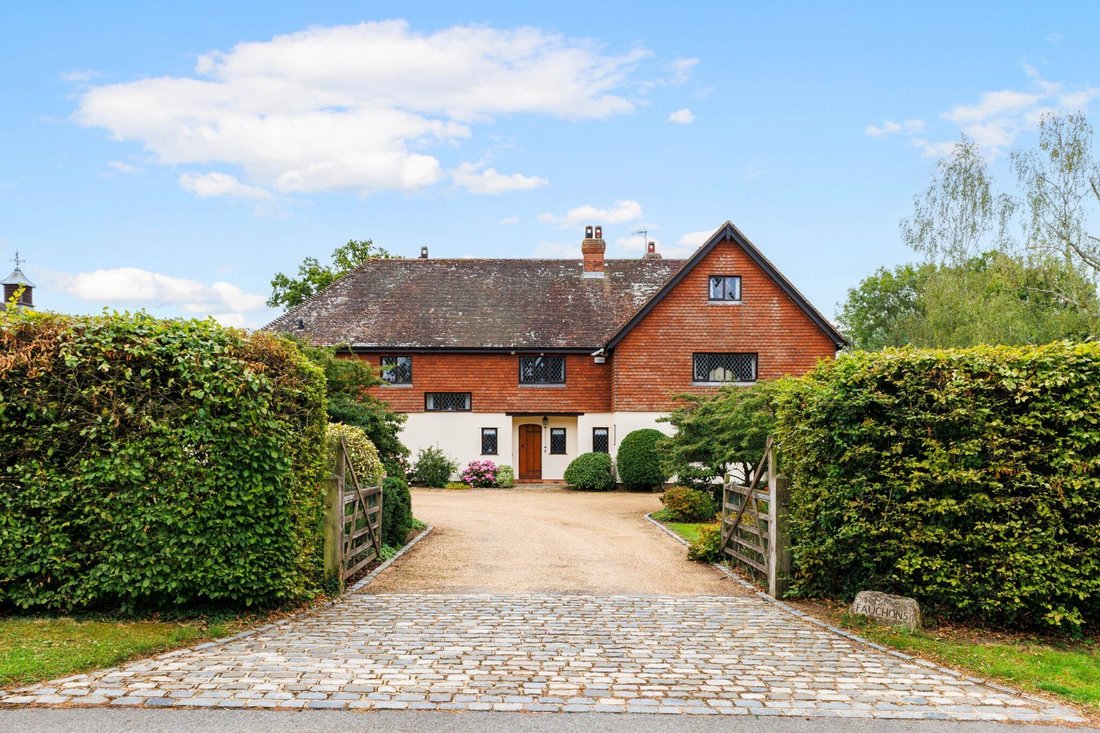
Fauchons is situated within the Green Belt in a sought after semi-rural location conveniently located within the village.
The impressive reception rooms comprise a double
aspect sitting room with a bay window and feature
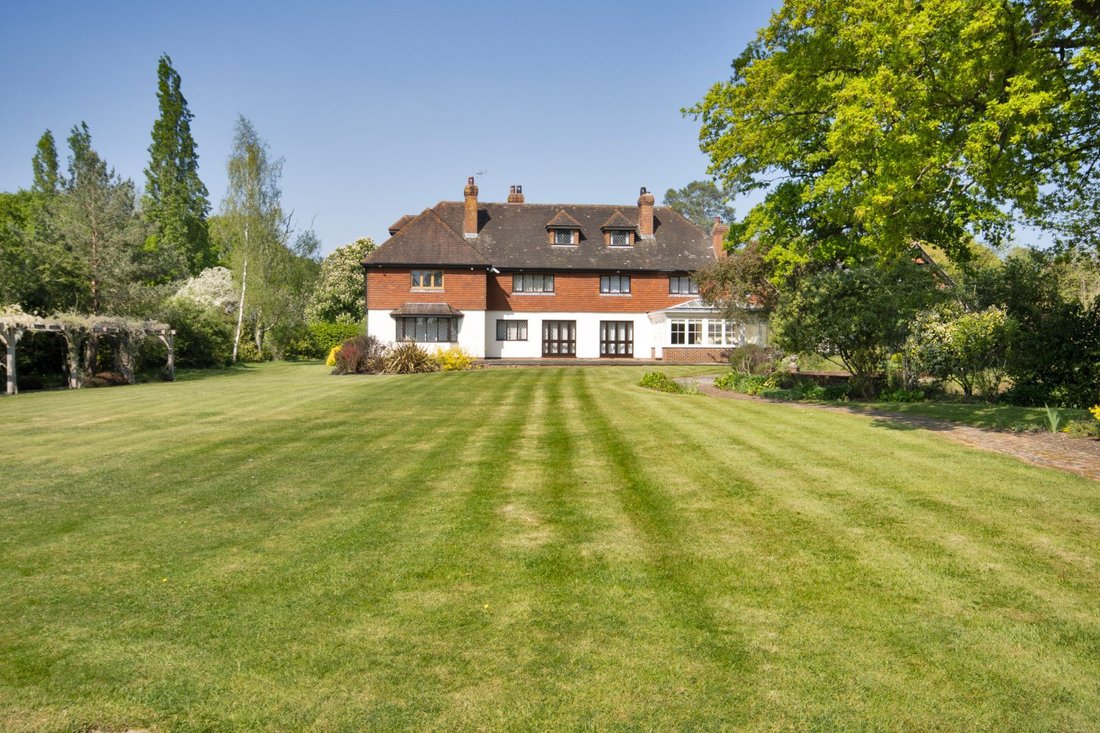
fireplace, a beamed dining room and a snug, both with fireplaces and doors opening to the terrace.
The superb south facing orangery has a vaulted light well
The impressive reception rooms comprise a double
aspect sitting room with a bay window and feature
fireplace, a beamed dining room and a snug, both with fireplaces and doors opening to the terrace.
The superb south facing orangery has a vaulted light well
Fauchons is situated within the Green Belt in a sought after semi-rural location conveniently located within the village.
The impressive reception rooms comprise a double
aspect sitting room with a bay window and feature
fireplace, a beamed dining room and a snug, both with fireplaces and doors opening to the terrace.
The superb south facing orangery has a vaulted light well with double doors opening to the terrace.
The well-appointed kitchen is fitted with a range of
wall and base units with granite worktops, an island, a four oven Aga, a walk-in larder, and is open to the orangery. Leading from a rear hall with a wine and domestic cupboard is a laundry/utility room providing additional space for appliances, and a boiler room with a W. C. From the oak floored front hall is a cloakroom which completes the ground floor accommodation.
Stairs rise from the entrance hall to a first floor
galleried landing. The principal bedroom suite which features an attractive fireplace and delightful views over the grounds, is served by an en suite bathroom with feature bath, twin basins, walk-in wet room shower, W. C and bidet. There are four further bedrooms, two of which have en suites, together with a family bathroom incorporating a sauna.
Arranged over the second floor and completing the
accommodation is a bedroom with en suite bathroom, a sitting/play room and access to ample eaves storage.
The impressive reception rooms comprise a double
aspect sitting room with a bay window and feature
fireplace, a beamed dining room and a snug, both with fireplaces and doors opening to the terrace.
The superb south facing orangery has a vaulted light well with double doors opening to the terrace.
The well-appointed kitchen is fitted with a range of
wall and base units with granite worktops, an island, a four oven Aga, a walk-in larder, and is open to the orangery. Leading from a rear hall with a wine and domestic cupboard is a laundry/utility room providing additional space for appliances, and a boiler room with a W. C. From the oak floored front hall is a cloakroom which completes the ground floor accommodation.
Stairs rise from the entrance hall to a first floor
galleried landing. The principal bedroom suite which features an attractive fireplace and delightful views over the grounds, is served by an en suite bathroom with feature bath, twin basins, walk-in wet room shower, W. C and bidet. There are four further bedrooms, two of which have en suites, together with a family bathroom incorporating a sauna.
Arranged over the second floor and completing the
accommodation is a bedroom with en suite bathroom, a sitting/play room and access to ample eaves storage.
-
Tipo di proprietà
Casa
-
Prezzo/piede²
$471
-
Consumo
C
Caratteristiche
- Giardino
- Terrazza
- Camino
- Vista sull'acqua
- Sauna
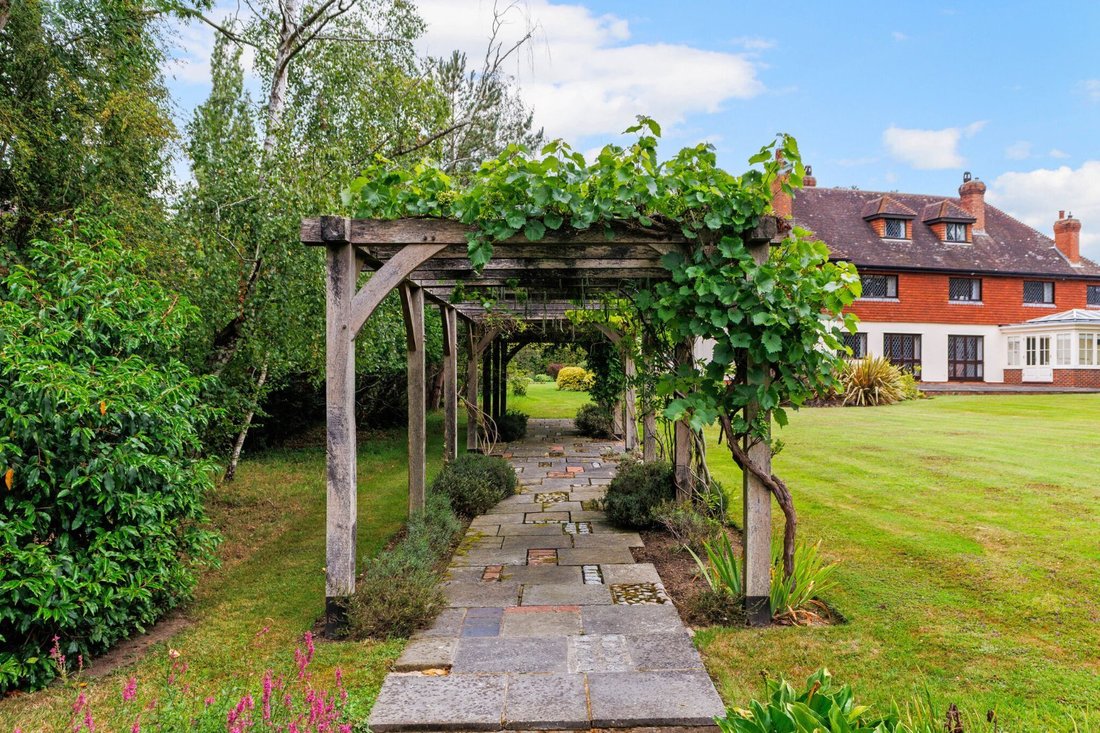
- Pergola
- Planimetria 2D
- Cancello
- Isola della cucina
Caratteristiche
Lot
Interni
Outdoor
Esplora la zona
Philpots Lane, Hildenborough, Tonbridge, Kent, Inghilterra
Visualizza su Google Maps
Prezzo per sqft
Basso
Alto

Iscritto da 8 mesi
Hai chiesto informazioni su questa proprietà
L'agente La contatterà al più presto
Pubblicato da
14
Annunci
2025
Iscritto
Prenota una visita con Andrew Harwood
Scegli una data e indica se preferisci un tour virtuale o di persona con l’agente.
Data preferita
Tipo di tour

Strutt & Parker – Sevenoaks
15 Bank Street, Sevenoaks, Kent, TN13 1UW, United Kingdom
Visualizza profilo agenzia
Ultimo aggiornamento
Febbraio 17
Prima pubblicazione
Dec 1, 2025
Riferimento annuncio
SVN230223
Proprietà simili nelle vicinanze
Nuovi annunci a Hildenborough

Esplora più immobili in vendita
tipi di proprietà Hildenborough, Inghilterra
Hildenborough, Inghilterra ricerche popolari
- Proprietà immobiliari Vista panoramica / Scenica a Hildenborough, Inghilterra
- Proprietà immobiliari con Terrazza a Hildenborough, Inghilterra
- Proprietà immobiliari con Bar a Hildenborough, Inghilterra
- Proprietà immobiliari con Ufficio a Hildenborough, Inghilterra
- Proprietà immobiliari con Giardino a Hildenborough, Inghilterra
- Proprietà immobiliari Comunità recintata a Hildenborough, Inghilterra
- Proprietà immobiliari con Sauna a Hildenborough, Inghilterra
- Proprietà immobiliari con Cantina a Hildenborough, Inghilterra
- Proprietà immobiliari con Camino a Hildenborough, Inghilterra
- Proprietà immobiliari con Piscina a Hildenborough, Inghilterra
- Proprietà immobiliari con Garage a Hildenborough, Inghilterra
- Proprietà immobiliari Vista sull'acqua a Hildenborough, Inghilterra
Hildenborough, Inghilterra Quartieri
Guide e storie correlate
La fiducia dei migliori broker del mondo
Gli agenti dietro le proprietà più straordinarie del mondo pubblicano su JamesEdition.
- Annunci di Sotheby's, Christie's, BARNES ed Engel & Völkers
- Ogni annuncio è verificato prima della pubblicazione
- Si metta in contatto diretto con agenti verificati
Continuando, accetta i nostri Termini e la nostra Informativa sulla privacy.