$5,283,820
Una Casa Con Sei Camere Da Letto Con Dependance, Piscina, Campo Da Tennis, Scuderie E 8 Acri Situata Nelle Colline Del Surrey
- 7 Camere
- 6 Bagni
- 7,844 Sqft
- 8.0 Ac lot
- Aggiornato: Giugno 30
- 13
Informazioni sulla proprietà
La descrizione è stata tradotta automaticamente.
La descrizione viene visualizzata nella lingua originale.
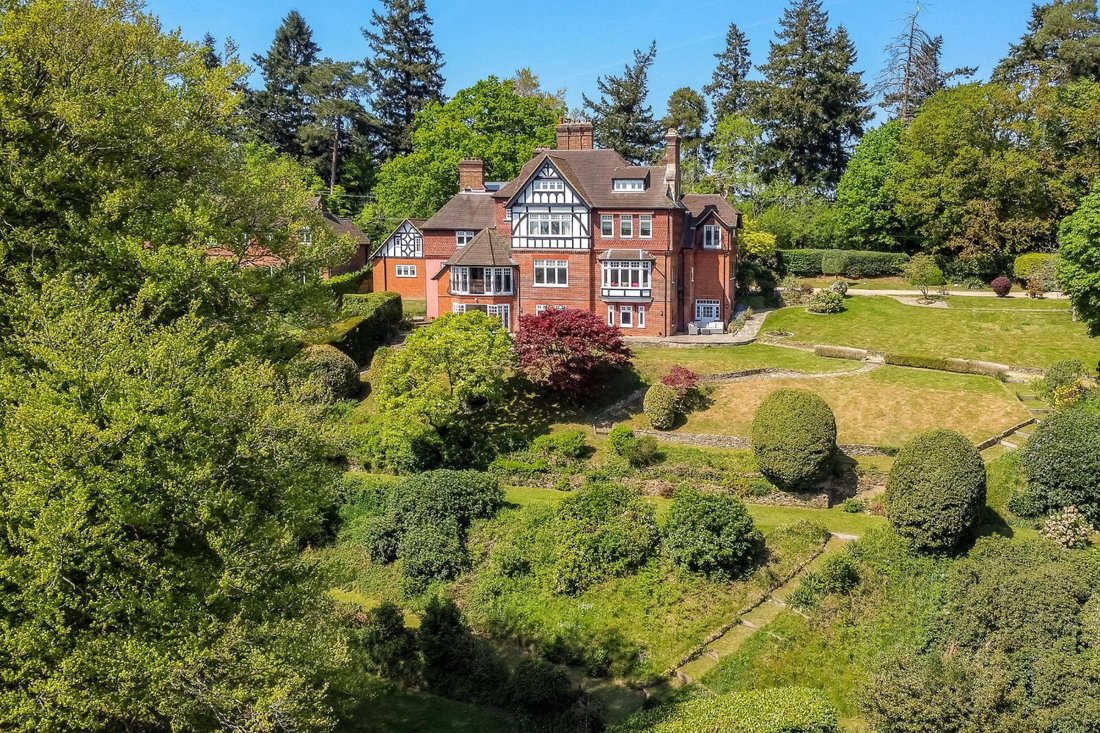
An impressive late-Victorian family home, sensitively combining generously-proportioned rooms and high ceilings with quality fixtures and fittings and elegant décor. It sits in historic gardens, believed to have been designed by Gertrude Jekyll, on the fringes of a sought-after village, near to local amenities, the A3 road network and mainline station.
Built in 1888, Hangerfield is a deta
Built in 1888, Hangerfield is a deta
An impressive late-Victorian family home, sensitively combining generously-proportioned rooms and high ceilings with quality fixtures and fittings and elegant décor. It sits in historic gardens, believed to have been designed by Gertrude Jekyll, on the fringes of a sought-after village, near to local amenities, the A3 road network and mainline station.
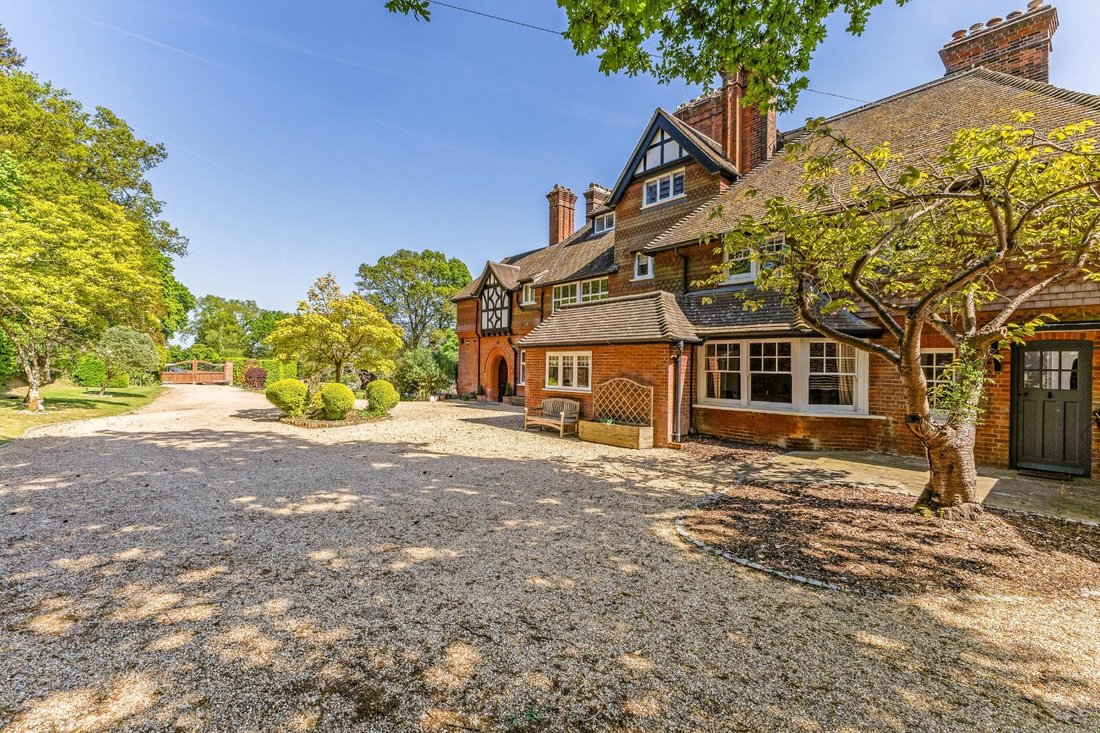
Built in 1888, Hangerfield is a detached family home offering 7,844 sq ft of light-filled, flexible accommodation arranged over four floors. Configured to provide an elegant and practical living and entertaining environment, the property sensitively combines modern amenities with period architecture and features including high ceilings, fireplaces and intricate woodwork including solid oak parquet flooring in the principal reception rooms.
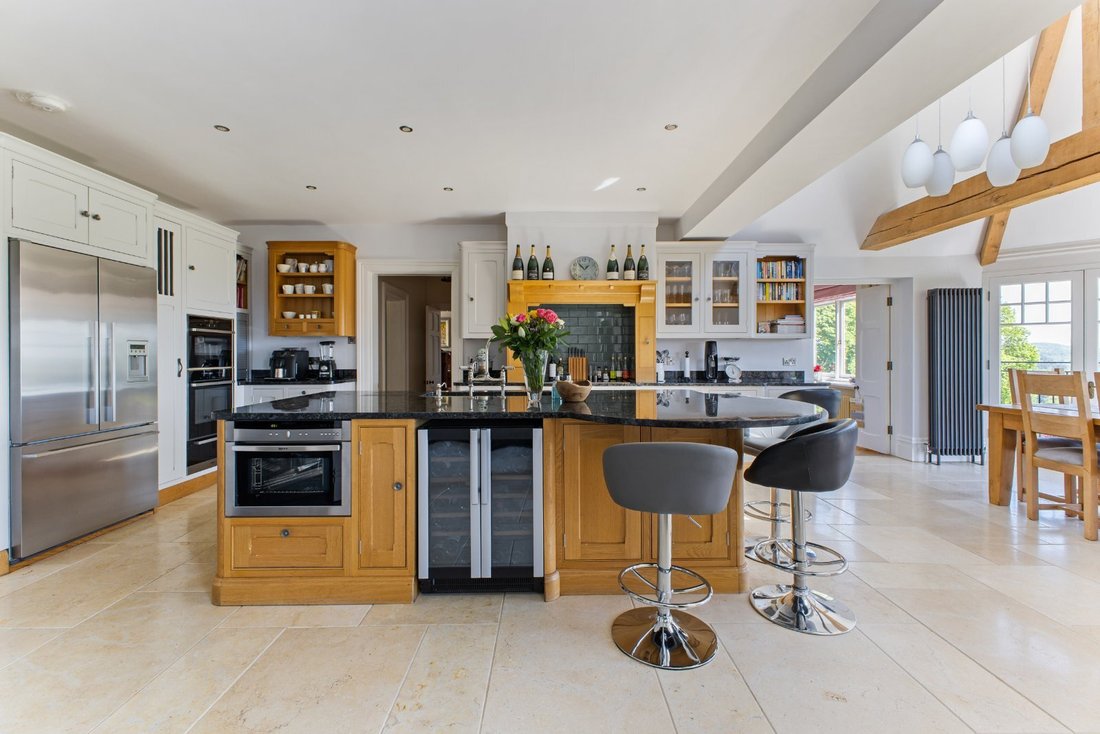
The accommodation flows from a grand reception hall with fireplace, cloaks cupboard and part-galleried oak staircase. It briefly comprises a drawing room with window seating and two fireplaces, a study with bespoke storage and folding doors to an elegant dining room and a kitchen/breakfast room. It has a part-vaulted ceiling with exposed beams, a large bay incorporating three sets of French doors to a Juliet balcony, bespoke wall and base units, a central island with breakfast bar, modern integrated appliances, a seating area with woodburner and an inter-connecting fitted utility room with doors to the front aspect and integral garage. On the lower ground floor, accessible from the reception hall and kitchen/breakfast room, the property provides a study area, family room with three sets of French doors to the terrace, sitting room/gym, wine cellar, shower room with separate cloakroom and an internal wood store.
On the first floor the property offers a principal bedroom with fitted dressing room and en suite bathroom with Juliet balcony, freestanding rolltop bath and separate waterfall shower, three further bedrooms and two family bathrooms, both with baths and separate showers. A separate staircase leads to the second floor, which houses the property’s two remaining bedrooms and a further family bathroom, also with bath and separate shower.
A dedicated staircase from the utility rises to a vaulted annexe bedroom with en suite shower room and useful eaves storage.
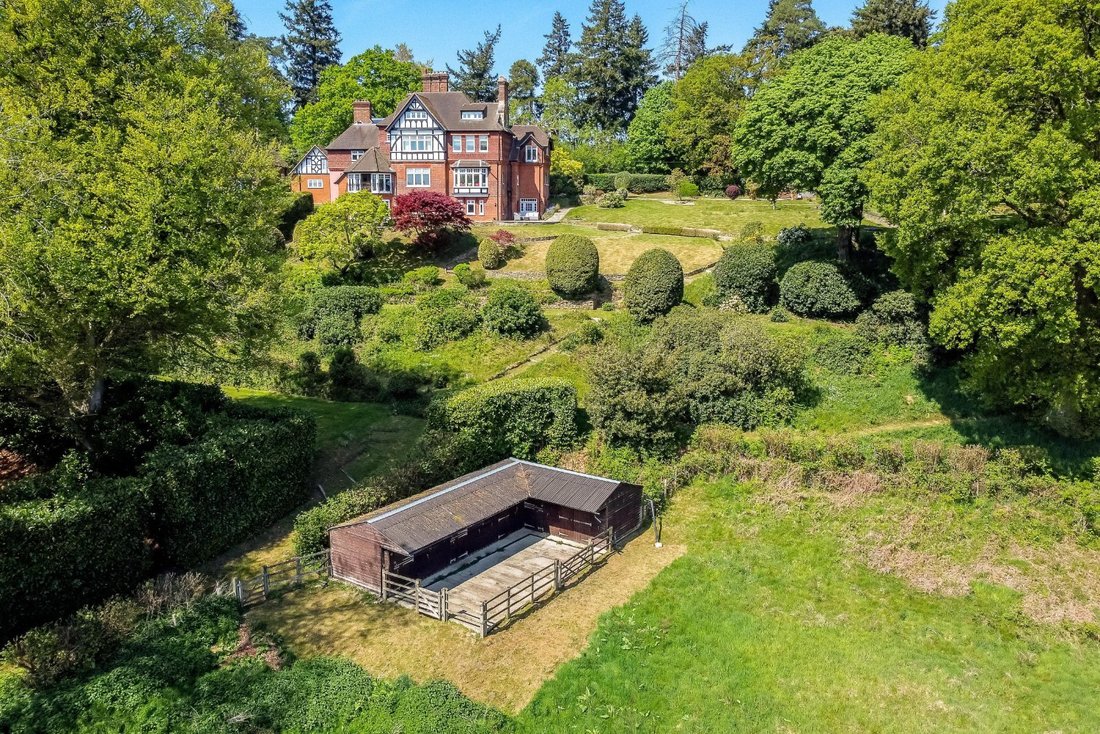
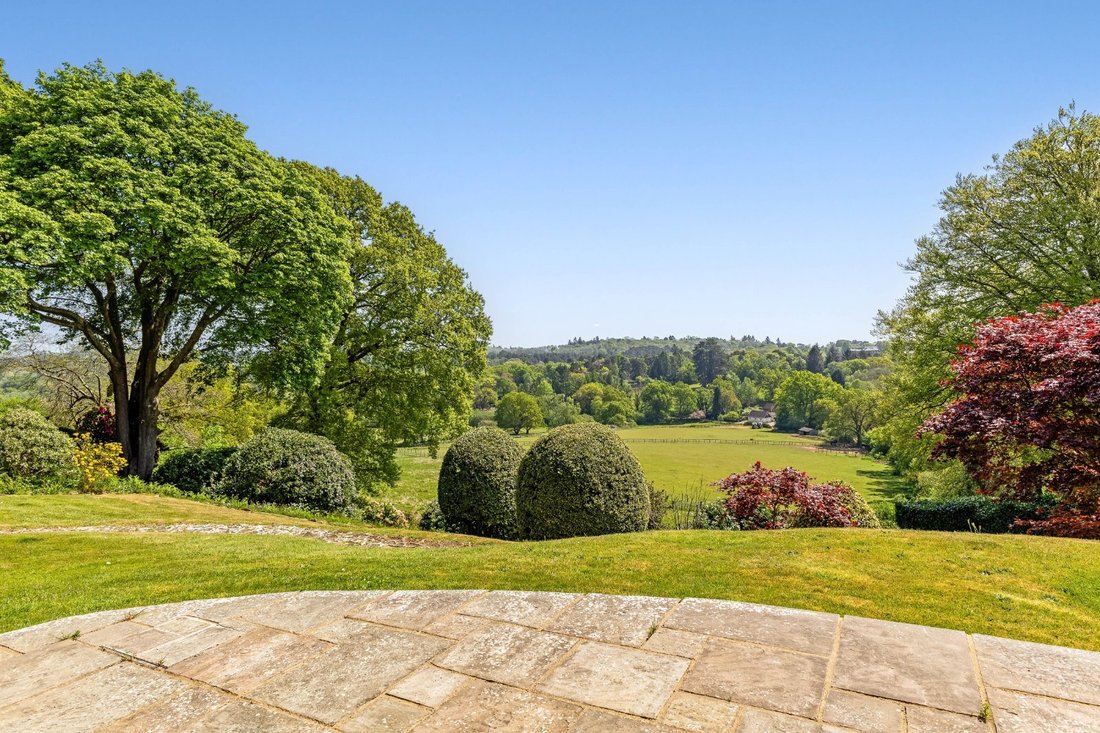
Approached via a gravelled driveway, the property stands within an eight-acre plot of beautifully maintained gardens and grounds, believed to have been designed by Gertrude Jekyll. The grounds feature a variety of seating and lawned areas, well-stocked flower and shrub borders, specimen trees, and a bluebell wood. Leisure amenities include a tennis court, a swimming pool with paved surround, and stone-paved terraces, all ideal for entertaining and al fresco dining, while enjoying panoramic views across the Surrey Hills National Landscape. The grounds also incorporate a stable block with three stalls, a tack room, store, hardstanding, and adjacent pasture extending to around four acres.
Built in 1888, Hangerfield is a detached family home offering 7,844 sq ft of light-filled, flexible accommodation arranged over four floors. Configured to provide an elegant and practical living and entertaining environment, the property sensitively combines modern amenities with period architecture and features including high ceilings, fireplaces and intricate woodwork including solid oak parquet flooring in the principal reception rooms.
The accommodation flows from a grand reception hall with fireplace, cloaks cupboard and part-galleried oak staircase. It briefly comprises a drawing room with window seating and two fireplaces, a study with bespoke storage and folding doors to an elegant dining room and a kitchen/breakfast room. It has a part-vaulted ceiling with exposed beams, a large bay incorporating three sets of French doors to a Juliet balcony, bespoke wall and base units, a central island with breakfast bar, modern integrated appliances, a seating area with woodburner and an inter-connecting fitted utility room with doors to the front aspect and integral garage. On the lower ground floor, accessible from the reception hall and kitchen/breakfast room, the property provides a study area, family room with three sets of French doors to the terrace, sitting room/gym, wine cellar, shower room with separate cloakroom and an internal wood store.
On the first floor the property offers a principal bedroom with fitted dressing room and en suite bathroom with Juliet balcony, freestanding rolltop bath and separate waterfall shower, three further bedrooms and two family bathrooms, both with baths and separate showers. A separate staircase leads to the second floor, which houses the property’s two remaining bedrooms and a further family bathroom, also with bath and separate shower.
A dedicated staircase from the utility rises to a vaulted annexe bedroom with en suite shower room and useful eaves storage.
Approached via a gravelled driveway, the property stands within an eight-acre plot of beautifully maintained gardens and grounds, believed to have been designed by Gertrude Jekyll. The grounds feature a variety of seating and lawned areas, well-stocked flower and shrub borders, specimen trees, and a bluebell wood. Leisure amenities include a tennis court, a swimming pool with paved surround, and stone-paved terraces, all ideal for entertaining and al fresco dining, while enjoying panoramic views across the Surrey Hills National Landscape. The grounds also incorporate a stable block with three stalls, a tack room, store, hardstanding, and adjacent pasture extending to around four acres.
-
Tipo di proprietà
Casa
-
Prezzo/piede²
$673
-
Emissioni
F
-
Consumo
F
Caratteristiche
Caratteristiche
Lot
Interni
- Soffitto alto
- Camino
- Isola della cucina
- Bar
- Cantina
- Controsoffitti in pietra
- Centro Fitness / Palestra
Outdoor
Esplora la zona
Church Lane, Witley, Godalming, Surrey, Inghilterra
Visualizza su Google Maps
Prezzo per sqft
Basso
Alto
Hai chiesto informazioni su questa proprietà
L'agente La contatterà al più presto
Pubblicato da
1
Annunci
2025
Iscritto
Prenota una visita con Oliver Truelove Old
Scegli una data e indica se preferisci un tour virtuale o di persona con l’agente.
Data preferita
Tipo di tour

Strutt & Parker – Guildford
215-217 High Street, Guildford, Surrey, GU1 3BJ, United Kingdom
Visualizza profilo agenzia
Ultimo aggiornamento
Giugno 30
Prima pubblicazione
Febbraio 23
Riferimento annuncio
GFD230265
La fiducia dei migliori broker del mondo
Gli agenti dietro le proprietà più straordinarie del mondo pubblicano su JamesEdition.
- Annunci di Sotheby's, Christie's, BARNES ed Engel & Völkers
- Ogni annuncio è verificato prima della pubblicazione
- Si metta in contatto diretto con agenti verificati
Continuando, accetta i nostri Termini e la nostra Informativa sulla privacy.