


$2,317,199
Una Casa DI Campagna Con Sei Camere Da Letto Situata In Circa 2,1 Acri, Con Piscina Riscaldata E Campo Da Tennis
- 6 Camere
- 3 Bagni
- 6,975 Sqft
- 2.1 Ac lot
- Aggiornato: Settembre 30
- 3
Informazioni sulla proprietà
La descrizione è stata tradotta automaticamente.
La descrizione viene visualizzata nella lingua originale.
Roxwell House is a home where history, lifestyle, community and modern living come together - a rare opportunity to acquire a large period country home, elegantly modernised with excellent access to Chelmsford, London and highly regarded schooling.
This Grade II listed house is approached through electric gates along a sweeping gravel driveway, and looks out over open countryside and neig
This Grade II listed house is approached through electric gates along a sweeping gravel driveway, and looks out over open countryside and neig
Roxwell House is a home where history, lifestyle, community and modern living come together - a rare opportunity to acquire a large period country home, elegantly modernised with excellent access to Chelmsford, London and highly regarded schooling.
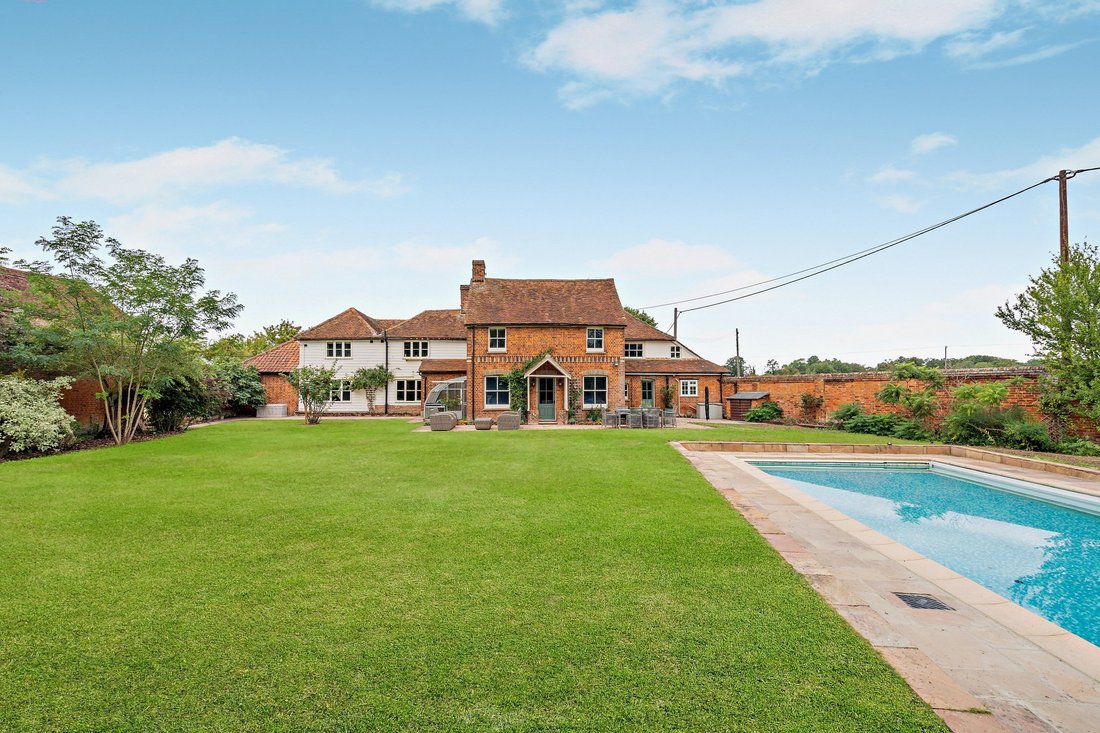
This Grade II listed house is approached through electric gates along a sweeping gravel driveway, and looks out over open countryside and neighbouring paddocks. Mature trees, part-walled gardens and sweeping lawns give an immediate sense of arrival, privacy and quiet.
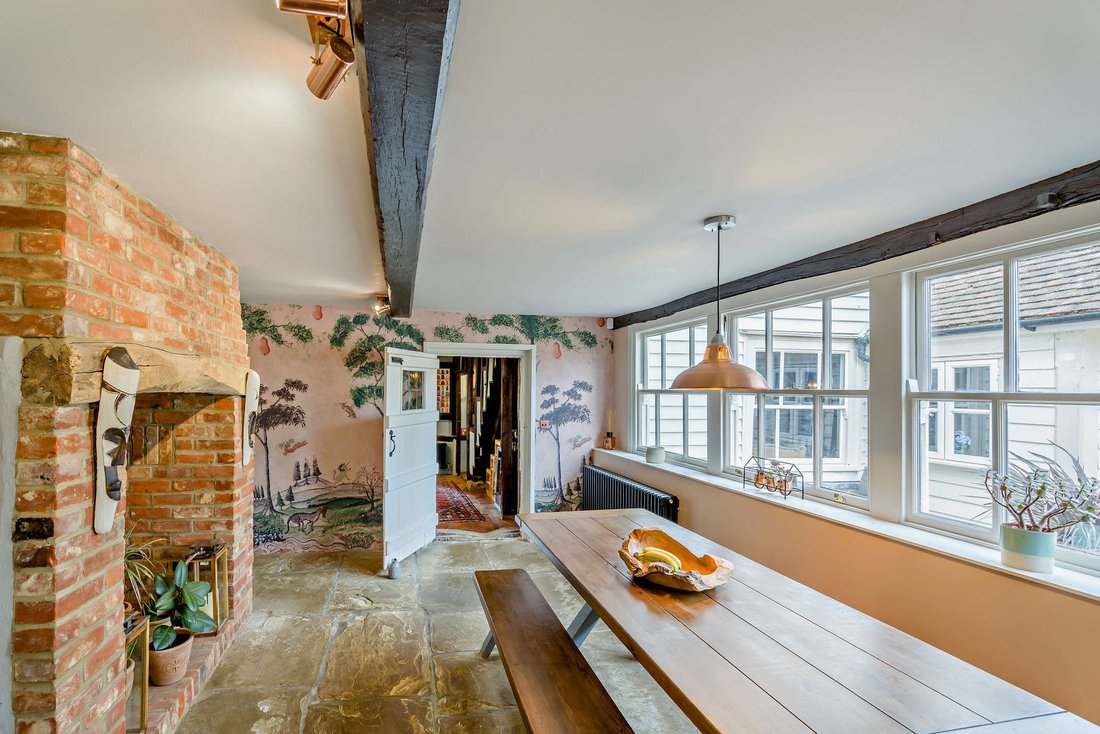
The house has a particular story. For much of the 19th century it was Roxwell Academy, a boarding school for young gentlemen. Centuries of character have been preserved while introducing the comforts expected of contemporary family life. Exposed oak timbers, original brick fireplaces, period joinery and historic architectural detail run throughout, in a house that feels substantial, elegant and welcoming rather than formal.
Internally, the heart of the home is the bespoke kitchen, with granite worktops and generous preparation and storage space, adjoining the breakfast room and a substantial pantry and utility room. Together these form an exceptionally practical hub for family life and entertaining. Its period counterpart is the large sitting room, centred on a magnificent inglenook fireplace housing a wood-burning masonry ‘eco-stove’, with exposed original beams and timbers. Adjoining it is a charming bar and music area with piano. One door leads to a substantial study overlooking the rear walled garden. A second door from the sitting room leads to a generous dining room with an open fireplace, flowing into a further large family room with television and seating area. Beyond lies a second study overlooking the front garden and pond through French doors — a particularly attractive sequence of rooms for entertaining or for family life running at several speeds at once. A shower room and WC, separate boot room and porch complete the floor.
To the first floor are 6 double bedrooms, including an impressive principal suite with walk-through dressing area and en-suite bathroom; 3 further double bedrooms have walk-in wardrobes. The family bathroom features a freestanding copper bath, a large walk-in rain shower and twin stone basins. There is also a large games room or second sitting room on the first floor. Throughout the upper floors the period character and generous proportions established below continue, with exposed timbers and sash windows.
The grounds have been arranged to suit different seasons and interests, combining formal and informal areas with an unusually strong range of leisure and ancillary facilities.
• Sweeping carriage driveway with extensive private parking
• Heated outdoor swimming pool
• Floodlit tennis court which can also be used for football, netball or basketball
• Detached private gym
• Large landscaped pond with waterfall and fountain
• Bistro terrace overlooking the pond, and a separate firepit entertaining area
• Two-storey coach house, previously granted planning permission for conversion to ancillary accommodation, offering scope to reinstate subject to the necessary consents
• Double garage
• Stable block with three stables
• Separate paddock and small woodland area
• Kitchen garden and greenhouse
• Part-walled gardens, mature planting and open country views
General
Local Authority: Chelmsford City Council
Services: Mains electricity and water. Oil-fired central heating. Private drainage which our clients have confirmed is compliant.
Council Tax: Band G
EPC Rating: E
This Grade II listed house is approached through electric gates along a sweeping gravel driveway, and looks out over open countryside and neighbouring paddocks. Mature trees, part-walled gardens and sweeping lawns give an immediate sense of arrival, privacy and quiet.
The house has a particular story. For much of the 19th century it was Roxwell Academy, a boarding school for young gentlemen. Centuries of character have been preserved while introducing the comforts expected of contemporary family life. Exposed oak timbers, original brick fireplaces, period joinery and historic architectural detail run throughout, in a house that feels substantial, elegant and welcoming rather than formal.
Internally, the heart of the home is the bespoke kitchen, with granite worktops and generous preparation and storage space, adjoining the breakfast room and a substantial pantry and utility room. Together these form an exceptionally practical hub for family life and entertaining. Its period counterpart is the large sitting room, centred on a magnificent inglenook fireplace housing a wood-burning masonry ‘eco-stove’, with exposed original beams and timbers. Adjoining it is a charming bar and music area with piano. One door leads to a substantial study overlooking the rear walled garden. A second door from the sitting room leads to a generous dining room with an open fireplace, flowing into a further large family room with television and seating area. Beyond lies a second study overlooking the front garden and pond through French doors — a particularly attractive sequence of rooms for entertaining or for family life running at several speeds at once. A shower room and WC, separate boot room and porch complete the floor.
To the first floor are 6 double bedrooms, including an impressive principal suite with walk-through dressing area and en-suite bathroom; 3 further double bedrooms have walk-in wardrobes. The family bathroom features a freestanding copper bath, a large walk-in rain shower and twin stone basins. There is also a large games room or second sitting room on the first floor. Throughout the upper floors the period character and generous proportions established below continue, with exposed timbers and sash windows.
The grounds have been arranged to suit different seasons and interests, combining formal and informal areas with an unusually strong range of leisure and ancillary facilities.
• Sweeping carriage driveway with extensive private parking
• Heated outdoor swimming pool
• Floodlit tennis court which can also be used for football, netball or basketball
• Detached private gym
• Large landscaped pond with waterfall and fountain
• Bistro terrace overlooking the pond, and a separate firepit entertaining area
• Two-storey coach house, previously granted planning permission for conversion to ancillary accommodation, offering scope to reinstate subject to the necessary consents
• Double garage
• Stable block with three stables
• Separate paddock and small woodland area
• Kitchen garden and greenhouse
• Part-walled gardens, mature planting and open country views
General
Local Authority: Chelmsford City Council
Services: Mains electricity and water. Oil-fired central heating. Private drainage which our clients have confirmed is compliant.
Council Tax: Band G
EPC Rating: E
-
Tipo di proprietà
Casa
-
Prezzo/piede²
$332
-
Consumo
E
Caratteristiche
- Giardino
- Piscina
- Garage
- Camino
- Equestre
- Sala giochi
- Campo da tennis
- Focolare
- Centro Fitness / Palestra
Caratteristiche
Lot
Interni
- Camino
- Isola della cucina
- Bar
- Sala giochi
- Controsoffitti in pietra
- Cabina armadio
- Centro Fitness / Palestra
Outdoor
- Parcheggio
- Focolare
- Piscina
- Garage
- Campo da tennis
- Cancello
- Giardino
Esplora la zona
Skreens Park Road, Roxwell, Chelmsford, Essex, Inghilterra
Visualizza su Google Maps
Prezzo per sqft
Basso
Alto

Iscritto da 10 mesi
Hai chiesto informazioni su questa proprietà
L'agente La contatterà al più presto
Pubblicato da
14
Annunci
2025
Iscritto
Prenota una visita con Sharnie Rogers
Scegli una data e indica se preferisci un tour virtuale o di persona con l’agente.
Data preferita
Tipo di tour

Strutt & Parker – Chelmsford
Saxon House 27 Duke Street, Chelmsford, Essex, CM1 1HT, United Kingdom
Visualizza profilo agenzia
Ultimo aggiornamento
Settembre 30
Prima pubblicazione
Settembre 30
Riferimento annuncio
CSD233485
Proprietà simili nelle vicinanze
Nuovi annunci a Roxwell

Esplora più immobili in vendita
Roxwell, Inghilterra ricerche popolari
- Proprietà immobiliari Vista panoramica / Scenica a Roxwell, Inghilterra
- Proprietà immobiliari con Bar a Roxwell, Inghilterra
- Proprietà immobiliari con Sala giochi a Roxwell, Inghilterra
- Proprietà immobiliari Privacy a Roxwell, Inghilterra
- Proprietà immobiliari Equestre a Roxwell, Inghilterra
- Proprietà immobiliari con Centro Fitness / Palestra a Roxwell, Inghilterra
- Proprietà immobiliari con Piscina a Roxwell, Inghilterra
- Proprietà immobiliari con Balcone a Roxwell, Inghilterra
- Proprietà immobiliari con Campo da tennis a Roxwell, Inghilterra
Guide e storie correlate
La fiducia dei migliori broker del mondo
Gli agenti dietro le proprietà più straordinarie del mondo pubblicano su JamesEdition.
- Annunci di Sotheby's, Christie's, BARNES ed Engel & Völkers
- Ogni annuncio è verificato prima della pubblicazione
- Si metta in contatto diretto con agenti verificati
Continuando, accetta i nostri Termini e la nostra Informativa sulla privacy.