$2,400,063
Un'importante Casa DI Famiglia Classificata DI Grado II Con Meravigliose Viste DI Vasta Portata Sulla Pianura DI Salisbury
- 6 Camere
- 3 Bagni
- 5,834 Sqft
- 9.0 Ac lot
- Aggiornato: Aprile 9
Informazioni sulla proprietà
La descrizione è stata tradotta automaticamente.
La descrizione viene visualizzata nella lingua originale.
The Manor is a fabulous Grade II listed home which has its origins dating back to the early 17th century Jacobean era, with some later additions. Constructed of red brick under a tiled roof, this is a family home full of character, with arched doorways, stone mullion windows (some with historic glass etchings) and a striking staircase. The most astonishing aspect is the fantastic ceiling heights o
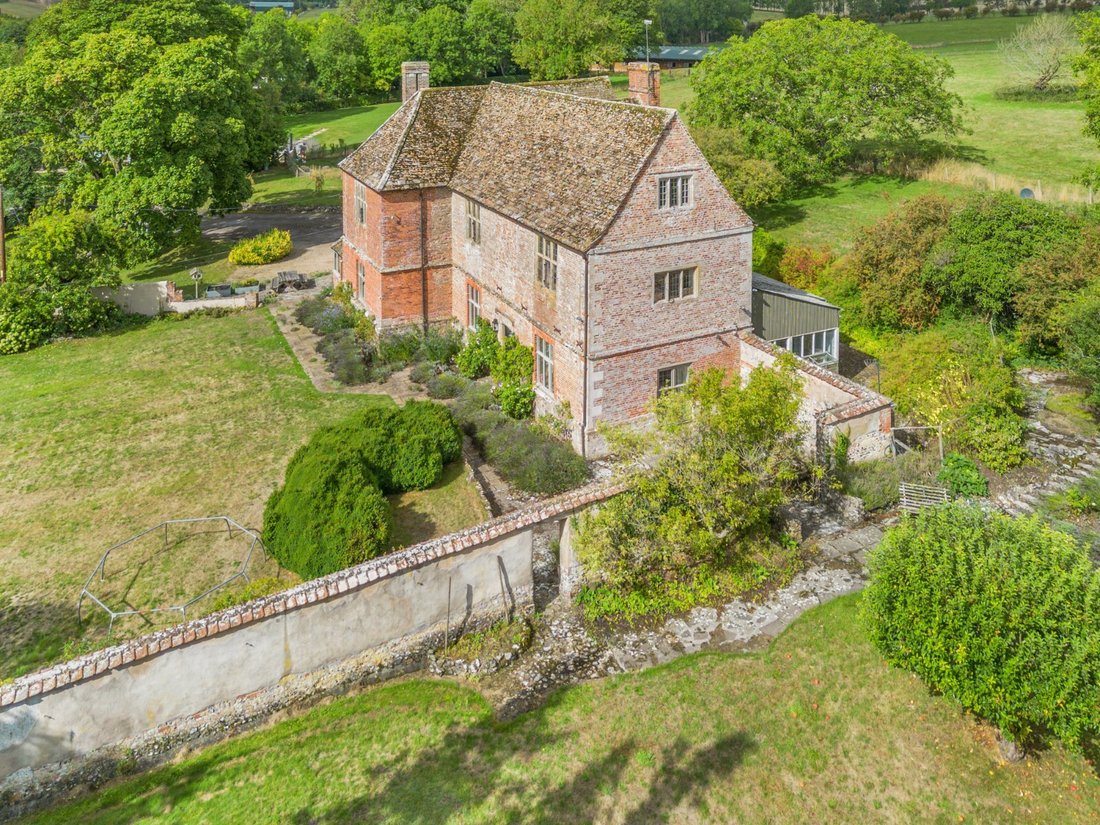
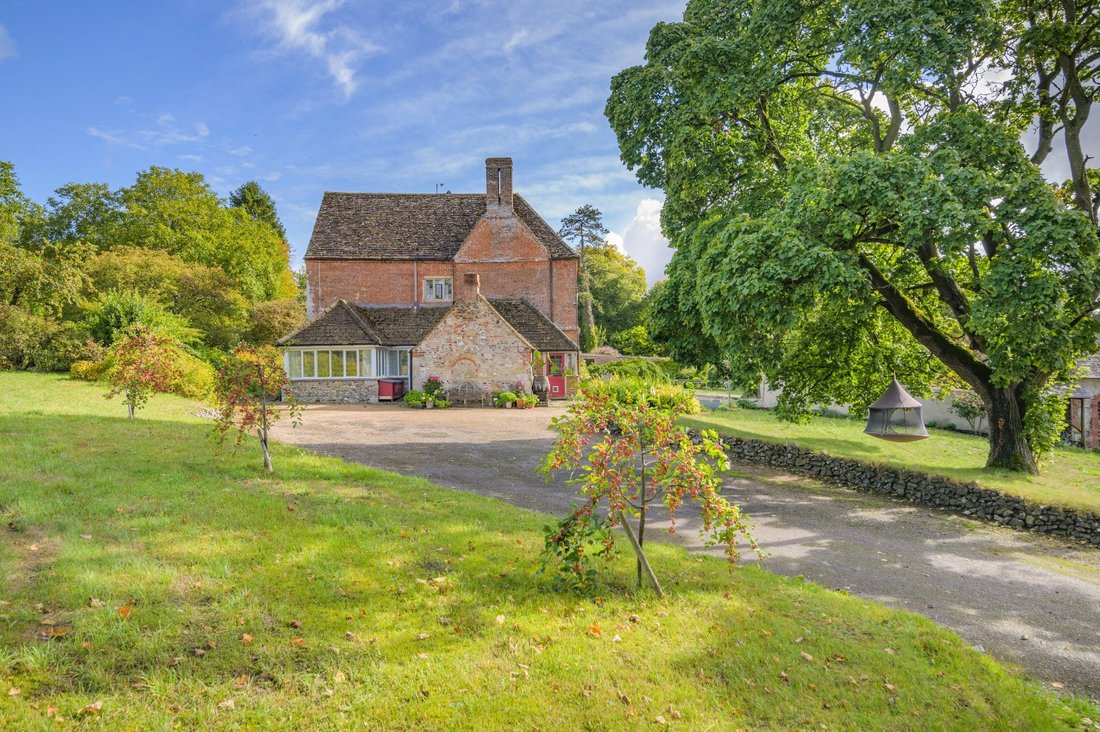
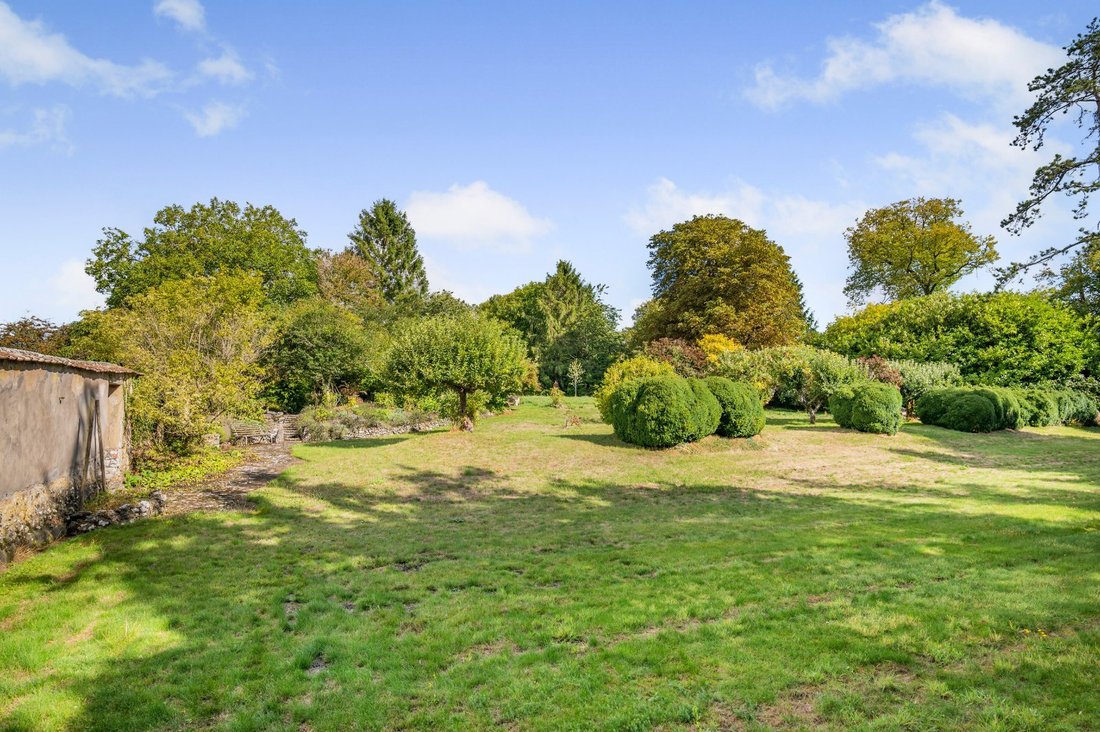
The Manor is a fabulous Grade II listed home which has its origins dating back to the early 17th century Jacobean era, with some later additions. Constructed of red brick under a tiled roof, this is a family home full of character, with arched doorways, stone mullion windows (some with historic glass etchings) and a striking staircase. The most astonishing aspect is the fantastic ceiling heights on both ground and first floors, reaching up to 16 feet high filling the property with light. The Manor occupies a discreet but elevated position on the edge of the village, with far reaching views across Salisbury Plain.
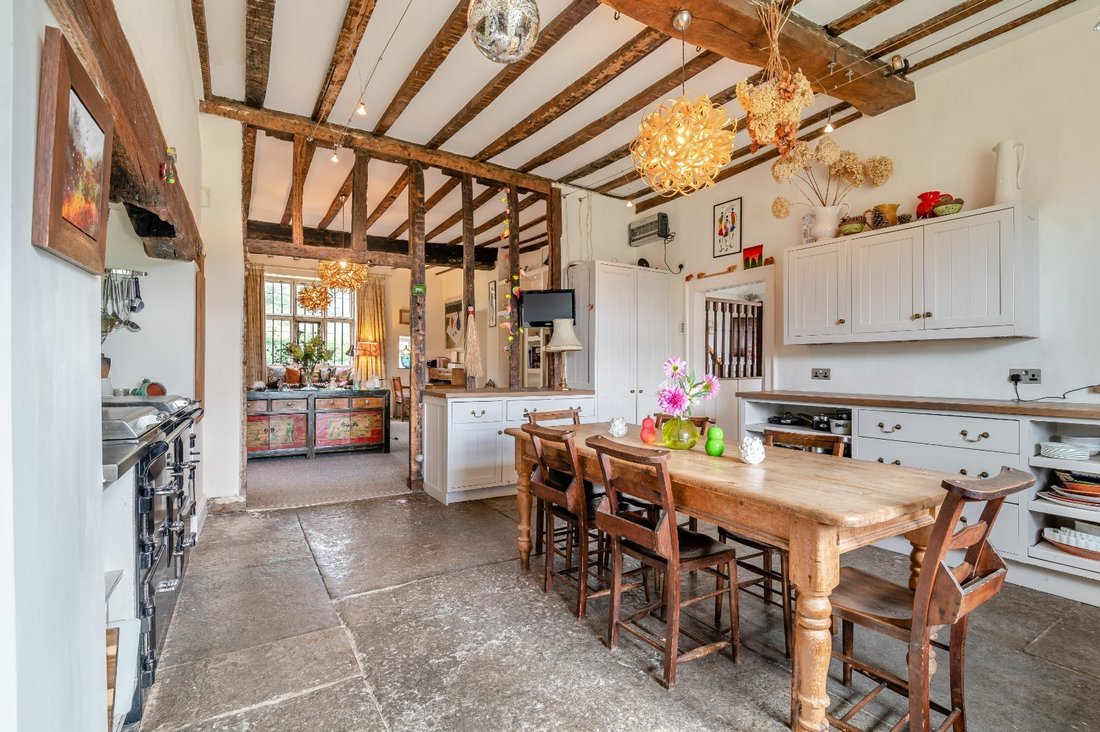
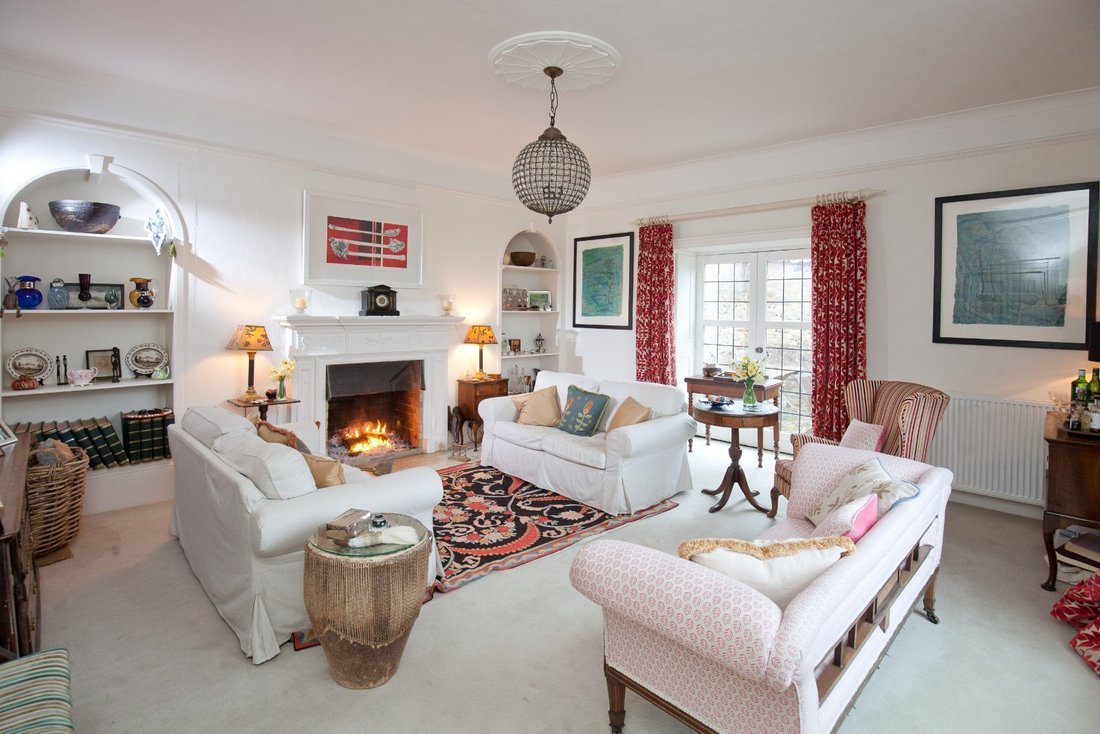
The formal front door leads into a lovely entrance hall, ideal for more formal dining with the staircase leading to the upper floors. The drawing room has an elegant fireplace and French doors leading to a side terrace. The kitchen has a magnificent blue lias stone flagged floor with underfloor heating, fitted units, and ample space for a large dining table for more everyday use. The kitchen opens into the expansive family sitting room. A door leads from here to the cloakroom and on into to the snooker room where the full-sized snooker table will remain and is part of the history of the house, rumoured to date back to 1919. Lying off the sitting room is a playroom/office, utility room and boot room with side door access to the parking area.
Upstairs, the landing leads on to four large double bedrooms, with a family bathroom and additional shower room. A further set of stairs leads to the second floor study/play area and two further bedrooms and a furtherfamily bathroom. One of the bedrooms makes an excellent ‘dormitory’ room with space for a number of beds.
The formal front door leads into a lovely entrance hall, ideal for more formal dining with the staircase leading to the upper floors. The drawing room has an elegant fireplace and French doors leading to a side terrace. The kitchen has a magnificent blue lias stone flagged floor with underfloor heating, fitted units, and ample space for a large dining table for more everyday use. The kitchen opens into the expansive family sitting room. A door leads from here to the cloakroom and on into to the snooker room where the full-sized snooker table will remain and is part of the history of the house, rumoured to date back to 1919. Lying off the sitting room is a playroom/office, utility room and boot room with side door access to the parking area.
Upstairs, the landing leads on to four large double bedrooms, with a family bathroom and additional shower room. A further set of stairs leads to the second floor study/play area and two further bedrooms and a furtherfamily bathroom. One of the bedrooms makes an excellent ‘dormitory’ room with space for a number of beds.
-
Tipo di proprietà
Casa
-
Prezzo/piede²
$411
-
Consumo
E
Caratteristiche
- Giardino
- Terrazza
- Camino
- Sala giochi
- Planimetria 2D
- Cancello
- Ufficio
- Soffitto alto
- Parcheggio
Esplora la zona
Chitterne, Warminster, Wiltshire, Inghilterra
Visualizza su Google Maps
Prezzo per sqft
Basso
Alto
Hai chiesto informazioni su questa proprietà
L'agente La contatterà al più presto
Pubblicato da
15
Annunci
2025
Iscritto
Prenota una visita con Nicholas Ingle
Scegli una data e indica se preferisci un tour virtuale o di persona con l’agente.
Data preferita
Tipo di tour

Strutt & Parker – Salisbury
41 Milford Street, Salisbury, Wiltshire, SP1 2BP, United Kingdom
Visualizza profilo agenzia
Ultimo aggiornamento
Aprile 9
Prima pubblicazione
Dec 1, 2025
Riferimento annuncio
SAL250113
La fiducia dei migliori broker del mondo
Gli agenti dietro le proprietà più straordinarie del mondo pubblicano su JamesEdition.
- Annunci di Sotheby's, Christie's, BARNES ed Engel & Völkers
- Ogni annuncio è verificato prima della pubblicazione
- Si metta in contatto diretto con agenti verificati
Continuando, accetta i nostri Termini e la nostra Informativa sulla privacy.