

$3,631,499
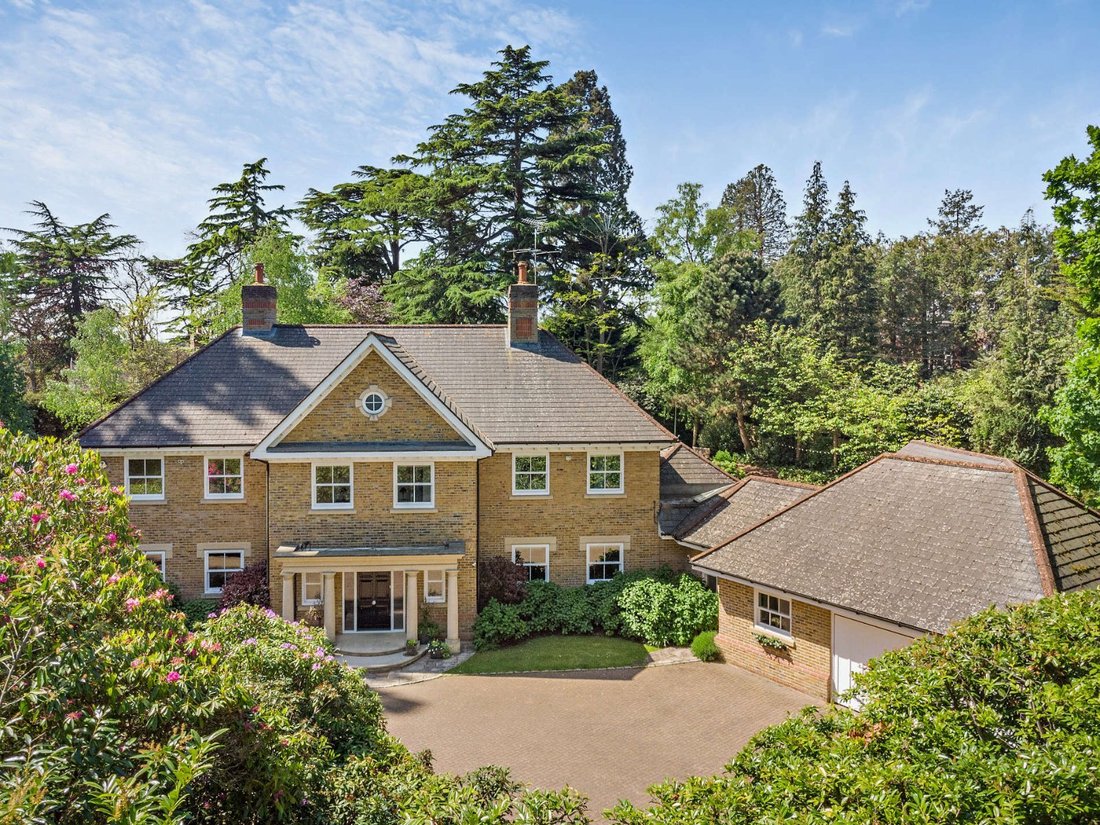
Una Sensazionale Residenza Familiare, Situata In Un Ambiente Recintato Appartato, Privato E Sicuro
- 6 Camere
- 6 Bagni
- 6,156 Sqft
- 32,670 Sqft lot
- Aggiornato: Aprile 14
- 8
Informazioni sulla proprietà
La descrizione è stata tradotta automaticamente.
La descrizione viene visualizzata nella lingua originale.
The impressive reception hall, with its bifurcated staircase, opens out to many of the principal rooms including the beautifully appointed, fully integrated kitchen/breakfast room/orangery that is a undeniably a central feature of the house. This room enjoys a southerly aspect, with a roof lantern, and bi-folding doors and double doors opening out to the rear garden, and admitting an abundance of
The impressive reception hall, with its bifurcated staircase, opens out to many of the principal rooms including the beautifully appointed, fully integrated kitchen/breakfast room/orangery that is a undeniably a central feature of the house. This room enjoys a southerly aspect, with a roof lantern, and bi-folding doors and double doors opening out to the rear garden, and admitting an abundance of natural light. There is an adjoining family room with a fireplace, whilst situated to the front of the house is an impressive study, for those seeking to work from home.
The spacious drawing room features a fireplace and three sets of double doors that open the room out to the garden, and combined with the formal dining room, also with a fireplace, provides superb excellent entertaining and relaxation space. The ground floor further comprises a 29 ft gymnasium/games room with a large roof lantern and bi-folding doors to the outside, a utility room, and two cloakrooms.
The self-contained annexe comprises a striking 34 ft reception room with a contemporary fireplace, vaulted ceiling and bi-folding doors out to a courtyard garden, a kitchen/dining room, and a bedroom with a dressing room and an en suite bathroom.
Upstairs, the accommodation is arranged around a galleried landing and provides a principal bedroom with an en suite dressing room and bathroom, along with four bedrooms, all en suite.
The spacious drawing room features a fireplace and three sets of double doors that open the room out to the garden, and combined with the formal dining room, also with a fireplace, provides superb excellent entertaining and relaxation space. The ground floor further comprises a 29 ft gymnasium/games room with a large roof lantern and bi-folding doors to the outside, a utility room, and two cloakrooms.
The self-contained annexe comprises a striking 34 ft reception room with a contemporary fireplace, vaulted ceiling and bi-folding doors out to a courtyard garden, a kitchen/dining room, and a bedroom with a dressing room and an en suite bathroom.
Upstairs, the accommodation is arranged around a galleried landing and provides a principal bedroom with an en suite dressing room and bathroom, along with four bedrooms, all en suite.
-
Tipo di proprietà
Casa
-
Prezzo/piede²
$589
-
Consumo
C
Caratteristiche
- Giardino
- Terrazza
- Camino
- Cabina armadio
- Sala giochi
- Comunità recintata
- Moderno
- Centro Fitness / Palestra
- Planimetria 2D
Caratteristiche
Lot
- Comunità recintata
- Privacy
- Moderno
Interni
- Soffitto alto
- Ufficio
- Camino
- Isola della cucina
- Bar
- Lavanderia
- Sala giochi
- Cabina armadio
- Centro Fitness / Palestra
Outdoor
- Terrazza
- Cancello
- Giardino
Esplora la zona
Queens Hill Rise, Ascot, Berkshire, Inghilterra
Visualizza su Google Maps
Prezzo per sqft
Basso
Alto

Iscritto da 10 mesi
Hai chiesto informazioni su questa proprietà
L'agente La contatterà al più presto
Pubblicato da
8
Annunci
2025
Iscritto
Prenota una visita con Emma Creffield
Scegli una data e indica se preferisci un tour virtuale o di persona con l’agente.
Data preferita
Tipo di tour

Strutt & Parker – Ascot
37 High Street, Ascot, Berkshire, SL5 7HG, United Kingdom
Visualizza profilo agenzia
Ultimo aggiornamento
Aprile 14
Prima pubblicazione
Aprile 14
Riferimento annuncio
ASC160337
Proprietà simili nelle vicinanze
Nuovi annunci a Ascot


Esplora più immobili in vendita
tipi di proprietà Ascot, Inghilterra
Ascot, Inghilterra ricerche popolari
- Proprietà immobiliari Vista panoramica / Scenica a Ascot, Inghilterra
- Proprietà immobiliari con Ascensore a Ascot, Inghilterra
- Proprietà immobiliari Vista sulle montagne a Ascot, Inghilterra
- Proprietà immobiliari Vista Golf a Ascot, Inghilterra
- Proprietà immobiliari Duplex a Ascot, Inghilterra
- Proprietà immobiliari Comunità recintata a Ascot, Inghilterra
- Proprietà immobiliari Investimento immobiliare a Ascot, Inghilterra
- Proprietà immobiliari Nuove costruzioni a Ascot, Inghilterra
- Proprietà immobiliari con Sauna a Ascot, Inghilterra
- Proprietà immobiliari con Idromassaggio a Ascot, Inghilterra
- Proprietà immobiliari con Campo da tennis a Ascot, Inghilterra
- Proprietà immobiliari Rinnovato a Ascot, Inghilterra
- Proprietà immobiliari con Piscina coperta a Ascot, Inghilterra
- Proprietà immobiliari Vista sull'acqua a Ascot, Inghilterra
Guide e storie correlate
La fiducia dei migliori broker del mondo
Gli agenti dietro le proprietà più straordinarie del mondo pubblicano su JamesEdition.
- Annunci di Sotheby's, Christie's, BARNES ed Engel & Völkers
- Ogni annuncio è verificato prima della pubblicazione
- Si metta in contatto diretto con agenti verificati
Continuando, accetta i nostri Termini e la nostra Informativa sulla privacy.