$4,961,662
Una Sensazionale Residenza Con 6 Camere Da Letto Costruita Da Octagon Developments, In Una Posizione Privilegiata
- 6 Camere
- 6 Bagni
- 6,303 Sqft
- 23,523 Sqft lot
- Aggiornato: Giugno 1
- 17
Informazioni sulla proprietà
La descrizione è stata tradotta automaticamente.
La descrizione viene visualizzata nella lingua originale.
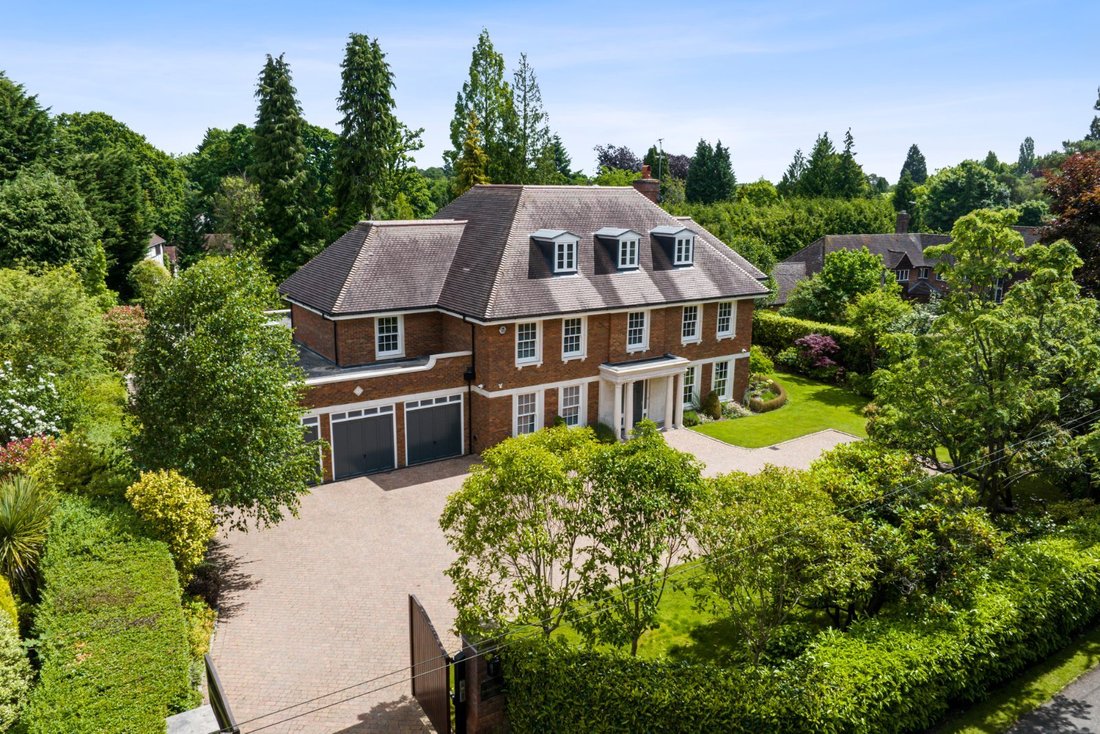
Priory End is a magnificent detached house featuring handsome red brick elevations and large sash windows, while inside the accommodation is light and airy, and benefits from an air circulation/comfort cooling system throughout, under-floor heating to the ground and first floors, and a centralised multi-room audio visual system.
The spacious reception hall creates a striking impression up
The spacious reception hall creates a striking impression up
Priory End is a magnificent detached house featuring handsome red brick elevations and large sash windows, while inside the accommodation is light and airy, and benefits from an air circulation/comfort cooling system throughout, under-floor heating to the ground and first floors, and a centralised multi-room audio visual system.
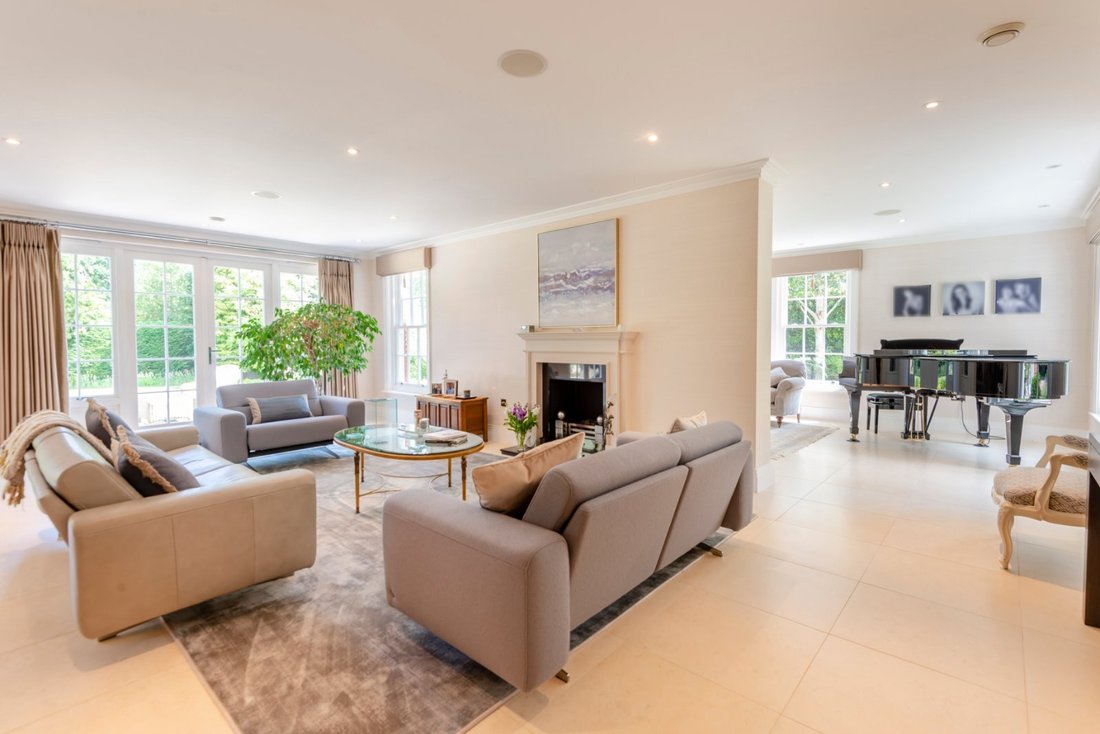
The spacious reception hall creates a striking impression upon entry, with its tiled flooring, lofty ceiling height, and grand staircase leading to the galleried first-floor landing above. The main reception room is the open-plan drawing area and dining area, which features tile flooring and a fireplace, and opens onto the rear garden via two sets of French doors. This room connects with the garden room in a semi open-plan layout, combining to provide superb relaxation and entertaining space, with a further set of French doors opening onto the garden. There is also a sitting room to the front, and a study.
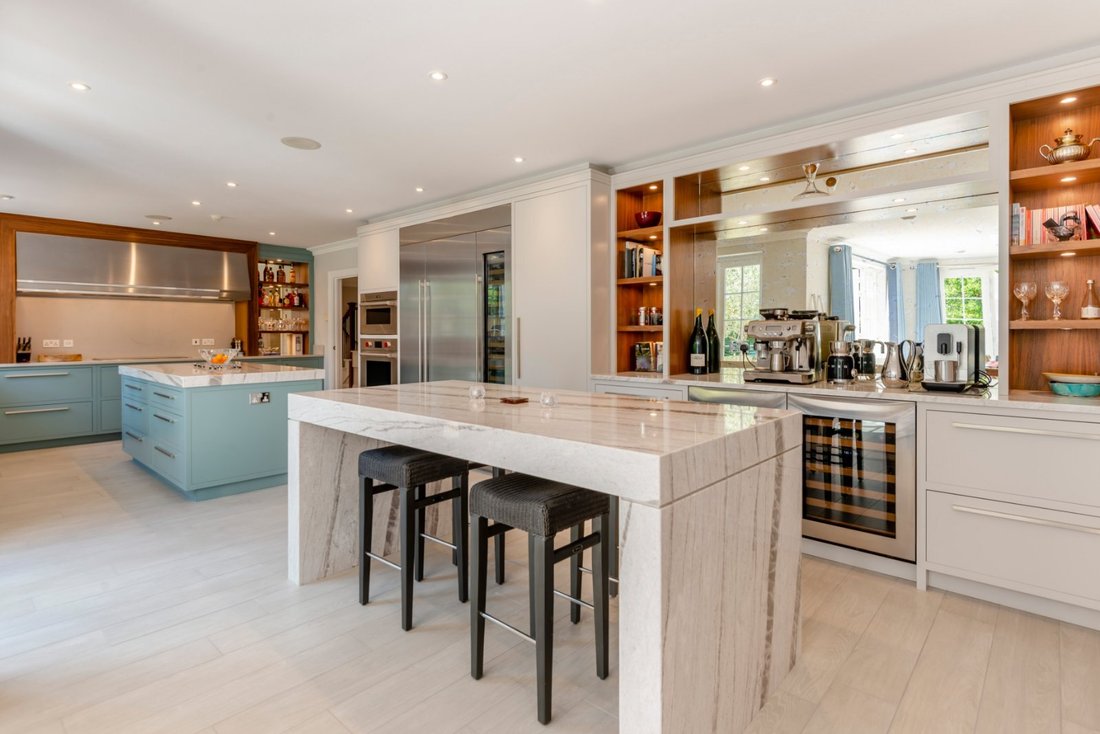
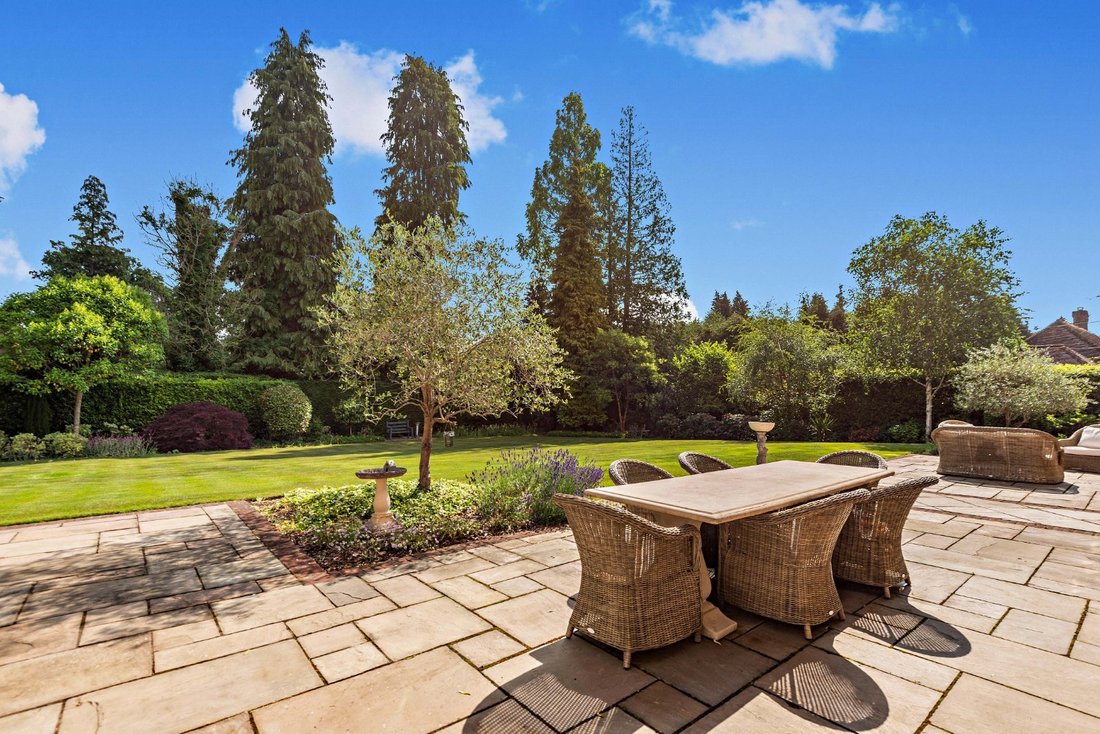
To the rear of the ground floor is the multi-functional kitchen/breakfast/family room with three sets of French doors opening out to the terrace and barbeque area, thereby being perfectly positioned for entertaining. The sleek kitchen is fitted with a comprehensive range of modern units incorporating a central island, and integrated Sub-Zero and Wolf appliances; there is also an independent breakfast bar for informal dining. The family area enjoys a double aspect and offers a sunny space in which to relax or dine, with its dual French doors and skylight overhead. An adjoining utility room has its own outside access with doors opening to a cloakroom and also the integral garage. An additional cloakroom is conveniently located off the reception hall.
Upstairs, the galleried first-floor landing leads to four double bedrooms, including the palatial principal bedroom with its extensive built-in storage, en-suite dressing room, luxurious bathroom and separate shower room. Three further bedrooms all have en suite shower rooms, with stylish modern suites, whilst the second floor is host to a double bedroom and a family bathroom, as well as a large additional bedroom, which could be utilised as a games room or gym.
The spacious reception hall creates a striking impression upon entry, with its tiled flooring, lofty ceiling height, and grand staircase leading to the galleried first-floor landing above. The main reception room is the open-plan drawing area and dining area, which features tile flooring and a fireplace, and opens onto the rear garden via two sets of French doors. This room connects with the garden room in a semi open-plan layout, combining to provide superb relaxation and entertaining space, with a further set of French doors opening onto the garden. There is also a sitting room to the front, and a study.
To the rear of the ground floor is the multi-functional kitchen/breakfast/family room with three sets of French doors opening out to the terrace and barbeque area, thereby being perfectly positioned for entertaining. The sleek kitchen is fitted with a comprehensive range of modern units incorporating a central island, and integrated Sub-Zero and Wolf appliances; there is also an independent breakfast bar for informal dining. The family area enjoys a double aspect and offers a sunny space in which to relax or dine, with its dual French doors and skylight overhead. An adjoining utility room has its own outside access with doors opening to a cloakroom and also the integral garage. An additional cloakroom is conveniently located off the reception hall.
Upstairs, the galleried first-floor landing leads to four double bedrooms, including the palatial principal bedroom with its extensive built-in storage, en-suite dressing room, luxurious bathroom and separate shower room. Three further bedrooms all have en suite shower rooms, with stylish modern suites, whilst the second floor is host to a double bedroom and a family bathroom, as well as a large additional bedroom, which could be utilised as a games room or gym.
-
Tipo di proprietà
Casa
-
Prezzo/piede²
$787
-
Consumo
D
Caratteristiche
- Giardino
- Terrazza
- Garage
- Camino
- Cucina esterna
- Centro Fitness / Palestra
- Pergola
- Planimetria 2D
- Cancello
Caratteristiche
Interni
- Soffitto alto
- Camino
- Isola della cucina
- Piano cottura a gas
- Bar
- Controsoffitti in pietra
- Centro Fitness / Palestra
Outdoor
- Terrazza
- Garage
- Cucina esterna
- Spazio di vita all'aperto
- Cancello
- Pergola
- Giardino
Esplora la zona
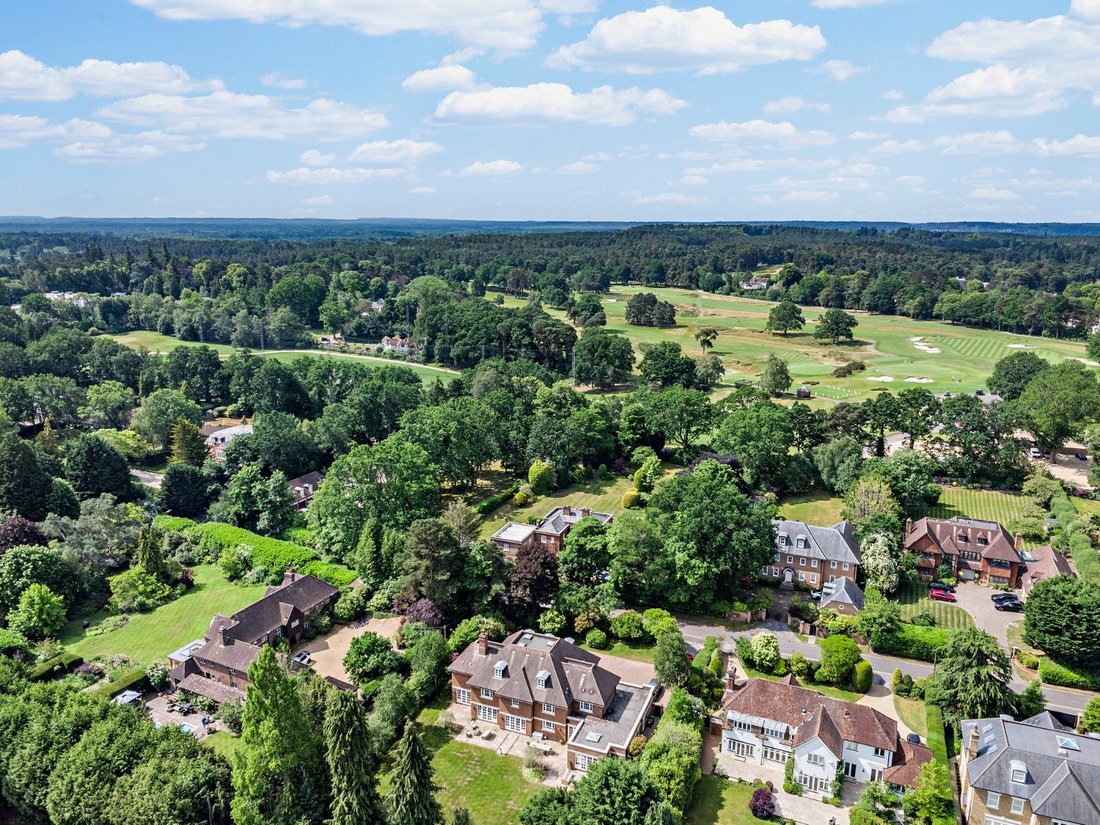
Priory Road, Sunningdale, Ascot, Berkshire, Inghilterra
Visualizza su Google Maps
Prezzo per sqft
Basso
Alto

Iscritto da 10 mesi
Hai chiesto informazioni su questa proprietà
L'agente La contatterà al più presto
Pubblicato da
19
Annunci
2025
Iscritto
Prenota una visita con Daniel Burstow
Scegli una data e indica se preferisci un tour virtuale o di persona con l’agente.
Data preferita
Tipo di tour

Strutt & Parker – Ascot
37 High Street, Ascot, Berkshire, SL5 7HG, United Kingdom
Visualizza profilo agenzia
Ultimo aggiornamento
Giugno 1
Prima pubblicazione
Gennaio 9
Riferimento annuncio
ASC230033
Proprietà simili nelle vicinanze
Nuovi annunci a Sunningdale



Esplora più immobili in vendita
tipi di proprietà Sunningdale, Inghilterra
Sunningdale, Inghilterra ricerche popolari
- Proprietà immobiliari Vista panoramica / Scenica a Sunningdale, Inghilterra
- Proprietà immobiliari con Terrazza a Sunningdale, Inghilterra
- Proprietà immobiliari Comunità recintata a Sunningdale, Inghilterra
- Proprietà immobiliari Investimento immobiliare a Sunningdale, Inghilterra
- Proprietà immobiliari con Libreria a Sunningdale, Inghilterra
- Proprietà immobiliari con Idromassaggio a Sunningdale, Inghilterra
- Proprietà immobiliari con Campo da tennis a Sunningdale, Inghilterra
- Proprietà immobiliari con Cucina aperta a Sunningdale, Inghilterra
- Proprietà immobiliari Rinnovato a Sunningdale, Inghilterra
Sunningdale, Inghilterra Quartieri
- Case in vendita in Broomfield Park Estate, Sunningdale, Inghilterra
- Case in vendita in Scotswood, Sunningdale, Inghilterra
- Case in vendita in Shrubbs Hill, Sunningdale, Inghilterra
- Case in vendita in Broomhall, Sunningdale, Inghilterra
- Case in vendita in La Salita, Sunningdale, Inghilterra
- Case in vendita in Ridge Mount, Sunningdale, Inghilterra
Guide e storie correlate
La fiducia dei migliori broker del mondo
Gli agenti dietro le proprietà più straordinarie del mondo pubblicano su JamesEdition.
- Annunci di Sotheby's, Christie's, BARNES ed Engel & Völkers
- Ogni annuncio è verificato prima della pubblicazione
- Si metta in contatto diretto con agenti verificati
Continuando, accetta i nostri Termini e la nostra Informativa sulla privacy.