$3,644,625
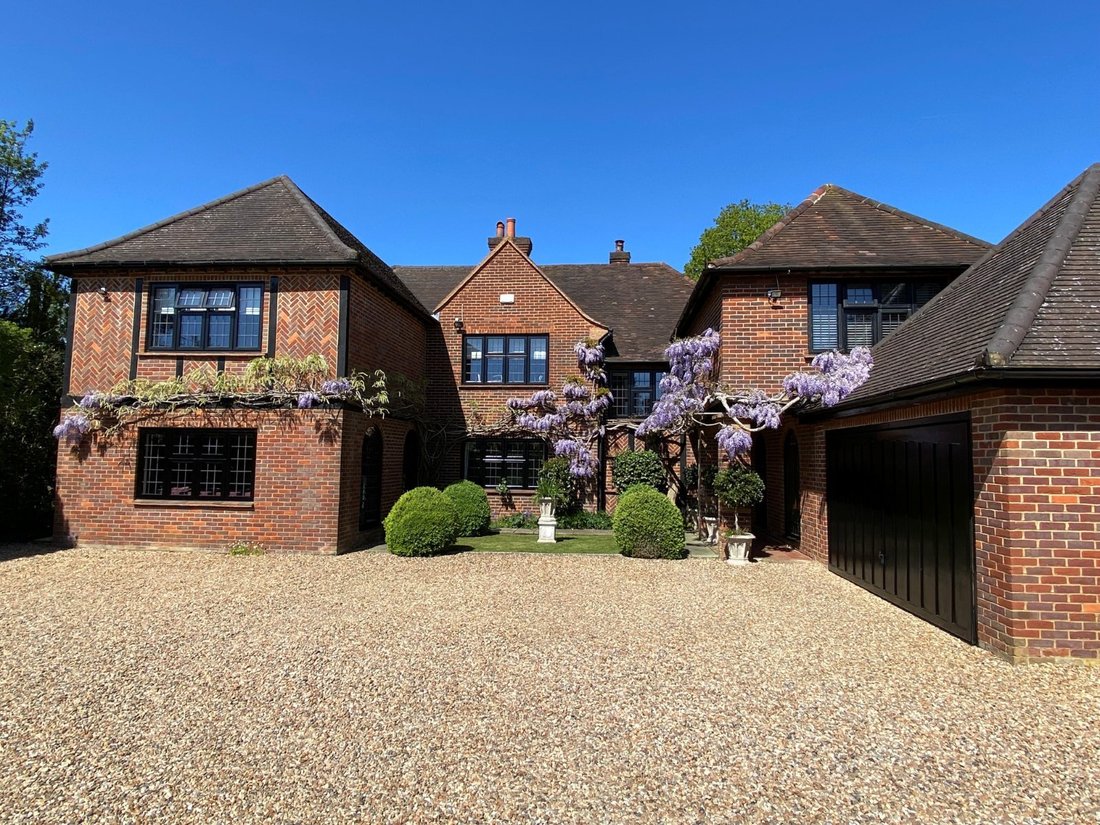
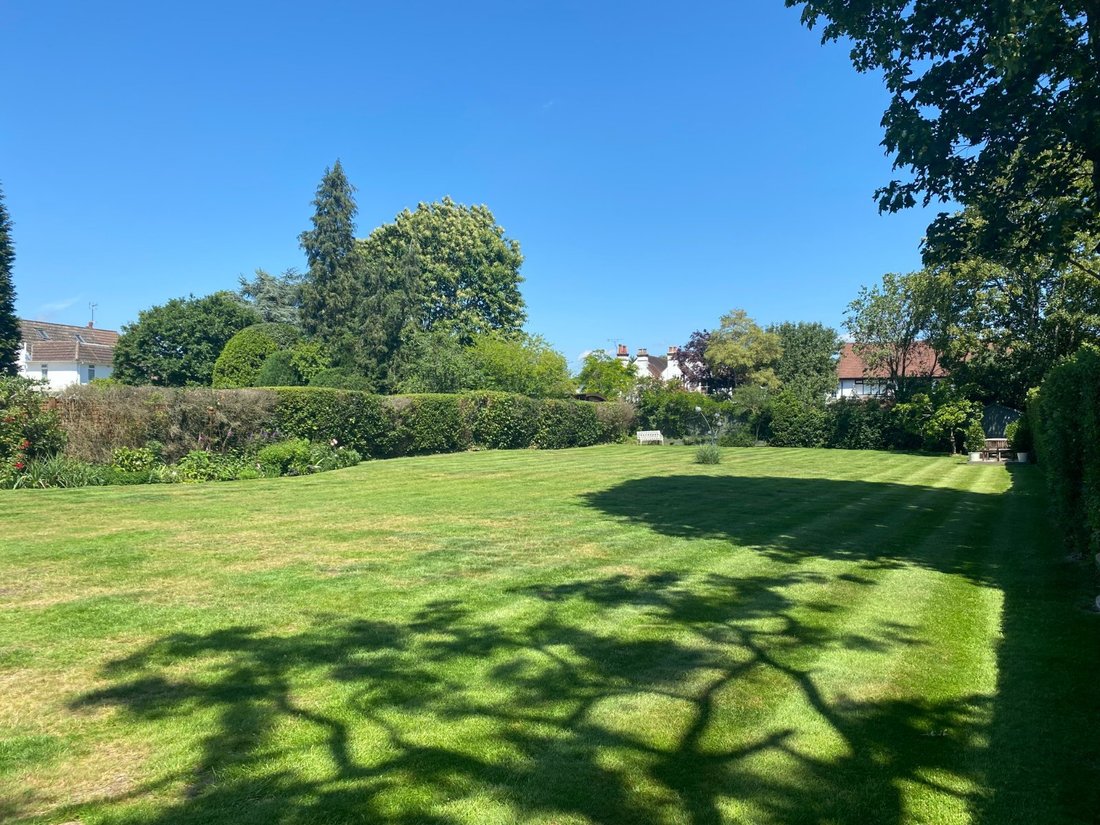
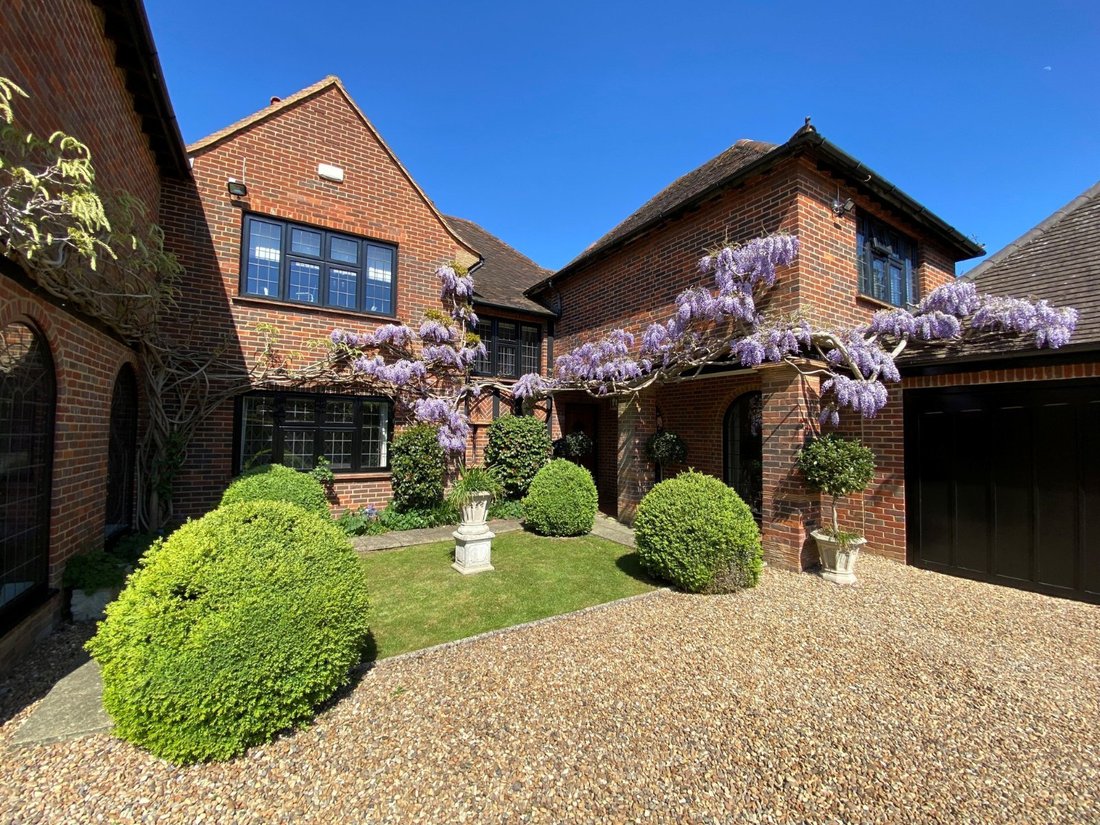
Una Residenza Molto Elegante Costruita Nel 1914 Situata All'interno DI Un Affascinante Terreno Pianeggiante Che Si Avvicina A Mezzo Acro.
- 6 Camere
- 3 Bagni
- 4,363 Sqft
- Aggiornato: Settembre 1
- 4
Informazioni sulla proprietà
La descrizione è stata tradotta automaticamente.
La descrizione viene visualizzata nella lingua originale.
Lal-Koti has been fully designed throughout by a professional interior designer, offering a cohesive and stylish interior.
The grand reception hallway creates a welcoming ambience and flows into the principal sitting room with marble fireplace and gas grates, music room, dining room with marble style fireplace, Kitchen/breakfast room and family room. The modern stylish kitchen is generou
The grand reception hallway creates a welcoming ambience and flows into the principal sitting room with marble fireplace and gas grates, music room, dining room with marble style fireplace, Kitchen/breakfast room and family room. The modern stylish kitchen is generou
Lal-Koti has been fully designed throughout by a professional interior designer, offering a cohesive and stylish interior.
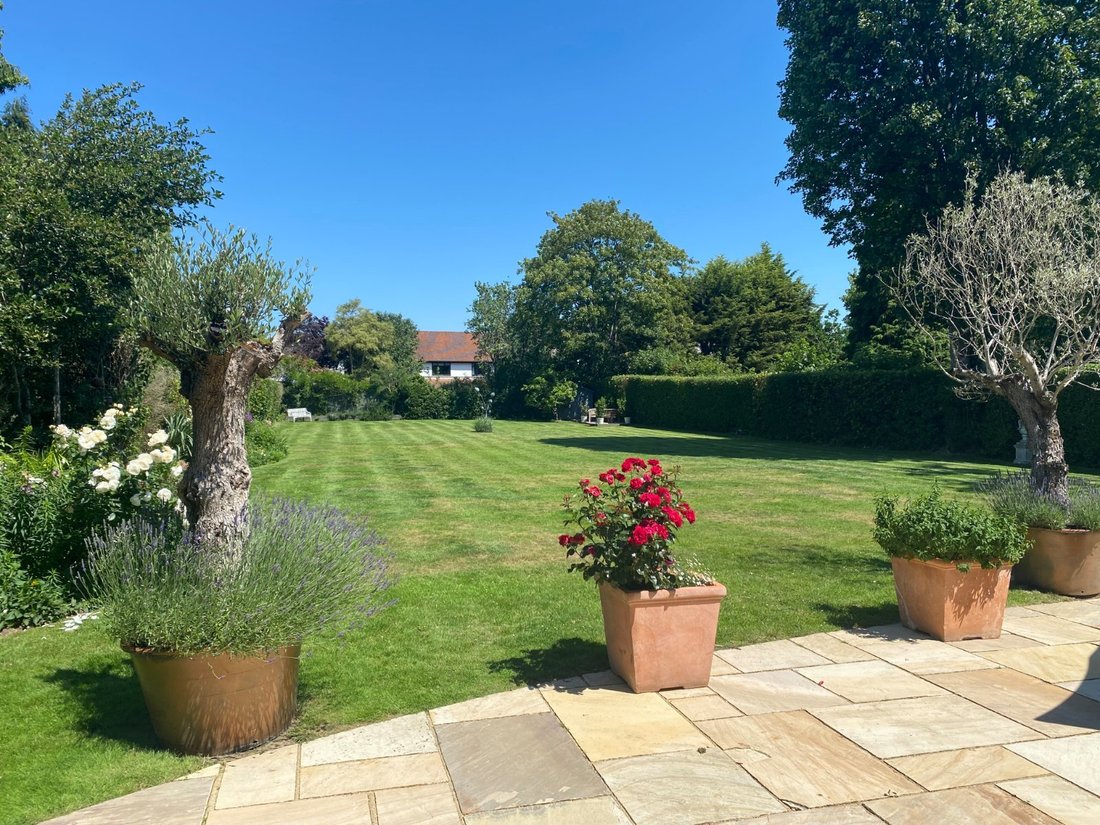
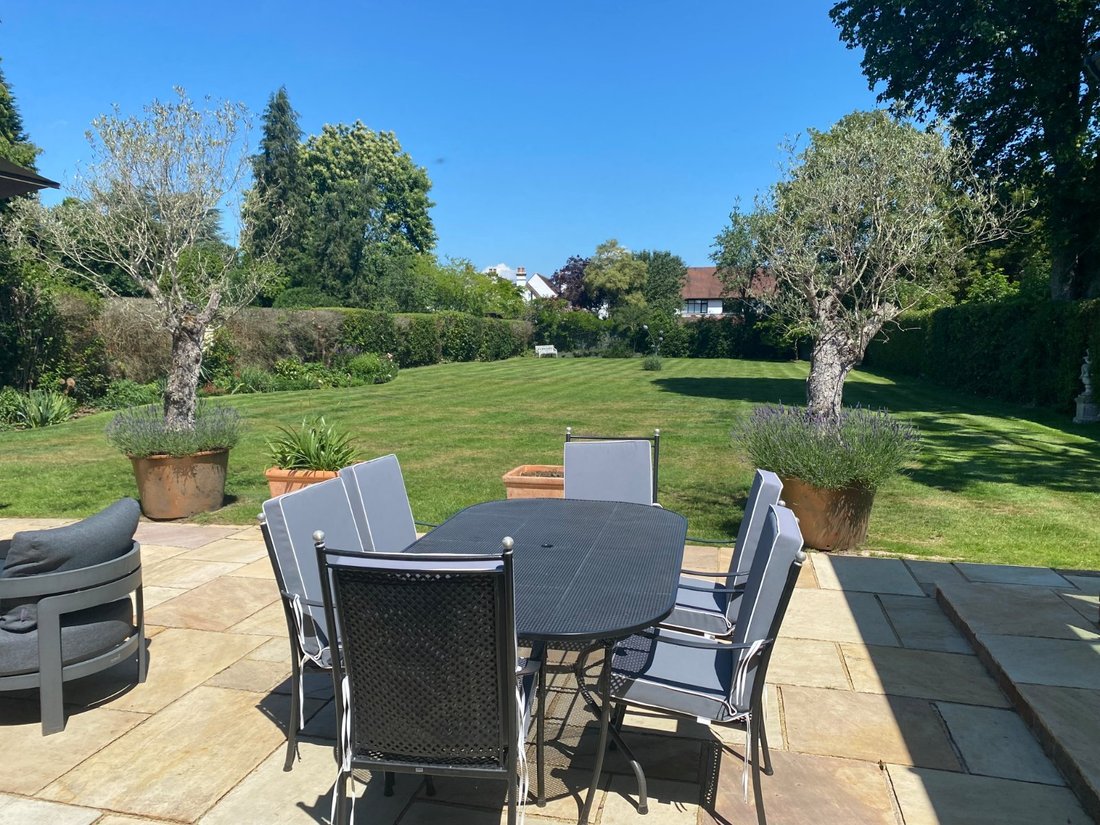
The grand reception hallway creates a welcoming ambience and flows into the principal sitting room with marble fireplace and gas grates, music room, dining room with marble style fireplace, Kitchen/breakfast room and family room. The modern stylish kitchen is generously equipped with a stylish range of base and eye level units, high quality fitted appliances, hot tap and a large central breakfast bar with space for five stools. From here the kitchen opens onto the breakfast area and thereafter into the stunning orangery with twin aspect bifold doors and enjoying excellent views of the rear garden. The cosy family room is of double aspect with a doorway out onto a private courtyard area. The kitchen and conservatory have the additional benefit of underfloor hearing.
On the first floor, access is provided to all six bedrooms including the principal suite with, dressing area and en suite bathroom that benefits from underfloor heating and a large demister mirror. There is a guest room with en suite bathroom and family bathroom for further bedrooms.
The grand reception hallway creates a welcoming ambience and flows into the principal sitting room with marble fireplace and gas grates, music room, dining room with marble style fireplace, Kitchen/breakfast room and family room. The modern stylish kitchen is generously equipped with a stylish range of base and eye level units, high quality fitted appliances, hot tap and a large central breakfast bar with space for five stools. From here the kitchen opens onto the breakfast area and thereafter into the stunning orangery with twin aspect bifold doors and enjoying excellent views of the rear garden. The cosy family room is of double aspect with a doorway out onto a private courtyard area. The kitchen and conservatory have the additional benefit of underfloor hearing.
On the first floor, access is provided to all six bedrooms including the principal suite with, dressing area and en suite bathroom that benefits from underfloor heating and a large demister mirror. There is a guest room with en suite bathroom and family bathroom for further bedrooms.
-
Tipo di proprietà
Casa
-
Prezzo/piede²
$835
-
Consumo
C
Caratteristiche
- Giardino
- Terrazza
- Camino
- Planimetria 2D
- Spazio di vita all'aperto
- Ufficio
- Isola della cucina
- Controsoffitti in pietra
- Bar
Esplora la zona
Latchmoor Avenue, Chalfont St Peter, Gerrards Cross, Buckinghamshire, Inghilterra
Visualizza su Google Maps
Prezzo per sqft
Basso
Alto

Iscritto da 9 mesi
Hai chiesto informazioni su questa proprietà
L'agente La contatterà al più presto
Pubblicato da
13
Annunci
2025
Iscritto
Prenota una visita con David Greathead
Scegli una data e indica se preferisci un tour virtuale o di persona con l’agente.
Data preferita
Tipo di tour

Strutt & Parker – Gerrards Cross
83 Packhorse Road, Gerrards Cross, Buckinghamshire, SL9 8PJ, United Kingdom
Visualizza profilo agenzia
Ultimo aggiornamento
Settembre 1
Prima pubblicazione
Mar 31
Riferimento annuncio
GDX100028
Proprietà simili nelle vicinanze
Nuovi annunci a Chalfont St Peter
Esplora più immobili in vendita
Chalfont St Peter, Inghilterra ricerche popolari
- Proprietà immobiliari Vista panoramica / Scenica a Chalfont St Peter, Inghilterra
- Proprietà immobiliari Moderno a Chalfont St Peter, Inghilterra
- Proprietà immobiliari con Centro Fitness / Palestra a Chalfont St Peter, Inghilterra
- Proprietà immobiliari con Aria condizionata a Chalfont St Peter, Inghilterra
- Proprietà immobiliari con Cucina aperta a Chalfont St Peter, Inghilterra
Guide e storie correlate
La fiducia dei migliori broker del mondo
Gli agenti dietro le proprietà più straordinarie del mondo pubblicano su JamesEdition.
- Annunci di Sotheby's, Christie's, BARNES ed Engel & Völkers
- Ogni annuncio è verificato prima della pubblicazione
- Si metta in contatto diretto con agenti verificati
Continuando, accetta i nostri Termini e la nostra Informativa sulla privacy.