$1,704,971
Una Bellissima Vecchia Canonica Con Rimessa Per Le Carrozze In 3,2 Acri DI Giardini E Boschi Nel Sud Del Norfolk
- 6 Camere
- 2 Bagni
- 4,052 Sqft
- 3.2 Ac lot
- Aggiornato: Aprile 15
-
8
Visualizzazioni degli ultimi 30 giorni
- 5
Informazioni sulla proprietà
La descrizione è stata tradotta automaticamente.
La descrizione viene visualizzata nella lingua originale.
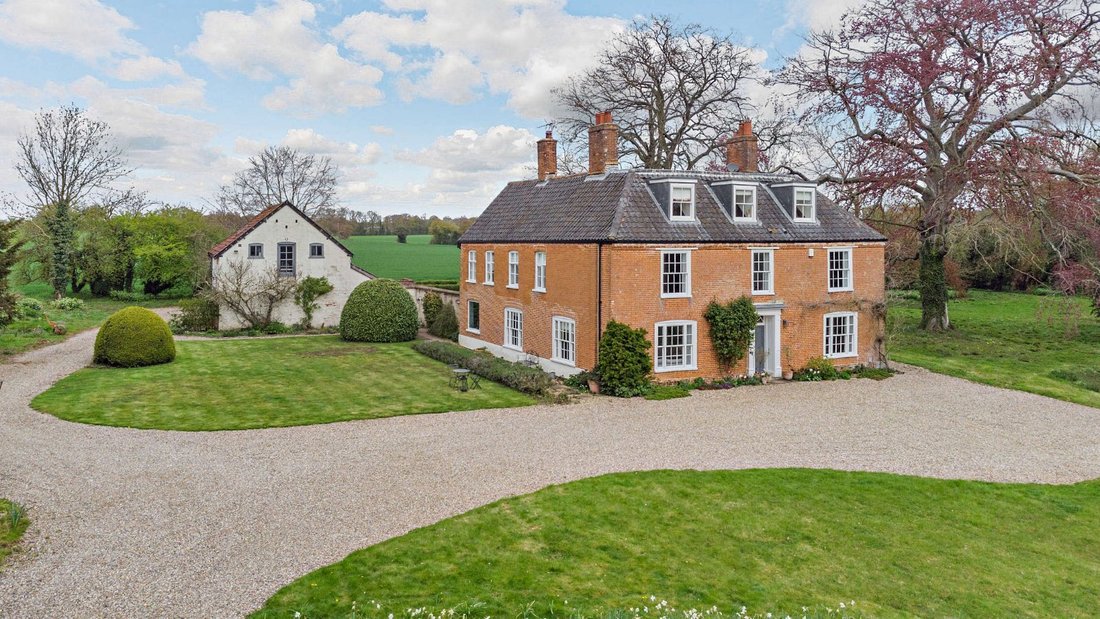
The Old Rectory is a double-fronted Grade II listed house with fine red-brick elevations under black glazed pantile roof and a wealth of period features, including original sash windows, exposed timber beams, feature fireplaces and an attractive staircase. It offers an array of charming and elegant accommodation across three light-filled floors, as well as a detached former coach house offering ve
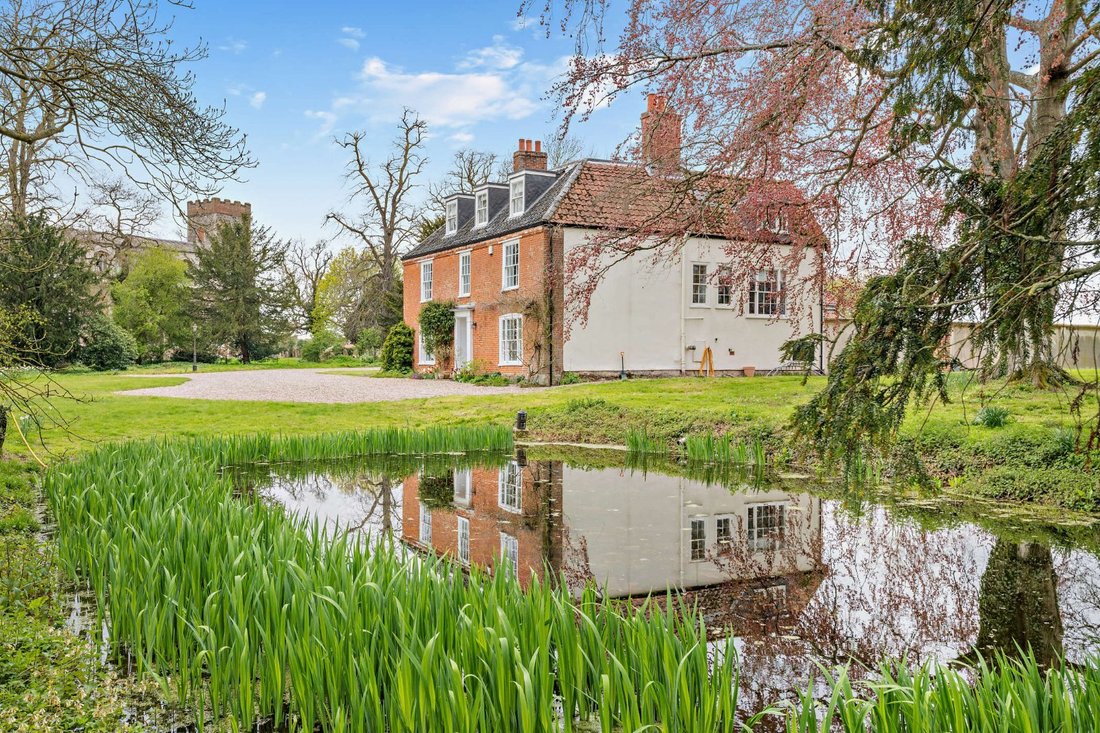
The Old Rectory is a double-fronted Grade II listed house with fine red-brick elevations under black glazed pantile roof and a wealth of period features, including original sash windows, exposed timber beams, feature fireplaces and an attractive staircase. It offers an array of charming and elegant accommodation across three light-filled floors, as well as a detached former coach house offering versatile additional space across two-storeys. The property sits in a picturesque rural plot totalling around 3.2 acres with church and countryside views.
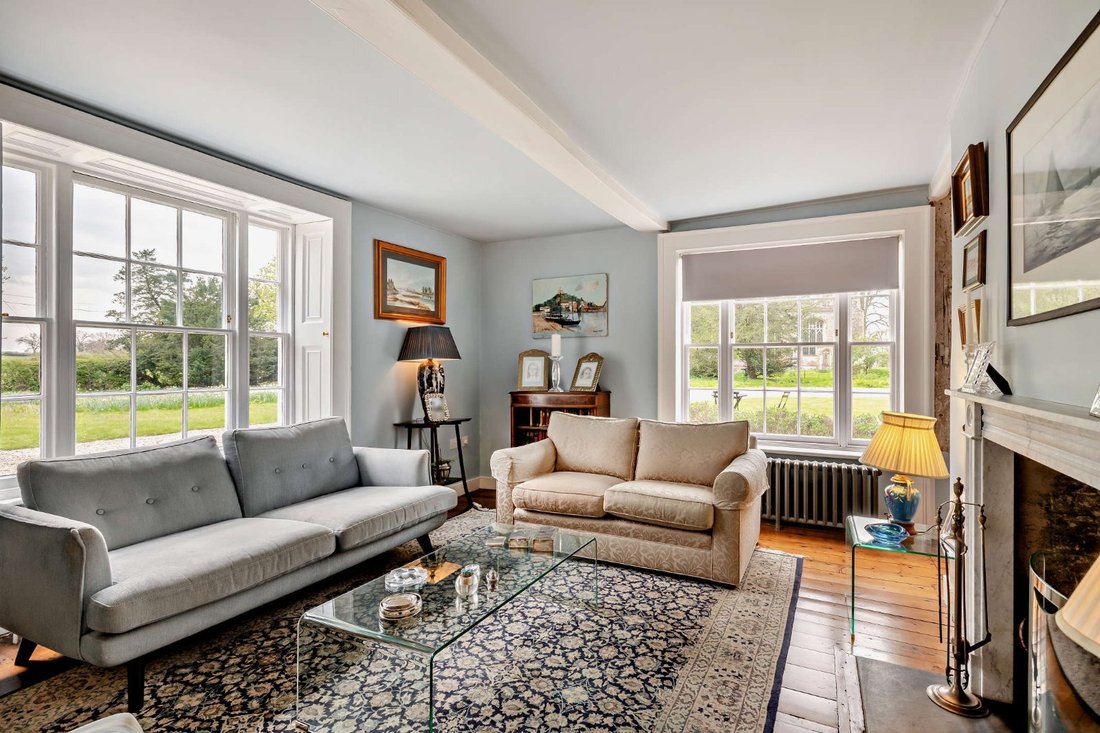
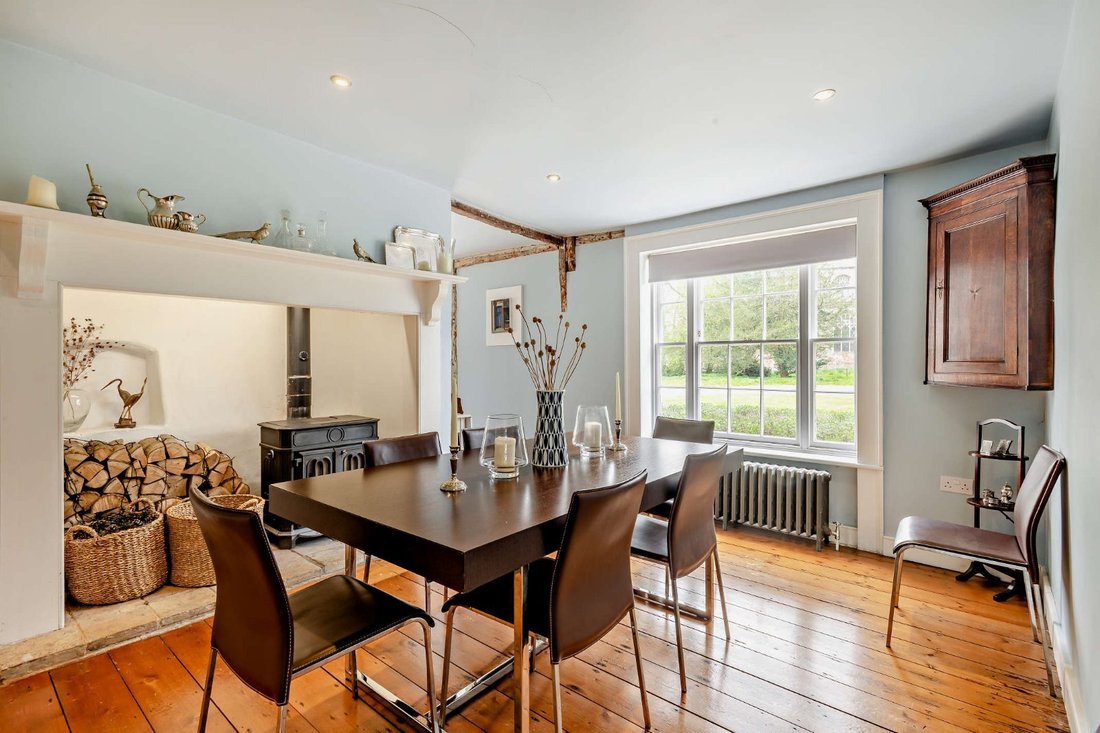
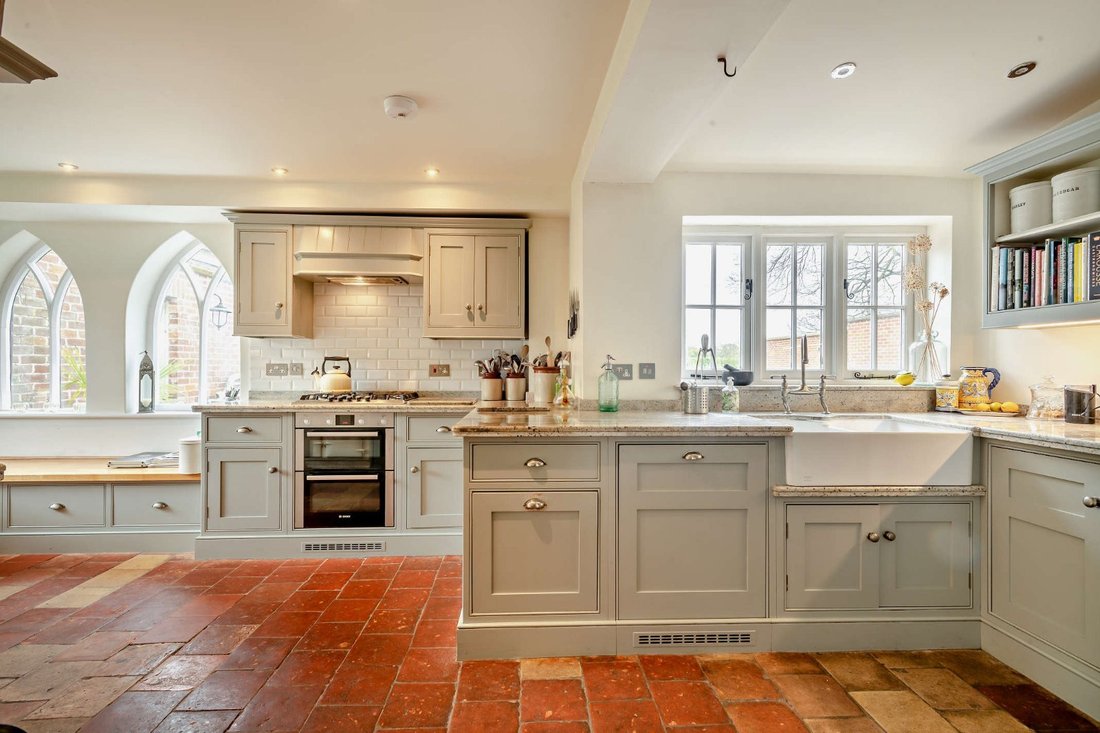
The welcoming reception hall with its checkerboard tiled floor and ornate 18th century turned staircase opens to the front-facing sitting room and adjacent dual-aspect drawing room, both with fine feature fireplaces and commanding views of the grounds. The drawing room flows naturally into a formal dining room with wood flooring and large Inglenook with log-burning stove, alongside which is a stunning kitchen breakfast room with Norfolk pamment tile floor, handmade shaker style cabinetry under marble work surfaces, double butler sink, cream AGA range and 5-burner gas hob. There is ample space for informal dining with a window seat beside dual arched frames and a picture window with view of the church. Further is a useful utility with laundry and store.
The generous first floor landing leads to an impressive principal suite, comprising a fully fitted dressing room and a large en suite shower room. Two further bedrooms and a study, also enjoying an array of fine traditional features and tranquil aspects, also occupy the floor, one with an en suite shower and w/c. On the second floor are four additional well-proportioned and bright bedrooms with elevated views, served by a large family bathroom with a freestanding bath.
The welcoming reception hall with its checkerboard tiled floor and ornate 18th century turned staircase opens to the front-facing sitting room and adjacent dual-aspect drawing room, both with fine feature fireplaces and commanding views of the grounds. The drawing room flows naturally into a formal dining room with wood flooring and large Inglenook with log-burning stove, alongside which is a stunning kitchen breakfast room with Norfolk pamment tile floor, handmade shaker style cabinetry under marble work surfaces, double butler sink, cream AGA range and 5-burner gas hob. There is ample space for informal dining with a window seat beside dual arched frames and a picture window with view of the church. Further is a useful utility with laundry and store.
The generous first floor landing leads to an impressive principal suite, comprising a fully fitted dressing room and a large en suite shower room. Two further bedrooms and a study, also enjoying an array of fine traditional features and tranquil aspects, also occupy the floor, one with an en suite shower and w/c. On the second floor are four additional well-proportioned and bright bedrooms with elevated views, served by a large family bathroom with a freestanding bath.
-
Tipo di proprietà
Casa
-
Prezzo/piede²
$420
Caratteristiche
- Giardino
- Camino
- Vista sull'acqua
- Cabina armadio
- Planimetria 2D
- Piano cottura a gas
- Ufficio
- Lavanderia
- Soffitto alto
Caratteristiche
Lot
Interni
Outdoor
Esplora la zona
Low Road, Shelton, Norfolk, Inghilterra
Visualizza su Google Maps
Prezzo per sqft
Basso
Alto

Iscritto da 9 mesi
Hai chiesto informazioni su questa proprietà
L'agente La contatterà al più presto
Pubblicato da
11
Annunci
2025
Iscritto
Prenota una visita con Ian Parsons
Scegli una data e indica se preferisci un tour virtuale o di persona con l’agente.
Data preferita
Tipo di tour

Strutt & Parker – Norwich
4 Upper King Street, Norwich, Norfolk, NR3 1HA, United Kingdom
Visualizza profilo agenzia
Ultimo aggiornamento
Aprile 15
Prima pubblicazione
Apr 15
Riferimento annuncio
NOR220121
Proprietà simili nelle vicinanze
Nuovi annunci a Norfolk



Esplora più immobili in vendita
Norfolk, Inghilterra Città
- Case in vendita in Norwich, Inghilterra
- Case in vendita in King's Lynn e West Norfolk, Inghilterra
- Case in vendita in Great Yarmouth, Inghilterra
- Case in vendita in Cley Next The Sea, Inghilterra
- Case in vendita in Pulham Market, Inghilterra
- Case in vendita in Rackheath, Inghilterra
- Case in vendita in Taverham, Inghilterra
- Case in vendita in Aylsham, Inghilterra
- Case in vendita in Bergh Apton, Inghilterra
- Case in vendita in Bintree, Inghilterra
- Case in vendita in Cringleford, Inghilterra
- Case in vendita in Hellesdon, Inghilterra
- Case in vendita in Horsford, Inghilterra
- Case in vendita in Roughton, Inghilterra
- Case in vendita in Shropham, Inghilterra
- Case in vendita in Topcroft, Inghilterra
- Case in vendita in Wiveton, Inghilterra
- Case in vendita in Barton Turf, Inghilterra
- Case in vendita in Bessingham
- Case in vendita in Blakeney, Inghilterra
tipi di proprietà Norfolk, Inghilterra
Norfolk, Inghilterra ricerche popolari
- Proprietà immobiliari Vista panoramica / Scenica a Norfolk, Inghilterra
- Proprietà immobiliari Vista mare a Norfolk, Inghilterra
- Proprietà immobiliari Vista sul lago a Norfolk, Inghilterra
- Proprietà immobiliari con Terrazza a Norfolk, Inghilterra
- Proprietà immobiliari con Bar a Norfolk, Inghilterra
- Proprietà immobiliari con Sala giochi a Norfolk, Inghilterra
- Proprietà immobiliari con Ufficio a Norfolk, Inghilterra
- Proprietà immobiliari Vista sul fiume a Norfolk, Inghilterra
- Proprietà immobiliari con Ascensore a Norfolk, Inghilterra
- Proprietà immobiliari Vista Città a Norfolk, Inghilterra
- Proprietà immobiliari Vista sulle montagne a Norfolk, Inghilterra
- Proprietà immobiliari con Giardino a Norfolk, Inghilterra
- Proprietà immobiliari con Cucina esterna a Norfolk, Inghilterra
- Proprietà immobiliari Duplex a Norfolk, Inghilterra
- Proprietà immobiliari Costiera a Norfolk, Inghilterra
- Proprietà immobiliari Comunità recintata a Norfolk, Inghilterra
- Proprietà immobiliari Privacy a Norfolk, Inghilterra
- Proprietà immobiliari Lungomare a Norfolk, Inghilterra
- Proprietà immobiliari Investimento immobiliare a Norfolk, Inghilterra
- Proprietà immobiliari Moderno a Norfolk, Inghilterra
- Proprietà immobiliari Equestre a Norfolk, Inghilterra
- Proprietà immobiliari Nuove costruzioni a Norfolk, Inghilterra
- Proprietà immobiliari con Centro Fitness / Palestra a Norfolk, Inghilterra
- Proprietà immobiliari con Sauna a Norfolk, Inghilterra
- Proprietà immobiliari con Libreria a Norfolk, Inghilterra
- Proprietà immobiliari con Aria condizionata a Norfolk, Inghilterra
- Proprietà immobiliari con Cantina a Norfolk, Inghilterra
- Proprietà immobiliari con Idromassaggio a Norfolk, Inghilterra
- Proprietà immobiliari con Camino a Norfolk, Inghilterra
- Proprietà immobiliari con Piscina a Norfolk, Inghilterra
- Proprietà immobiliari con Garage a Norfolk, Inghilterra
- Proprietà immobiliari con Balcone a Norfolk, Inghilterra
- Proprietà immobiliari con Campo da tennis a Norfolk, Inghilterra
- Proprietà immobiliari con Eliporto a Norfolk, Inghilterra
- Proprietà immobiliari Residenza a Norfolk, Inghilterra
- Proprietà immobiliari con Cucina aperta a Norfolk, Inghilterra
- Proprietà immobiliari Rinnovato a Norfolk, Inghilterra
- Proprietà immobiliari con Cinema a Norfolk, Inghilterra
- Proprietà immobiliari Lungofiume a Norfolk, Inghilterra
- Proprietà immobiliari con Piscina coperta a Norfolk, Inghilterra
- Proprietà immobiliari Vista sull'acqua a Norfolk, Inghilterra
Norfolk, Inghilterra Quartieri
- Case in vendita in Forncett End, Inghilterra
- Case in vendita in Happisburgh Common, Inghilterra
- Case in vendita in Pennygate, Inghilterra
- Case in vendita in Bengate
- Case in vendita in Deopham Green
- Case in vendita in Freeland Corner
- Case in vendita in Nogdam End
- Case in vendita in Oxnead
- Case in vendita in Sharrington
- Case in vendita in Southburgh
Guide e storie correlate
La fiducia dei migliori broker del mondo
Gli agenti dietro le proprietà più straordinarie del mondo pubblicano su JamesEdition.
- Annunci di Sotheby's, Christie's, BARNES ed Engel & Völkers
- Ogni annuncio è verificato prima della pubblicazione
- Si metta in contatto diretto con agenti verificati
Continuando, accetta i nostri Termini e la nostra Informativa sulla privacy.