$1,671,353
Una Casa Moderna Che Offre Quasi 3.500 Piedi Quadrati
- 6 Camere
- 4 Bagni
- 3,413 Sqft
- Aggiornato: Luglio 15
- 1
Informazioni sulla proprietà
La descrizione è stata tradotta automaticamente.
La descrizione viene visualizzata nella lingua originale.
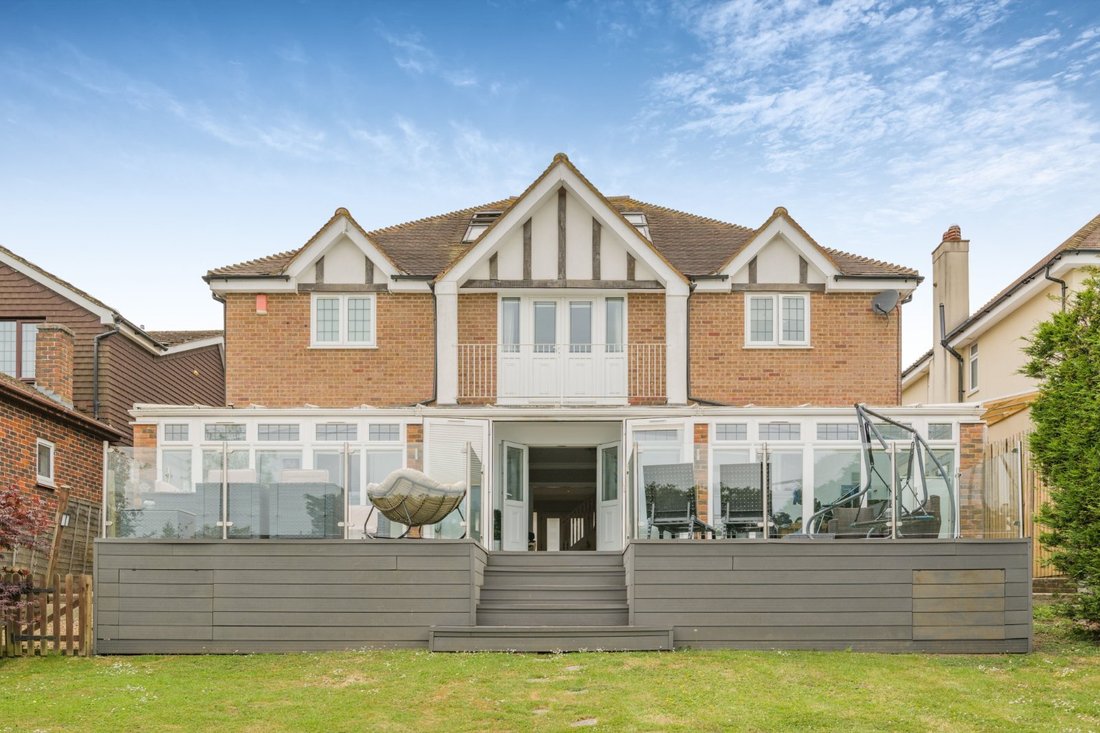
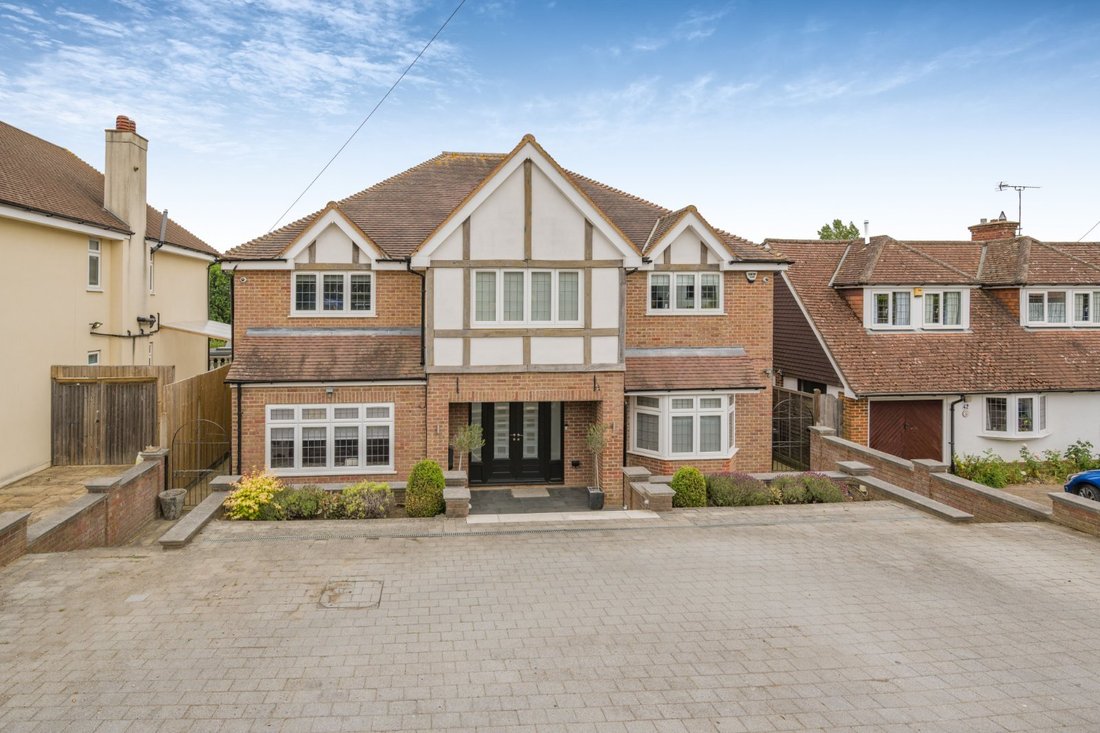
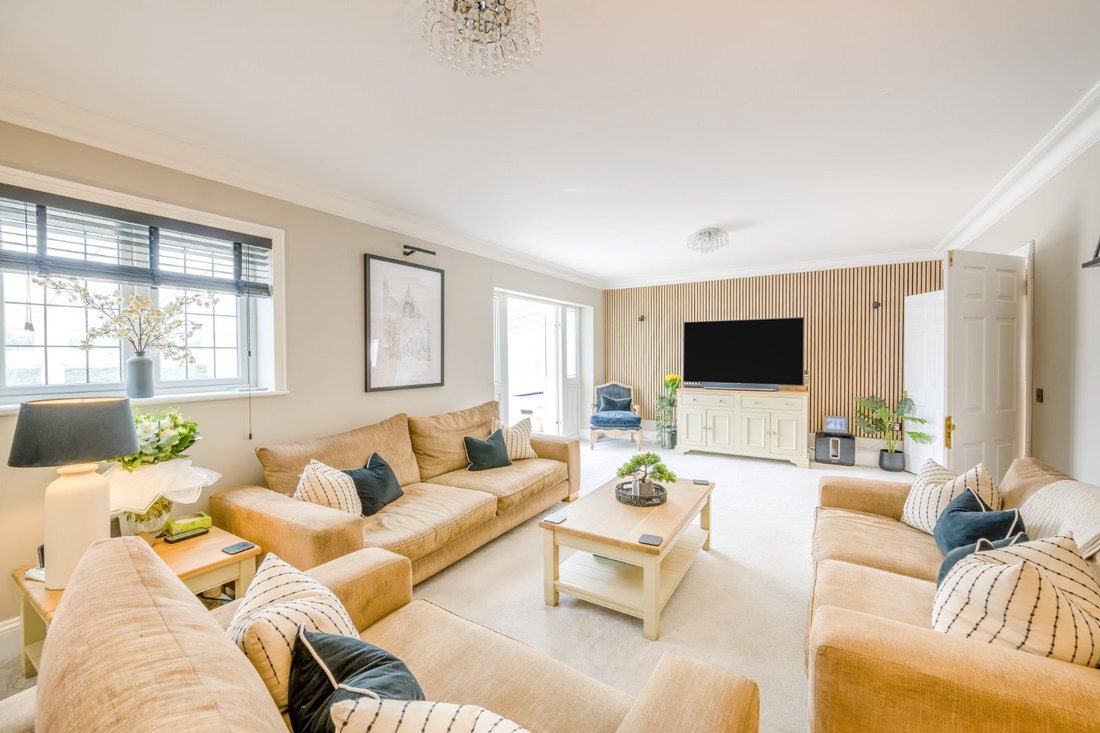
Hill Rise is an impressive detached family home, featuring an attractive façade with traditional timber-framed gables and offering over 3,400 sq ft of meticulously presented accommodation. Set in a sought-after village location, the property has been thoughtfully designed to combine elegant interior styling with practical modern living.
The heart of the home is a grand reception hall feat
The heart of the home is a grand reception hall feat
Hill Rise is an impressive detached family home, featuring an attractive façade with traditional timber-framed gables and offering over 3,400 sq ft of meticulously presented accommodation. Set in a sought-after village location, the property has been thoughtfully designed to combine elegant interior styling with practical modern living.
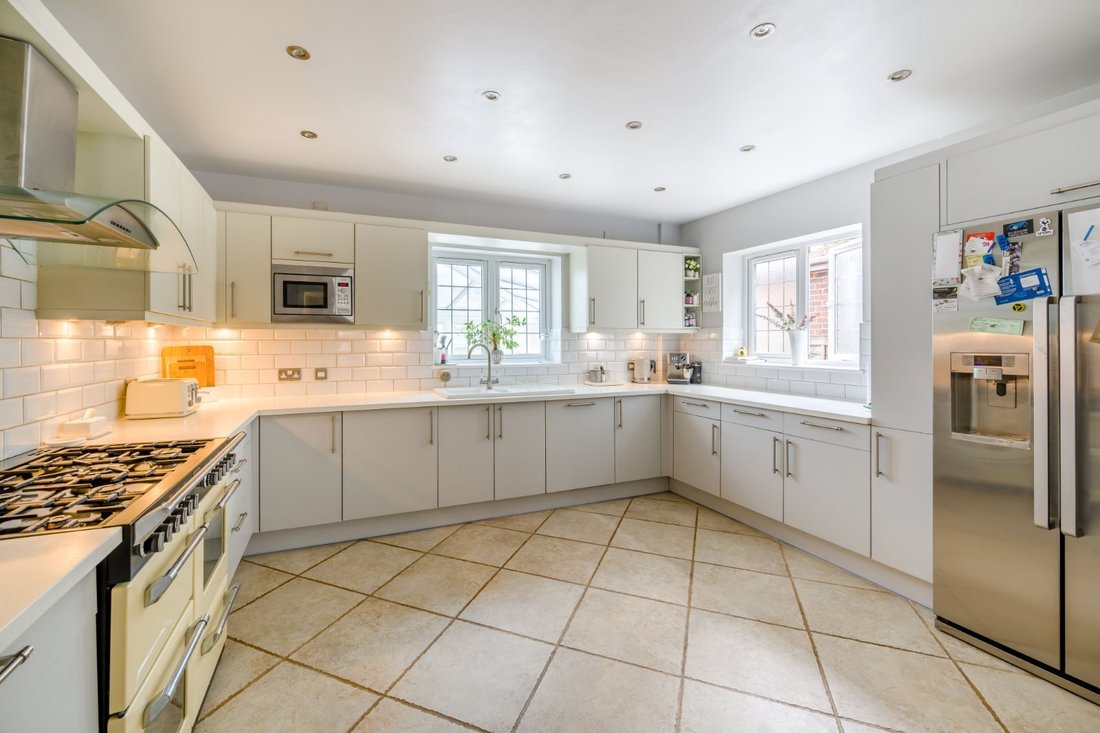
The heart of the home is a grand reception hall featuring tiled flooring and a striking galleried staircase. This leads to a formal dining room with wooden flooring and a deep bay window, and a generous sitting room that flows seamlessly into a vast 40ft conservatory. This bright, versatile space provides an exceptional secondary lounge or games room, with panoramic views through wall-to-wall glazing and direct access to the rear decked area. An additional front-aspect room with a box bay window offers flexible use, while the contemporary kitchen is well appointed with sleek cabinetry, integrated appliances and a range-style cooker, supported by a practical utility room.
The first floor offers four well-proportioned bedrooms, including a luxurious principal suite with a modern en suite bathroom and Juliet balcony enjoying picturesque countryside views. Two further bedrooms on this level also benefit from en suite shower rooms, while a dedicated dressing room and a family bathroom complete the floor. On the second floor, a fifth double bedroom provides a peaceful retreat, ideal for guests or use as a home office, alongside a large storage room.
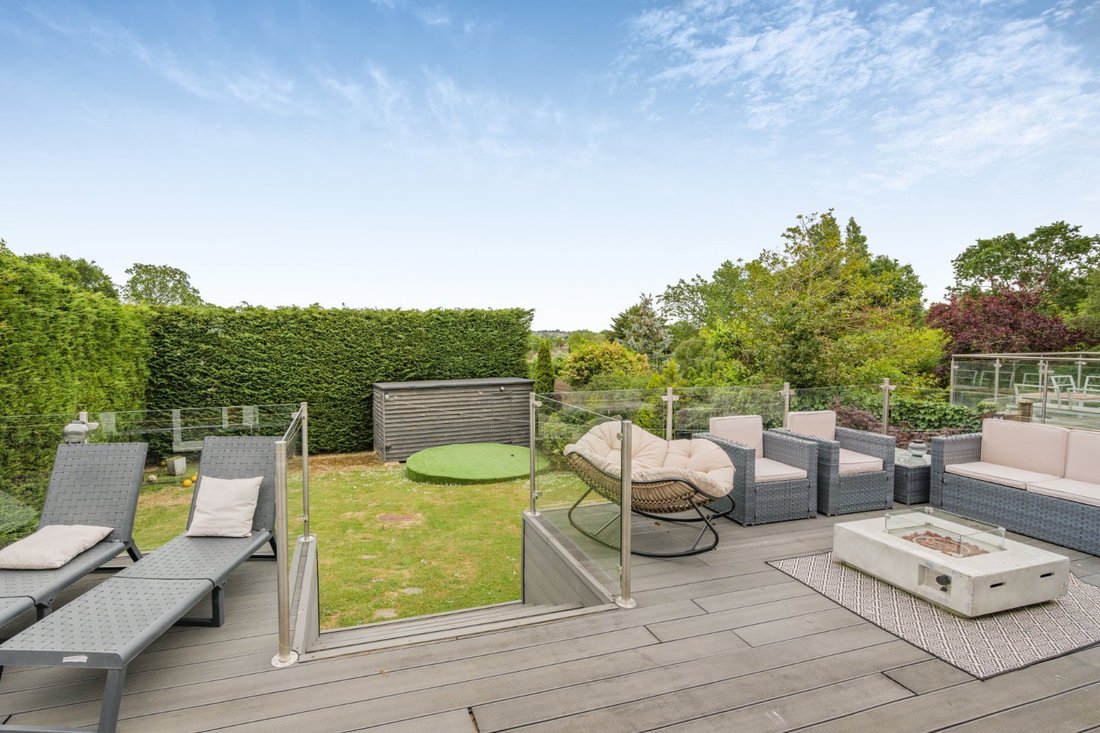
To the front, a substantial block-paved driveway provides off-street parking for several vehicles. The rear garden is particularly well suited to entertaining, featuring an elevated composite deck with glass balustrade overlooking the lawn. This provides an ideal setting for al fresco dining while enjoying far-reaching views across the surrounding countryside.
The heart of the home is a grand reception hall featuring tiled flooring and a striking galleried staircase. This leads to a formal dining room with wooden flooring and a deep bay window, and a generous sitting room that flows seamlessly into a vast 40ft conservatory. This bright, versatile space provides an exceptional secondary lounge or games room, with panoramic views through wall-to-wall glazing and direct access to the rear decked area. An additional front-aspect room with a box bay window offers flexible use, while the contemporary kitchen is well appointed with sleek cabinetry, integrated appliances and a range-style cooker, supported by a practical utility room.
The first floor offers four well-proportioned bedrooms, including a luxurious principal suite with a modern en suite bathroom and Juliet balcony enjoying picturesque countryside views. Two further bedrooms on this level also benefit from en suite shower rooms, while a dedicated dressing room and a family bathroom complete the floor. On the second floor, a fifth double bedroom provides a peaceful retreat, ideal for guests or use as a home office, alongside a large storage room.
To the front, a substantial block-paved driveway provides off-street parking for several vehicles. The rear garden is particularly well suited to entertaining, featuring an elevated composite deck with glass balustrade overlooking the lawn. This provides an ideal setting for al fresco dining while enjoying far-reaching views across the surrounding countryside.
-
Tipo di proprietà
Casa
-
Prezzo/piede²
$489
-
Consumo
C
Caratteristiche
- Giardino
- Terrazza
- Moderno
- Focolare
- Planimetria 2D
- Vista panoramica / Scenica
- Spazio di vita all'aperto
- Ufficio
- Soffitto alto
Caratteristiche
Lot
- Vista panoramica / Scenica
- Moderno
Interni
- Soffitto alto
- Ufficio
Outdoor
- Terrazza
- Balcone
- Parcheggio
- Focolare
- Spazio di vita all'aperto
- Giardino
Esplora la zona
Hill Rise, Cuffley, Hertfordshire, Northaw and Cuffley, Inghilterra
Visualizza su Google Maps
Prezzo per sqft
Basso
Alto

Iscritto da 10 mesi
Hai chiesto informazioni su questa proprietà
L'agente La contatterà al più presto
Pubblicato da
10
Annunci
2025
Iscritto
Prenota una visita con Gina Simpson
Scegli una data e indica se preferisci un tour virtuale o di persona con l’agente.
Data preferita
Tipo di tour

Strutt & Parker – Cuffley
Sopers House, Sopers Road, Cuffley, EN6 4RY, United Kingdom
Visualizza profilo agenzia
Ultimo aggiornamento
Luglio 15
Prima pubblicazione
Jun 4
Riferimento annuncio
BAR260019
La fiducia dei migliori broker del mondo
Gli agenti dietro le proprietà più straordinarie del mondo pubblicano su JamesEdition.
- Annunci di Sotheby's, Christie's, BARNES ed Engel & Völkers
- Ogni annuncio è verificato prima della pubblicazione
- Si metta in contatto diretto con agenti verificati
Continuando, accetta i nostri Termini e la nostra Informativa sulla privacy.