$4,743,575
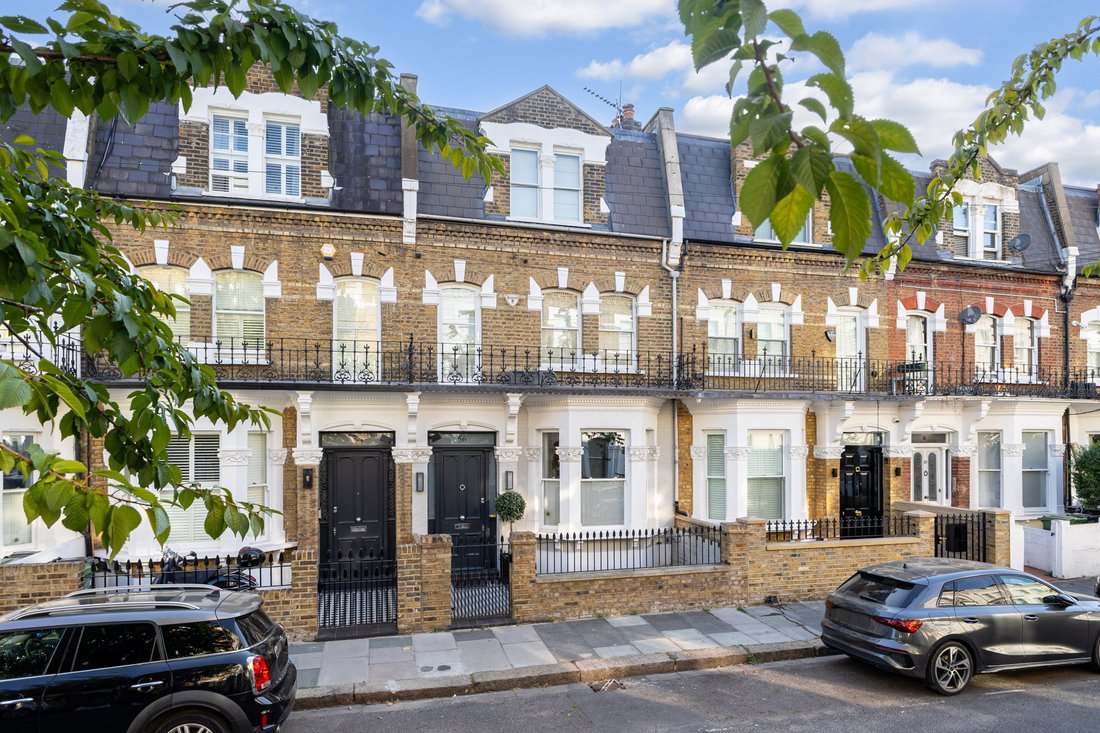
Una Casa A Schiera Vittoriana Meticolosamente Ristrutturata In Uno Dei Quartieri Residenziali Più Ricercati DI Fulham
- 5 Camere
- 4 Bagni
- 2,800 Sqft
- Aggiornato: Settembre 1
- 1
Informazioni sulla proprietà
La descrizione è stata tradotta automaticamente.
La descrizione viene visualizzata nella lingua originale.
Arranged over four floors, measuring approximately xxx, this charming Chesilton Road home has been subject to a comprehensive refurbishment programme in 2016. There are five bedrooms and a study, four bathrooms and a guest loo, including underfloor heating and air conditioning throughout. The house has been fitted with Cat 6A ethernet cabling throughout, and Sonos speakers integrated into the kitc
Arranged over four floors, measuring approximately xxx, this charming Chesilton Road home has been subject to a comprehensive refurbishment programme in 2016. There are five bedrooms and a study, four bathrooms and a guest loo, including underfloor heating and air conditioning throughout. The house has been fitted with Cat 6A ethernet cabling throughout, and Sonos speakers integrated into the kitchen, reception areas, and principal bedroom suite. This well-established section of the terrace has seen basement excavations on both side of the property.
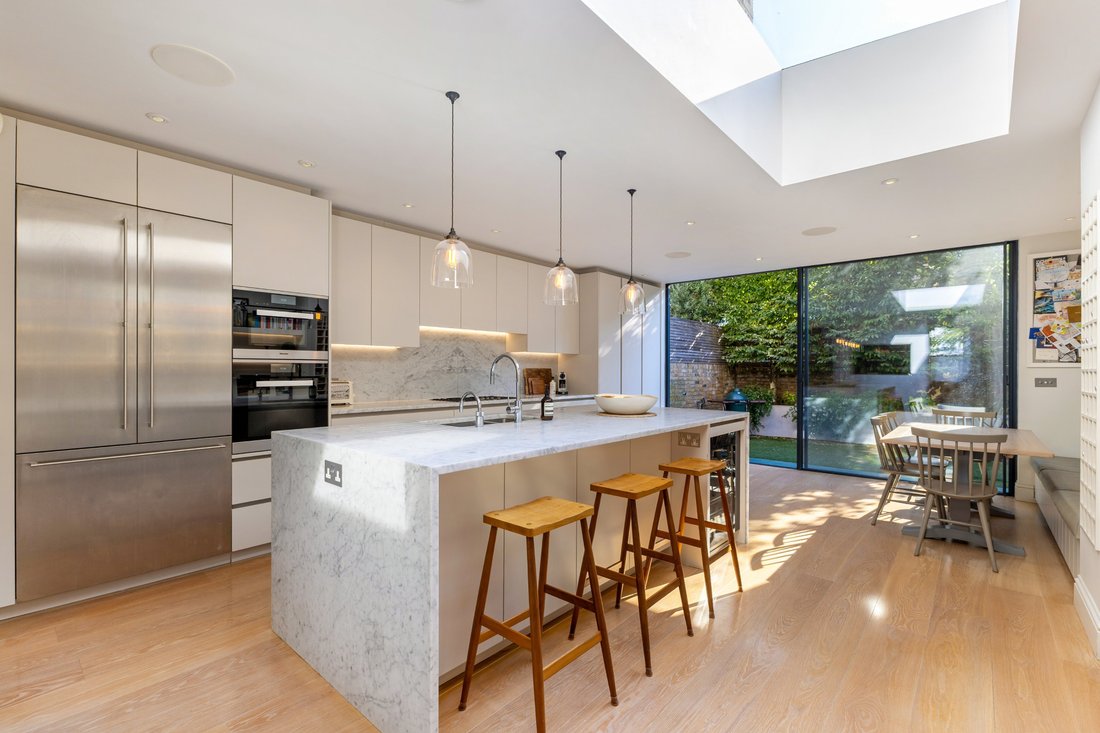
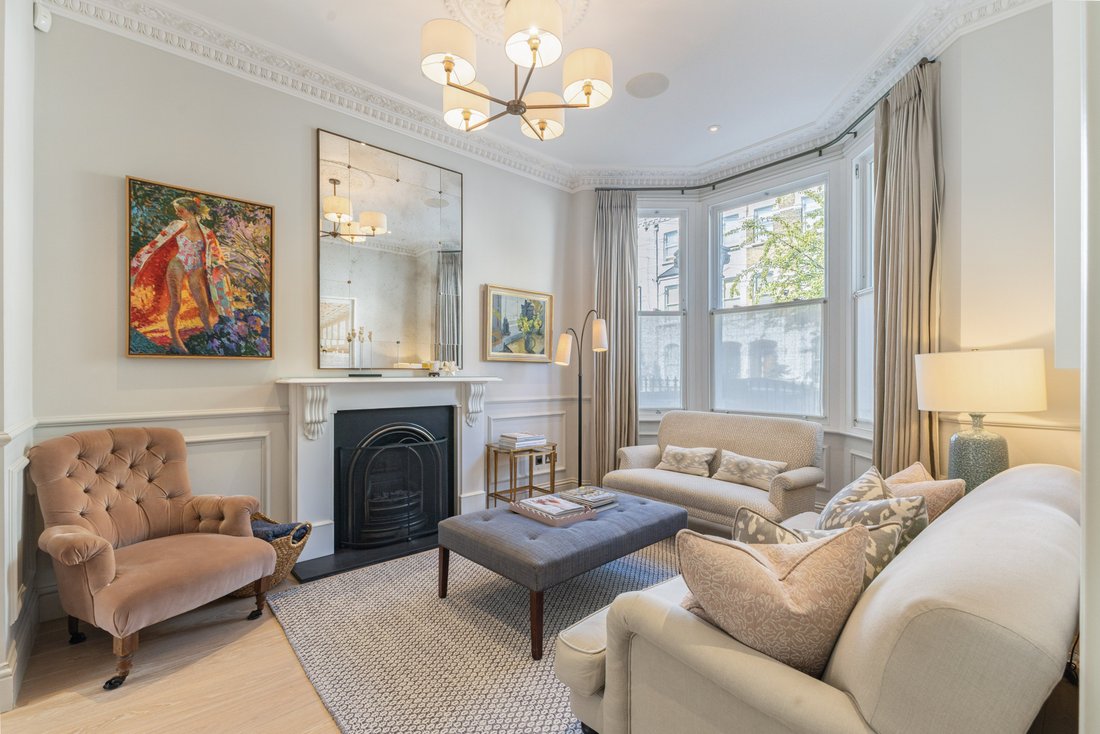
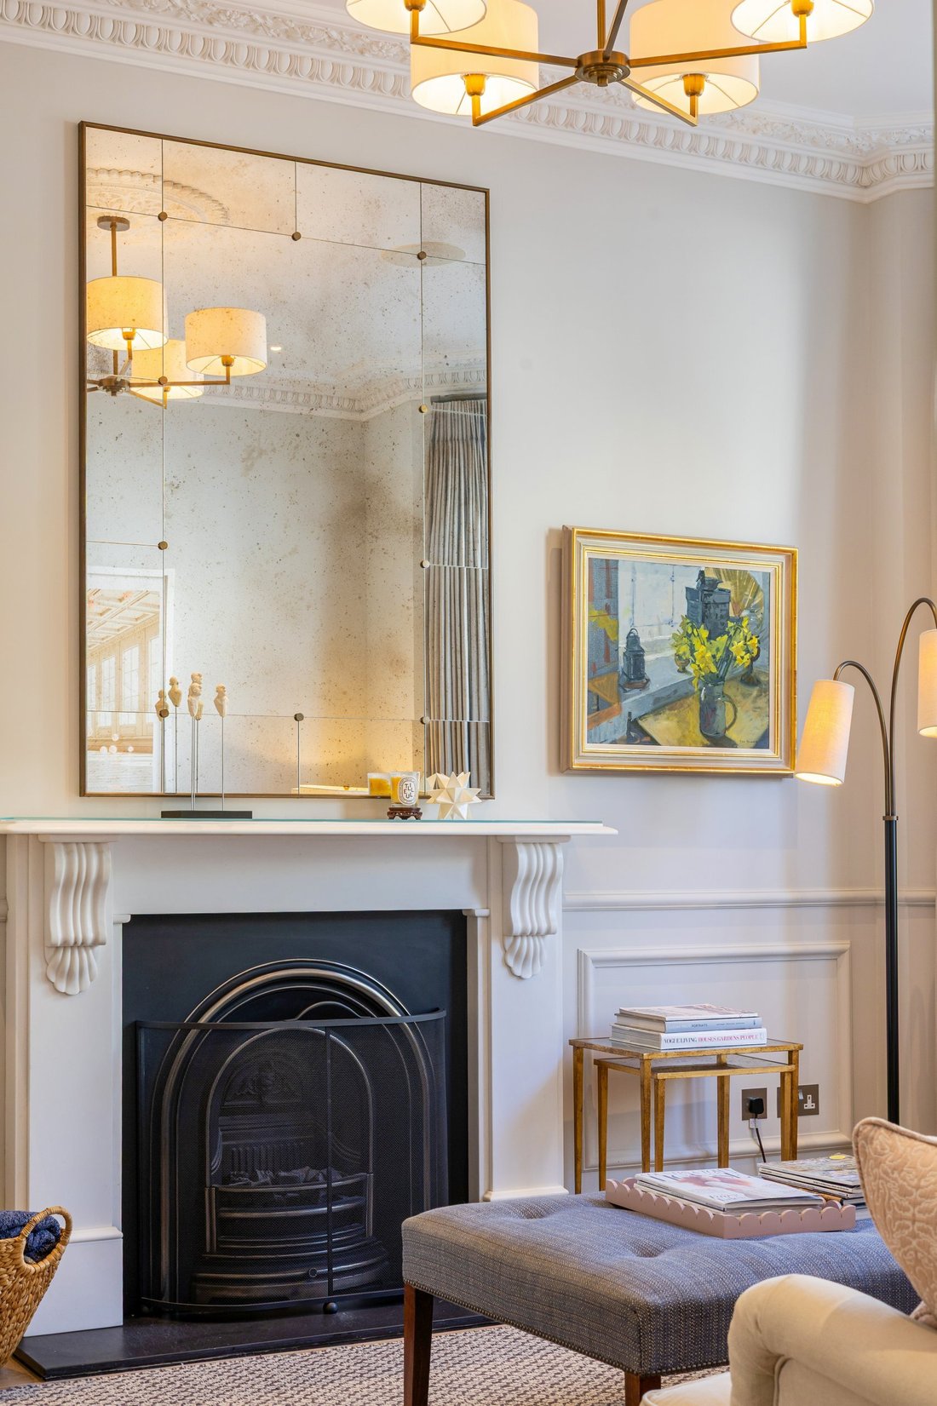
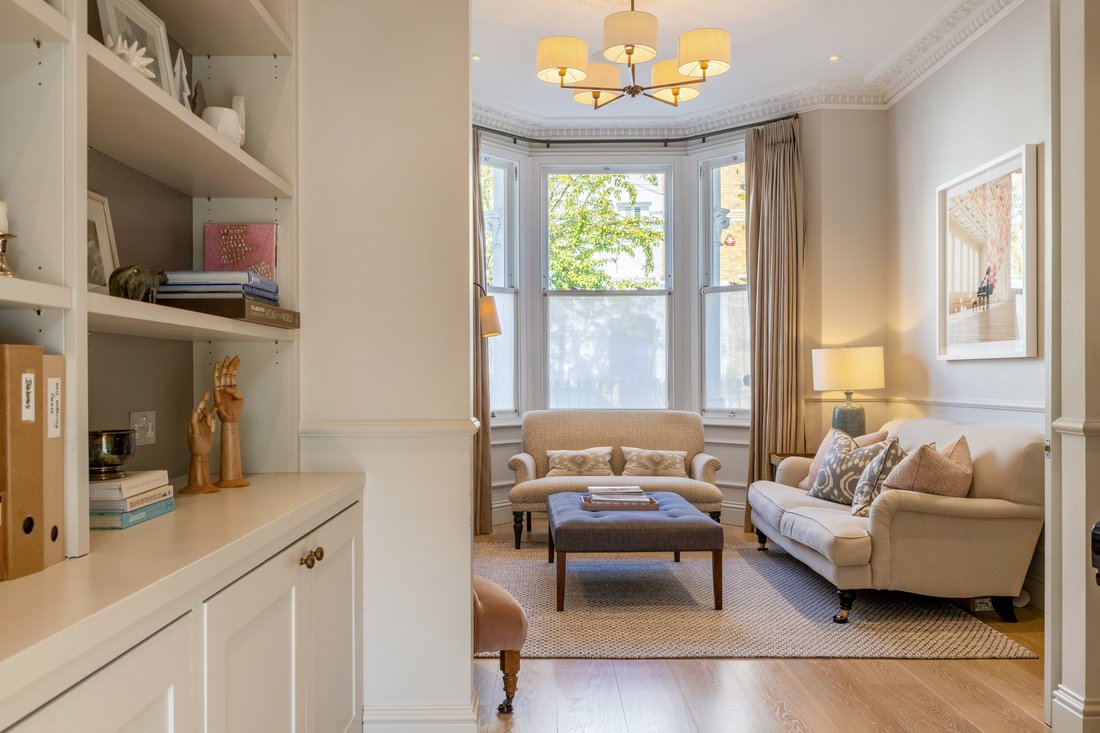
Set back from the road, this home is entered through a wide hallway, with distinctive cornicing. The double reception room benefits from excellent volume, allowing light to enter through the windows of the ground floor. The Blakes London kitchen/ dining area is of high specification, with a large Gaggenau fridge/ freezer and remaining Meile appliances. Floor to ceiling sliding doors open onto the south-west facing garden with an awning fitted with wind, rain, and heat sensors.
The basement, excavated by our clients, has ceiling heights of 3.3 metres. The fifth bedroom is at the front of this floor, with a stylish ensuite bathroom, perfect for guest accommodation. The utility room is set in the middle section of the floor, along with bespoke, fitted storage for coats, shoes, and space for wine storage. The media room is a special part of this home, which is perfect for entertaining guests, including a bespoke built in bar area.
The bedroom accommodation is located on the first and second floor of the property. The principal bedroom has been designed beautifully, with electric curtains, a walk-in wardrobe and large ensuite bathroom. This floor is also home to a large study. Three further double bedrooms are located on the second floor, where the generous volume is continued. These bedrooms are serviced by a stunning family bathroom.
Set back from the road, this home is entered through a wide hallway, with distinctive cornicing. The double reception room benefits from excellent volume, allowing light to enter through the windows of the ground floor. The Blakes London kitchen/ dining area is of high specification, with a large Gaggenau fridge/ freezer and remaining Meile appliances. Floor to ceiling sliding doors open onto the south-west facing garden with an awning fitted with wind, rain, and heat sensors.
The basement, excavated by our clients, has ceiling heights of 3.3 metres. The fifth bedroom is at the front of this floor, with a stylish ensuite bathroom, perfect for guest accommodation. The utility room is set in the middle section of the floor, along with bespoke, fitted storage for coats, shoes, and space for wine storage. The media room is a special part of this home, which is perfect for entertaining guests, including a bespoke built in bar area.
The bedroom accommodation is located on the first and second floor of the property. The principal bedroom has been designed beautifully, with electric curtains, a walk-in wardrobe and large ensuite bathroom. This floor is also home to a large study. Three further double bedrooms are located on the second floor, where the generous volume is continued. These bedrooms are serviced by a stunning family bathroom.
-
Tipo di proprietà
Casa
-
Prezzo/piede²
$1,694
Caratteristiche
Caratteristiche
Interni
- Soffitto alto
- Ufficio
- Camino
- Aria condizionata
- Isola della cucina
- Piano cottura a gas
- Bar
- Cinema
- Seminterrato
- Controsoffitti in pietra
- Cabina armadio
Outdoor
- Cancello
- Giardino
Esplora la zona
Chesilton Road, Fulham, London, Parsons Green, Hammersmith e Fulham, Inghilterra
Visualizza su Google Maps
Prezzo per sqft
Basso
Alto
Hai chiesto informazioni su questa proprietà
L'agente La contatterà al più presto
Pubblicato da
5
Annunci
2026
Iscritto
Prenota una visita con Tom Parsons
Scegli una data e indica se preferisci un tour virtuale o di persona con l’agente.
Data preferita
Tipo di tour

Strutt & Parker – Fulham
701 Fulham Road, London, SW6 5UL, United Kingdom
Visualizza profilo agenzia
Ultimo aggiornamento
Settembre 1
Prima pubblicazione
Sep 1
Riferimento annuncio
FLH260223
Proprietà simili nelle vicinanze
Nuovi annunci a Parsons Green




Esplora più immobili in vendita
tipi di proprietà Parsons Green, Hammersmith e Fulham, Inghilterra
Parsons Green, Hammersmith e Fulham, Inghilterra ricerche popolari
- Proprietà immobiliari Vista panoramica / Scenica a Parsons Green, Hammersmith e Fulham, Inghilterra
- Proprietà immobiliari con Terrazza a Parsons Green, Hammersmith e Fulham, Inghilterra
- Proprietà immobiliari con Bar a Parsons Green, Hammersmith e Fulham, Inghilterra
- Proprietà immobiliari con Sala giochi a Parsons Green, Hammersmith e Fulham, Inghilterra
- Proprietà immobiliari con Ufficio a Parsons Green, Hammersmith e Fulham, Inghilterra
- Proprietà immobiliari Vista sul fiume a Parsons Green, Hammersmith e Fulham, Inghilterra
- Proprietà immobiliari con Ascensore a Parsons Green, Hammersmith e Fulham, Inghilterra
- Proprietà immobiliari Vista Città a Parsons Green, Hammersmith e Fulham, Inghilterra
- Proprietà immobiliari Vista sulle montagne a Parsons Green, Hammersmith e Fulham, Inghilterra
- Proprietà immobiliari con Giardino a Parsons Green, Hammersmith e Fulham, Inghilterra
- Proprietà immobiliari con Cucina esterna a Parsons Green, Hammersmith e Fulham, Inghilterra
- Proprietà immobiliari Privacy a Parsons Green, Hammersmith e Fulham, Inghilterra
- Proprietà immobiliari Moderno a Parsons Green, Hammersmith e Fulham, Inghilterra
- Proprietà immobiliari con Centro Fitness / Palestra a Parsons Green, Hammersmith e Fulham, Inghilterra
- Proprietà immobiliari con Sauna a Parsons Green, Hammersmith e Fulham, Inghilterra
- Proprietà immobiliari con Bagno turco a Parsons Green, Hammersmith e Fulham, Inghilterra
- Proprietà immobiliari con Aria condizionata a Parsons Green, Hammersmith e Fulham, Inghilterra
- Proprietà immobiliari con Cantina a Parsons Green, Hammersmith e Fulham, Inghilterra
- Proprietà immobiliari con Idromassaggio a Parsons Green, Hammersmith e Fulham, Inghilterra
- Proprietà immobiliari con Camino a Parsons Green, Hammersmith e Fulham, Inghilterra
- Proprietà immobiliari con Piscina a Parsons Green, Hammersmith e Fulham, Inghilterra
- Proprietà immobiliari con Garage a Parsons Green, Hammersmith e Fulham, Inghilterra
- Proprietà immobiliari con Balcone a Parsons Green, Hammersmith e Fulham, Inghilterra
- Proprietà immobiliari con Campo da tennis a Parsons Green, Hammersmith e Fulham, Inghilterra
- Proprietà immobiliari Residenza a Parsons Green, Hammersmith e Fulham, Inghilterra
- Proprietà immobiliari con Cucina aperta a Parsons Green, Hammersmith e Fulham, Inghilterra
- Proprietà immobiliari Rinnovato a Parsons Green, Hammersmith e Fulham, Inghilterra
- Proprietà immobiliari con Cinema a Parsons Green, Hammersmith e Fulham, Inghilterra
- Proprietà immobiliari con Piscina coperta a Parsons Green, Hammersmith e Fulham, Inghilterra
- Proprietà immobiliari Vista sull'acqua a Parsons Green, Hammersmith e Fulham, Inghilterra
Guide e storie correlate
La fiducia dei migliori broker del mondo
Gli agenti dietro le proprietà più straordinarie del mondo pubblicano su JamesEdition.
- Annunci di Sotheby's, Christie's, BARNES ed Engel & Völkers
- Ogni annuncio è verificato prima della pubblicazione
- Si metta in contatto diretto con agenti verificati
Continuando, accetta i nostri Termini e la nostra Informativa sulla privacy.