$3,820,436
Un Magnifico Fienile Convertito Classificato DI Grado II Con Stile Su Misura E Accessori DI Lusso
- 5 Camere
- 5 Bagni
- 5,530 Sqft
- Aggiornato: Aprile 24
- 4
Informazioni sulla proprietà
La descrizione è stata tradotta automaticamente.
La descrizione viene visualizzata nella lingua originale.
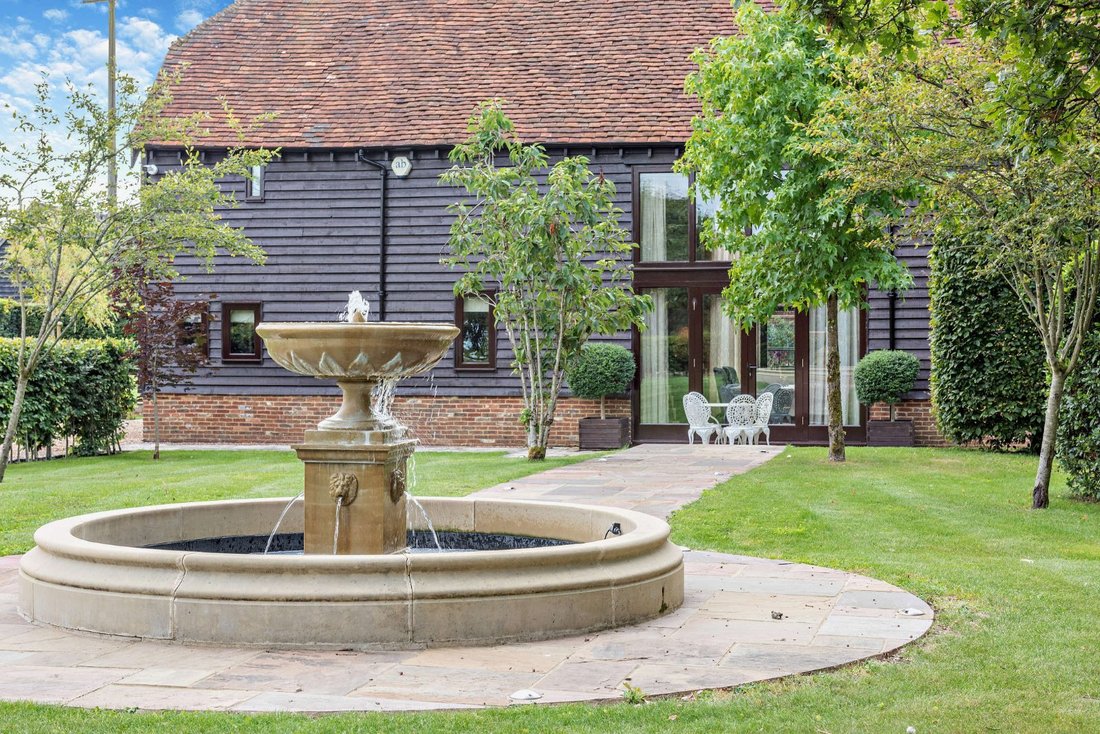
Westend Barn is a beautiful Grade II Listed converted, courtyard style barn, offering over 5,500 square feet of stunning, luxury accommodation. Dating originally from the 17th century, the property has been imaginatively and sympathetically designed to create a magnificent, bespoke, modern home with stylish, contemporary décor throughout, whilst retaining the splendour and charm of the original ba
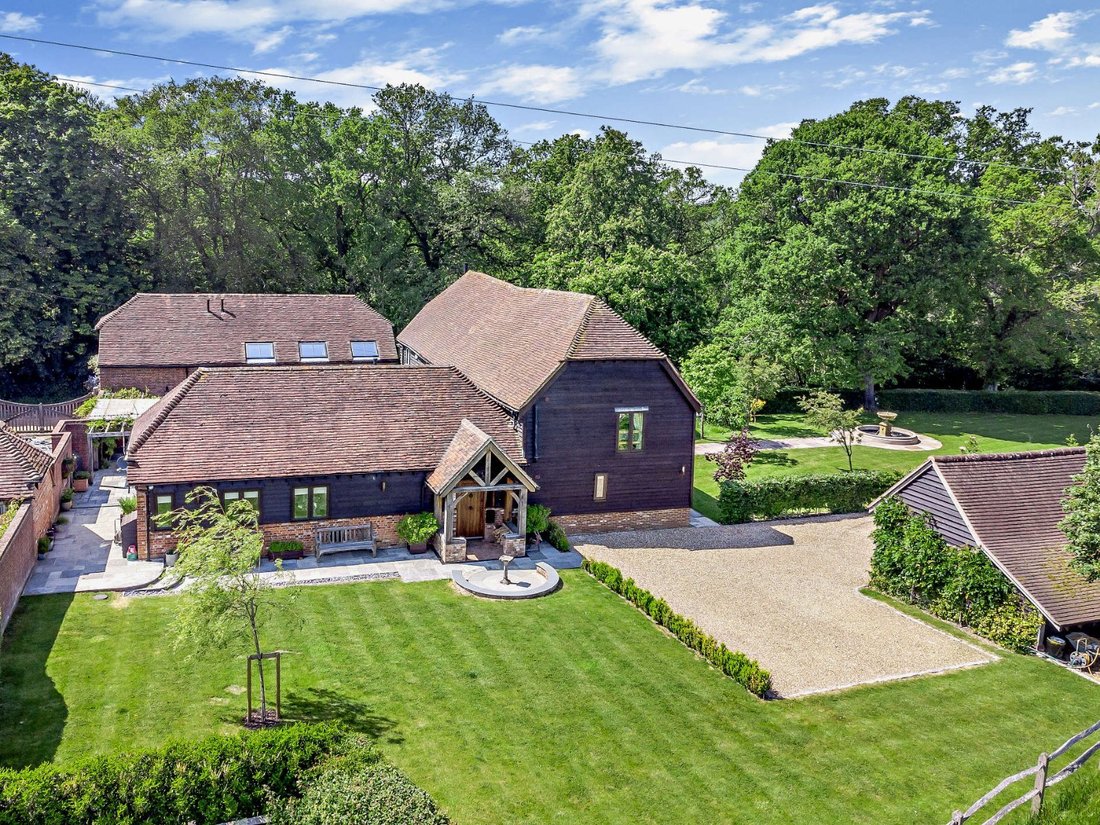
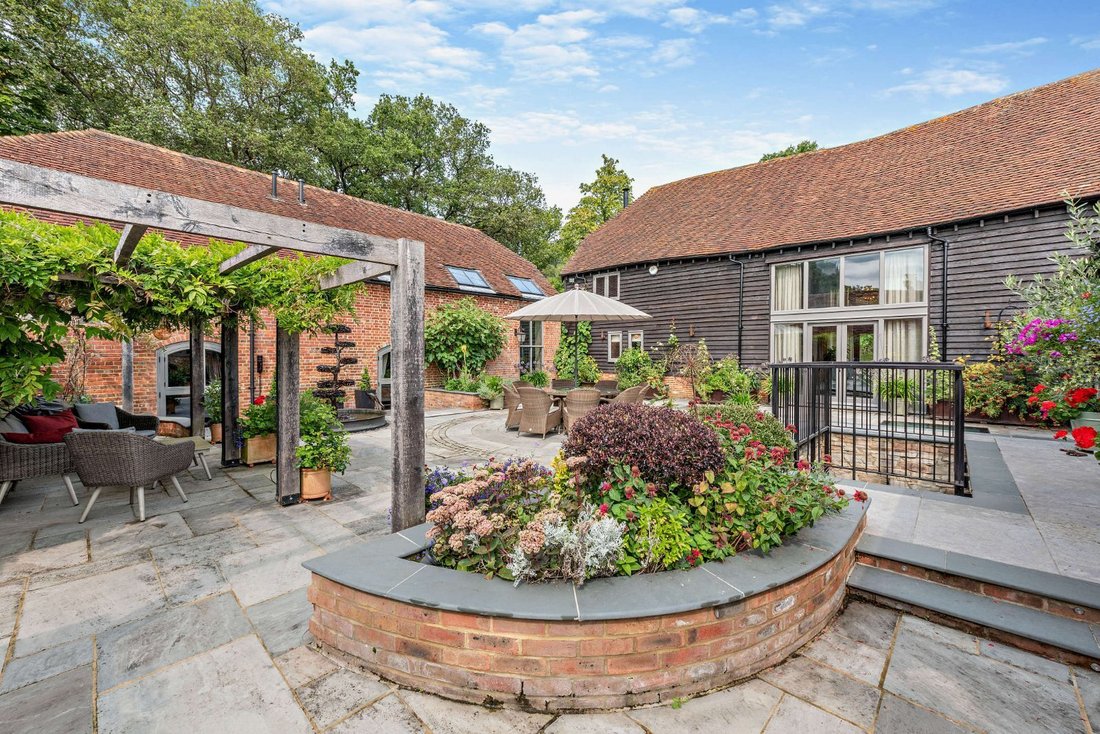
Westend Barn is a beautiful Grade II Listed converted, courtyard style barn, offering over 5,500 square feet of stunning, luxury accommodation. Dating originally from the 17th century, the property has been imaginatively and sympathetically designed to create a magnificent, bespoke, modern home with stylish, contemporary décor throughout, whilst retaining the splendour and charm of the original barn.
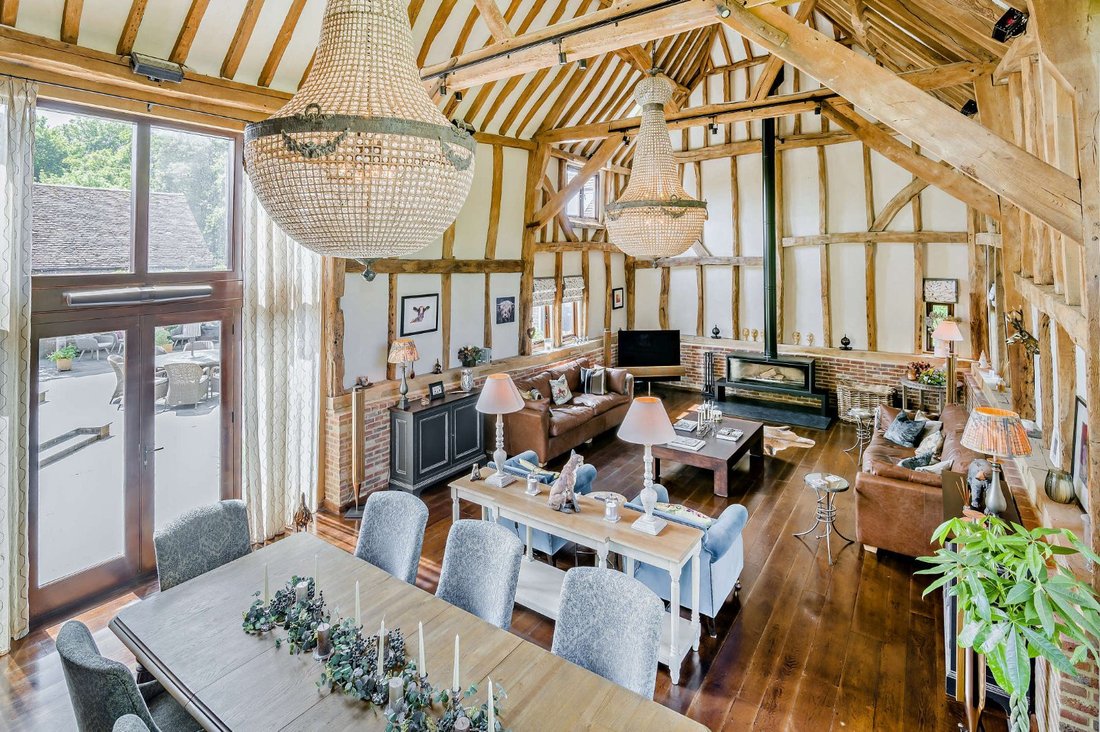
On the ground floor, the main living space is the impressive 46ft sitting and dining area, with its double-height vaulted ceiling and exposed timber beams, elegant wood burning stove and dual aspect, double-height windows, bathing the room in natural light. At the heart of the home is the bespoke kitchen with large central island, breakfast bar, shaker-style units, integrated appliances and marble work tops.
All five bedrooms are generous doubles and are all en suite. There are three bedrooms on the ground floor, two of which have double doors opening out onto the courtyard; one with a walk-in wardrobe and one with a romantic, freestanding roll top bath. Stairs from the main barn lead to a galleried landing and a further elegant bedroom with built-in storage. The opulent principal bedroom suite boasts beautiful wooden parquet flooring, luxurious walk-in shower and extensive dressing room and storage.
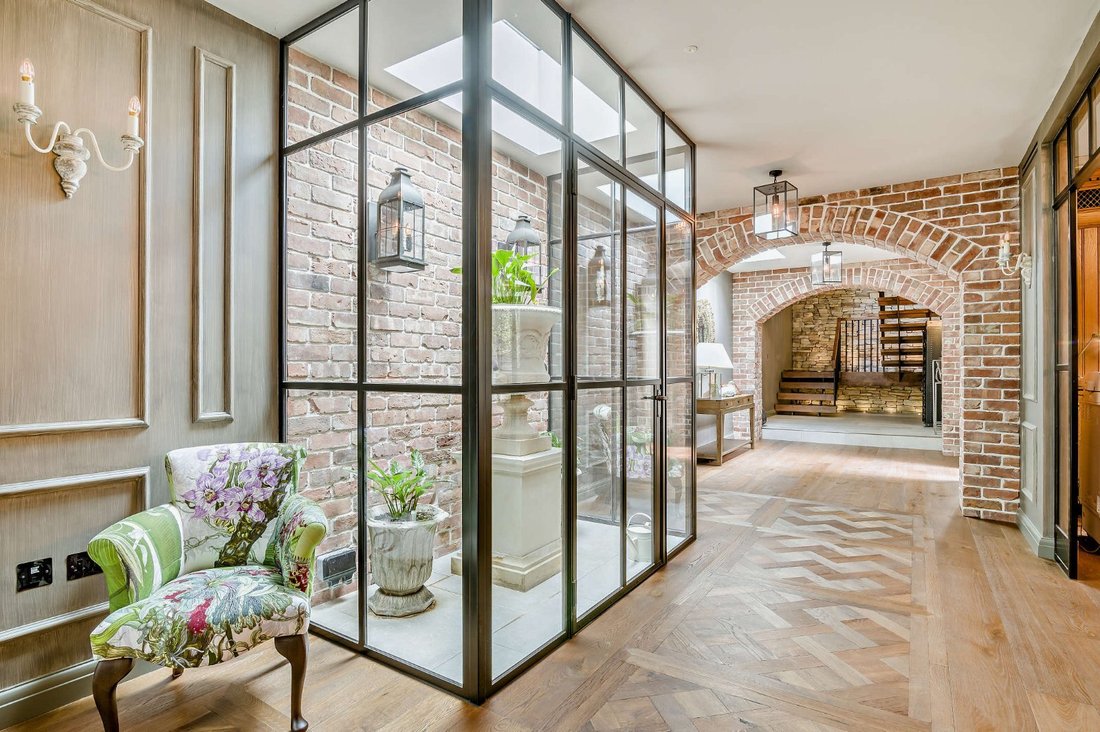
The lower ground level, which ingeniously connects the barns, provides further highly attractive living space and features vaulted brick archways, skylights and a central lightwell garden. Of particular note is the splendid wood panelled study. The gym and utility/laundry room are also on this floor.
On the ground floor, the main living space is the impressive 46ft sitting and dining area, with its double-height vaulted ceiling and exposed timber beams, elegant wood burning stove and dual aspect, double-height windows, bathing the room in natural light. At the heart of the home is the bespoke kitchen with large central island, breakfast bar, shaker-style units, integrated appliances and marble work tops.
All five bedrooms are generous doubles and are all en suite. There are three bedrooms on the ground floor, two of which have double doors opening out onto the courtyard; one with a walk-in wardrobe and one with a romantic, freestanding roll top bath. Stairs from the main barn lead to a galleried landing and a further elegant bedroom with built-in storage. The opulent principal bedroom suite boasts beautiful wooden parquet flooring, luxurious walk-in shower and extensive dressing room and storage.
The lower ground level, which ingeniously connects the barns, provides further highly attractive living space and features vaulted brick archways, skylights and a central lightwell garden. Of particular note is the splendid wood panelled study. The gym and utility/laundry room are also on this floor.
-
Tipo di proprietà
Casa
-
Prezzo/piede²
$690
-
Consumo
C
Caratteristiche
- Giardino
- Terrazza
- Camino
- Centro Fitness / Palestra
- Cantina
- Moderno
- Pergola
- Planimetria 2D
- Spazio di vita all'aperto
Caratteristiche
Lot
- Moderno
Interni
- Soffitto alto
- Camino
- Isola della cucina
- Bar
- Lavanderia
- Cantina
- Controsoffitti in pietra
- Centro Fitness / Palestra
Outdoor
- Terrazza
- Spazio di vita all'aperto
- Pergola
- Giardino
Esplora la zona
West End Lane, Haslemere, Surrey, Chiddingfold, Inghilterra
Visualizza su Google Maps
Prezzo per sqft
Basso
Alto

Iscritto da 11 mesi
Hai chiesto informazioni su questa proprietà
L'agente La contatterà al più presto
Pubblicato da
14
Annunci
2025
Iscritto
Prenota una visita con Jenette Soulsby
Scegli una data e indica se preferisci un tour virtuale o di persona con l’agente.
Data preferita
Tipo di tour

Strutt & Parker – Haslemere
6 Charter Walk, West Street, Haslemere, Surrey, GU27 2AD, United Kingdom
Visualizza profilo agenzia
Ultimo aggiornamento
Aprile 24
Prima pubblicazione
Dicembre 1, 2025
Riferimento annuncio
HSL210058
La fiducia dei migliori broker del mondo
Gli agenti dietro le proprietà più straordinarie del mondo pubblicano su JamesEdition.
- Annunci di Sotheby's, Christie's, BARNES ed Engel & Völkers
- Ogni annuncio è verificato prima della pubblicazione
- Si metta in contatto diretto con agenti verificati
Continuando, accetta i nostri Termini e la nostra Informativa sulla privacy.