$2,642,938
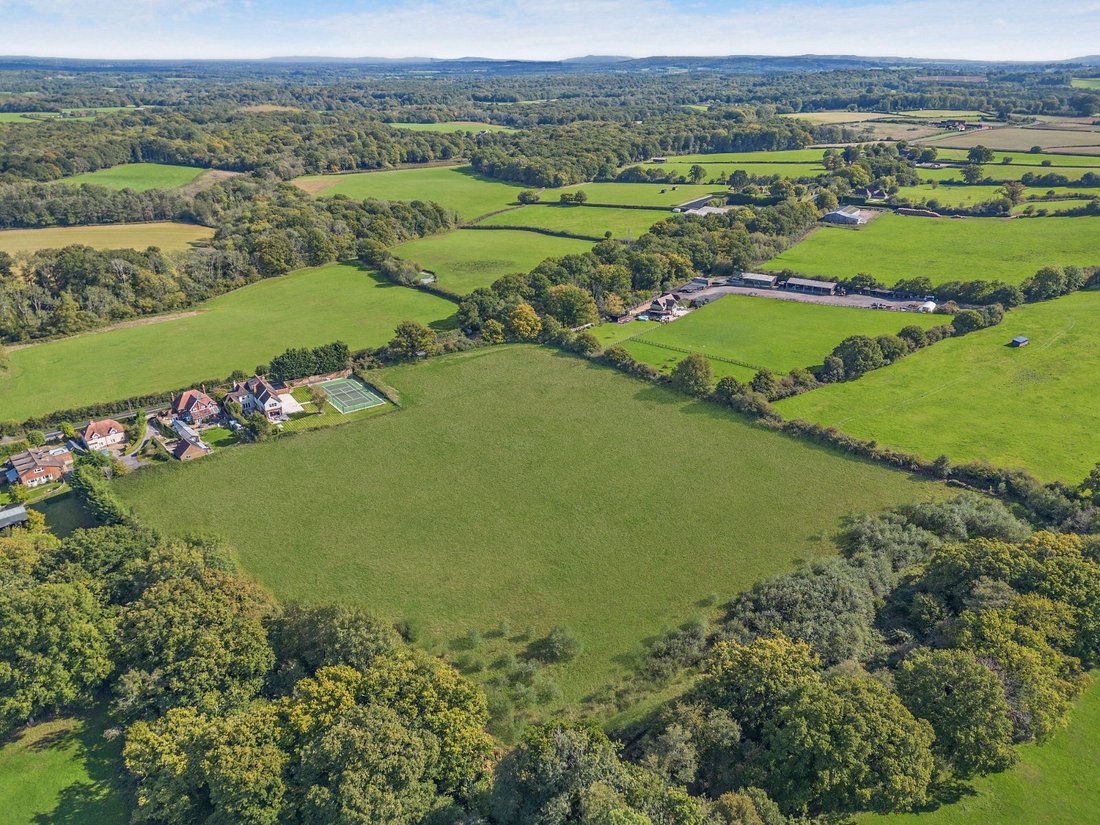
Una Bella Proprietà D'epoca Con Sei Camere Da Letto, Splendidi Giardini E Paddock DI Circa 10 Acri
- 6 Camere
- 3 Bagni
- 4,157 Sqft
- 10.0 Ac lot
- Aggiornato: Marzo 23
- 3
Informazioni sulla proprietà
La descrizione è stata tradotta automaticamente.
La descrizione viene visualizzata nella lingua originale.
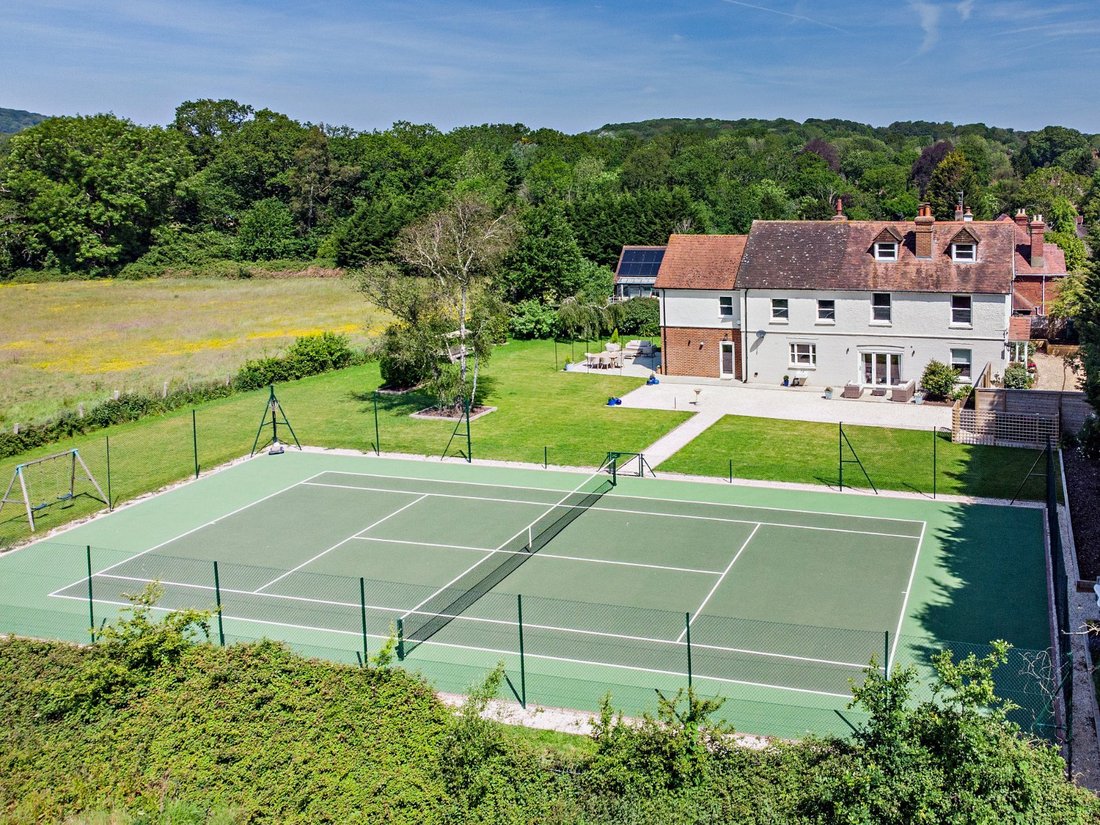
Dating from the early 20th century, the property has been sympathetically and creatively renovated and improved by the current owners to restore period features including fireplaces, sash windows, flagstone and wooden floors, ornate cornicing and ceiling roses, alongside elegant, contemporary styling, and fittings, to create a thoroughly attractive and inviting home in which to relax and entertain
Dating from the early 20th century, the property has been sympathetically and creatively renovated and improved by the current owners to restore period features including fireplaces, sash windows, flagstone and wooden floors, ornate cornicing and ceiling roses, alongside elegant, contemporary styling, and fittings, to create a thoroughly attractive and inviting home in which to relax and entertain.
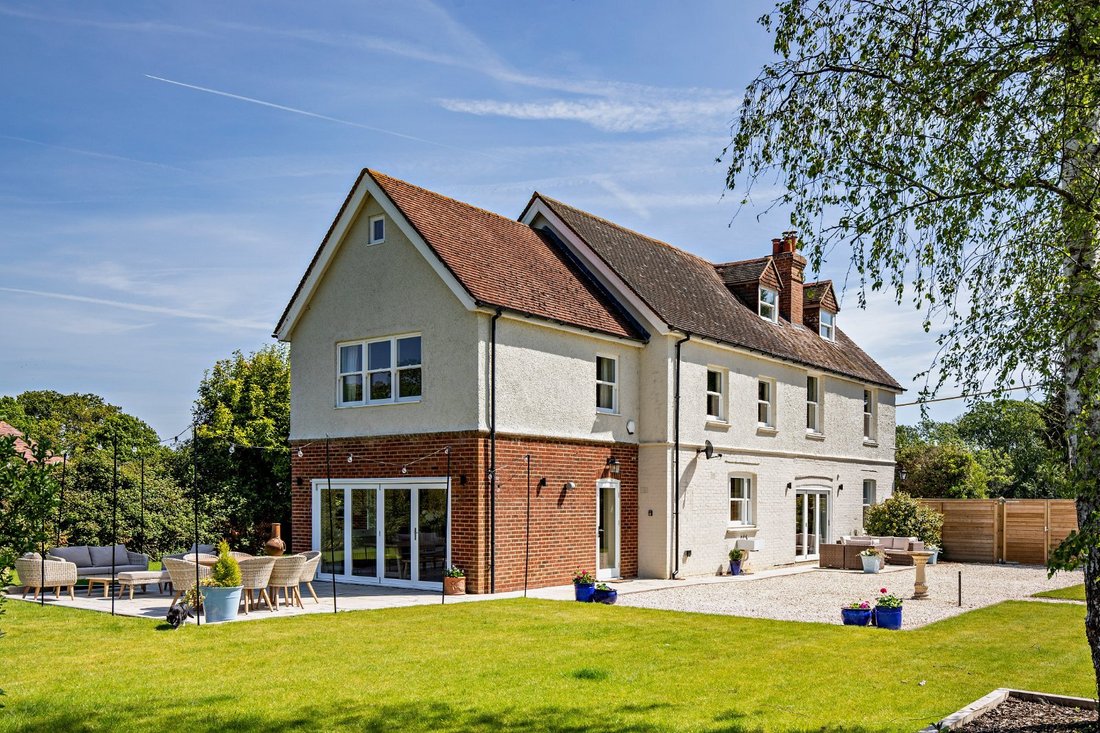
The main ground-floor reception is the dual aspect 22ft drawing room, with front sash window, bi-fold doors to the west-facing gardens, and fireplace with log burning stove. Additional reception rooms include a dual aspect dining room with wooden flooring, fireplace with log burning stove, and a family room with south-facing French doors and a further log-burner fireplace.
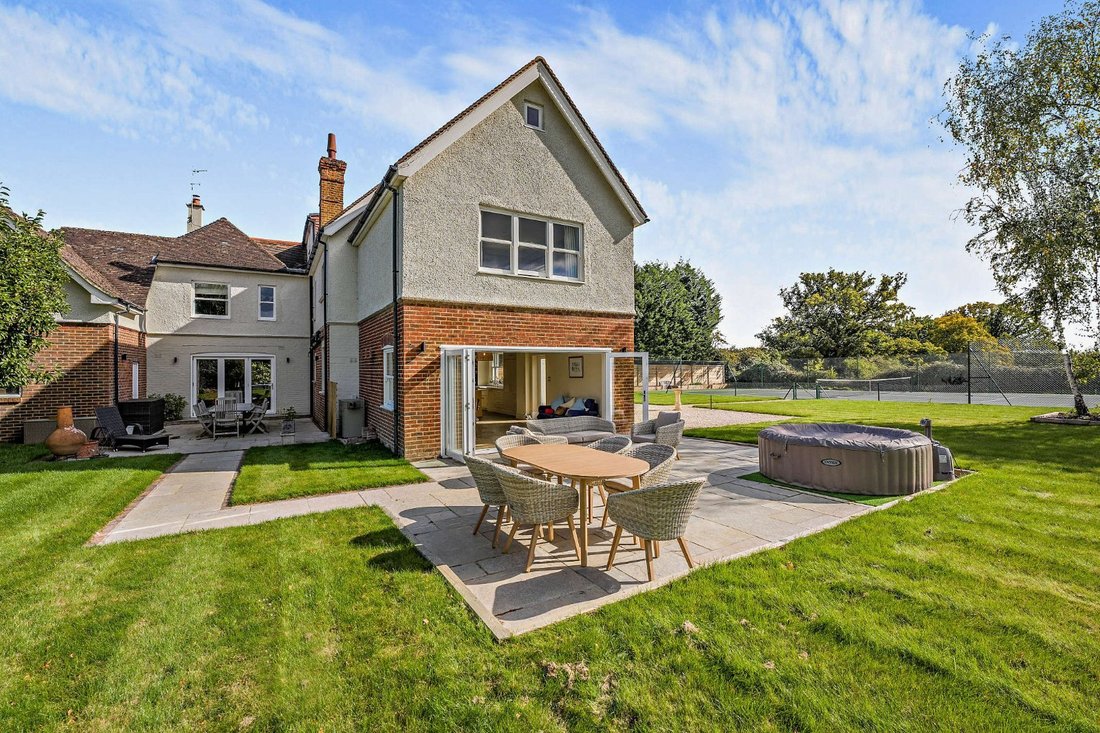
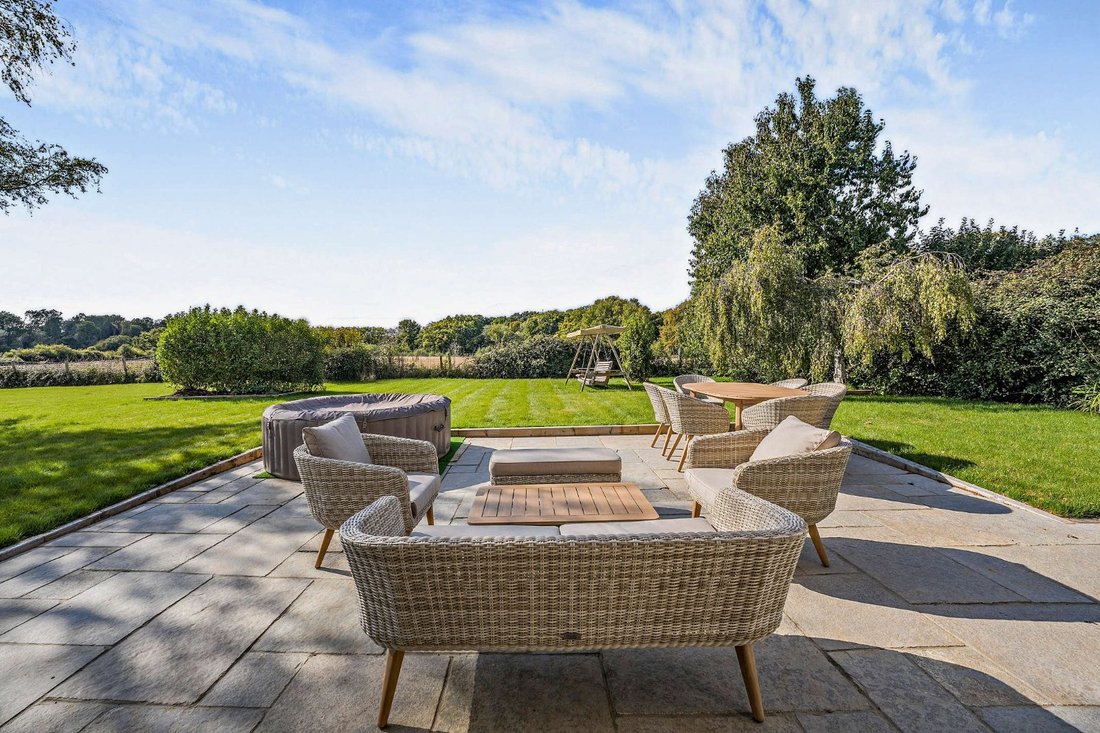
At the heart of the home is the open-plan kitchen and family area, with underfloor heating, providing everyday living space, with the kitchen featuring a bespoke handmade fitted kitchen, stylish granite worktops, integrated dishwasher and fridge/freezer, Perrin & Rowe taps, Quooker hot tap central island, and a “secret” door to the utility room. The family area accommodates a dining table and seating, with bi-folds opening to the sunny rear paved terrace which is ideal for outside entertaining.
From the welcoming reception hall, with flagstone floor and underfloor heating, a staircase leads to the first floor, where there are five beautifully presented double bedrooms. These include the generous, luxury principal bedroom suite with spacious dressing room, complete with free-standing bath and “secret” door to the en suite shower room. A further ensuite bedroom, with a roll-top bath and a separate shower unit, has a dressing or study area. A third “secret” door provides access to the contemporary styled family shower room with Mandarin stone tiles. All the bathrooms have underfloor heating. Stairs continue to the second floor, where there is an additional large bedroom with access to eaves and loft storage space.
The main ground-floor reception is the dual aspect 22ft drawing room, with front sash window, bi-fold doors to the west-facing gardens, and fireplace with log burning stove. Additional reception rooms include a dual aspect dining room with wooden flooring, fireplace with log burning stove, and a family room with south-facing French doors and a further log-burner fireplace.
At the heart of the home is the open-plan kitchen and family area, with underfloor heating, providing everyday living space, with the kitchen featuring a bespoke handmade fitted kitchen, stylish granite worktops, integrated dishwasher and fridge/freezer, Perrin & Rowe taps, Quooker hot tap central island, and a “secret” door to the utility room. The family area accommodates a dining table and seating, with bi-folds opening to the sunny rear paved terrace which is ideal for outside entertaining.
From the welcoming reception hall, with flagstone floor and underfloor heating, a staircase leads to the first floor, where there are five beautifully presented double bedrooms. These include the generous, luxury principal bedroom suite with spacious dressing room, complete with free-standing bath and “secret” door to the en suite shower room. A further ensuite bedroom, with a roll-top bath and a separate shower unit, has a dressing or study area. A third “secret” door provides access to the contemporary styled family shower room with Mandarin stone tiles. All the bathrooms have underfloor heating. Stairs continue to the second floor, where there is an additional large bedroom with access to eaves and loft storage space.
-
Tipo di proprietà
Casa
-
Prezzo/piede²
$635
-
Consumo
D
Caratteristiche
- Giardino
- Terrazza
- Camino
- Moderno
- Campo da tennis
- Idromassaggio
- Rinnovato
- Planimetria 2D
- Piano cottura a gas
Caratteristiche
Lot
Interni
- Camino
- Isola della cucina
- Piano cottura a gas
- Idromassaggio
- Controsoffitti in pietra
Outdoor
- Terrazza
- Campo da tennis
- Spazio di vita all'aperto
- Giardino
Esplora la zona
Northchapel, Petworth, West Sussex, Inghilterra
Visualizza su Google Maps
Prezzo per sqft
Basso
Alto

Iscritto da 10 mesi
Hai chiesto informazioni su questa proprietà
L'agente La contatterà al più presto
Pubblicato da
20
Annunci
2025
Iscritto
Prenota una visita con Jenette Soulsby
Scegli una data e indica se preferisci un tour virtuale o di persona con l’agente.
Data preferita
Tipo di tour

Strutt & Parker – Haslemere
6 Charter Walk, West Street, Haslemere, Surrey, GU27 2AD, United Kingdom
Visualizza profilo agenzia
Ultimo aggiornamento
Marzo 23
Prima pubblicazione
Febbraio 2
Riferimento annuncio
HSL230063
Proprietà simili nelle vicinanze
Nuovi annunci a Northchapel

Esplora più immobili in vendita
tipi di proprietà Northchapel, Inghilterra
Northchapel, Inghilterra ricerche popolari
- Proprietà immobiliari con Terrazza a Northchapel, Inghilterra
- Proprietà immobiliari con Giardino a Northchapel, Inghilterra
- Proprietà immobiliari Moderno a Northchapel, Inghilterra
- Proprietà immobiliari con Aria condizionata a Northchapel, Inghilterra
- Proprietà immobiliari con Idromassaggio a Northchapel, Inghilterra
- Proprietà immobiliari con Camino a Northchapel, Inghilterra
- Proprietà immobiliari con Campo da tennis a Northchapel, Inghilterra
- Proprietà immobiliari Rinnovato a Northchapel, Inghilterra
Guide e storie correlate
La fiducia dei migliori broker del mondo
Gli agenti dietro le proprietà più straordinarie del mondo pubblicano su JamesEdition.
- Annunci di Sotheby's, Christie's, BARNES ed Engel & Völkers
- Ogni annuncio è verificato prima della pubblicazione
- Si metta in contatto diretto con agenti verificati
Continuando, accetta i nostri Termini e la nostra Informativa sulla privacy.