$2,183,131
Una Bella Casa D'epoca Classificata DI Grado II In Circa 2,71 Acri
- 5 Camere
- 3 Bagni
- 4,507 Sqft
- 2.71 Ac lot
- Aggiornato: Luglio 9
- 2
Informazioni sulla proprietà
La descrizione è stata tradotta automaticamente.
La descrizione viene visualizzata nella lingua originale.
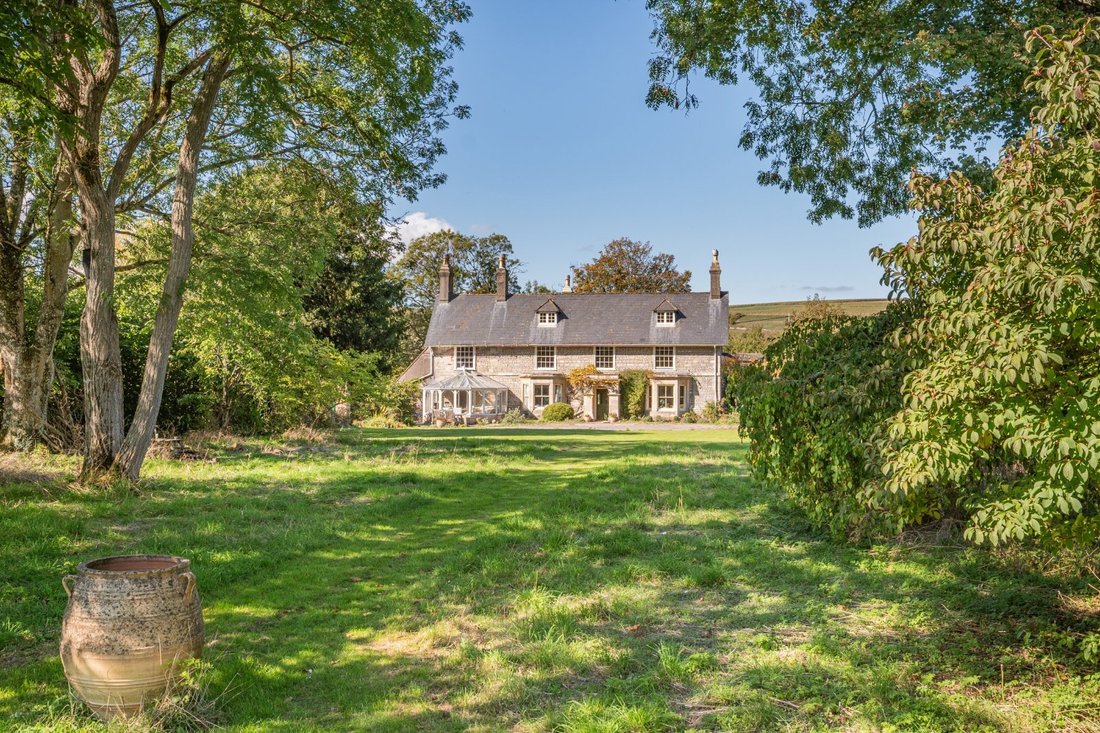
The Old Rectory is an impressive country house, extending to over 4,500 sq ft of characterful accommodation, set within a peaceful and idyllic location approximately four miles south of Warminster. Dating from the 17th century and substantially rebuilt in the mid-19th century, the property displays handsome stone elevations, while the interior retains a wealth of period features, including sash wi
The Old Rectory is an impressive country house, extending to over 4,500 sq ft of characterful accommodation, set within a peaceful and idyllic location approximately four miles south of Warminster. Dating from the 17th century and substantially rebuilt in the mid-19th century, the property displays handsome stone elevations, while the interior retains a wealth of period features, including sash windows, original fireplaces and fine detailing throughout.
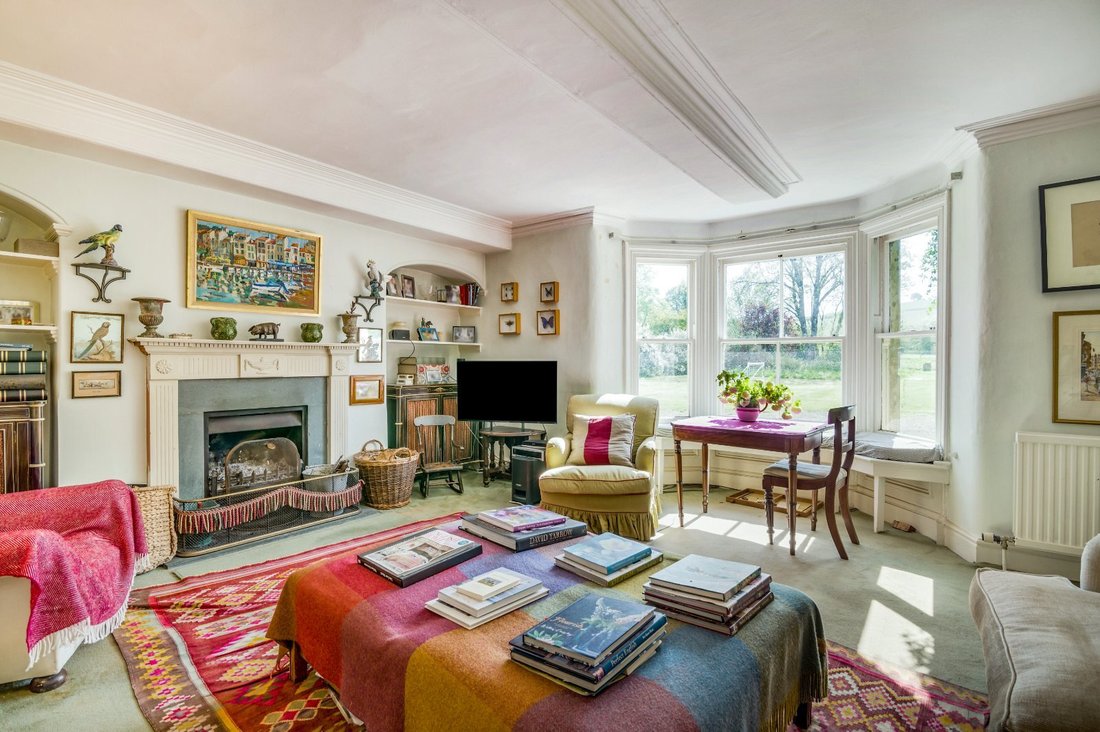
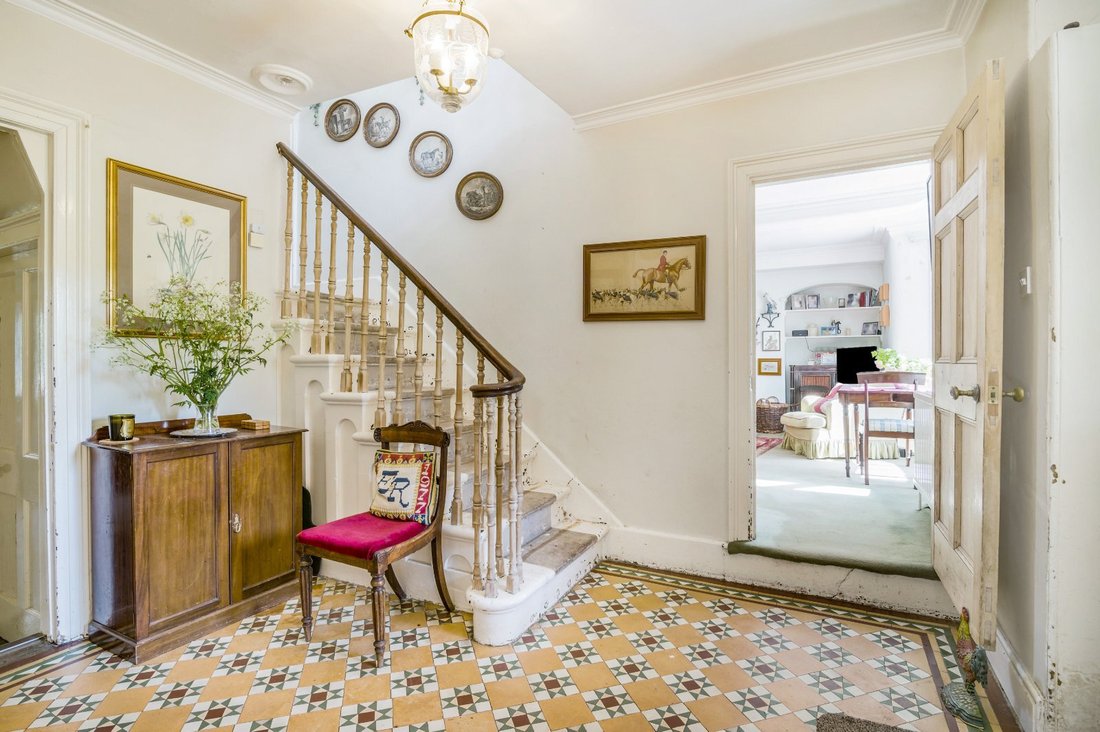
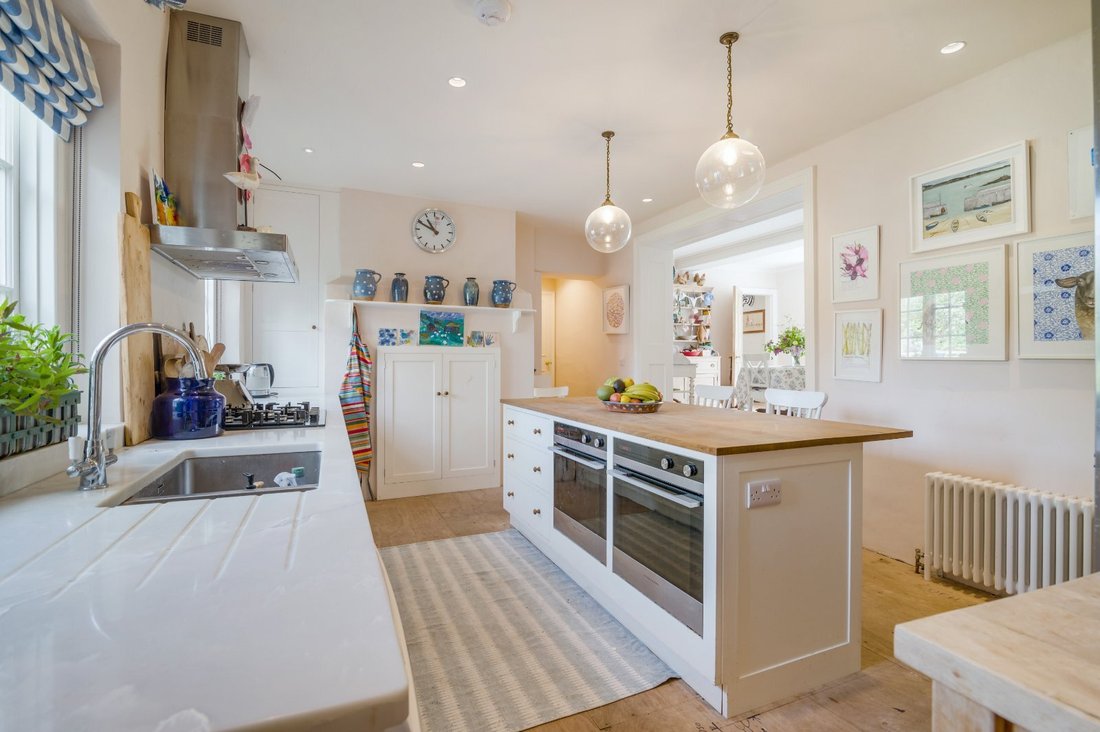
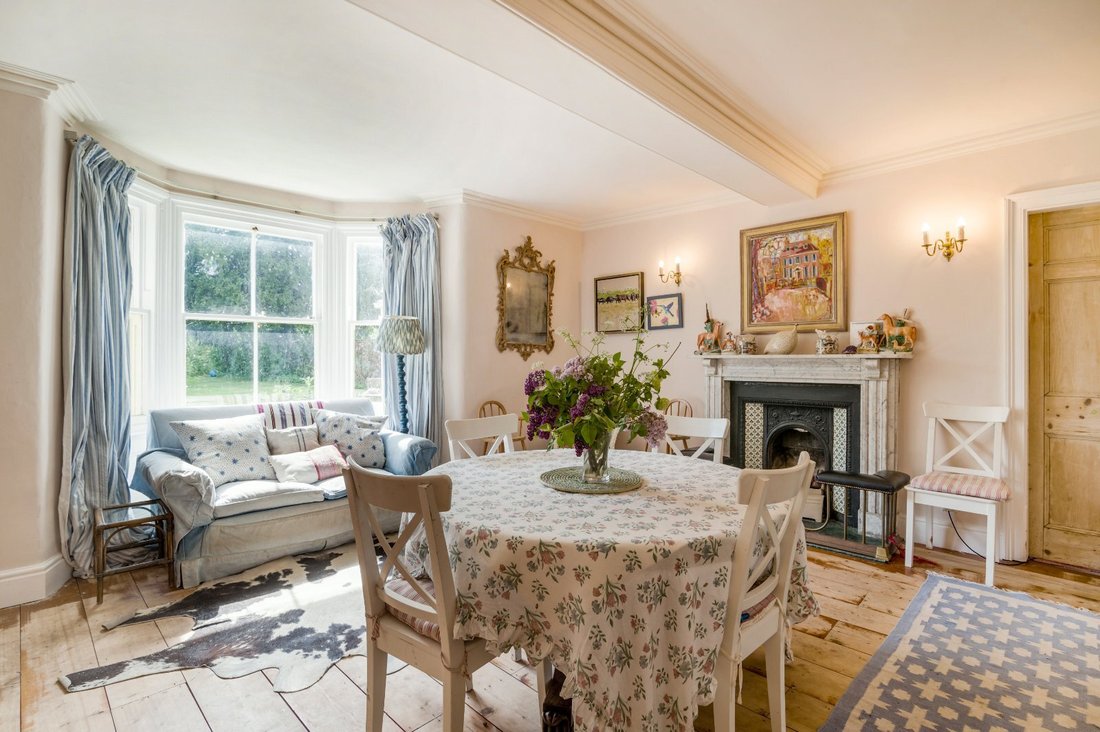
The ground floor is centred around a welcoming entrance hall with mosaic tiled flooring, leading to four principal reception rooms. These comprise a comfortable sitting room with fireplace and bay window overlooking the front gardens, a formal dining room, a study ideal for home working, and a playroom. The playroom opens via double doors to a bright conservatory with panoramic glazing and French doors to the gardens. The kitchen, designed and made by David Craigie, is well-appointed with modern units and integrated appliances, complemented by a boot room and utility room. In addition, there is an attached self-contained annexe, which was the original ’school room’, providing a kitchen, a generous studio-style bedroom and sitting area with arched leaded windows and vaulted ceiling, and a shower room. This space has also been used for parties and it could also be a studio space.
On the first floor, the main house offers four well-proportioned double bedrooms, including a principal bedroom with dressing room and en suite bathroom. Two further bedrooms retain washbasins, and there is also a family bathroom. On the second floor are two rooms that could be turned into two bedrooms or a bedroom and a bathroom.
The ground floor is centred around a welcoming entrance hall with mosaic tiled flooring, leading to four principal reception rooms. These comprise a comfortable sitting room with fireplace and bay window overlooking the front gardens, a formal dining room, a study ideal for home working, and a playroom. The playroom opens via double doors to a bright conservatory with panoramic glazing and French doors to the gardens. The kitchen, designed and made by David Craigie, is well-appointed with modern units and integrated appliances, complemented by a boot room and utility room. In addition, there is an attached self-contained annexe, which was the original ’school room’, providing a kitchen, a generous studio-style bedroom and sitting area with arched leaded windows and vaulted ceiling, and a shower room. This space has also been used for parties and it could also be a studio space.
On the first floor, the main house offers four well-proportioned double bedrooms, including a principal bedroom with dressing room and en suite bathroom. Two further bedrooms retain washbasins, and there is also a family bathroom. On the second floor are two rooms that could be turned into two bedrooms or a bedroom and a bathroom.
-
Tipo di proprietà
Casa
-
Prezzo/piede²
$484
-
Consumo
G
Caratteristiche
- Giardino
- Camino
- Cortile
- Planimetria 2D
- Vista panoramica / Scenica
- Piano cottura a gas
- Ufficio
- Isola della cucina
- Soffitto alto
Esplora la zona
Brixton Deverill, Warminster, Wiltshire, Inghilterra
Visualizza su Google Maps
Prezzo per sqft
Basso
Alto
Hai chiesto informazioni su questa proprietà
L'agente La contatterà al più presto
Pubblicato da
16
Annunci
2025
Iscritto
Prenota una visita con Nicholas Ingle
Scegli una data e indica se preferisci un tour virtuale o di persona con l’agente.
Data preferita
Tipo di tour

Strutt & Parker – Salisbury
41 Milford Street, Salisbury, Wiltshire, SP1 2BP, United Kingdom
Visualizza profilo agenzia
Ultimo aggiornamento
Luglio 9
Prima pubblicazione
Maggio 19
Riferimento annuncio
SAL240131
Proprietà simili nelle vicinanze
Nuovi annunci a Wiltshire





Esplora più immobili in vendita
Wiltshire, Inghilterra Città
- Case in vendita in East Knoyle, Inghilterra
- Case in vendita in Malmesbury, Inghilterra
- Case in vendita in Pewsey, Inghilterra
- Case in vendita in Alton Barnes, Inghilterra
- Case in vendita in Calne, Inghilterra
- Case in vendita in Idmiston, Inghilterra
- Case in vendita in Minety, Inghilterra
- Case in vendita in Sedgehill, Inghilterra
- Case in vendita in Tisbury, Inghilterra
- Case in vendita in Upavon, Inghilterra
- Case in vendita in Whiteparish, Inghilterra
- Case in vendita in Aldbourne, Inghilterra
- Case in vendita in Alderbury, Inghilterra
- Case in vendita in Avebury, Inghilterra
- Case in vendita in Biddestone, Inghilterra
- Case in vendita in Bishopstrow, Inghilterra
- Case in vendita in Britford, Inghilterra
- Case in vendita in Broad Hinton, Inghilterra
- Case in vendita in Chitterne, Inghilterra
- Case in vendita in Collingbourne Ducis, Inghilterra
tipi di proprietà Wiltshire, Inghilterra
Wiltshire, Inghilterra ricerche popolari
- Proprietà immobiliari Vista panoramica / Scenica a Wiltshire, Inghilterra
- Proprietà immobiliari con Terrazza a Wiltshire, Inghilterra
- Proprietà immobiliari con Bar a Wiltshire, Inghilterra
- Proprietà immobiliari con Sala giochi a Wiltshire, Inghilterra
- Proprietà immobiliari con Ufficio a Wiltshire, Inghilterra
- Proprietà immobiliari Vista sul fiume a Wiltshire, Inghilterra
- Proprietà immobiliari con Ascensore a Wiltshire, Inghilterra
- Proprietà immobiliari Vista sulle montagne a Wiltshire, Inghilterra
- Proprietà immobiliari con Giardino a Wiltshire, Inghilterra
- Proprietà immobiliari con Cucina esterna a Wiltshire, Inghilterra
- Proprietà immobiliari Comunità recintata a Wiltshire, Inghilterra
- Proprietà immobiliari Privacy a Wiltshire, Inghilterra
- Proprietà immobiliari Investimento immobiliare a Wiltshire, Inghilterra
- Proprietà immobiliari Moderno a Wiltshire, Inghilterra
- Proprietà immobiliari Equestre a Wiltshire, Inghilterra
- Proprietà immobiliari Nuove costruzioni a Wiltshire, Inghilterra
- Proprietà immobiliari con Centro Fitness / Palestra a Wiltshire, Inghilterra
- Proprietà immobiliari con Sauna a Wiltshire, Inghilterra
- Proprietà immobiliari con Libreria a Wiltshire, Inghilterra
- Proprietà immobiliari con Aria condizionata a Wiltshire, Inghilterra
- Proprietà immobiliari con Cantina a Wiltshire, Inghilterra
- Proprietà immobiliari con Idromassaggio a Wiltshire, Inghilterra
- Proprietà immobiliari con Camino a Wiltshire, Inghilterra
- Proprietà immobiliari con Piscina a Wiltshire, Inghilterra
- Proprietà immobiliari con Garage a Wiltshire, Inghilterra
- Proprietà immobiliari con Balcone a Wiltshire, Inghilterra
- Proprietà immobiliari con Campo da tennis a Wiltshire, Inghilterra
- Proprietà immobiliari con Aeroporto Privato a Wiltshire, Inghilterra
- Proprietà immobiliari con Vigneto / Azienda vinicola a Wiltshire, Inghilterra
- Proprietà immobiliari Residenza a Wiltshire, Inghilterra
- Proprietà immobiliari con Cucina aperta a Wiltshire, Inghilterra
- Proprietà immobiliari Rinnovato a Wiltshire, Inghilterra
- Proprietà immobiliari con Cinema a Wiltshire, Inghilterra
- Proprietà immobiliari con Piscina coperta a Wiltshire, Inghilterra
- Proprietà immobiliari Vista sull'acqua a Wiltshire, Inghilterra
Wiltshire, Inghilterra Quartieri
- Case in vendita in Bapton, Inghilterra
- Case in vendita in Serrington, Inghilterra
- Case in vendita in Catcomb
- Case in vendita in Cheverell Magna
- Case in vendita in Clack
- Case in vendita in Clanville
- Case in vendita in Clench Common
- Case in vendita in Crockerton Green
- Case in vendita in Dauntsey Lock
- Case in vendita in Draycot Cerne
- Case in vendita in East Chisenbury
- Case in vendita in Elston
- Case in vendita in Farleigh Wick
- Case in vendita in Fifield
- Case in vendita in Fittleton
- Case in vendita in Gasper
- Case in vendita in Grimstead
- Case in vendita in Higher Coombe
- Case in vendita in Highway
- Case in vendita in Honey Street
- Case in vendita in Kilmington Common
- Case in vendita in Littlecott
- Case in vendita in Longstreet
- Case in vendita in Lower Zeals
- Case in vendita in Middle Woodford
- Case in vendita in Normanton
- Case in vendita in North Burcombe
- Case in vendita in Ogbourne Maizey
- Case in vendita in Perry Green
- Case in vendita in Roundway
- Case in vendita in Shootend
- Case in vendita in Ugford
- Case in vendita in West Grimstead
- Case in vendita in Wilsford (Amesbury)
- Case in vendita in Wishford
Guide e storie correlate
La fiducia dei migliori broker del mondo
Gli agenti dietro le proprietà più straordinarie del mondo pubblicano su JamesEdition.
- Annunci di Sotheby's, Christie's, BARNES ed Engel & Völkers
- Ogni annuncio è verificato prima della pubblicazione
- Si metta in contatto diretto con agenti verificati
Continuando, accetta i nostri Termini e la nostra Informativa sulla privacy.