
$1,735,259
Una Bella Casa DI Famiglia Con Cinque Camere Da Letto Con Annessi E 1,56 Acri In Uno Splendido Villaggio
- 5 Camere
- 3 Bagni
- 3,828 Sqft
- 1.56 Ac lot
- Aggiornato: Giugno 10
Informazioni sulla proprietà
La descrizione è stata tradotta automaticamente.
La descrizione viene visualizzata nella lingua originale.
Wisteria House is a handsome double-fronted detached family home offering more than 3,800 sq ft of light-filled flexible accommodation arranged over three floors. Recently overhauled and improved upon by our clients, the house is designed to provide an elegant yet practical environment for family living and entertaining, the property combines quality fixtures and fittings with period features, inc
Wisteria House is a handsome double-fronted detached family home offering more than 3,800 sq ft of light-filled flexible accommodation arranged over three floors. Recently overhauled and improved upon by our clients, the house is designed to provide an elegant yet practical environment for family living and entertaining, the property combines quality fixtures and fittings with period features, including original fireplaces. The accommodation flows from a welcoming reception hall with original Minton-tiled flooring and useful storage, into an inner hall with a strong room, cloakroom, and a side door to the garden.
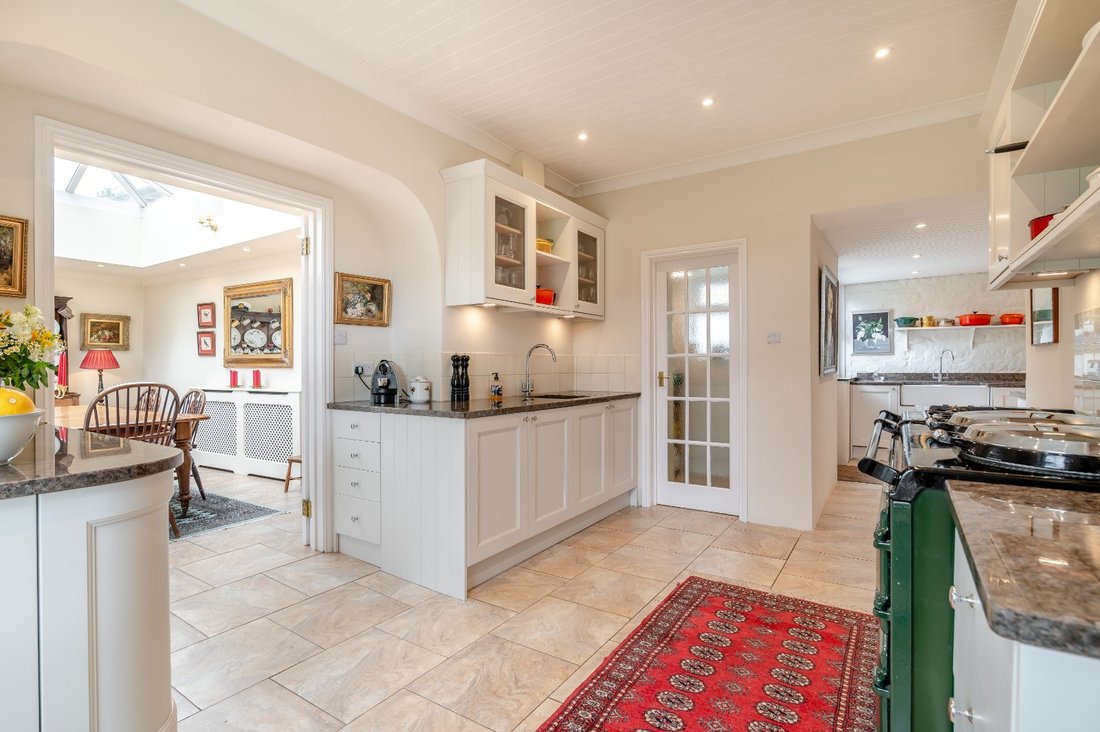
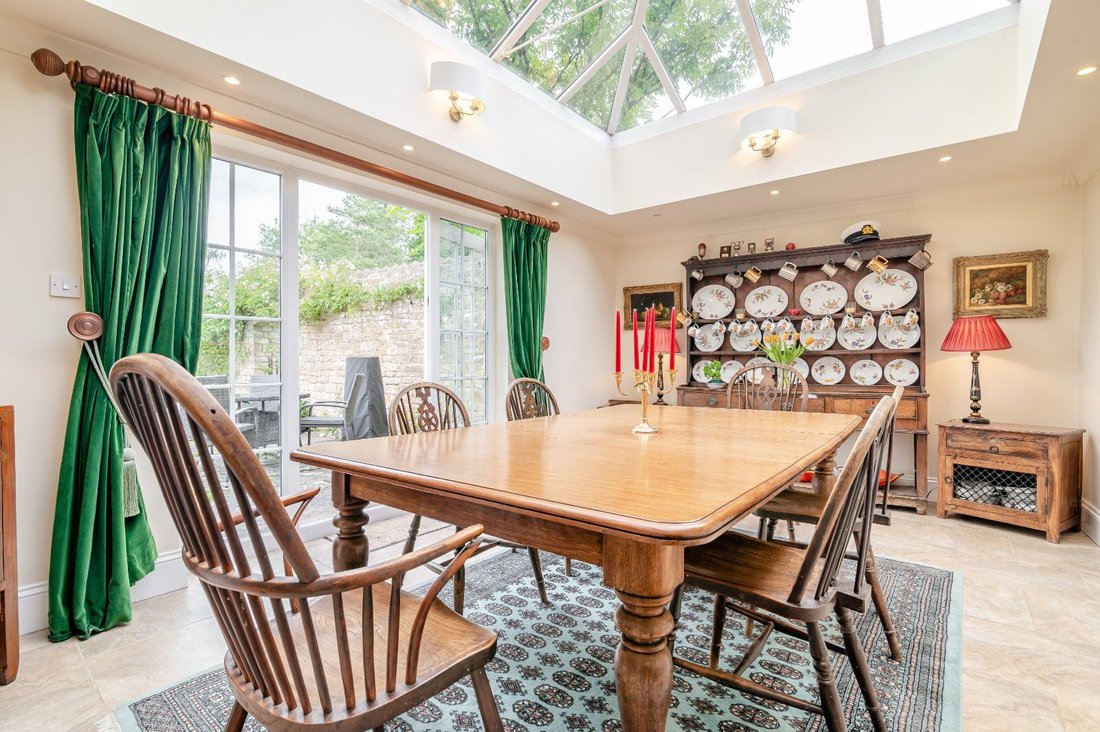
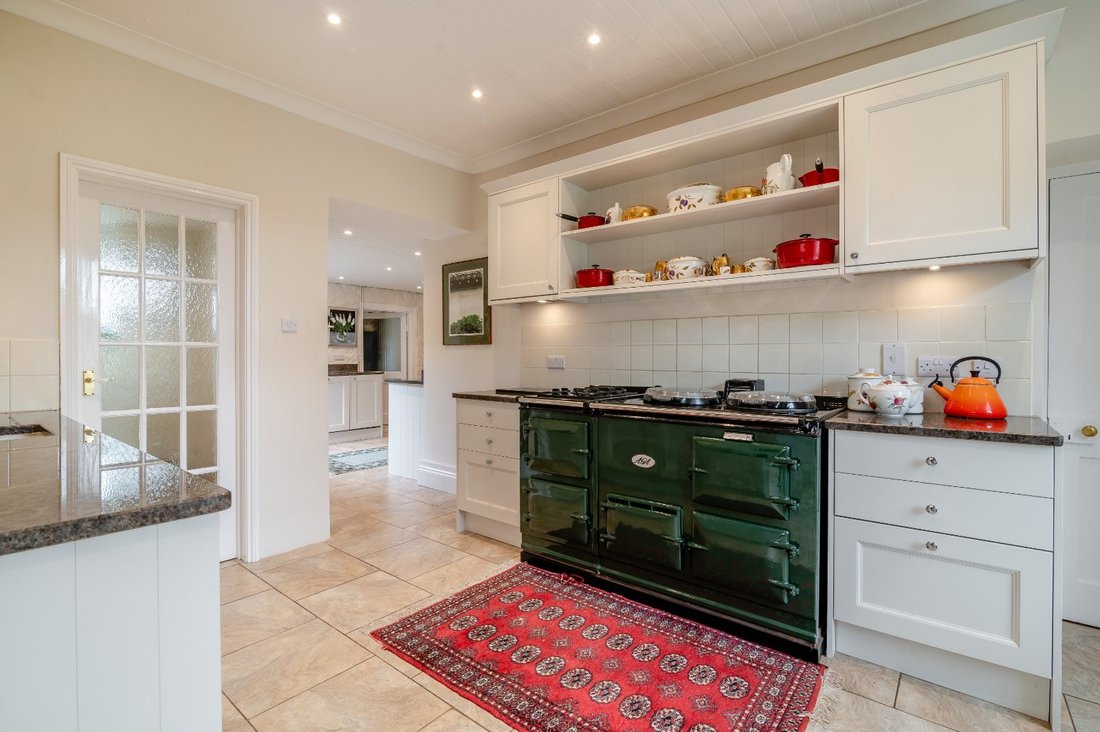
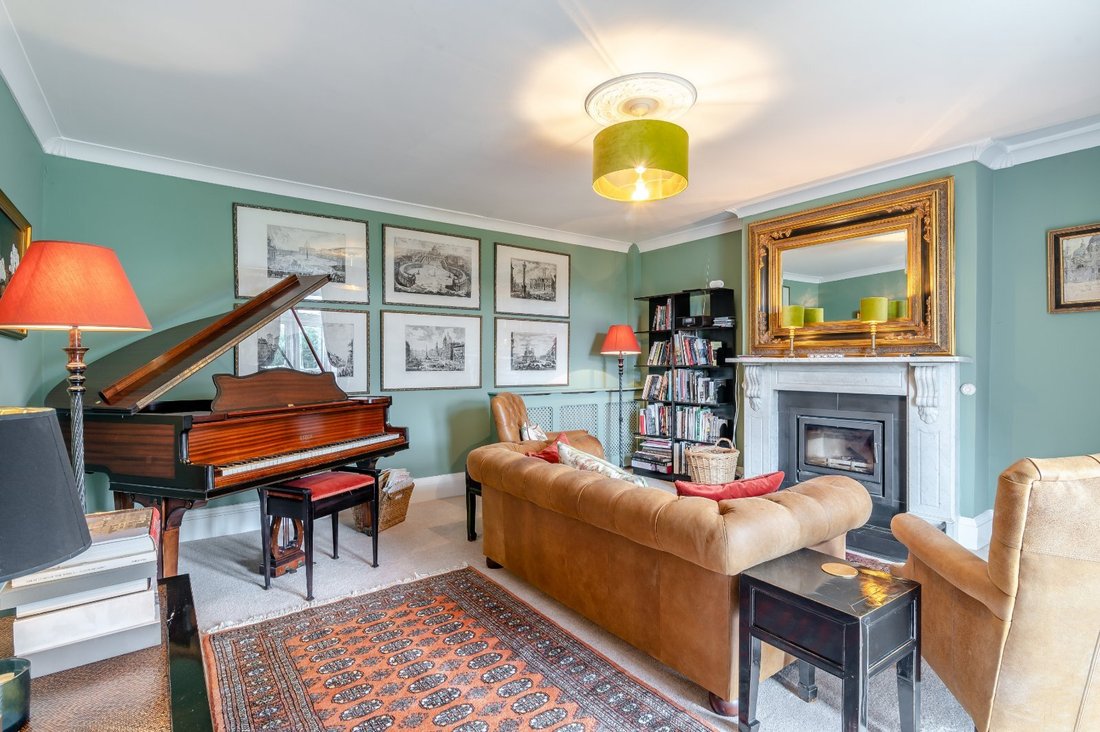
The house has a sitting room and a family room—both with feature fireplaces. The sitting room includes an inset wood-burning stove, while the family room is dual aspect with a glazed door to the side garden. A wooden-floored dining room features an open fireplace, original fitted storage, and leads to a well-appointed kitchen with a range of wall and base units, complementary worktops, a Belfast sink, Aga, and modern integrated appliances. From the kitchen, a door opens to the rear courtyard, and double doors lead to a breakfast room with a large vaulted sky lantern and full-height glazing, incorporating a door to the side terrace and walled garden. A useful, inter-connecting fitted utility room completes the layout.
A main staircase and separate concealed staircase rise respectively from the entrance hall and dining room to a spacious landing with fitted storage, giving access to a principal bedroom with en suite bathroom and four further double bedrooms, all with feature fireplaces. Also on this floor is a modern family bathroom, a shower room and a separate WC. A further staircase rises to the second floor which houses two vaulted inter-connecting attic rooms, suitable for several uses or conversion to further living space.
The house has a sitting room and a family room—both with feature fireplaces. The sitting room includes an inset wood-burning stove, while the family room is dual aspect with a glazed door to the side garden. A wooden-floored dining room features an open fireplace, original fitted storage, and leads to a well-appointed kitchen with a range of wall and base units, complementary worktops, a Belfast sink, Aga, and modern integrated appliances. From the kitchen, a door opens to the rear courtyard, and double doors lead to a breakfast room with a large vaulted sky lantern and full-height glazing, incorporating a door to the side terrace and walled garden. A useful, inter-connecting fitted utility room completes the layout.
A main staircase and separate concealed staircase rise respectively from the entrance hall and dining room to a spacious landing with fitted storage, giving access to a principal bedroom with en suite bathroom and four further double bedrooms, all with feature fireplaces. Also on this floor is a modern family bathroom, a shower room and a separate WC. A further staircase rises to the second floor which houses two vaulted inter-connecting attic rooms, suitable for several uses or conversion to further living space.
-
Tipo di proprietà
Casa
-
Prezzo/piede²
$453
-
Consumo
D
Caratteristiche
- Giardino
- Terrazza
- Camino
- Planimetria 2D
- Ufficio
- Controsoffitti in pietra
Esplora la zona
New Street, Marnhull, Sturminster Newton, Dorset, Inghilterra
Visualizza su Google Maps
Prezzo per sqft
Basso
Alto

Iscritto da 11 mesi
Hai chiesto informazioni su questa proprietà
L'agente La contatterà al più presto
Pubblicato da
7
Annunci
2025
Iscritto
Prenota una visita con Sarah Cull
Scegli una data e indica se preferisci un tour virtuale o di persona con l’agente.
Data preferita
Tipo di tour

Strutt & Parker – Salisbury
41 Milford Street, Salisbury, Wiltshire, SP1 2BP, United Kingdom
Visualizza profilo agenzia
Ultimo aggiornamento
Giugno 10
Prima pubblicazione
Dicembre 1, 2025
Riferimento annuncio
SAL230107
Proprietà simili nelle vicinanze
Nuovi annunci a Marnhull
Esplora più immobili in vendita
Marnhull, Inghilterra ricerche popolari
- Proprietà immobiliari Vista panoramica / Scenica a Marnhull, Inghilterra
- Proprietà immobiliari con Sala giochi a Marnhull, Inghilterra
- Proprietà immobiliari con Giardino a Marnhull, Inghilterra
- Proprietà immobiliari Moderno a Marnhull, Inghilterra
- Proprietà immobiliari con Cantina a Marnhull, Inghilterra
Marnhull, Inghilterra Quartieri
Guide e storie correlate
La fiducia dei migliori broker del mondo
Gli agenti dietro le proprietà più straordinarie del mondo pubblicano su JamesEdition.
- Annunci di Sotheby's, Christie's, BARNES ed Engel & Völkers
- Ogni annuncio è verificato prima della pubblicazione
- Si metta in contatto diretto con agenti verificati
Continuando, accetta i nostri Termini e la nostra Informativa sulla privacy.