$5,628,274
Prezzo diminuito di $331,074 il Sep 21, 2026
Una Grande Residenza Vittoriana Situata Sulla Old Brompton Road
- 6 Camere
- 4 Bagni
- 3,140 Sqft
- Aggiornato: Settembre 21
- 5
Informazioni sulla proprietà
La descrizione è stata tradotta automaticamente.
La descrizione viene visualizzata nella lingua originale.
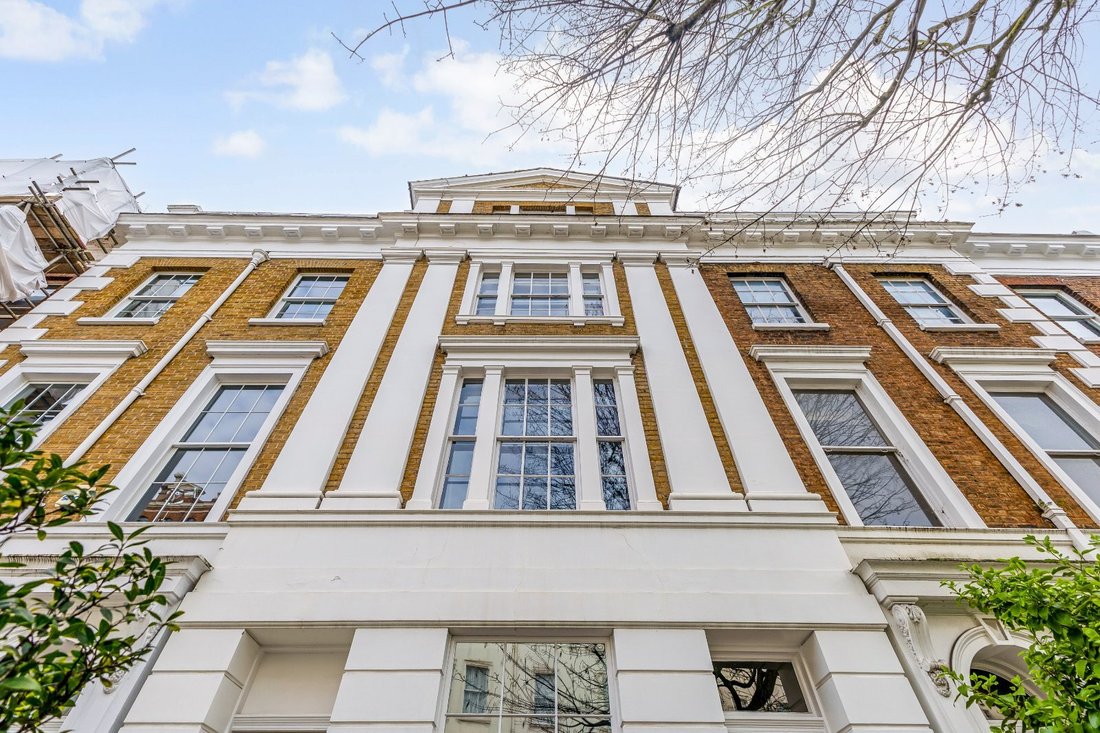
Set within Drayton Terrace, this distinguished Victorian residence was designed by architect J. Blore and built in 1846. It presents a classical stucco and brick façade with symmetrical proportions and refined detailing.
Behind this elegant exterior, the house unfolds across five storeys, offering generous accommodation, abundant natural light and a wealth of period features, including or
Behind this elegant exterior, the house unfolds across five storeys, offering generous accommodation, abundant natural light and a wealth of period features, including or
Set within Drayton Terrace, this distinguished Victorian residence was designed by architect J. Blore and built in 1846. It presents a classical stucco and brick façade with symmetrical proportions and refined detailing.
Behind this elegant exterior, the house unfolds across five storeys, offering generous accommodation, abundant natural light and a wealth of period features, including original fireplaces, sash windows and ornate plasterwork and cornicing.
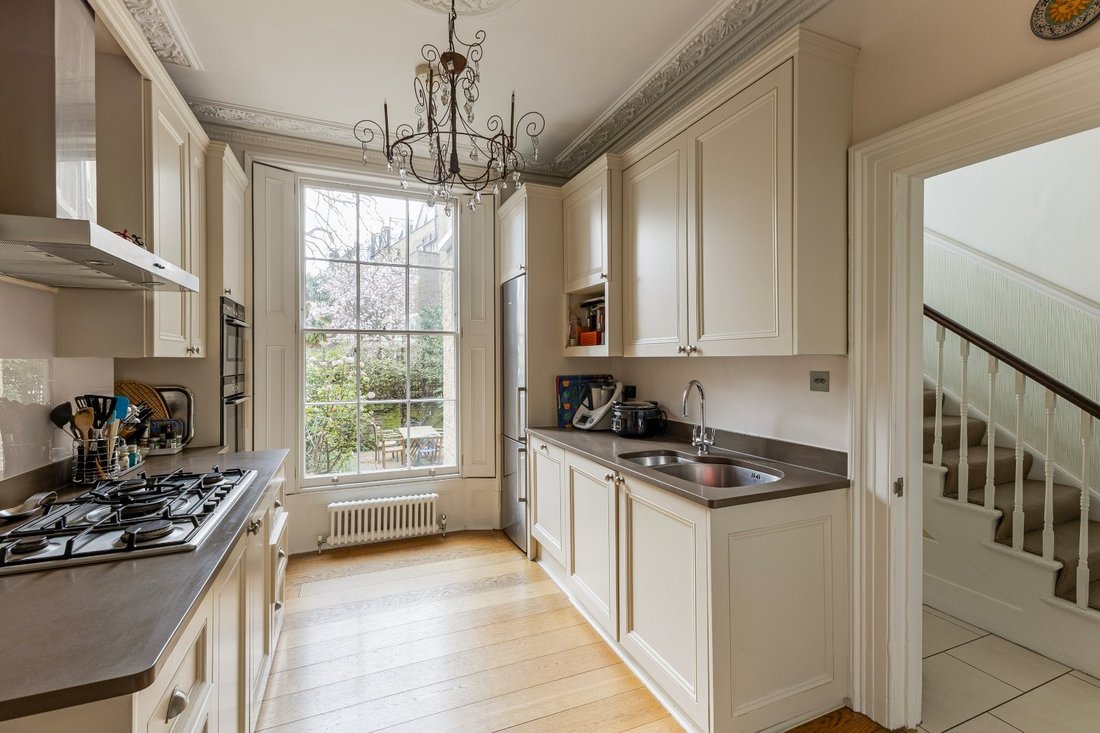
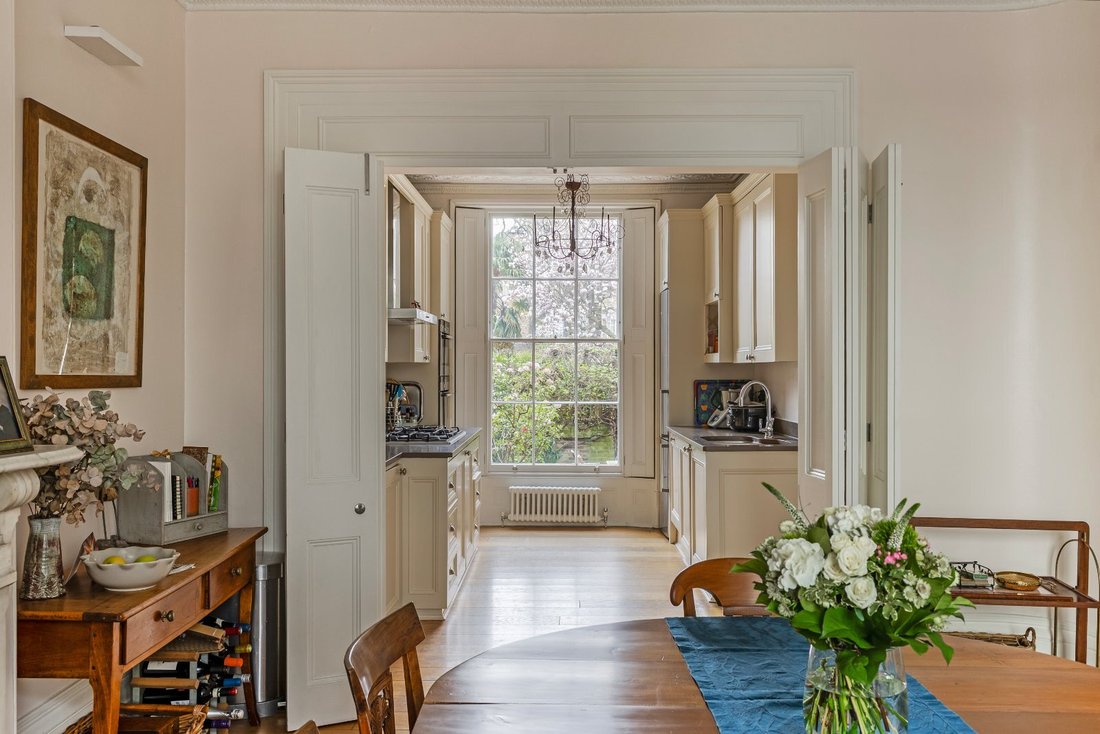
The ground floor features an entrance hall and a dining room adjoining a well-appointed kitchen with traditional light cabinetry and a range of integrated appliances, including a gas hob and double oven. A rear lobby with storage and an adjacent cloakroom provides access to the gardens. The lower ground floor comprises a relaxed family room with parquet flooring, a bedroom with its own fireplace, a modern shower room and access to a small courtyard, offering a peaceful retreat.
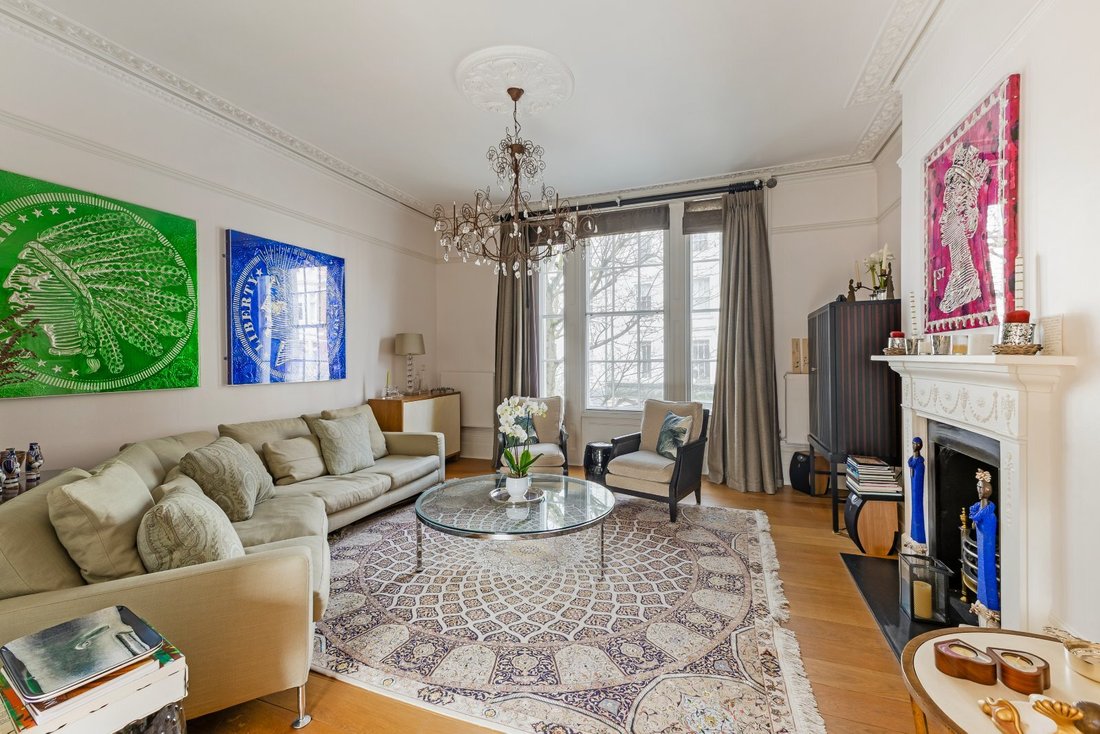
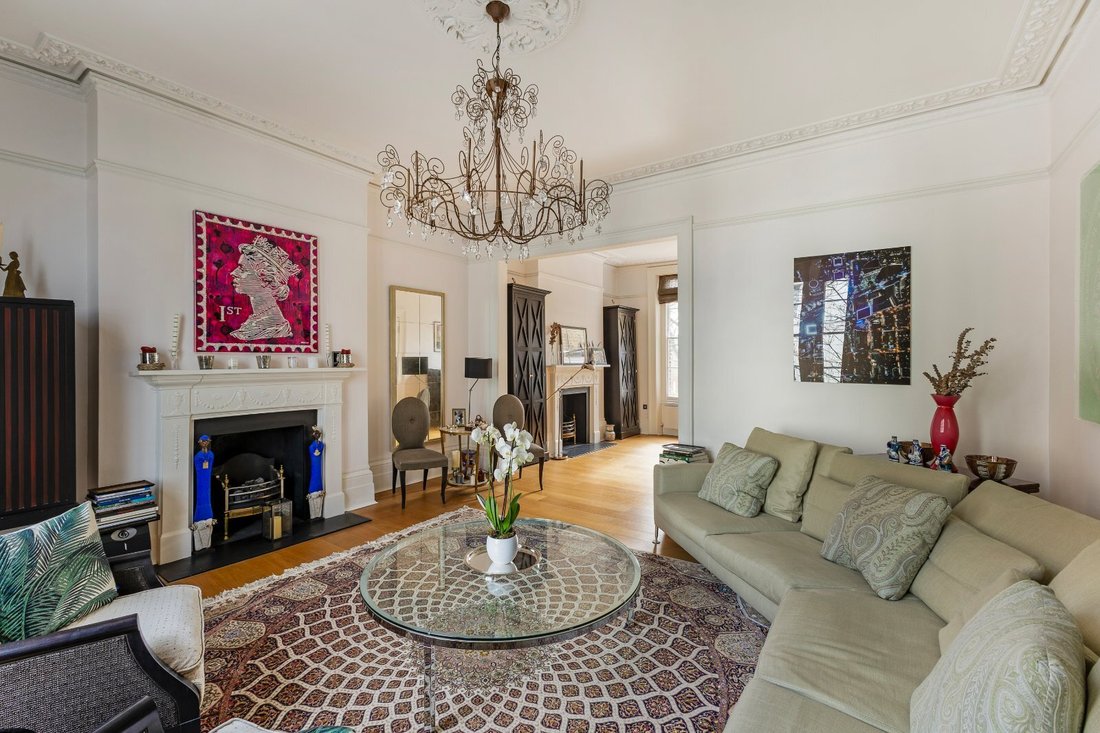
The first floor features a spacious double reception room, ideal for entertaining, with twin fireplaces and ample light from sash windows at both ends, as well as a delightful sunroom – the ideal spot for a morning coffee. The second floor offers two bedrooms, including a principal room with built-in storage and a bedroom overlooking the garden, which may also be used as a study. Both are served by a nearby shower room.
The third floor provides a similar layout. The larger bedroom enjoys elevated rooftop views and features exposed beams. Both are fitted with custom-made bunks and are served by a characterful bathroom featuring a roll-top bath.
To the rear, doors open directly onto a tranquil garden. It is a private, leafy sanctuary, enclosed by mature shrubbery and boundary walls that provides a strong sense of seclusion from the outside world. Ideal for al fresco dining and entertaining, it offers a quiet retreat away from the bustle of West London.
Behind this elegant exterior, the house unfolds across five storeys, offering generous accommodation, abundant natural light and a wealth of period features, including original fireplaces, sash windows and ornate plasterwork and cornicing.
The ground floor features an entrance hall and a dining room adjoining a well-appointed kitchen with traditional light cabinetry and a range of integrated appliances, including a gas hob and double oven. A rear lobby with storage and an adjacent cloakroom provides access to the gardens. The lower ground floor comprises a relaxed family room with parquet flooring, a bedroom with its own fireplace, a modern shower room and access to a small courtyard, offering a peaceful retreat.
The first floor features a spacious double reception room, ideal for entertaining, with twin fireplaces and ample light from sash windows at both ends, as well as a delightful sunroom – the ideal spot for a morning coffee. The second floor offers two bedrooms, including a principal room with built-in storage and a bedroom overlooking the garden, which may also be used as a study. Both are served by a nearby shower room.
The third floor provides a similar layout. The larger bedroom enjoys elevated rooftop views and features exposed beams. Both are fitted with custom-made bunks and are served by a characterful bathroom featuring a roll-top bath.
To the rear, doors open directly onto a tranquil garden. It is a private, leafy sanctuary, enclosed by mature shrubbery and boundary walls that provides a strong sense of seclusion from the outside world. Ideal for al fresco dining and entertaining, it offers a quiet retreat away from the bustle of West London.
-
Tipo di proprietà
Casa
-
Prezzo/piede²
$1,792
-
Emissioni
E
-
Consumo
E
Esplora la zona
Old Brompton Road, South Kensington, London, Earls Court, Kensington e Chelsea, Inghilterra
Visualizza su Google Maps
Prezzo per sqft
Basso
Alto

Iscritto da 10 mesi
Hai chiesto informazioni su questa proprietà
L'agente La contatterà al più presto
Pubblicato da
26
Annunci
2025
Iscritto
Prenota una visita con Edward Bensted
Scegli una data e indica se preferisci un tour virtuale o di persona con l’agente.
Data preferita
Tipo di tour

Strutt & Parker – South Kensington and Earls Court
90 Old Brompton Road, London, SW7 3LQ, United Kingdom
Visualizza profilo agenzia
Ultimo aggiornamento
Settembre 21
Prima pubblicazione
Marzo 27
Riferimento annuncio
SOK250070
Proprietà simili nelle vicinanze
Nuovi annunci a Earls Court




Esplora più immobili in vendita
tipi di proprietà Earls Court, Kensington e Chelsea, Inghilterra
Earls Court, Kensington e Chelsea, Inghilterra ricerche popolari
- Proprietà immobiliari con Terrazza a Earls Court, Kensington e Chelsea, Inghilterra
- Proprietà immobiliari con Bar a Earls Court, Kensington e Chelsea, Inghilterra
- Proprietà immobiliari con Ufficio a Earls Court, Kensington e Chelsea, Inghilterra
- Proprietà immobiliari con Ascensore a Earls Court, Kensington e Chelsea, Inghilterra
- Proprietà immobiliari Vista Città a Earls Court, Kensington e Chelsea, Inghilterra
- Proprietà immobiliari con Giardino a Earls Court, Kensington e Chelsea, Inghilterra
- Proprietà immobiliari Duplex a Earls Court, Kensington e Chelsea, Inghilterra
- Proprietà immobiliari Privacy a Earls Court, Kensington e Chelsea, Inghilterra
- Proprietà immobiliari Investimento immobiliare a Earls Court, Kensington e Chelsea, Inghilterra
- Proprietà immobiliari Moderno a Earls Court, Kensington e Chelsea, Inghilterra
- Proprietà immobiliari Nuove costruzioni a Earls Court, Kensington e Chelsea, Inghilterra
- Proprietà immobiliari con Centro Fitness / Palestra a Earls Court, Kensington e Chelsea, Inghilterra
- Proprietà immobiliari con Sauna a Earls Court, Kensington e Chelsea, Inghilterra
- Proprietà immobiliari con Libreria a Earls Court, Kensington e Chelsea, Inghilterra
- Proprietà immobiliari con Aria condizionata a Earls Court, Kensington e Chelsea, Inghilterra
- Proprietà immobiliari con Cantina a Earls Court, Kensington e Chelsea, Inghilterra
- Proprietà immobiliari con Idromassaggio a Earls Court, Kensington e Chelsea, Inghilterra
- Proprietà immobiliari con Camino a Earls Court, Kensington e Chelsea, Inghilterra
- Proprietà immobiliari con Piscina a Earls Court, Kensington e Chelsea, Inghilterra
- Proprietà immobiliari con Garage a Earls Court, Kensington e Chelsea, Inghilterra
- Proprietà immobiliari con Balcone a Earls Court, Kensington e Chelsea, Inghilterra
- Proprietà immobiliari Residenza a Earls Court, Kensington e Chelsea, Inghilterra
- Proprietà immobiliari con Cucina aperta a Earls Court, Kensington e Chelsea, Inghilterra
- Proprietà immobiliari Rinnovato a Earls Court, Kensington e Chelsea, Inghilterra
- Proprietà immobiliari con Cinema a Earls Court, Kensington e Chelsea, Inghilterra
- Proprietà immobiliari con Piscina coperta a Earls Court, Kensington e Chelsea, Inghilterra
- Proprietà immobiliari Vista sull'acqua a Earls Court, Kensington e Chelsea, Inghilterra
Guide e storie correlate
La fiducia dei migliori broker del mondo
Gli agenti dietro le proprietà più straordinarie del mondo pubblicano su JamesEdition.
- Annunci di Sotheby's, Christie's, BARNES ed Engel & Völkers
- Ogni annuncio è verificato prima della pubblicazione
- Si metta in contatto diretto con agenti verificati
Continuando, accetta i nostri Termini e la nostra Informativa sulla privacy.