$2,516,596
Una Grande E Spaziosa Casa Con Cinque Camere Da Letto In Una Posizione Altamente Desiderabile All'interno DI Gerrards Cross
- 5 Camere
- 3 Bagni
- 3,456 Sqft
- Aggiornato: Agosto 26
Informazioni sulla proprietà
La descrizione è stata tradotta automaticamente.
La descrizione viene visualizzata nella lingua originale.
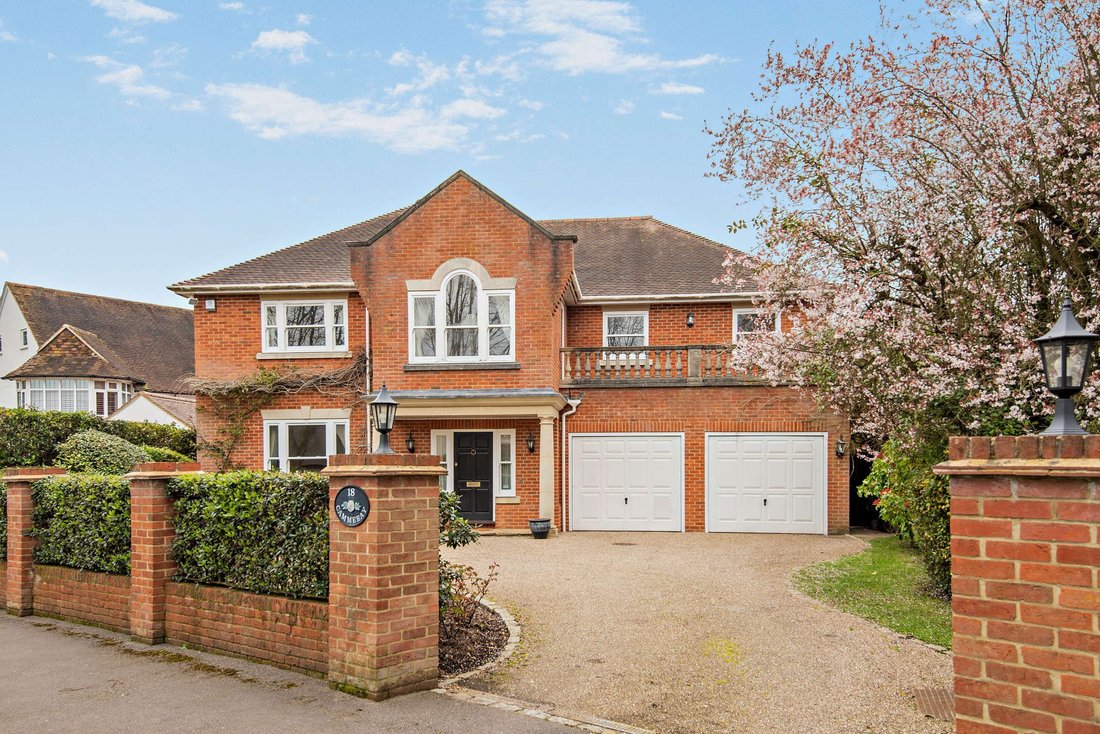
This fine, spacious and well-appointed detached home offers neutral styling throughout, with large sash windows welcoming plenty of natural light and creating an airy and attractive living environment.
The accommodation flows form a welcoming reception hall, with doors leading to the four main ground-floor reception rooms. These include the family room at the front, a private study for ho
The accommodation flows form a welcoming reception hall, with doors leading to the four main ground-floor reception rooms. These include the family room at the front, a private study for ho
This fine, spacious and well-appointed detached home offers neutral styling throughout, with large sash windows welcoming plenty of natural light and creating an airy and attractive living environment.
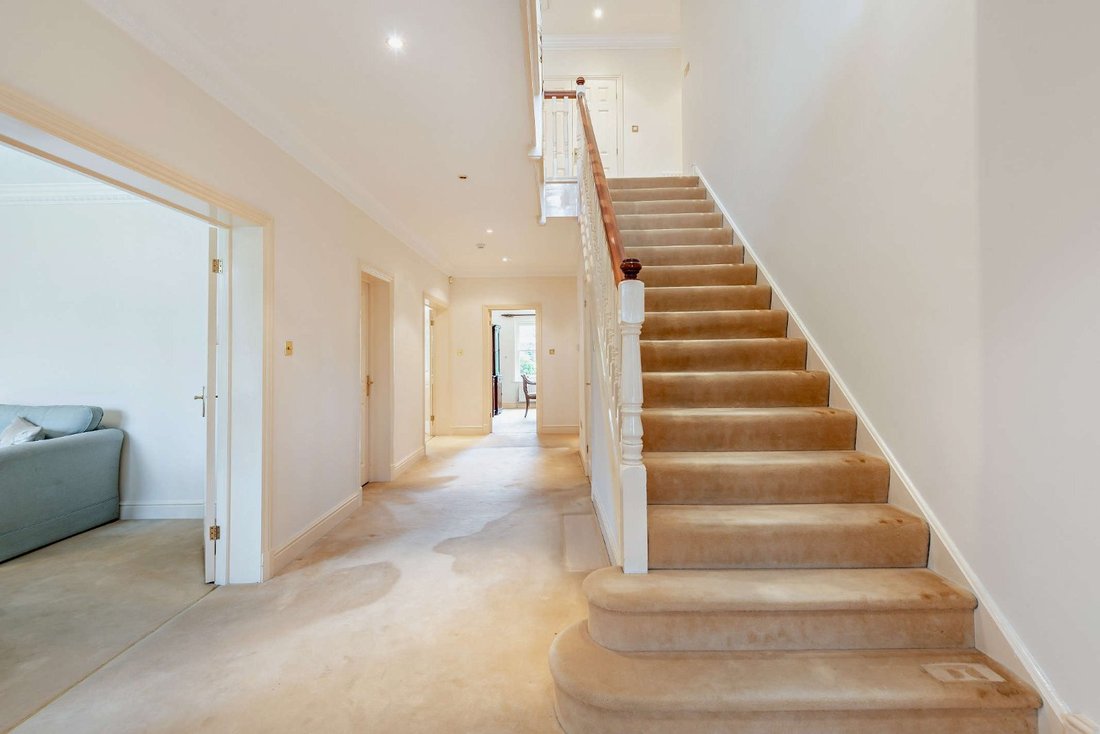
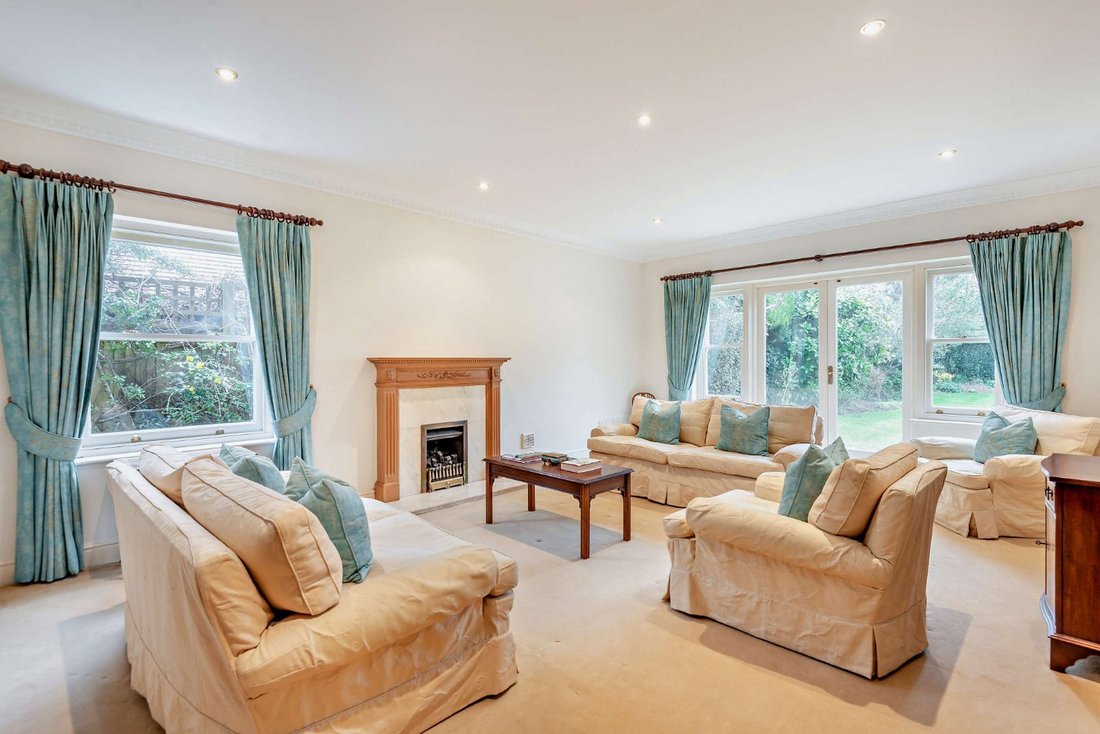
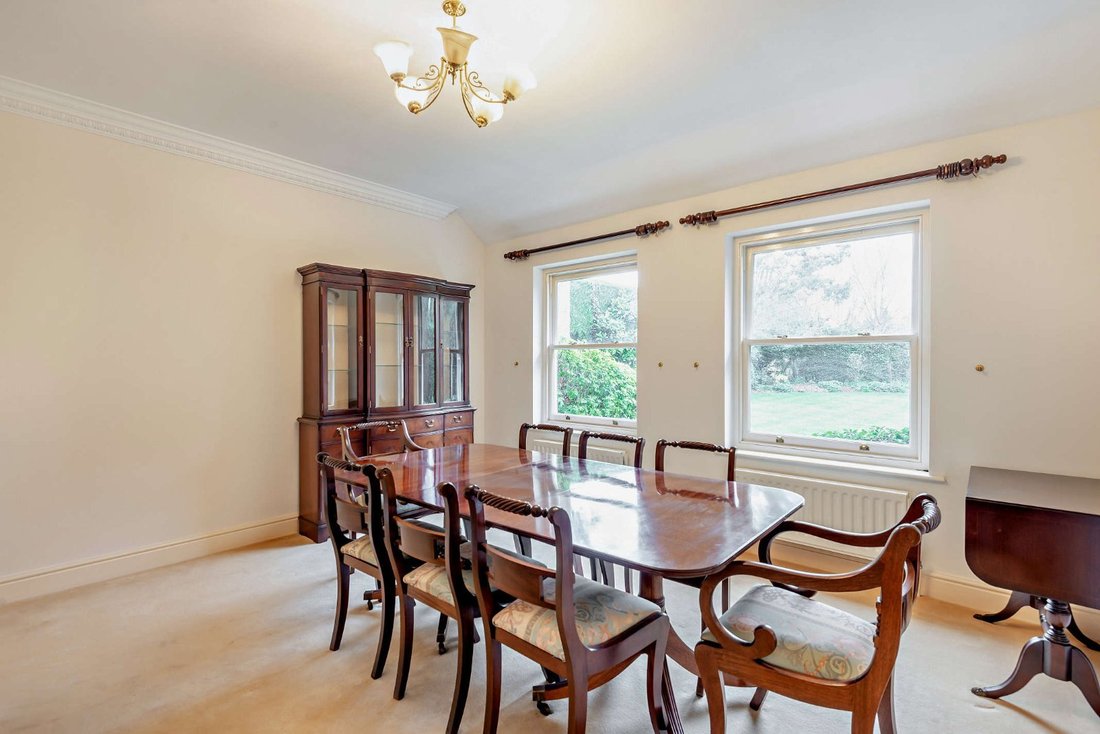
The accommodation flows form a welcoming reception hall, with doors leading to the four main ground-floor reception rooms. These include the family room at the front, a private study for home working, a formal dining room and a generous sitting room at the rear. The sitting room has French doors opening directly to the rear garden, as well as a fireplce, which helps to create a warm and cosy atmosphere. Also on teh ground floor is the well-proportioned kitchen, which features tiled flooring, modern fitted units to base and wall level, plus integrated appliances including a dishwasher, a double oven and a gas hob with an extractor hood. Adjoining the kitchen, the utility room provides side access, as well as further space for home storage and appliances.
A staircase leads to the upper level, where there is a spacious landing offering a seating area with views to the front, through the large arched sash window, as well as a door opening to a sunny south-facing balcony. The first floor has five double bedrooms, including the impressive principal bedroom with its dressing room, which is fitted with built-in wardrobes. The principal bedroom also has an en suite bathroom with a bathtub, dual washbasins and a shower unit, while the second bedroom is also en suite, with a bathtub and separate shower. Two additional first-floor bedrooms benefit from built-in storage, with the upper level also has a family bathroom.
The accommodation flows form a welcoming reception hall, with doors leading to the four main ground-floor reception rooms. These include the family room at the front, a private study for home working, a formal dining room and a generous sitting room at the rear. The sitting room has French doors opening directly to the rear garden, as well as a fireplce, which helps to create a warm and cosy atmosphere. Also on teh ground floor is the well-proportioned kitchen, which features tiled flooring, modern fitted units to base and wall level, plus integrated appliances including a dishwasher, a double oven and a gas hob with an extractor hood. Adjoining the kitchen, the utility room provides side access, as well as further space for home storage and appliances.
A staircase leads to the upper level, where there is a spacious landing offering a seating area with views to the front, through the large arched sash window, as well as a door opening to a sunny south-facing balcony. The first floor has five double bedrooms, including the impressive principal bedroom with its dressing room, which is fitted with built-in wardrobes. The principal bedroom also has an en suite bathroom with a bathtub, dual washbasins and a shower unit, while the second bedroom is also en suite, with a bathtub and separate shower. Two additional first-floor bedrooms benefit from built-in storage, with the upper level also has a family bathroom.
-
Tipo di proprietà
Casa
-
Prezzo/piede²
$728
-
Consumo
D
Caratteristiche
- Giardino
- Camino
- Planimetria 2D
- Ufficio
- Piano cottura a gas
- Lavanderia
- Controsoffitti in pietra
- Balcone
Esplora la zona
Orchehill Avenue, Gerrards Cross, Buckinghamshire, Inghilterra
Visualizza su Google Maps
Prezzo per sqft
Basso
Alto

Iscritto da 11 mesi
Hai chiesto informazioni su questa proprietà
L'agente La contatterà al più presto
Pubblicato da
3
Annunci
2025
Iscritto
Prenota una visita con John Roberts
Scegli una data e indica se preferisci un tour virtuale o di persona con l’agente.
Data preferita
Tipo di tour

Strutt & Parker – Gerrards Cross
83 Packhorse Road, Gerrards Cross, Buckinghamshire, SL9 8PJ, United Kingdom
Visualizza profilo agenzia
Ultimo aggiornamento
Agosto 26
Prima pubblicazione
Marzo 25
Riferimento annuncio
GDX250097
Proprietà simili nelle vicinanze
Nuovi annunci a Gerrards Cross




Esplora più immobili in vendita
tipi di proprietà Gerrards Cross, Inghilterra
Gerrards Cross, Inghilterra ricerche popolari
- Proprietà immobiliari con Cucina esterna a Gerrards Cross, Inghilterra
- Proprietà immobiliari Vista Golf a Gerrards Cross, Inghilterra
- Proprietà immobiliari Comunità recintata a Gerrards Cross, Inghilterra
- Proprietà immobiliari Nuove costruzioni a Gerrards Cross, Inghilterra
- Proprietà immobiliari con Aria condizionata a Gerrards Cross, Inghilterra
- Proprietà immobiliari con Piscina a Gerrards Cross, Inghilterra
Gerrards Cross, Inghilterra Quartieri
Guide e storie correlate
La fiducia dei migliori broker del mondo
Gli agenti dietro le proprietà più straordinarie del mondo pubblicano su JamesEdition.
- Annunci di Sotheby's, Christie's, BARNES ed Engel & Völkers
- Ogni annuncio è verificato prima della pubblicazione
- Si metta in contatto diretto con agenti verificati
Continuando, accetta i nostri Termini e la nostra Informativa sulla privacy.