$2,679,937
Una Casa Georgiana Con Piscina Coperta, Ampio Edificio Per Uffici E Dependance In 4 Acri
- 6 Camere
- 4 Bagni
- 11,771 Sqft
- 4.43 Ac lot
- Aggiornato: Marzo 2
- 10
Informazioni sulla proprietà
La descrizione è stata tradotta automaticamente.
La descrizione viene visualizzata nella lingua originale.
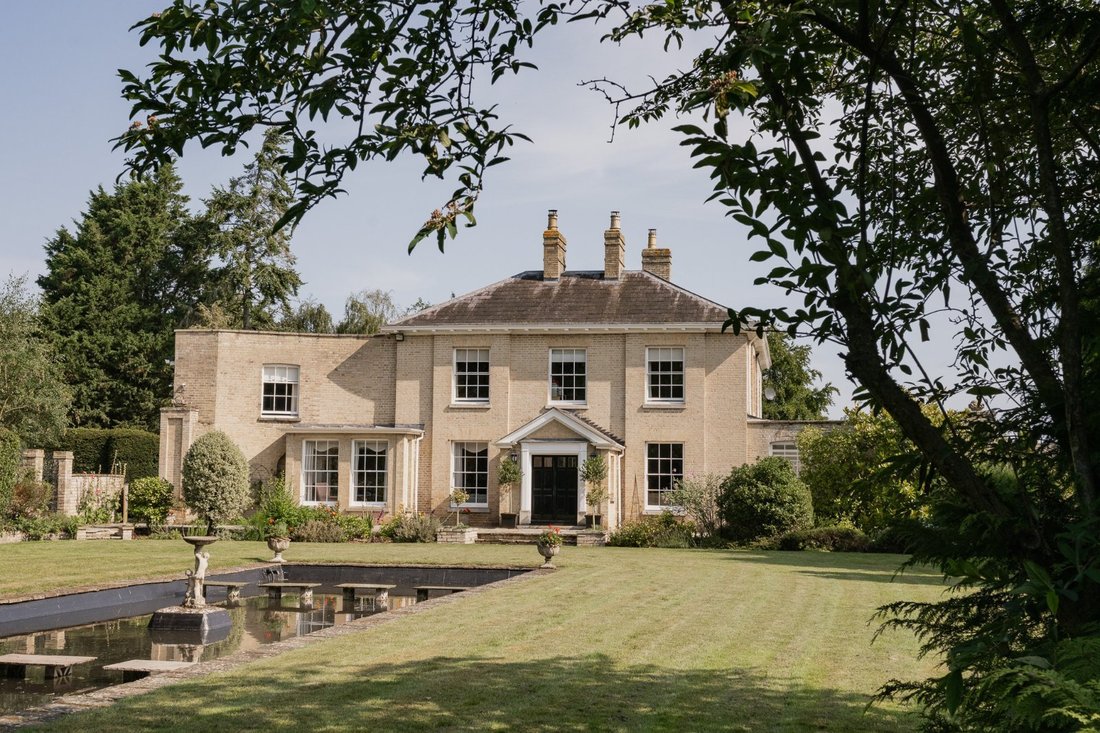
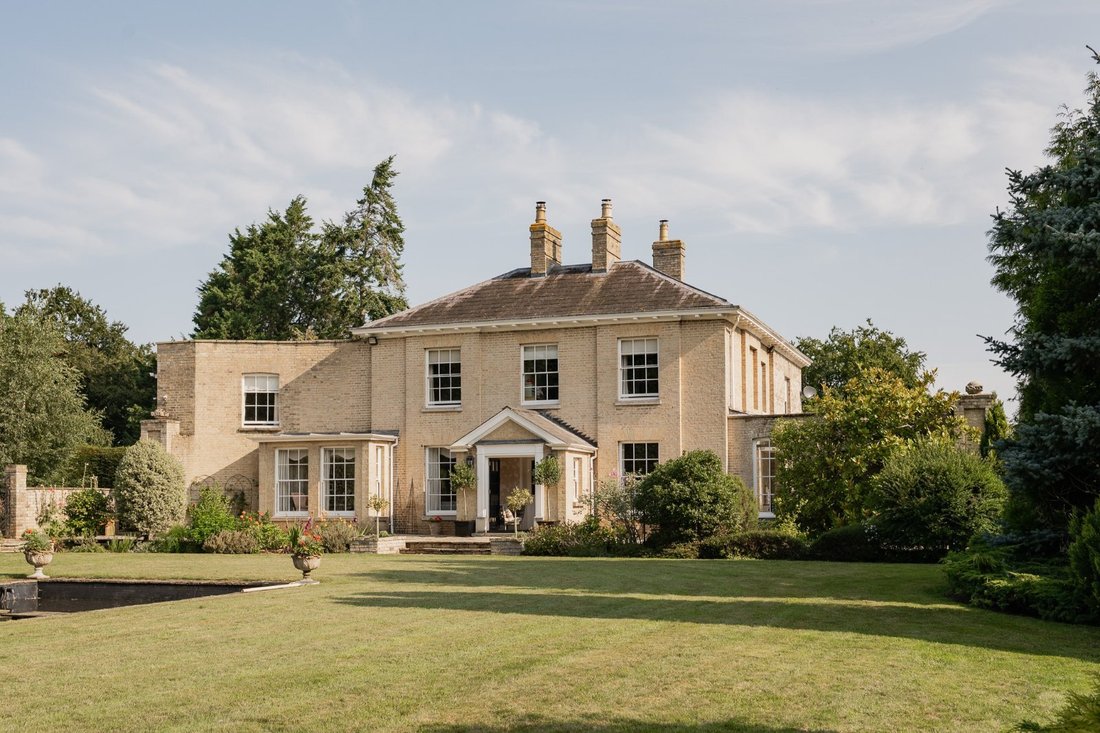
Holly Lodge is an attractive Georgian house with attached indoor swimming pool complex, extensive detached office building with attached annexe and grounds of 4.4 acres. The property is not listed and its accommodation of over 7,000 sq ft is presented in excellent condition and offers period features throughout. The sitting room is spacious with dual aspect wooden sash windows and shutters, marble
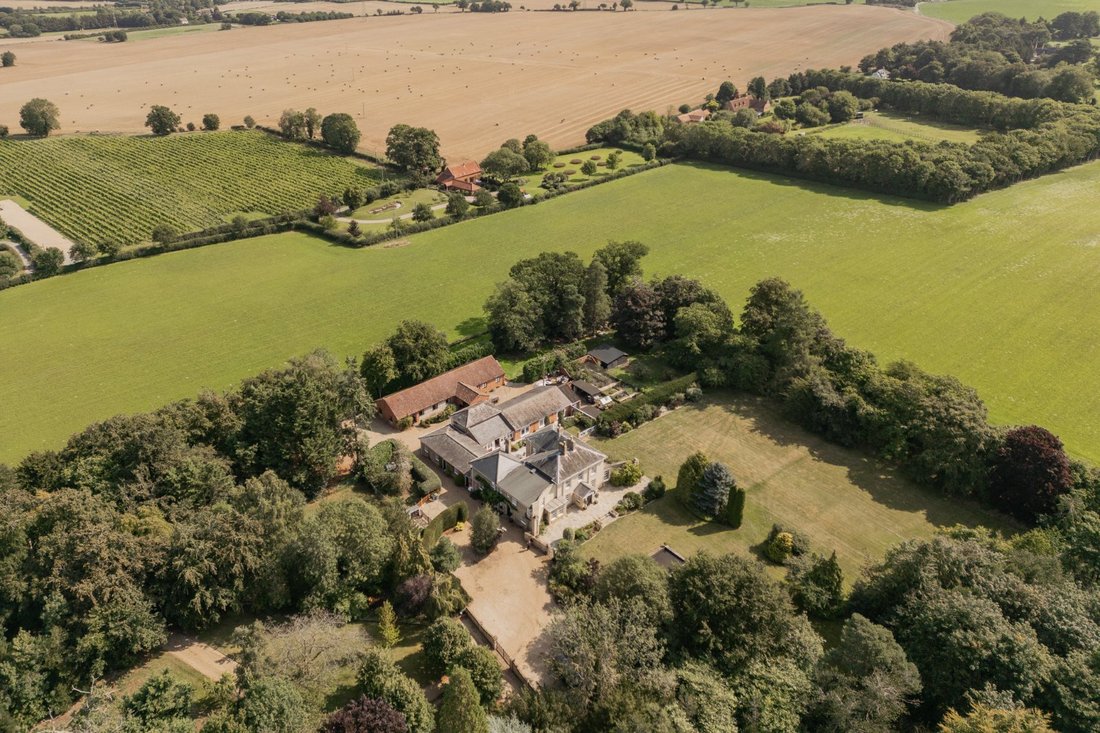
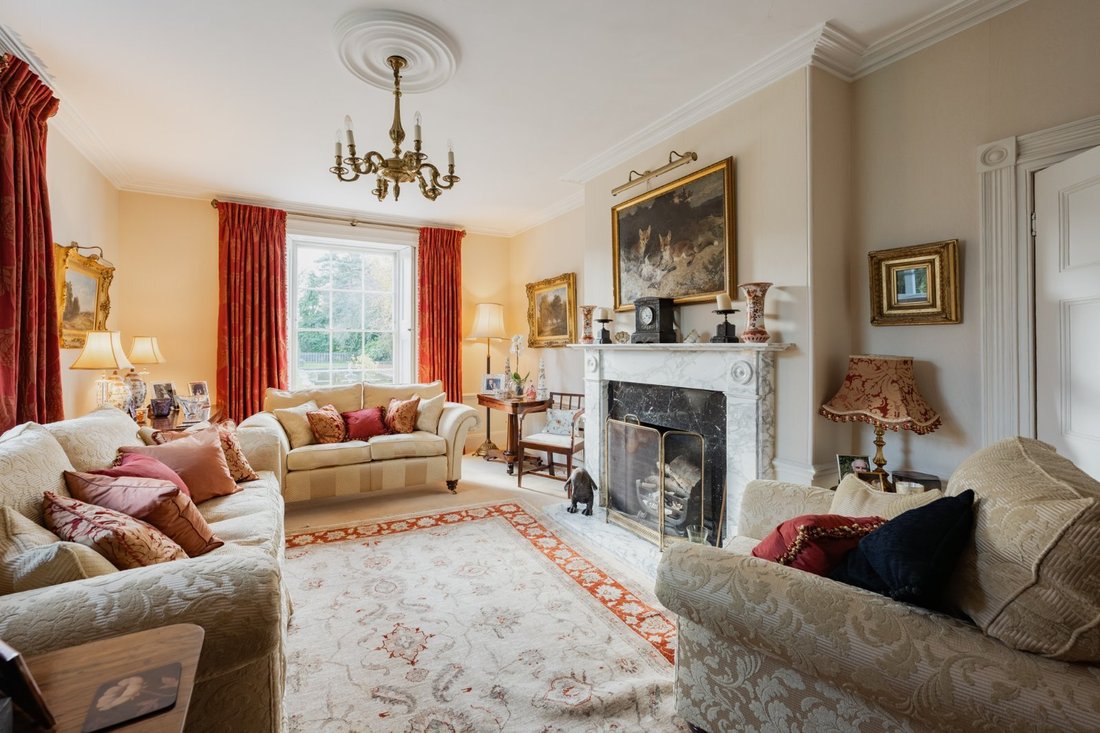
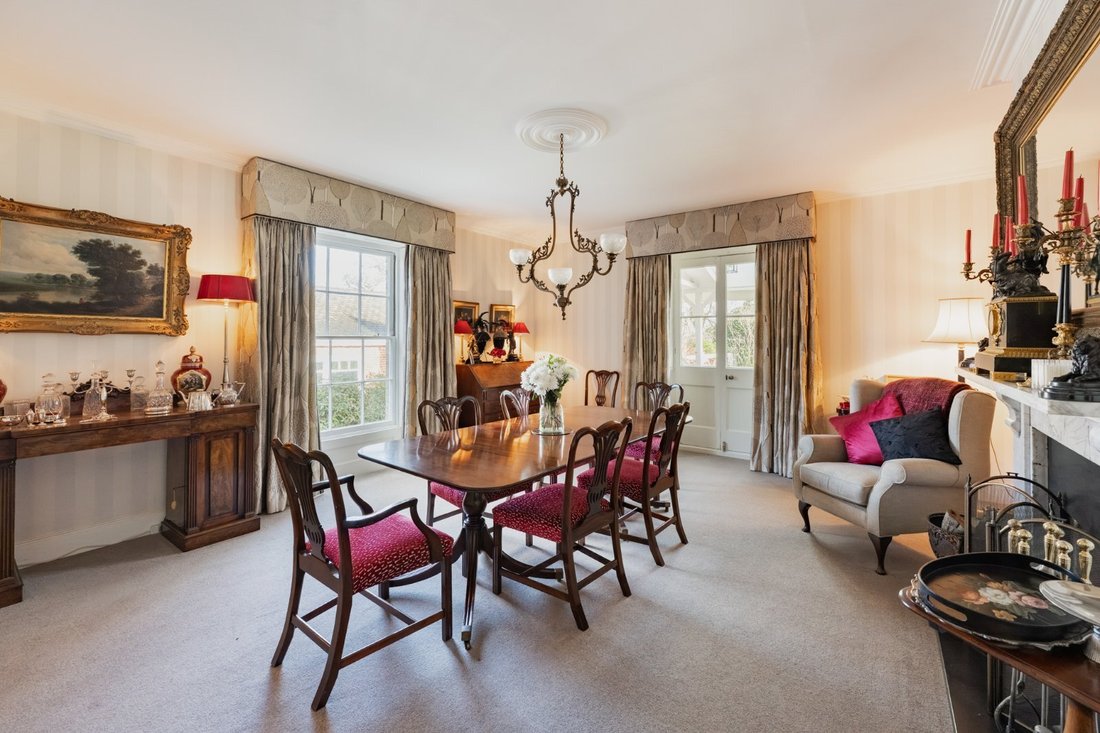
Holly Lodge is an attractive Georgian house with attached indoor swimming pool complex, extensive detached office building with attached annexe and grounds of 4.4 acres. The property is not listed and its accommodation of over 7,000 sq ft is presented in excellent condition and offers period features throughout. The sitting room is spacious with dual aspect wooden sash windows and shutters, marble fireplace, cornicing and ceiling rose. The dining room is large also with marble fireplace, a well-equipped butler’s pantry and French doors out to the veranda. At the front of the property is a snug room with dining area in a bright bay window, and adjacent to the this is a useful study. The kitchen is fully fitted with bespoke shaker style units under granite worktops and an Aga, a larder/refrigerated cold room and leads through to a utility room and playroom. Upstairs is the principal bedroom with dressing room and ensuite shower room. There are a further five bedrooms and three bathrooms, one of which is ensuite. The property interlinks to the garage and pool complex which features 32 x 16 ft heated indoor swimming pool, changing room with two shower rooms, garden room with French doors out to a courtyard garden, workshop, double garage and first floor office.
Further to the north is a detached brick and flint building with extensive office set up covering 3305 sq ft at one end and a 650 sq ft one-bedroom annexe at the other, with storerooms above. The building has its own separate access and could be utilised for a multitude of uses, such as garaging or additional accommodation, subject to necessary planning permission.
Further to the north is a detached brick and flint building with extensive office set up covering 3305 sq ft at one end and a 650 sq ft one-bedroom annexe at the other, with storerooms above. The building has its own separate access and could be utilised for a multitude of uses, such as garaging or additional accommodation, subject to necessary planning permission.
-
Tipo di proprietà
Casa
-
Prezzo/piede²
$227
-
Consumo
E
Caratteristiche
Esplora la zona

Iscritto da 11 mesi
Hai chiesto informazioni su questa proprietà
L'agente La contatterà al più presto
Pubblicato da
9
Annunci
2025
Iscritto
Prenota una visita con Ian Parsons
Scegli una data e indica se preferisci un tour virtuale o di persona con l’agente.
Data preferita
Tipo di tour

Strutt & Parker – Norwich
4 Upper King Street, Norwich, Norfolk, NR3 1HA, United Kingdom
Visualizza profilo agenzia
Ultimo aggiornamento
Marzo 2
Prima pubblicazione
Marzo 2
Riferimento annuncio
NOR210175
La fiducia dei migliori broker del mondo
Gli agenti dietro le proprietà più straordinarie del mondo pubblicano su JamesEdition.
- Annunci di Sotheby's, Christie's, BARNES ed Engel & Völkers
- Ogni annuncio è verificato prima della pubblicazione
- Si metta in contatto diretto con agenti verificati
Continuando, accetta i nostri Termini e la nostra Informativa sulla privacy.