

$2,309,139
Una Bella Casa D'epoca Con Sei Camere Da Letto Con Una Ricchezza DI Dettagli Affascinanti
- 6 Camere
- 2 Bagni
- 4,576 Sqft
- Aggiornato: Maggio 27
Informazioni sulla proprietà
La descrizione è stata tradotta automaticamente.
La descrizione viene visualizzata nella lingua originale.
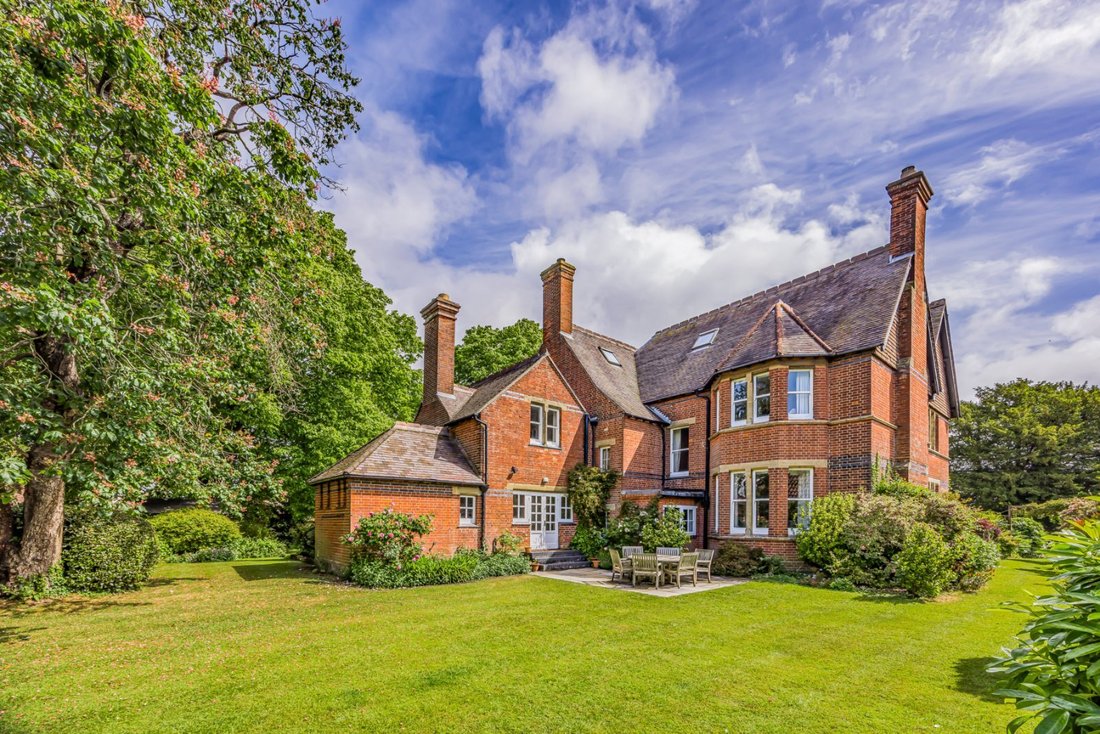
A Victorian rectory believed to date from the early 1880s, originally built by Thomas Peele Brandram as a parsonage house for the old parish of Rumboldswhyke, Brandram House is a substantial property with more than 4,000 square feet of accommodation and a wealth of splendid character features. Some of the many retained original features include high ceilings, ornate cornicing, tall sash windows an
A Victorian rectory believed to date from the early 1880s, originally built by Thomas Peele Brandram as a parsonage house for the old parish of Rumboldswhyke, Brandram House is a substantial property with more than 4,000 square feet of accommodation and a wealth of splendid character features. Some of the many retained original features include high ceilings, ornate cornicing, tall sash windows and original fireplaces, stained glass door panes, the old servants bell and unique fireplace plaque. Alongside, attractive décor and fittings create a thoroughly impressive family home.
The welcoming reception hall, with wooden parquet flooring, leads to the four main reception rooms on the ground floor, including the well-proportioned drawing room with attractive cornincing and a bay window overlooking the rear gardens. This has a splendid open fireplace and inter-connecting door to a sitting room with feature cast-iron open fireplace with historic plaque above. Across the hallway is a formal dining room, also with attractive cornicing and a fireplace with grand wooden surround. At the rear, the semi open-plan breakfast room and fitted kitchen are adjoined by an open archway. The breakfast room provides space for informal dining and additional storage, and the old servants stairwell to the first floor. Double doors from the kitchen open onto the rear garden. A small study provides a useful, private space. A turned staircase leads from the reception hall to the first-floor landing, off which there are five well-presented double bedrooms. The principal bedroom has fitted wardrobes and ensuite bathroom which could be reconfigured to provide Jack and Jill access. There is also a second family bathroom with underfloor heating. A potential sixth bedroom is accessed from the firth, and could be used as a larger private study, dressing room or a nursery. The property also benefits from a substantial loft space providing extensive storage, and potential for conversion into further living accommodation, subject to the necessary consents.
The welcoming reception hall, with wooden parquet flooring, leads to the four main reception rooms on the ground floor, including the well-proportioned drawing room with attractive cornincing and a bay window overlooking the rear gardens. This has a splendid open fireplace and inter-connecting door to a sitting room with feature cast-iron open fireplace with historic plaque above. Across the hallway is a formal dining room, also with attractive cornicing and a fireplace with grand wooden surround. At the rear, the semi open-plan breakfast room and fitted kitchen are adjoined by an open archway. The breakfast room provides space for informal dining and additional storage, and the old servants stairwell to the first floor. Double doors from the kitchen open onto the rear garden. A small study provides a useful, private space. A turned staircase leads from the reception hall to the first-floor landing, off which there are five well-presented double bedrooms. The principal bedroom has fitted wardrobes and ensuite bathroom which could be reconfigured to provide Jack and Jill access. There is also a second family bathroom with underfloor heating. A potential sixth bedroom is accessed from the firth, and could be used as a larger private study, dressing room or a nursery. The property also benefits from a substantial loft space providing extensive storage, and potential for conversion into further living accommodation, subject to the necessary consents.
-
Tipo di proprietà
Casa
-
Prezzo/piede²
$504
-
Consumo
E
Esplora la zona
Whyke Road, Chichester, West Sussex, Inghilterra
Visualizza su Google Maps
Prezzo per sqft
Basso
Alto

Iscritto da 10 mesi
Hai chiesto informazioni su questa proprietà
L'agente La contatterà al più presto
Pubblicato da
9
Annunci
2025
Iscritto
Prenota una visita con Alex Leigh
Scegli una data e indica se preferisci un tour virtuale o di persona con l’agente.
Data preferita
Tipo di tour

Strutt & Parker – Chichester
31 North Street, Chichester, West Sussex, PO19 1LY, United Kingdom
Visualizza profilo agenzia
Ultimo aggiornamento
Maggio 27
Prima pubblicazione
Dicembre 1, 2025
Riferimento annuncio
CHI250015
La fiducia dei migliori broker del mondo
Gli agenti dietro le proprietà più straordinarie del mondo pubblicano su JamesEdition.
- Annunci di Sotheby's, Christie's, BARNES ed Engel & Völkers
- Ogni annuncio è verificato prima della pubblicazione
- Si metta in contatto diretto con agenti verificati
Continuando, accetta i nostri Termini e la nostra Informativa sulla privacy.