$3,008,435
Una Bella Fattoria Wealdon Classificata DI Grado II Con Circa 3 Acri
- 5 Camere
- 3 Bagni
- 4,473 Sqft
- 3.0 Ac lot
- Aggiornato: Giugno 10
- 3
Informazioni sulla proprietà
La descrizione è stata tradotta automaticamente.
La descrizione viene visualizzata nella lingua originale.
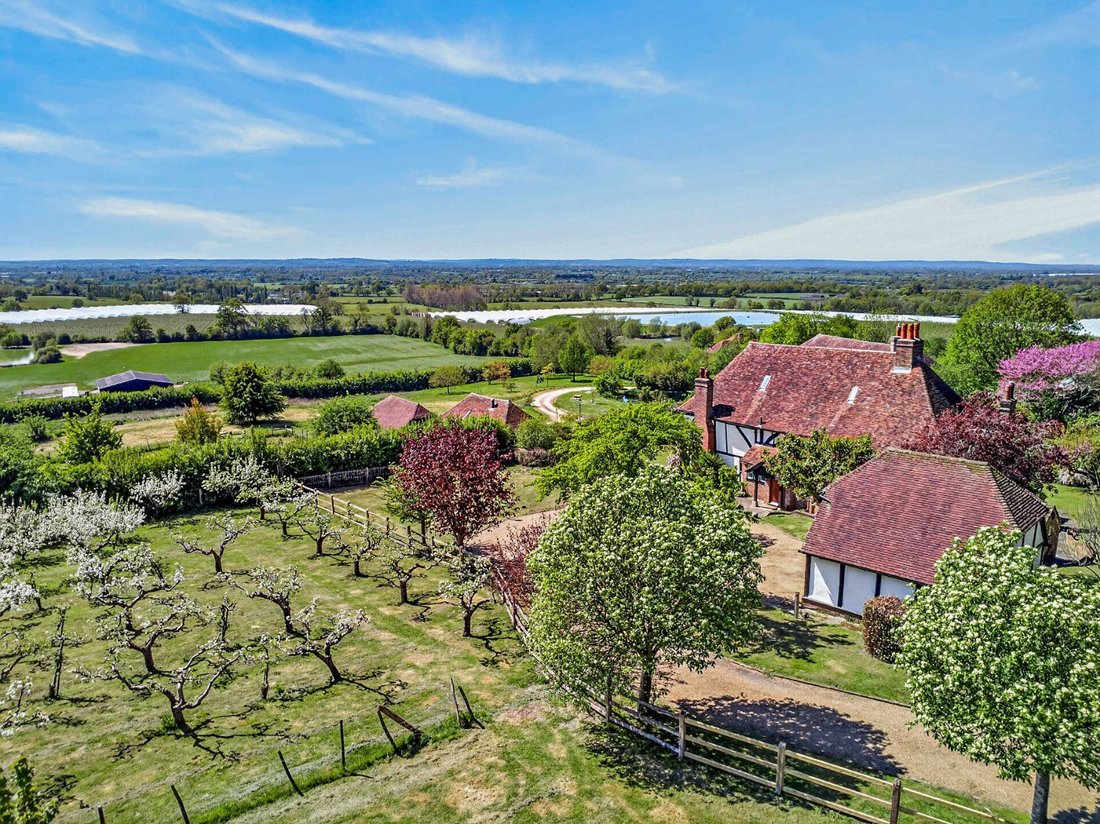
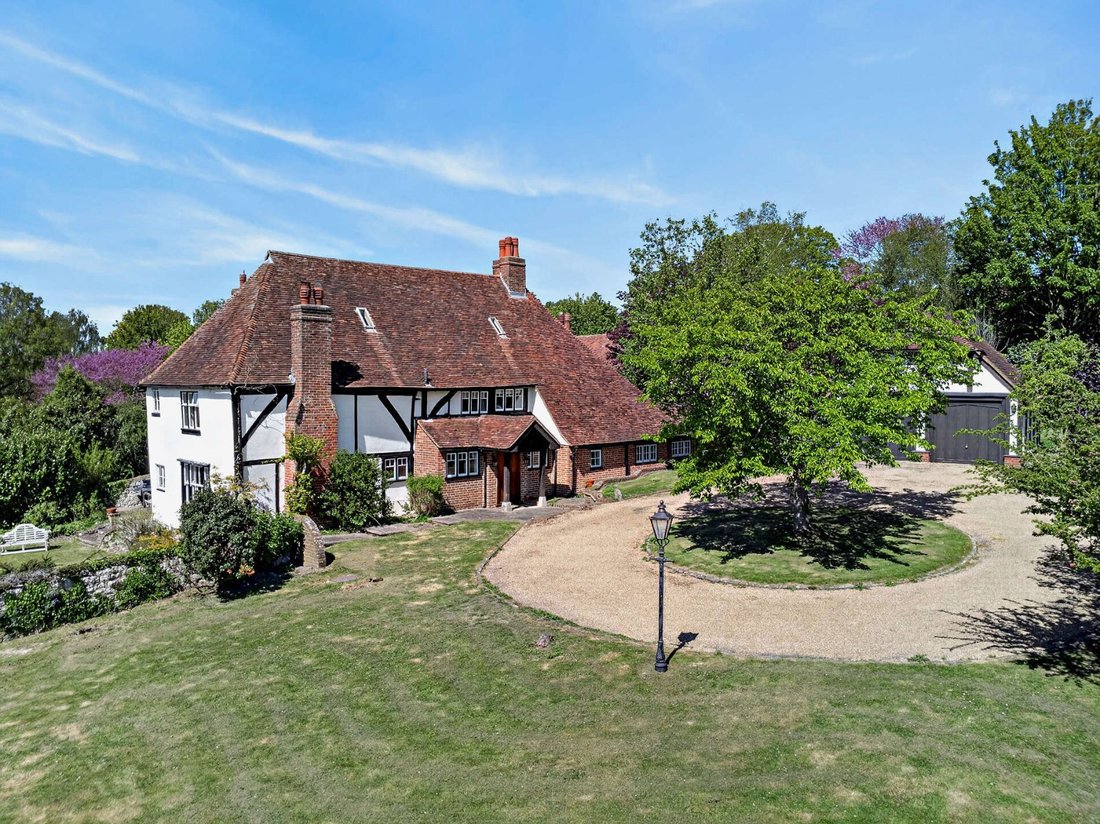
Embracing 600 years of history and justifiably Grade II listed, Rectory Farmhouse is a striking farmhouse (originally a rectory) dating from the 15th century with later sympathetic additions. The house is timber framed on a stone plinth and presents a characteristic mix of red and grey brick in Flemish bond, partly rendered with exposed close-studding incorporating casement windows under a plan hi
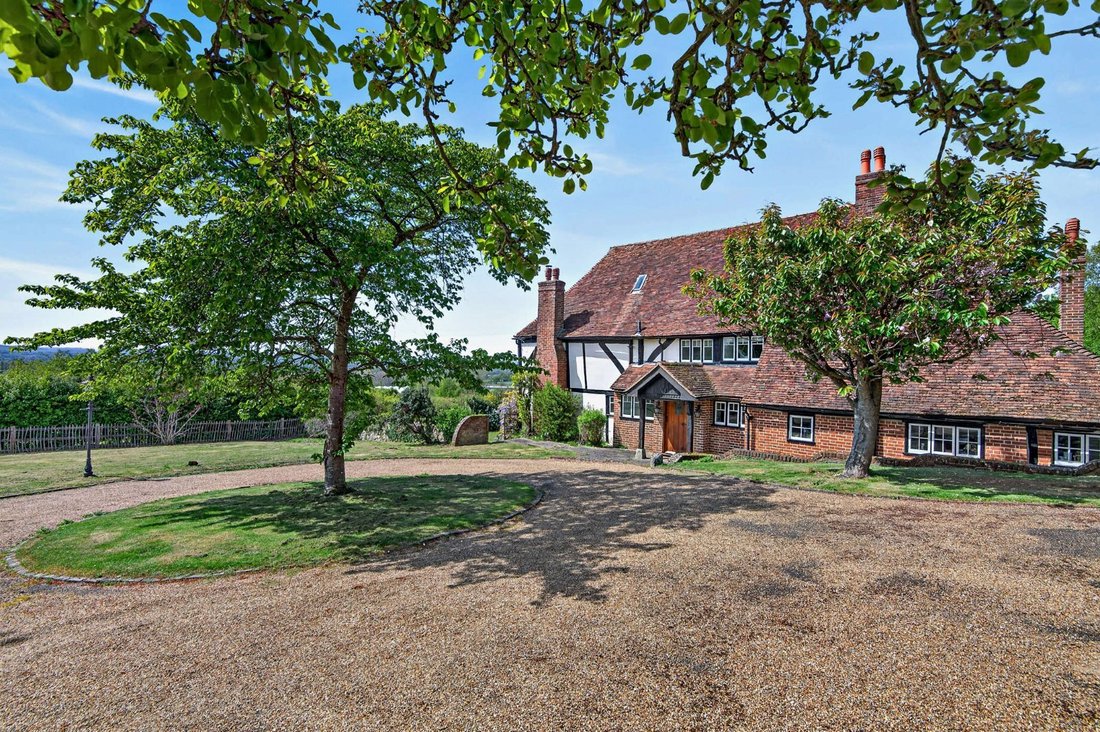
Embracing 600 years of history and justifiably Grade II listed, Rectory Farmhouse is a striking farmhouse (originally a rectory) dating from the 15th century with later sympathetic additions. The house is timber framed on a stone plinth and presents a characteristic mix of red and grey brick in Flemish bond, partly rendered with exposed close-studding incorporating casement windows under a plan hipped tiled roof. Each aspect of this picturesque property presents individual architectural features and the frontage is
particularly attractive, displaying a traditional timber framed storm porch and steep cat-slide roof.
Internally, the property retains a wealth of intrinsic
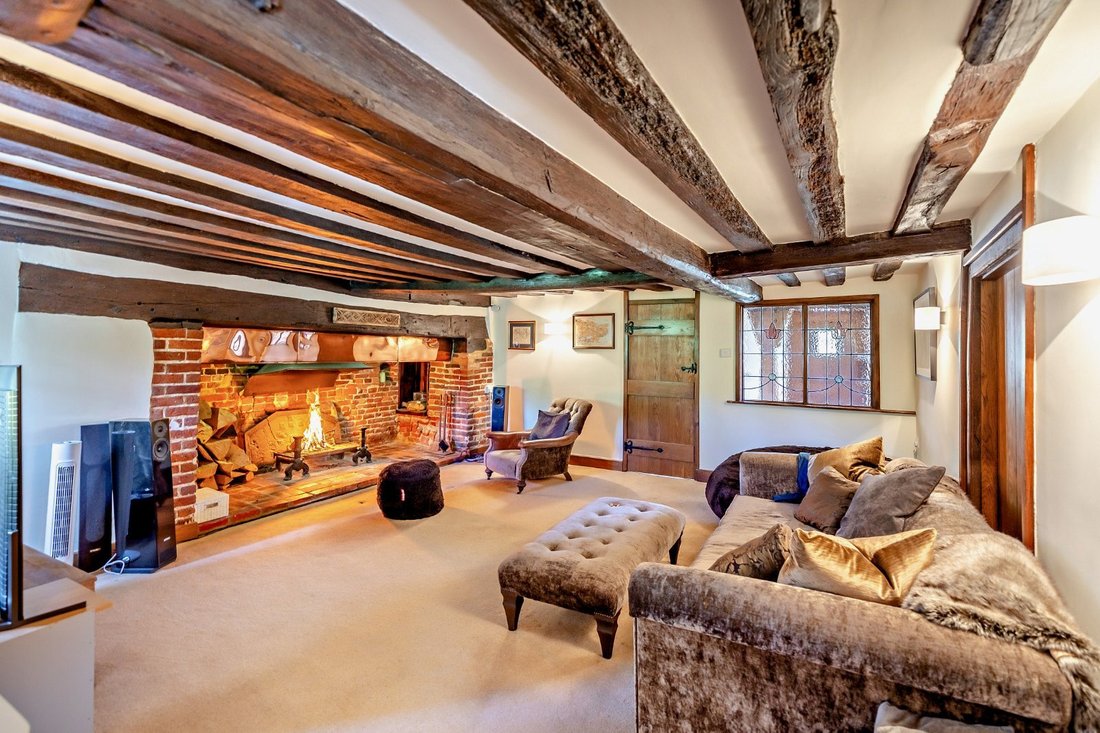
historic features comprising an abundance of fine oak beams, timbers, latch doors, a number of fireplaces including inglenooks. The well presented and spacious accommodation is arranged over two floors with a cellar below and attic rooms above. Presented in excellent order throughout, the property has been subject to a variety of judicious improvements and additions including a superb kitchen with under-floor heating, granite worktops, travertine flooring, Aga, quality appliances. A luxuriously appointed family bathroom and neutral décor, creating an appealing blend of period ambience and modern convenience. Principal rooms are all south facing, taking advantage
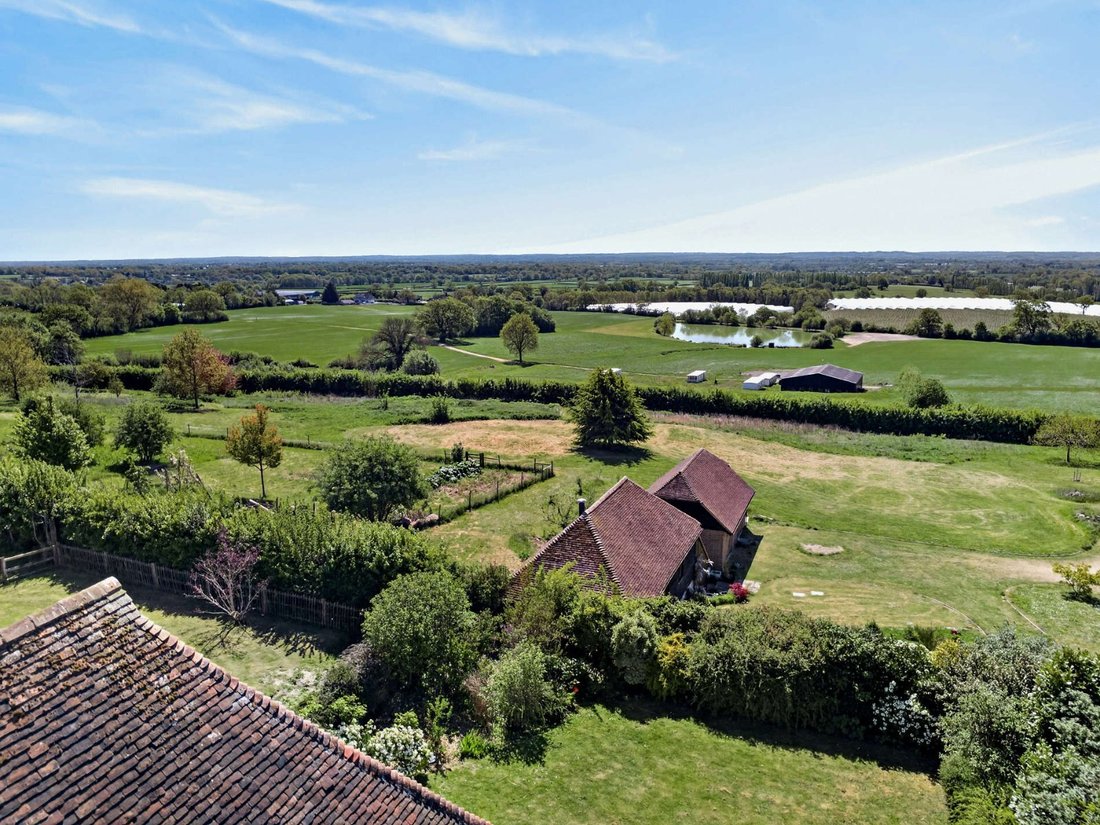
of the spectacular panoramic views over The Vale of Kent.
Features include a bright and airy drawing room with brick fireplace housing ’Severn’ cast iron wood burning stove - custom-made oak fender. A spacious dining room enhanced by magnificent wide inglenook fireplace, a cellar incorporating wine store, principal bedroom with Roundel design oak wardrobes and storage, Four further bedrooms including oak panelling, pretty fireplaces, fitted wardrobes, shared
interconnecting bathroom. Fabulous family bathroom comprising contemporary freestanding bath and circular mosaic shower with two rain shower heads, striking tiled floor. Oak door and balustrade staircase for a variety of uses (subject to planning). Double garage with timbered elevations and hipped tiled roof.
particularly attractive, displaying a traditional timber framed storm porch and steep cat-slide roof.
Internally, the property retains a wealth of intrinsic
historic features comprising an abundance of fine oak beams, timbers, latch doors, a number of fireplaces including inglenooks. The well presented and spacious accommodation is arranged over two floors with a cellar below and attic rooms above. Presented in excellent order throughout, the property has been subject to a variety of judicious improvements and additions including a superb kitchen with under-floor heating, granite worktops, travertine flooring, Aga, quality appliances. A luxuriously appointed family bathroom and neutral décor, creating an appealing blend of period ambience and modern convenience. Principal rooms are all south facing, taking advantage
of the spectacular panoramic views over The Vale of Kent.
Features include a bright and airy drawing room with brick fireplace housing ’Severn’ cast iron wood burning stove - custom-made oak fender. A spacious dining room enhanced by magnificent wide inglenook fireplace, a cellar incorporating wine store, principal bedroom with Roundel design oak wardrobes and storage, Four further bedrooms including oak panelling, pretty fireplaces, fitted wardrobes, shared
interconnecting bathroom. Fabulous family bathroom comprising contemporary freestanding bath and circular mosaic shower with two rain shower heads, striking tiled floor. Oak door and balustrade staircase for a variety of uses (subject to planning). Double garage with timbered elevations and hipped tiled roof.
-
Tipo di proprietà
Casa
-
Prezzo/piede²
$672
-
Consumo
E
Caratteristiche
- Giardino
- Garage
- Camino
- Vista sull'acqua
- Cantina
- Centro Fitness / Palestra
- Planimetria 2D
- Lavasciuga
- Vista panoramica / Scenica
Caratteristiche
Lot
- Vista panoramica / Scenica
- Vista sull'acqua
Interni
- Ufficio
- Camino
- Isola della cucina
- Lavasciuga
- Lavanderia
- Cantina
- Seminterrato
- Controsoffitti in pietra
- Centro Fitness / Palestra
Outdoor
- Garage
- Giardino
Esplora la zona
Rectory Lane, Chart Sutton, Maidstone, Kent, Inghilterra
Visualizza su Google Maps
Prezzo per sqft
Basso
Alto

Iscritto da 10 mesi
Hai chiesto informazioni su questa proprietà
L'agente La contatterà al più presto
Pubblicato da
13
Annunci
2025
Iscritto
Prenota una visita con Andrew Harwood
Scegli una data e indica se preferisci un tour virtuale o di persona con l’agente.
Data preferita
Tipo di tour

Strutt & Parker – Sevenoaks
15 Bank Street, Sevenoaks, Kent, TN13 1UW, United Kingdom
Visualizza profilo agenzia
Ultimo aggiornamento
Giugno 10
Prima pubblicazione
Jun 10
Riferimento annuncio
SVN250116
La fiducia dei migliori broker del mondo
Gli agenti dietro le proprietà più straordinarie del mondo pubblicano su JamesEdition.
- Annunci di Sotheby's, Christie's, BARNES ed Engel & Völkers
- Ogni annuncio è verificato prima della pubblicazione
- Si metta in contatto diretto con agenti verificati
Continuando, accetta i nostri Termini e la nostra Informativa sulla privacy.