$3,846,216
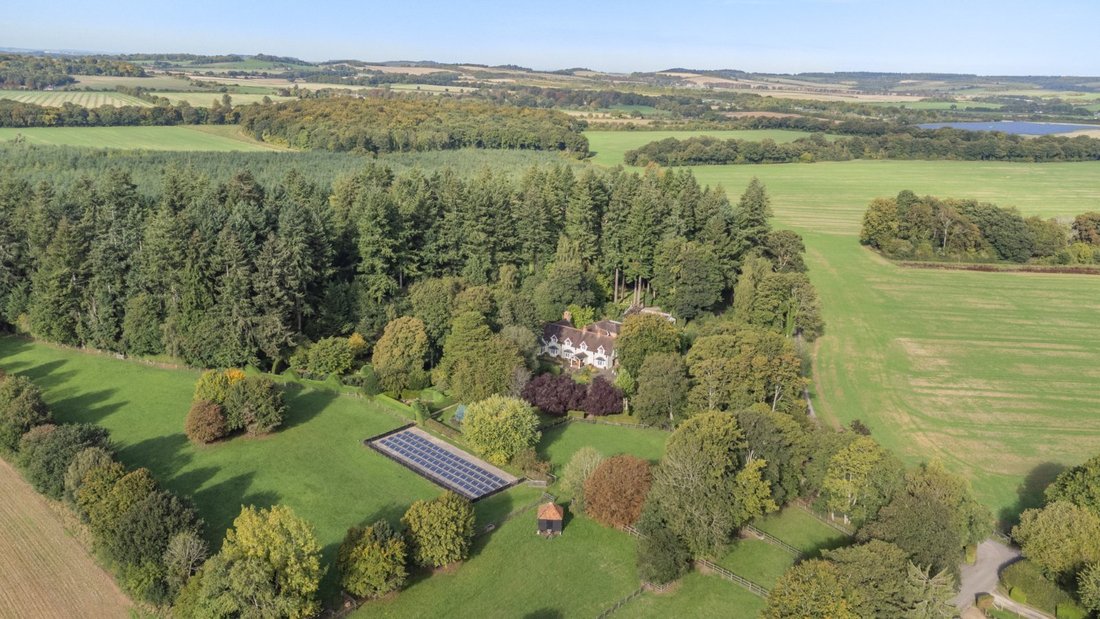
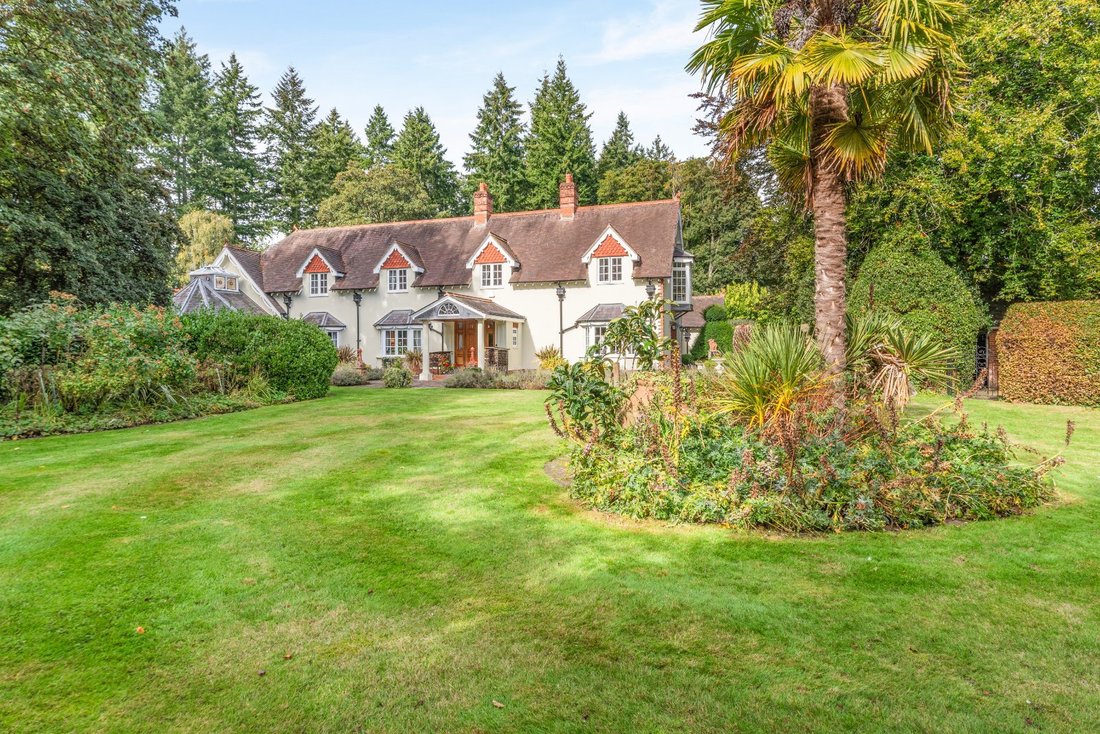
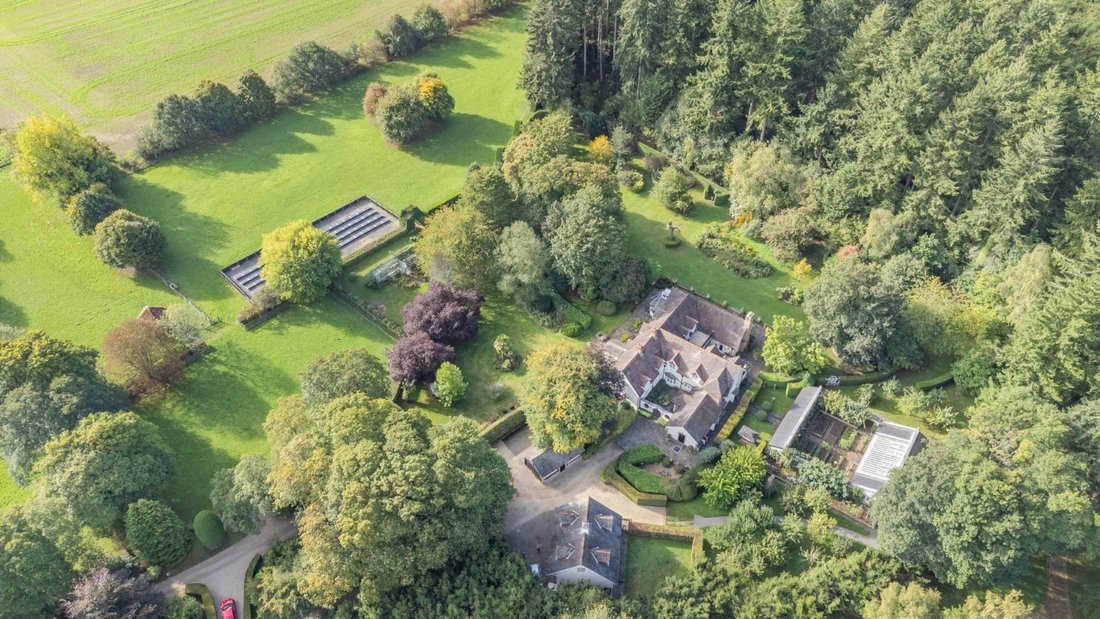
Una Bella Casa DI Campagna Immersa In Uno Splendido E Vasto Parco
- 4 Camere
- 6,529 Sqft
- 15.68 Ac lot
- Aggiornato: Gennaio 28
-
4
Visualizzazioni degli ultimi 30 giorni
Informazioni sulla proprietà
La descrizione è stata tradotta automaticamente.
La descrizione viene visualizzata nella lingua originale.
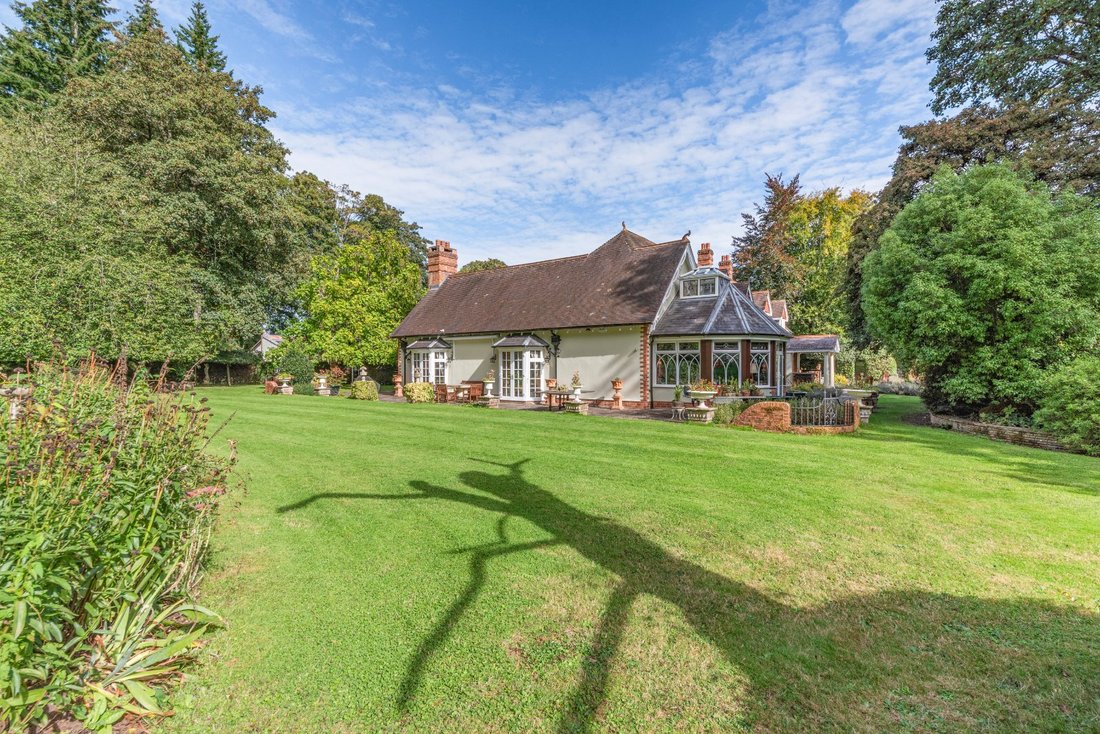
The accommodation includes four generous reception rooms on the ground floor, which are ideal spaces for entertaining. They include the 32ft drawing room with its two south-facing bay windows, and the large formal dining room with three impressive chandeliers and a bay window welcoming plenty of natural light. There is also a sunny garden room with a vaulted ceiling and French doors opening to the
The accommodation includes four generous reception rooms on the ground floor, which are ideal spaces for entertaining. They include the 32ft drawing room with its two south-facing bay windows, and the large formal dining room with three impressive chandeliers and a bay window welcoming plenty of natural light. There is also a sunny garden room with a vaulted ceiling and French doors opening to the gardens, while the centrepiece of the ground-floor accommodation is the grand billiards room, with its exposed timber eaves, rich panelled walls and imposing fireplace. Additionally, the ground floor features a useful office for home working, a well equipped and spacious kitchen with bespoke wooden units, and plenty of storage in the larder, utility room, boot room and cellar below.
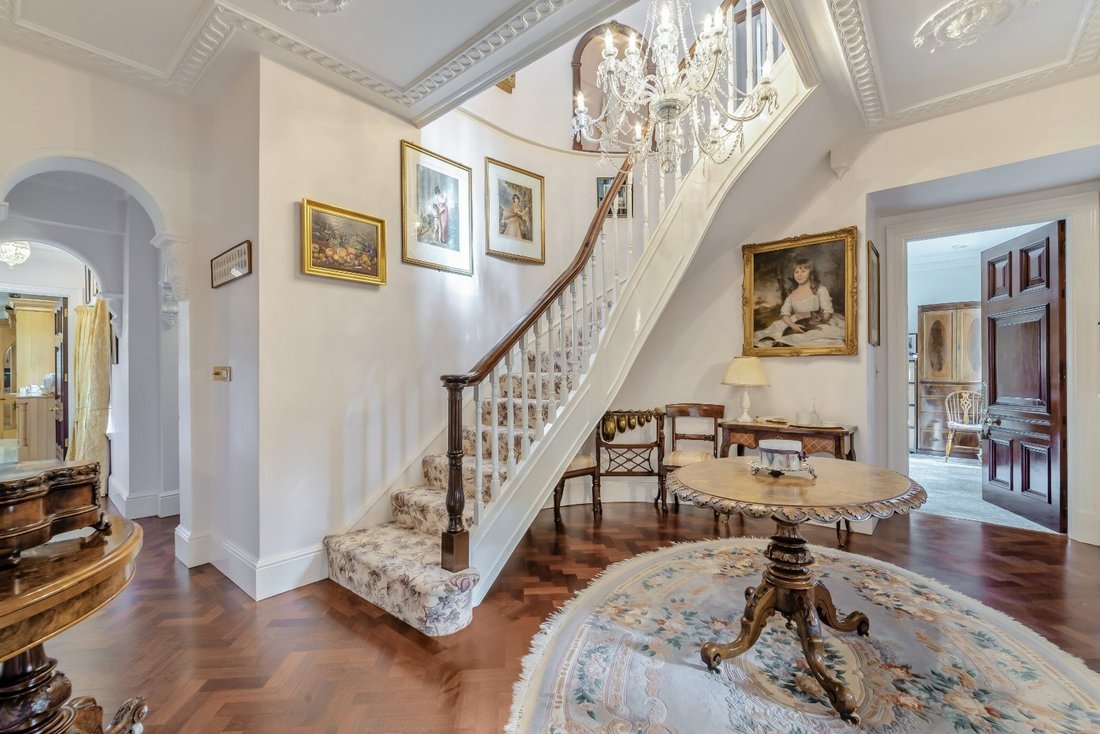
The welcoming reception hall leads via a sweeping staircase to the upper level, off which there are four well-presented double bedrooms. These include the magnificent principal bedroom with its dressing room and en suite bathroom, as
well as a private lift from the entrance hall and a door opening to a sunny balcony. Each of the three additional bedrooms have built-in storage, while two have en suite bathrooms. The first floor also has a family bathroom with a separate shower unit.
The welcoming reception hall leads via a sweeping staircase to the upper level, off which there are four well-presented double bedrooms. These include the magnificent principal bedroom with its dressing room and en suite bathroom, as
well as a private lift from the entrance hall and a door opening to a sunny balcony. Each of the three additional bedrooms have built-in storage, while two have en suite bathrooms. The first floor also has a family bathroom with a separate shower unit.
-
Tipo di proprietà
Casa
-
Prezzo/piede²
$589
-
Consumo
D
Caratteristiche
- Giardino
- Camino
- Ascensore
- Sala giochi
- Planimetria 2D
- Spazio di vita all'aperto
- Ufficio
- Isola della cucina
- Controsoffitti in pietra
Esplora la zona
Amport, Andover, Hampshire, Volpe Amport, Inghilterra
Visualizza su Google Maps
Prezzo per sqft
Basso
Alto

Iscritto da 8 mesi
Hai chiesto informazioni su questa proprietà
L'agente La contatterà al più presto
Pubblicato da
8
Annunci
2025
Iscritto
Prenota una visita con Lindsay Johnn
Scegli una data e indica se preferisci un tour virtuale o di persona con l’agente.
Data preferita
Tipo di tour

Strutt & Parker – Winchester
The Pump House Garnier Road, Winchester, Hampshire, SO23 9QG, United Kingdom
Visualizza profilo agenzia
Ultimo aggiornamento
Gennaio 28
Prima pubblicazione
Dec 1, 2025
Riferimento annuncio
WNR250070
La fiducia dei migliori broker del mondo
Gli agenti dietro le proprietà più straordinarie del mondo pubblicano su JamesEdition.
- Annunci di Sotheby's, Christie's, BARNES ed Engel & Völkers
- Ogni annuncio è verificato prima della pubblicazione
- Si metta in contatto diretto con agenti verificati
Continuando, accetta i nostri Termini e la nostra Informativa sulla privacy.