$2,727,121
Una Favolosa Casa Colonica D'epoca Con Ampie Vedute
- 5 Camere
- 3 Bagni
- 4,717 Sqft
- 18.04 Ac lot
- Aggiornato: Agosto 20
-
24
Visualizzazioni degli ultimi 30 giorni
- 3
Informazioni sulla proprietà
La descrizione è stata tradotta automaticamente.
La descrizione viene visualizzata nella lingua originale.
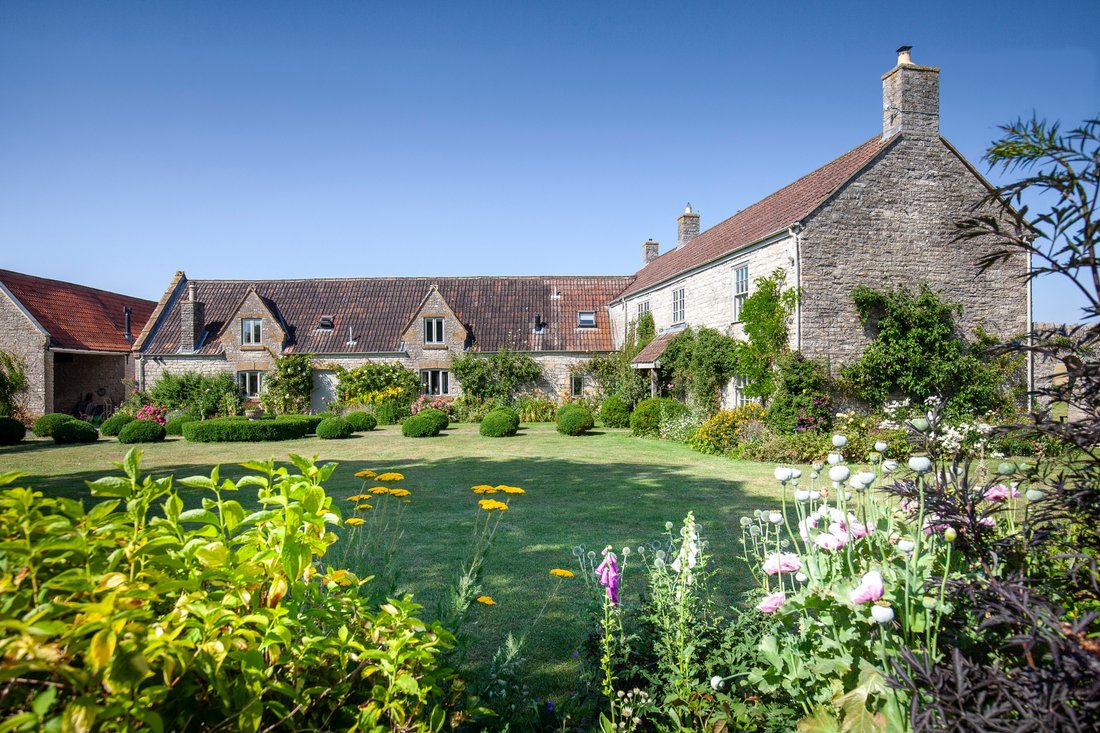
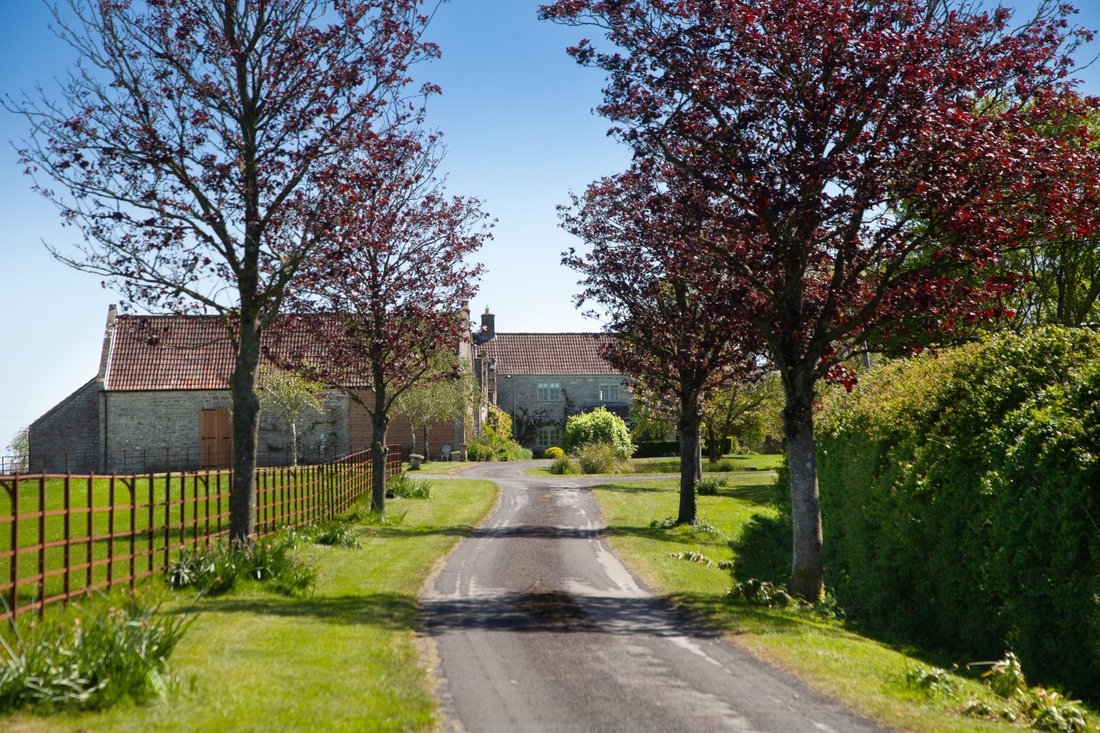
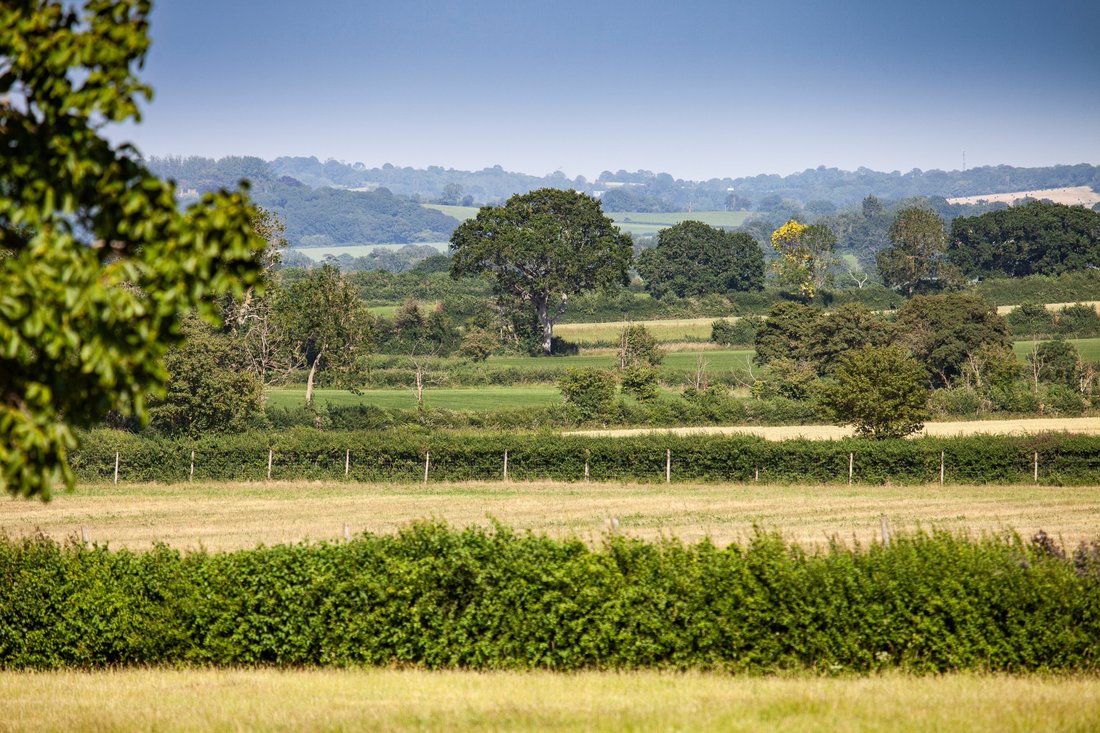
Nestled discreetly in the heart of rural Somerset, Bowers Farm is a superb five bedroom family home enjoying far-reaching views over its surrounding countryside. Set within its own land and approached via a long private tree lined drive, the property offers complete privacy and seclusion. Dating from the 18th century, this charming Grade II listed house has been thoughtfully extended and enhanced
Nestled discreetly in the heart of rural Somerset, Bowers Farm is a superb five bedroom family home enjoying far-reaching views over its surrounding countryside. Set within its own land and approached via a long private tree lined drive, the property offers complete privacy and seclusion. Dating from the 18th century, this charming Grade II listed house has been thoughtfully extended and enhanced over time to create generous and versatile accommodation.
The approach culminates in an attractive circular parking area, leading to a welcoming entrance hall with original flagstone flooring and a beautiful oak staircase rising to the first floor. Two characterful reception rooms lie off the hall, both featuring exposed oak beams, with the drawing room centred around an impressive inglenook fireplace and complemented by oak flooring.
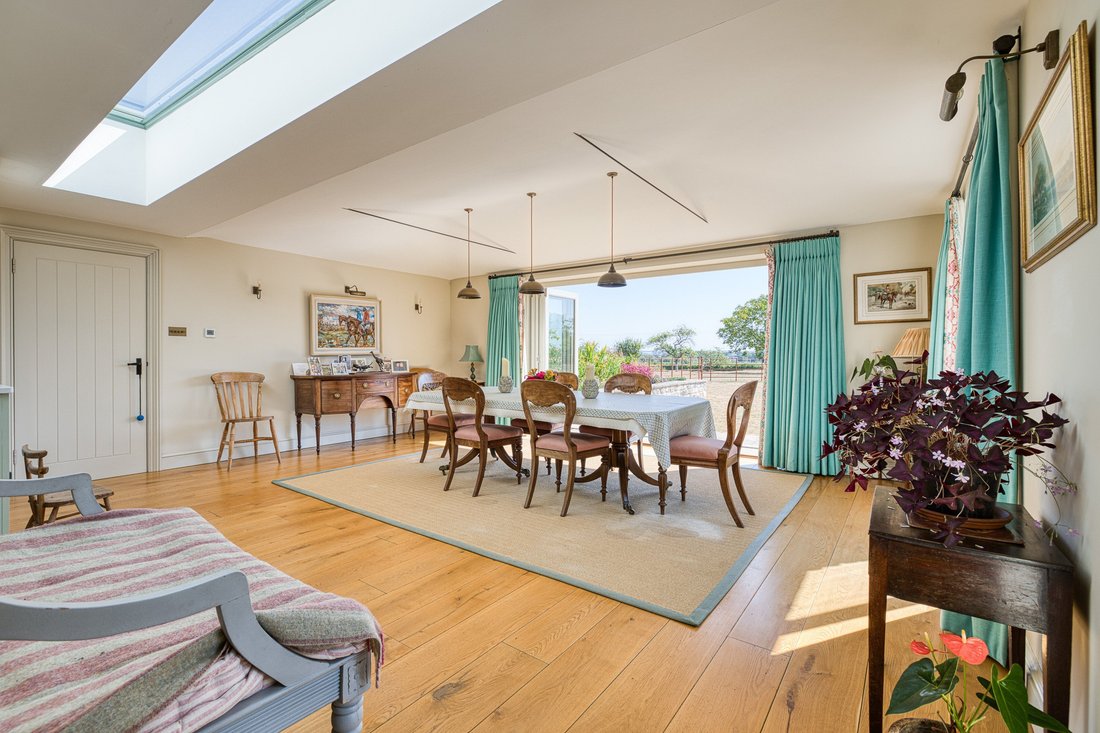
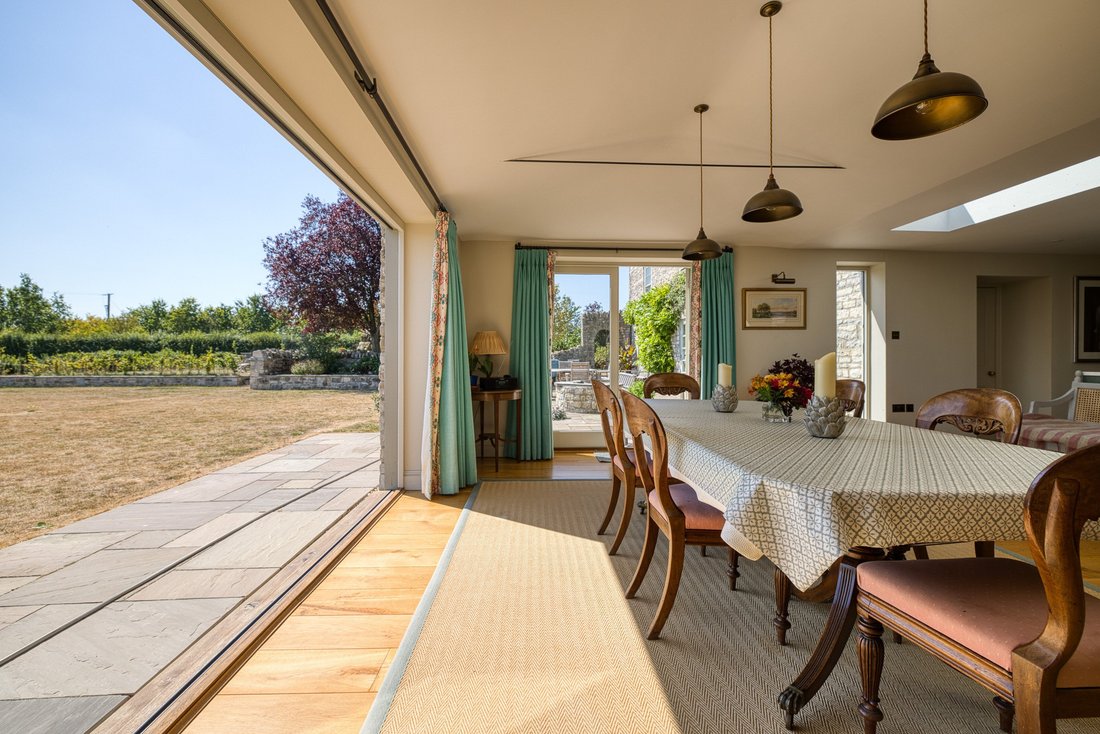
At the heart of the home is a luxurious, recently renovated and extended kitchen, designed for modern family living and entertaining. Bi-fold doors open onto a terrace with stunning countryside views. The kitchen is superbly appointed with granite worktops, Mandarin Stone Jerusalem limestone flooring (continuing through the pantry and rear hall), engineered oak flooring in the dining area, recessed lighting, and high-quality fittings throughout, including twin NEFF electric ovens, Villeroy & Boch sinks, and a two-oven oil-fired Aga. A separate larder, boot room, and cloakroom provide practical everyday space with direct external access, with the boot room finished in attractive Gris riven slate flooring.
A secondary entrance via the rear hall leads to two additional reception rooms and a further staircase to the first floor. Formerly a cider barn, this section of the house has been sympathetically converted into a spacious and characterful living area, complete with a newly installed kitchenette, offering flexibility for ancillary accommodation or independent living if required.
Upstairs, the principal bedroom suite benefits from a beautifully appointed ensuite bathroom. There are four further generous bedrooms, one with a dressing room and two additional family bathrooms.
The principal en-suite is particularly striking, featuring a walk-in shower, freestanding bath and high-quality fittings. Many of the bedrooms retain original features such as Victorian fireplaces, stone window ledges, and oak lintels, all enjoying delightful views over the gardens and surrounding countryside. The bathrooms have been recently upgraded with new tiling, engineered oak flooring and Burlington sanitary ware.
The approach culminates in an attractive circular parking area, leading to a welcoming entrance hall with original flagstone flooring and a beautiful oak staircase rising to the first floor. Two characterful reception rooms lie off the hall, both featuring exposed oak beams, with the drawing room centred around an impressive inglenook fireplace and complemented by oak flooring.
At the heart of the home is a luxurious, recently renovated and extended kitchen, designed for modern family living and entertaining. Bi-fold doors open onto a terrace with stunning countryside views. The kitchen is superbly appointed with granite worktops, Mandarin Stone Jerusalem limestone flooring (continuing through the pantry and rear hall), engineered oak flooring in the dining area, recessed lighting, and high-quality fittings throughout, including twin NEFF electric ovens, Villeroy & Boch sinks, and a two-oven oil-fired Aga. A separate larder, boot room, and cloakroom provide practical everyday space with direct external access, with the boot room finished in attractive Gris riven slate flooring.
A secondary entrance via the rear hall leads to two additional reception rooms and a further staircase to the first floor. Formerly a cider barn, this section of the house has been sympathetically converted into a spacious and characterful living area, complete with a newly installed kitchenette, offering flexibility for ancillary accommodation or independent living if required.
Upstairs, the principal bedroom suite benefits from a beautifully appointed ensuite bathroom. There are four further generous bedrooms, one with a dressing room and two additional family bathrooms.
The principal en-suite is particularly striking, featuring a walk-in shower, freestanding bath and high-quality fittings. Many of the bedrooms retain original features such as Victorian fireplaces, stone window ledges, and oak lintels, all enjoying delightful views over the gardens and surrounding countryside. The bathrooms have been recently upgraded with new tiling, engineered oak flooring and Burlington sanitary ware.
-
Tipo di proprietà
Casa
-
Prezzo/piede²
$578
Caratteristiche
Caratteristiche
Lot
Interni
Outdoor
Esplora la zona
Babcary, Somerton, Somerset, Inghilterra
Visualizza su Google Maps
Prezzo per sqft
Basso
Alto
Hai chiesto informazioni su questa proprietà
L'agente La contatterà al più presto
Pubblicato da
15
Annunci
2025
Iscritto
Prenota una visita con Nicholas Ingle
Scegli una data e indica se preferisci un tour virtuale o di persona con l’agente.
Data preferita
Tipo di tour

Strutt & Parker – Salisbury
41 Milford Street, Salisbury, Wiltshire, SP1 2BP, United Kingdom
Visualizza profilo agenzia
Ultimo aggiornamento
Agosto 20
Prima pubblicazione
Aug 20
Riferimento annuncio
LON260099
Proprietà simili nelle vicinanze
Nuovi annunci a Somerset

Esplora più immobili in vendita
Somerset, Inghilterra Città
- Case in vendita in Taunton, Inghilterra
- Case in vendita in Wellington, Inghilterra
- Case in vendita in Monkton Heathfield, Inghilterra
- Case in vendita in North Petherton, Inghilterra
- Case in vendita in Yeovil, Inghilterra
- Case in vendita in Bridgwater, Inghilterra
- Case in vendita in Burnham-on-Sea e Highbridge, Inghilterra
- Case in vendita in Minehead, Inghilterra
- Case in vendita in Norton sub Hamdon, Inghilterra
- Case in vendita in Bishop's Hull
- Case in vendita in Bishop's Lydeard, Inghilterra
- Case in vendita in Cannington, Inghilterra
- Case in vendita in Carhampton, Inghilterra
- Case in vendita in Creech St. Michael, Inghilterra
- Case in vendita in Milverton, Inghilterra
- Case in vendita in Norton St Philip, Inghilterra
- Case in vendita in Over Stowey, Inghilterra
- Case in vendita in Queen Camel, Inghilterra
- Case in vendita in Shepton Beauchamp, Inghilterra
- Case in vendita in Stogursey, Inghilterra
tipi di proprietà Somerset, Inghilterra
Somerset, Inghilterra ricerche popolari
- Proprietà immobiliari Vista panoramica / Scenica a Somerset, Inghilterra
- Proprietà immobiliari Vista mare a Somerset, Inghilterra
- Proprietà immobiliari con Terrazza a Somerset, Inghilterra
- Proprietà immobiliari con Bar a Somerset, Inghilterra
- Proprietà immobiliari con Sala giochi a Somerset, Inghilterra
- Proprietà immobiliari con Ufficio a Somerset, Inghilterra
- Proprietà immobiliari con Ascensore a Somerset, Inghilterra
- Proprietà immobiliari Vista sulle montagne a Somerset, Inghilterra
- Proprietà immobiliari con Giardino a Somerset, Inghilterra
- Proprietà immobiliari con Cucina esterna a Somerset, Inghilterra
- Proprietà immobiliari Costiera a Somerset, Inghilterra
- Proprietà immobiliari Comunità recintata a Somerset, Inghilterra
- Proprietà immobiliari Privacy a Somerset, Inghilterra
- Proprietà immobiliari Lungomare a Somerset, Inghilterra
- Proprietà immobiliari Investimento immobiliare a Somerset, Inghilterra
- Proprietà immobiliari Moderno a Somerset, Inghilterra
- Proprietà immobiliari Equestre a Somerset, Inghilterra
- Proprietà immobiliari Nuove costruzioni a Somerset, Inghilterra
- Proprietà immobiliari con Centro Fitness / Palestra a Somerset, Inghilterra
- Proprietà immobiliari con Sauna a Somerset, Inghilterra
- Proprietà immobiliari con Libreria a Somerset, Inghilterra
- Proprietà immobiliari con Aria condizionata a Somerset, Inghilterra
- Proprietà immobiliari con Cantina a Somerset, Inghilterra
- Proprietà immobiliari con Idromassaggio a Somerset, Inghilterra
- Proprietà immobiliari con Camino a Somerset, Inghilterra
- Proprietà immobiliari con Piscina a Somerset, Inghilterra
- Proprietà immobiliari con Garage a Somerset, Inghilterra
- Proprietà immobiliari con Balcone a Somerset, Inghilterra
- Proprietà immobiliari con Campo da tennis a Somerset, Inghilterra
- Proprietà immobiliari Lungomare a Somerset, Inghilterra
- Proprietà immobiliari Residenza a Somerset, Inghilterra
- Proprietà immobiliari con Cucina aperta a Somerset, Inghilterra
- Proprietà immobiliari Rinnovato a Somerset, Inghilterra
- Proprietà immobiliari Lungofiume a Somerset, Inghilterra
- Proprietà immobiliari con Piscina coperta a Somerset, Inghilterra
- Proprietà immobiliari Vista sull'acqua a Somerset, Inghilterra
Somerset, Inghilterra Quartieri
- Case in vendita in Ford Street, Inghilterra
- Case in vendita in Stretcholt, Inghilterra
- Case in vendita in Whitnell, Nether Stowey, Inghilterra
- Case in vendita in Alhampton
- Case in vendita in Andersea
- Case in vendita in Blagdon Hill
- Case in vendita in Bonson
- Case in vendita in Border
- Case in vendita in Brympton D'Evercy
- Case in vendita in Buscott
- Case in vendita in Bussex
- Case in vendita in Church Row
- Case in vendita in Coultings
- Case in vendita in Coxley
- Case in vendita in Culmhead
- Case in vendita in Down End
- Case in vendita in Dyche
- Case in vendita in Field
- Case in vendita in Holnicote
- Case in vendita in Lower Whatley
- Case in vendita in Netherclay
- Case in vendita in North Brewham
- Case in vendita in Nythe
- Case in vendita in Oldford
- Case in vendita in Pickney
- Case in vendita in Pightley
- Case in vendita in Pooltown
- Case in vendita in Radlet
- Case in vendita in Road
- Case in vendita in Southay
- Case in vendita in Standerwick
- Case in vendita in Steanbow
- Case in vendita in West Mudford
- Case in vendita in Weston Town
- Case in vendita in West Shepton
- Case in vendita in West Town
- Case in vendita in White Ball
- Case in vendita in Woodlands
- Case in vendita in Yarford
- Case in vendita in Yellands
- Case in vendita in Yenston
Guide e storie correlate
La fiducia dei migliori broker del mondo
Gli agenti dietro le proprietà più straordinarie del mondo pubblicano su JamesEdition.
- Annunci di Sotheby's, Christie's, BARNES ed Engel & Völkers
- Ogni annuncio è verificato prima della pubblicazione
- Si metta in contatto diretto con agenti verificati
Continuando, accetta i nostri Termini e la nostra Informativa sulla privacy.