$2,184,683
Una Favolosa Casa Indipendente Immersa In Un Vasto Parco DI Circa 1,5 Acri Con Vista Sul Mare
- 5 Camere
- 4 Bagni
- 3,104 Sqft
- 1.5 Ac lot
- Aggiornato: Maggio 7
- 10
Informazioni sulla proprietà
La descrizione è stata tradotta automaticamente.
La descrizione viene visualizzata nella lingua originale.
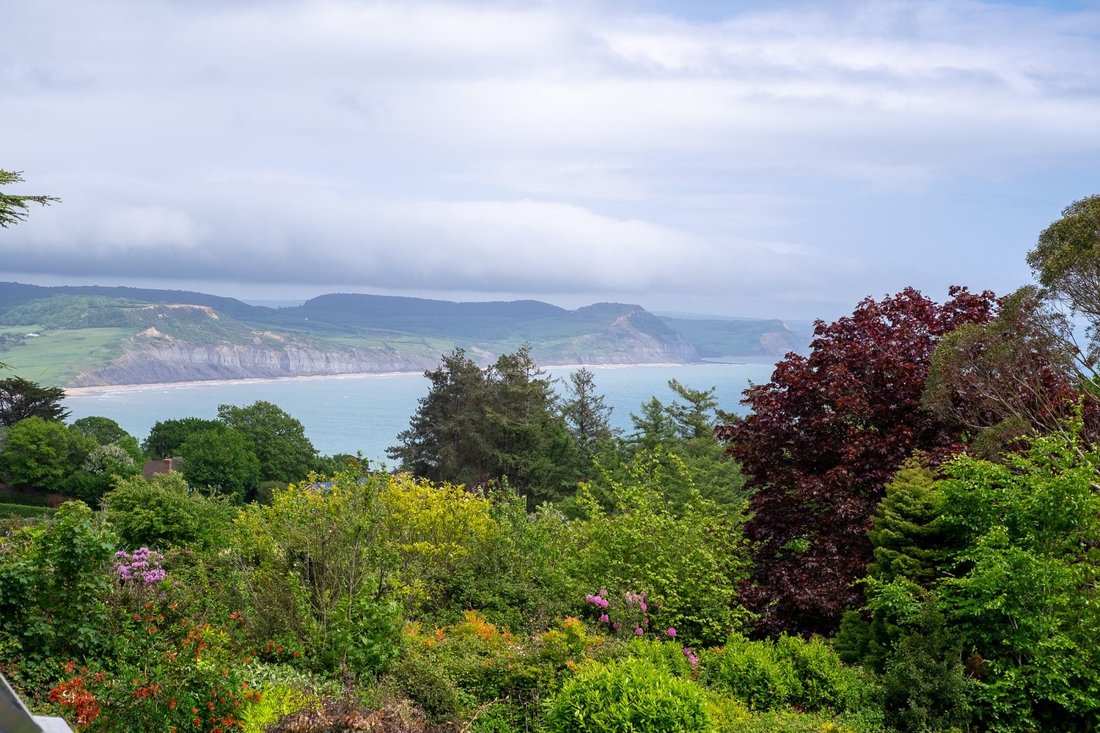
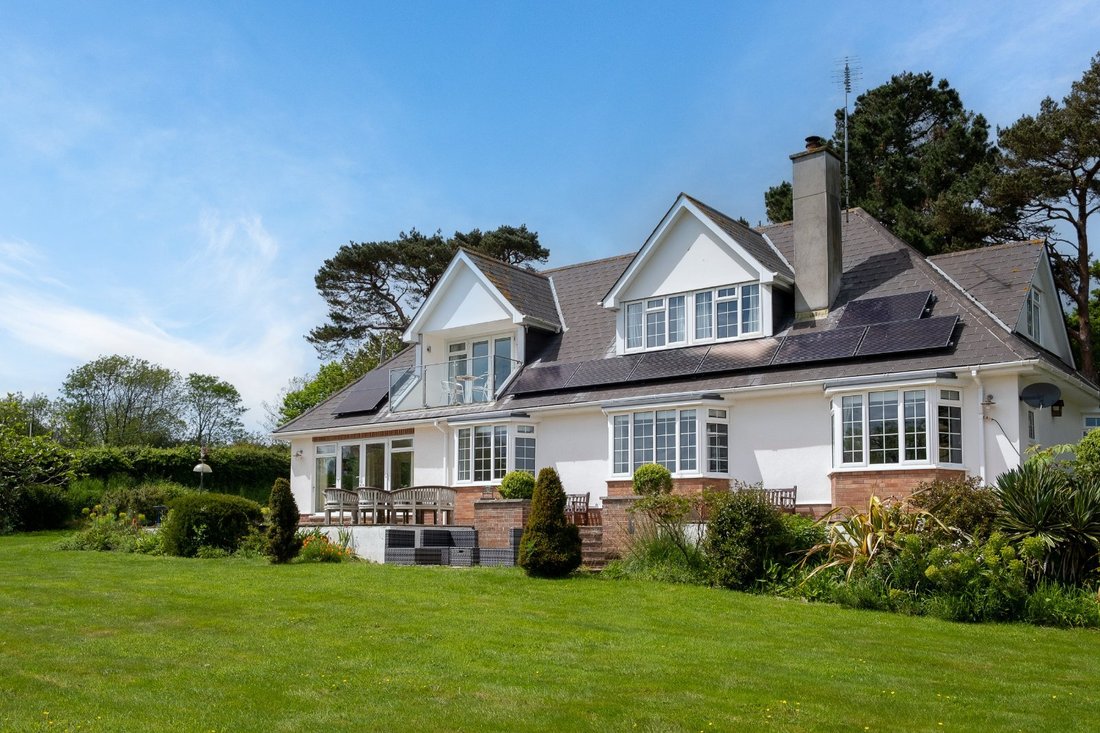
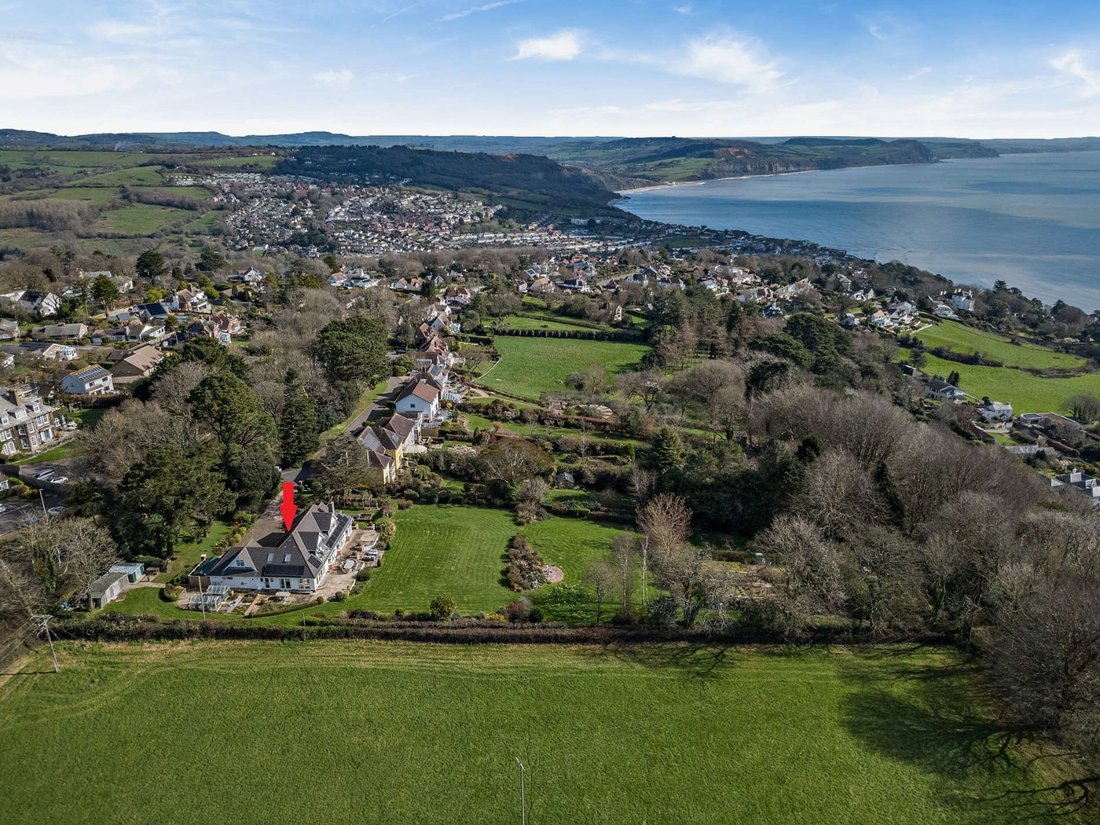
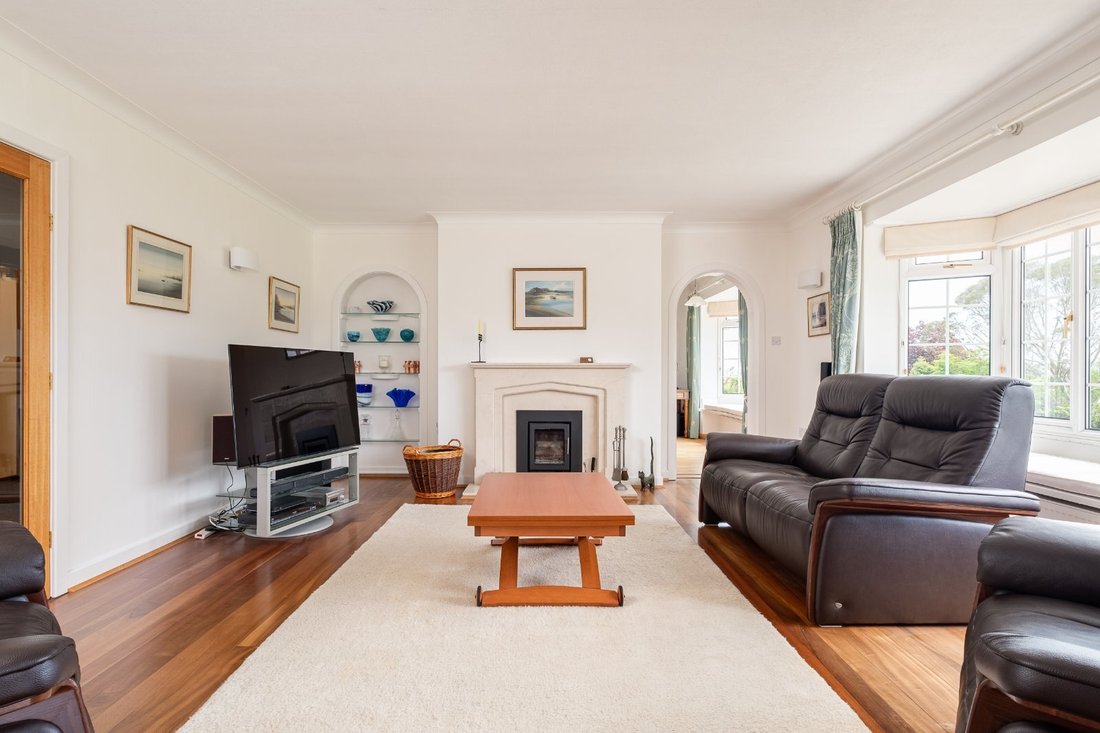
Tatlands is a stunning, detached family home with more than 3,000 square feet of light-filled and beautifully presented accommodation. Set in a desirable position on the edge of the popular town of Lyme Regis with views across rolling countryside and Lyme Bay. The property features elegant neutral décor inside and has a sunny south-facing garden outside measuring approximately 1.5 acres. The house
Tatlands is a stunning, detached family home with more than 3,000 square feet of light-filled and beautifully presented accommodation. Set in a desirable position on the edge of the popular town of Lyme Regis with views across rolling countryside and Lyme Bay. The property features elegant neutral décor inside and has a sunny south-facing garden outside measuring approximately 1.5 acres. The house was originally built in 1955 and in 2004 the current owner undertook a complete renovation and extension including installing a new kitchen, extending over the garage and reconfiguring the property to create a flexible layout.
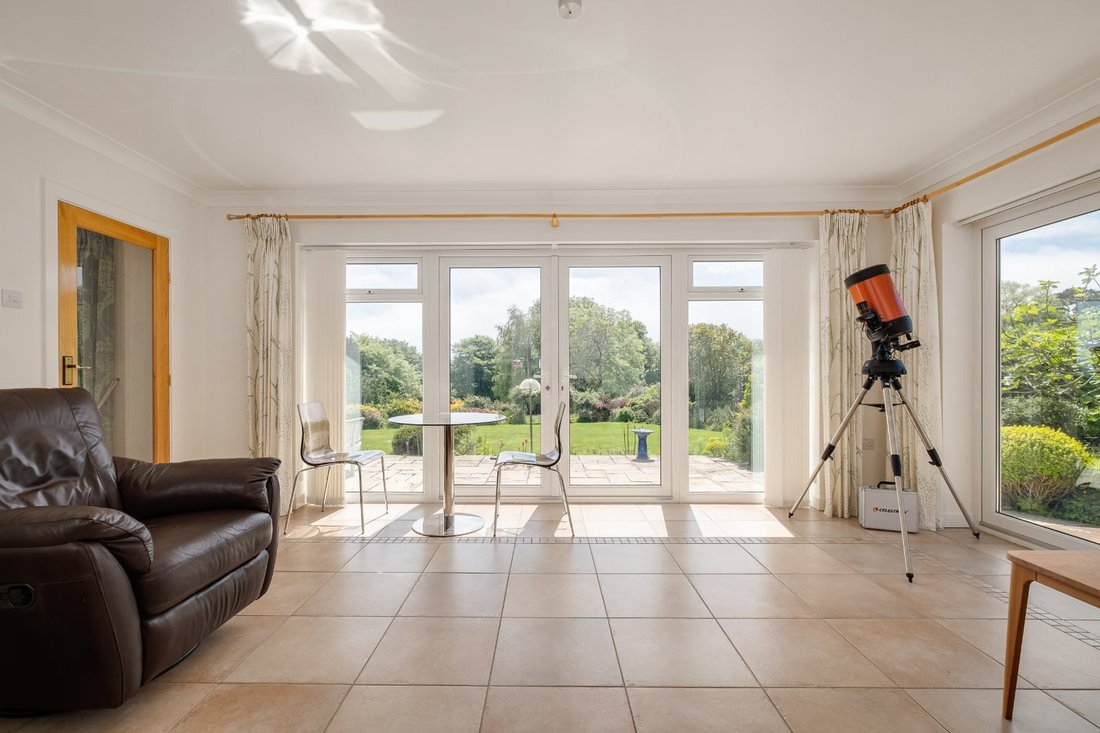
A bright and welcoming entrance hall leads you through to the main ground floor reception rooms. The garden room has tiled flooring and a dual aspect, with three sets of French doors opening onto the beautiful garden that surrounds the property. The sitting room, dining room and study offer spacious and light-filled accommodation and all have large bay windows with views across the grounds and out to sea. The Ralph Winter Kitchen (fitted June 2017) is equipped and fitted with stylish, modern units to base and wall level, as well as modern integrated appliances, a double sink and plenty of worktop space. The adjoining utility and workshop rooms provide further space for storage and appliances with the utility room also providing access to the outside. The ground floor features a spacious en suite double bedroom with a large bay window, offering flexible accommodation options. The en suite benefits from underfloor heating. A cloakroom completes the ground floor accommodation.
Upstairs there are four further well-presented double bedrooms, including the principal bedroom that features a spacious en suite bathroom and also has a balcony which affords stunning sea views. One of the additional bedrooms is 30ft and also has an en suite, further benefitting from a dual aspect that allows for plenty of natural light. The first floor also has a family bathroom with underfloor heating and has a bath and a separate shower unit.
A bright and welcoming entrance hall leads you through to the main ground floor reception rooms. The garden room has tiled flooring and a dual aspect, with three sets of French doors opening onto the beautiful garden that surrounds the property. The sitting room, dining room and study offer spacious and light-filled accommodation and all have large bay windows with views across the grounds and out to sea. The Ralph Winter Kitchen (fitted June 2017) is equipped and fitted with stylish, modern units to base and wall level, as well as modern integrated appliances, a double sink and plenty of worktop space. The adjoining utility and workshop rooms provide further space for storage and appliances with the utility room also providing access to the outside. The ground floor features a spacious en suite double bedroom with a large bay window, offering flexible accommodation options. The en suite benefits from underfloor heating. A cloakroom completes the ground floor accommodation.
Upstairs there are four further well-presented double bedrooms, including the principal bedroom that features a spacious en suite bathroom and also has a balcony which affords stunning sea views. One of the additional bedrooms is 30ft and also has an en suite, further benefitting from a dual aspect that allows for plenty of natural light. The first floor also has a family bathroom with underfloor heating and has a bath and a separate shower unit.
-
Tipo di proprietà
Casa
-
Prezzo/piede²
$703
-
Consumo
B
Caratteristiche
Caratteristiche
Lot
Interni
Outdoor
Esplora la zona
Sidmouth Road, Lyme Regis, Dorset, Inghilterra
Visualizza su Google Maps
Prezzo per sqft
Basso
Alto

Iscritto da 10 mesi
Hai chiesto informazioni su questa proprietà
L'agente La contatterà al più presto
Pubblicato da
4
Annunci
2025
Iscritto
Prenota una visita con Isabel Clifton
Scegli una data e indica se preferisci un tour virtuale o di persona con l’agente.
Data preferita
Tipo di tour

Strutt & Parker – Exeter
24 Southernhay West, Exeter, Devon, EX1 1PR, United Kingdom
Visualizza profilo agenzia
Ultimo aggiornamento
Maggio 7
Prima pubblicazione
Aprile 9
Riferimento annuncio
EXE180309
La fiducia dei migliori broker del mondo
Gli agenti dietro le proprietà più straordinarie del mondo pubblicano su JamesEdition.
- Annunci di Sotheby's, Christie's, BARNES ed Engel & Völkers
- Ogni annuncio è verificato prima della pubblicazione
- Si metta in contatto diretto con agenti verificati
Continuando, accetta i nostri Termini e la nostra Informativa sulla privacy.