$2,264,771
Prezzo diminuito di $133,614 il Sep 04, 2026
Una Casa Indipendente Con Sei Camere Da Letto Con Cottage Con Due Camere Da Letto E 1,26 Acri
- 8 Camere
- 3 Bagni
- 4,487 Sqft
- 1.26 Ac lot
- Aggiornato: Settembre 3
- 1
Informazioni sulla proprietà
La descrizione è stata tradotta automaticamente.
La descrizione viene visualizzata nella lingua originale.
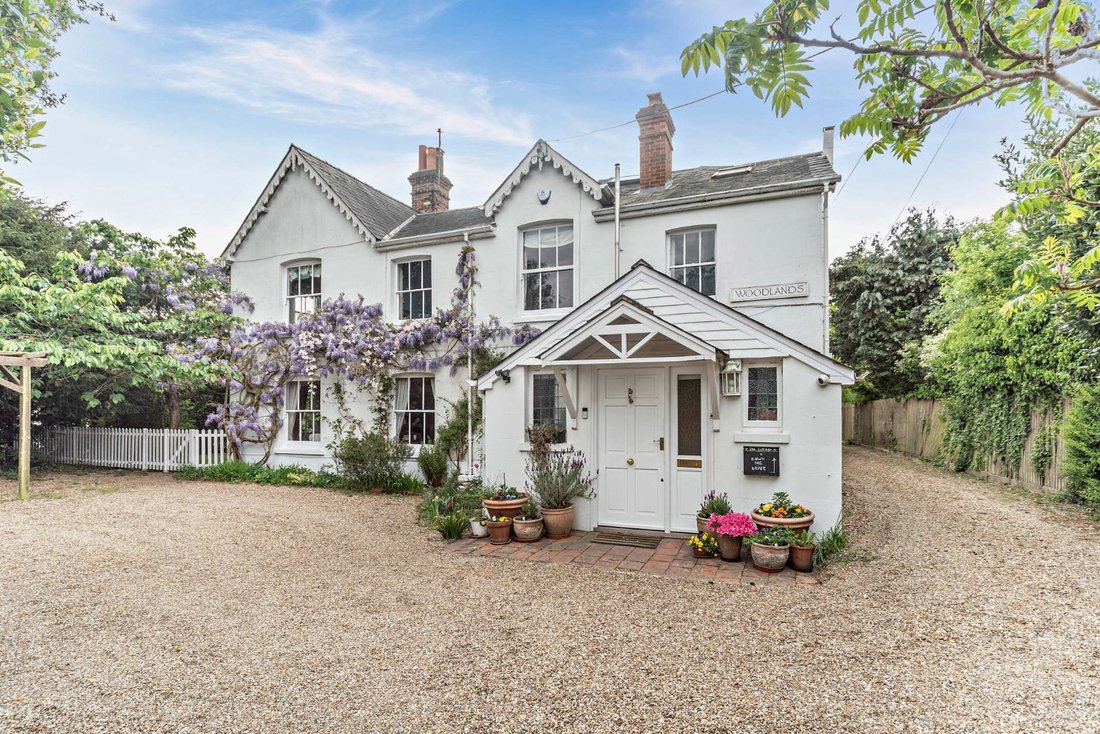
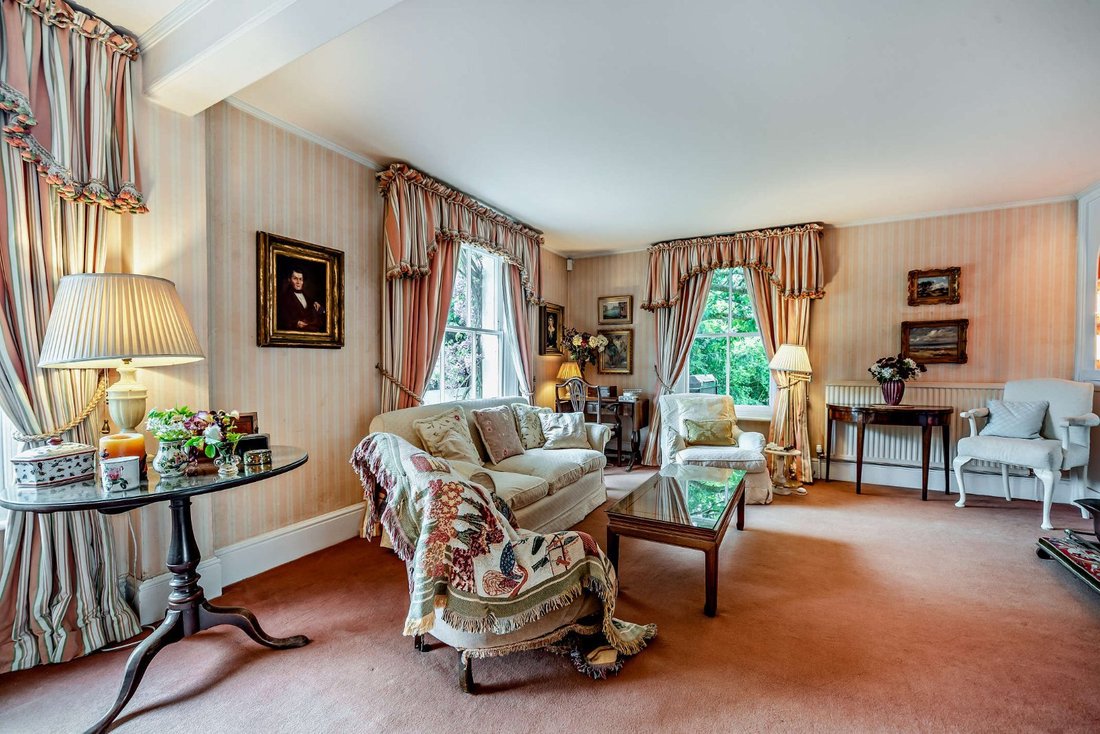
Woodlands is a handsome white-rendered doublefronted period family home offering more than 3,300 sq ft of light-filled flexible accommodation arranged over three floors. Configured to provide a practical and cohesive living and entertaining environment featuring sash glazing, high ceilings, generouslyproportioned rooms, quality fixtures and fittings and neutral décor throughout, the accommodation
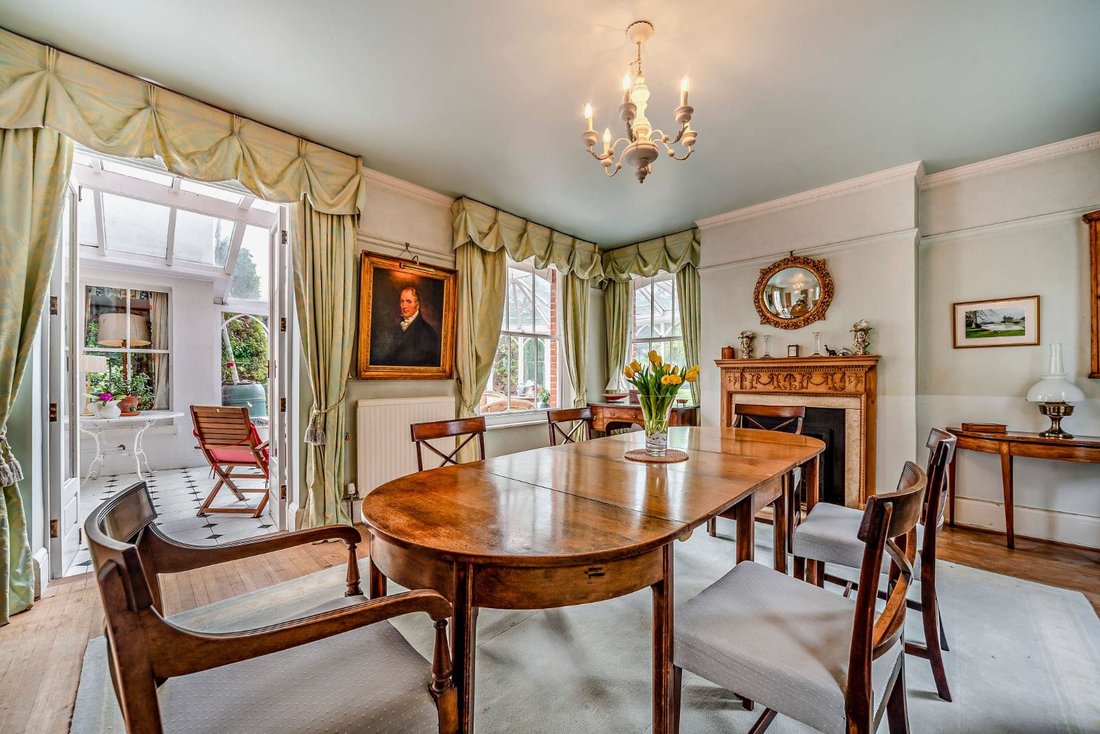
Woodlands is a handsome white-rendered doublefronted period family home offering more than 3,300 sq ft of light-filled flexible accommodation arranged over three floors. Configured to provide a practical and cohesive living and entertaining environment featuring sash glazing, high ceilings, generouslyproportioned rooms, quality fixtures and fittings and neutral décor throughout, the accommodation flows from a welcoming gable end front door, through a utility room and kitchen before arriving in the central reception hallway, also accessible by a side entrance. This hallway, with an ornate freestanding woodburner, connects to all other ground floor rooms. Each fitted with feature fireplaces, an expansive drawing room and snug TV room are accompanied by a woodenfloored dining room that connects to a large
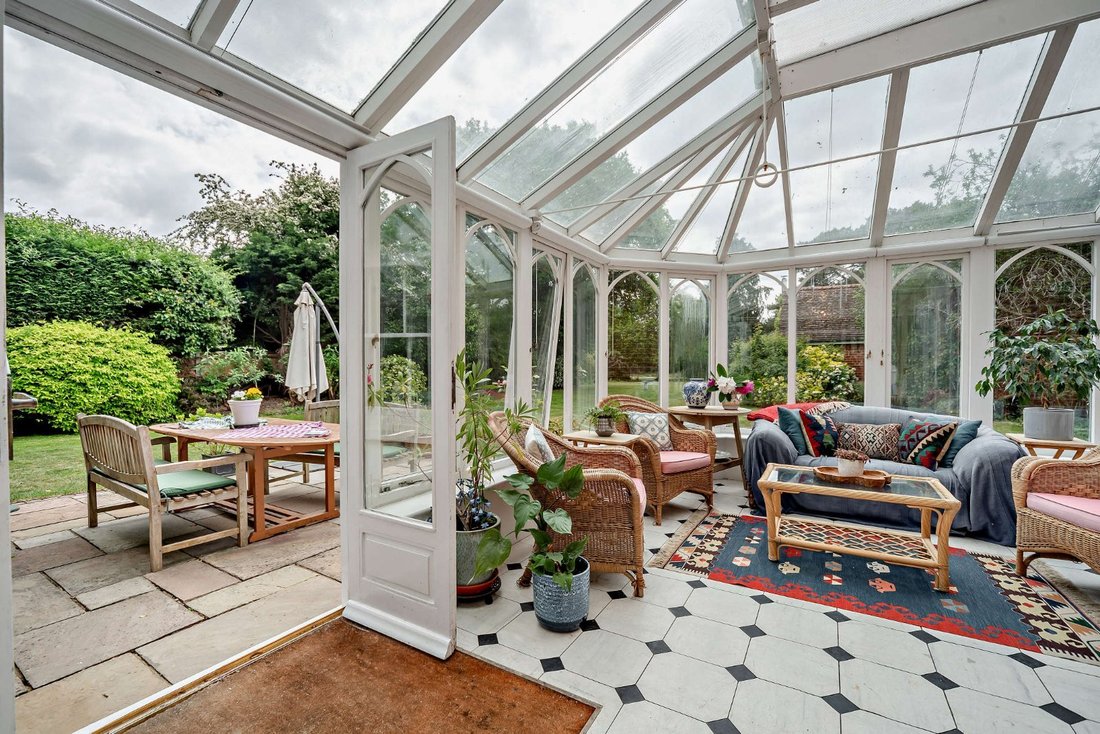
conservatory with a glazed roof and large picture glazing incorporating French doors to the rear terrace.
A generous kitchen comprises a range of wall and base units, an Aga, modern integrated appliances, and space for a sizeable table.
On the first floor, an open landing gives access to all five bedrooms and two bathrooms. The principal bedroom, with fitted storage, features an en suite bathroom with freestanding bath. Four further double bedrooms are served by a family bathroom with freestanding bath and separate shower.
A separate staircase rises from the landing to a second floor attic room, suitable for a variety of uses including as an additional bedroom if required. This attic room also affords two extended eaves sections for ample loft storage.
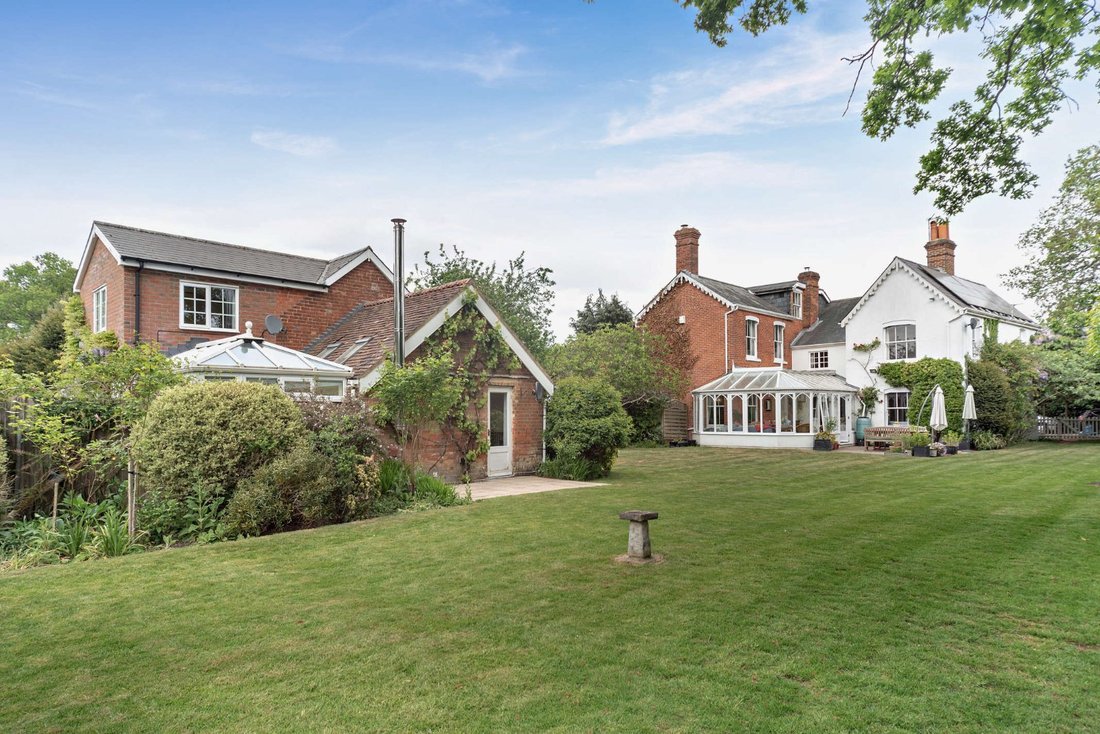
In the garden, a recently renovated 822 square foot cottage provides further accommodation. Spread over two floors, its ground floor entails a spacious reception room, conservatory, kitchen and shower room, with a stairway leading to two first floor bedrooms. This building has been used both as a rental property and for entertaining friends and family, with options to access it through the garden, or via a dedicated driveway if seeking privacy.
conservatory with a glazed roof and large picture glazing incorporating French doors to the rear terrace.
A generous kitchen comprises a range of wall and base units, an Aga, modern integrated appliances, and space for a sizeable table.
On the first floor, an open landing gives access to all five bedrooms and two bathrooms. The principal bedroom, with fitted storage, features an en suite bathroom with freestanding bath. Four further double bedrooms are served by a family bathroom with freestanding bath and separate shower.
A separate staircase rises from the landing to a second floor attic room, suitable for a variety of uses including as an additional bedroom if required. This attic room also affords two extended eaves sections for ample loft storage.
In the garden, a recently renovated 822 square foot cottage provides further accommodation. Spread over two floors, its ground floor entails a spacious reception room, conservatory, kitchen and shower room, with a stairway leading to two first floor bedrooms. This building has been used both as a rental property and for entertaining friends and family, with options to access it through the garden, or via a dedicated driveway if seeking privacy.
-
Tipo di proprietà
Casa
-
Prezzo/piede²
$504
-
Consumo
F
Caratteristiche
Esplora la zona
Church Road, Mortimer West End, Hampshire, Inghilterra
Visualizza su Google Maps
Prezzo per sqft
Basso
Alto

Iscritto da 10 mesi
Hai chiesto informazioni su questa proprietà
L'agente La contatterà al più presto
Pubblicato da
25
Annunci
2025
Iscritto
Prenota una visita con Alex Barton
Scegli una data e indica se preferisci un tour virtuale o di persona con l’agente.
Data preferita
Tipo di tour

Strutt & Parker – Newbury
55 Northbrook Street, Newbury, Berkshire, RG14 1AN, United Kingdom
Visualizza profilo agenzia
Ultimo aggiornamento
Settembre 3
Prima pubblicazione
Apr 22
Riferimento annuncio
NEW240086
La fiducia dei migliori broker del mondo
Gli agenti dietro le proprietà più straordinarie del mondo pubblicano su JamesEdition.
- Annunci di Sotheby's, Christie's, BARNES ed Engel & Völkers
- Ogni annuncio è verificato prima della pubblicazione
- Si metta in contatto diretto con agenti verificati
Continuando, accetta i nostri Termini e la nostra Informativa sulla privacy.