$2,107,883
Conversione Indipendente DI Un Fienile Con Quattro Camere Da Letto Classificato Grade II In Una Ricercata Località Del Surrey Hills
- 4 Camere
- 2 Bagni
- 4,282 Sqft
- Aggiornato: Agosto 14
- 4
Informazioni sulla proprietà
La descrizione è stata tradotta automaticamente.
La descrizione viene visualizzata nella lingua originale.
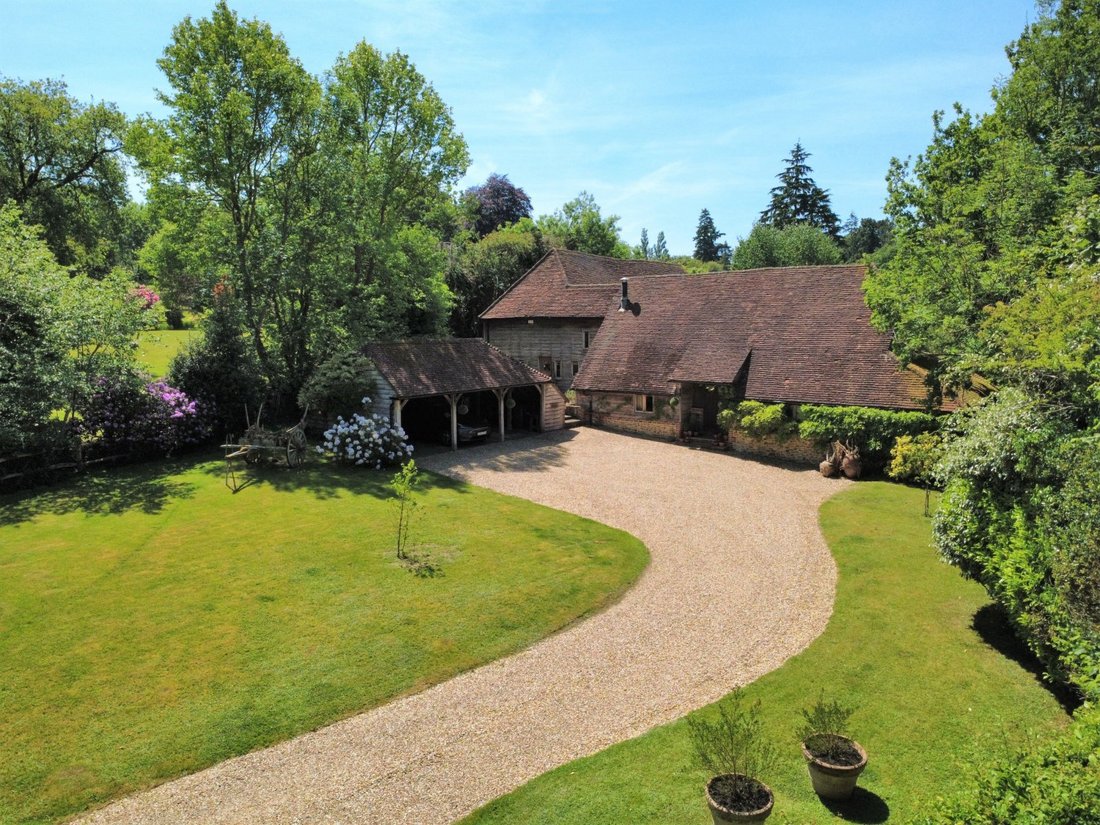
Dating from the early 18th century, Butts Barn is an attractive stone-built and part-weatherboarded family home offering more than 3,500 sq ft of light-filled, flexible accommodation arranged in an L shape over two floors. Sensitively converted from a barn and attached cowhouse to provide a practical and cohesive living and entertaining environment, it combines modern amenities, quality fixtures a
Dating from the early 18th century, Butts Barn is an attractive stone-built and part-weatherboarded family home offering more than 3,500 sq ft of light-filled, flexible accommodation arranged in an L shape over two floors. Sensitively converted from a barn and attached cowhouse to provide a practical and cohesive living and entertaining environment, it combines modern amenities, quality fixtures and fittings and elegant décor with period features including a wealth of vaulted ceilings and exposed beams.
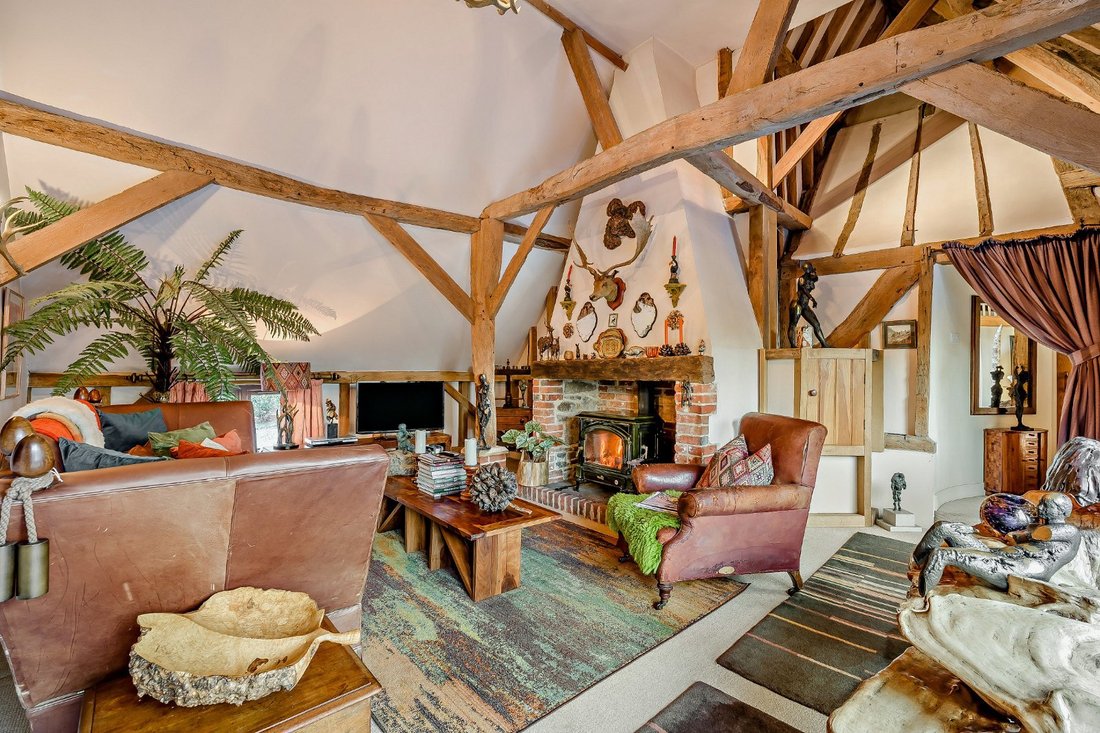
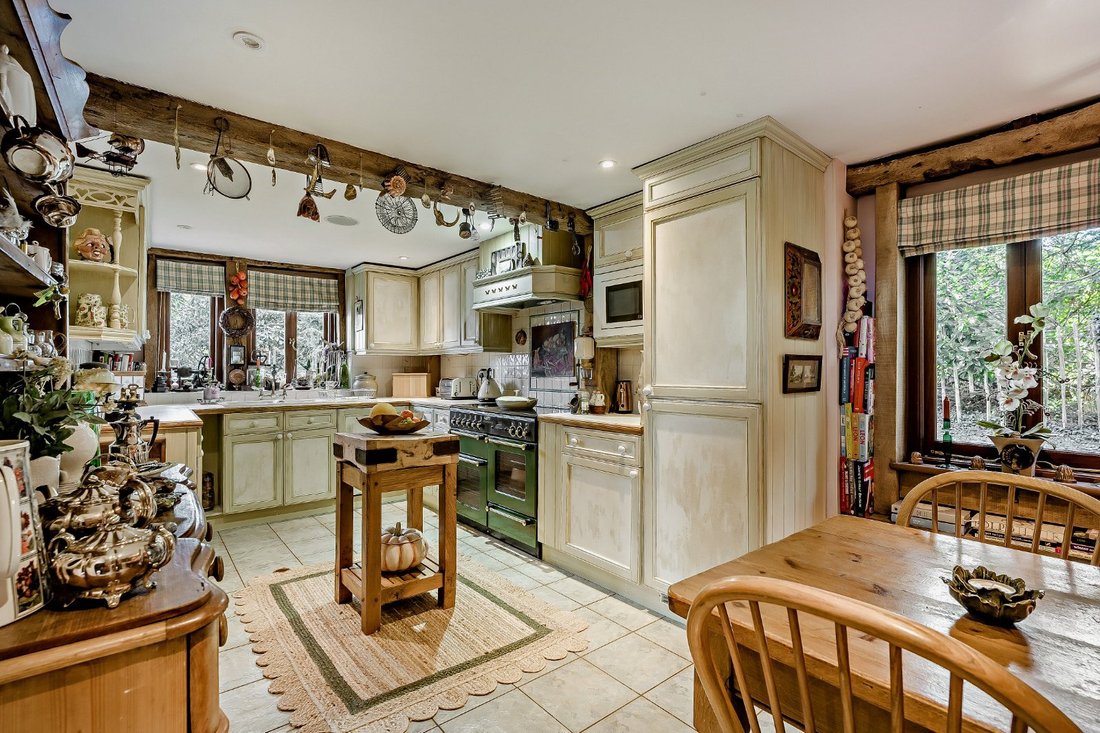
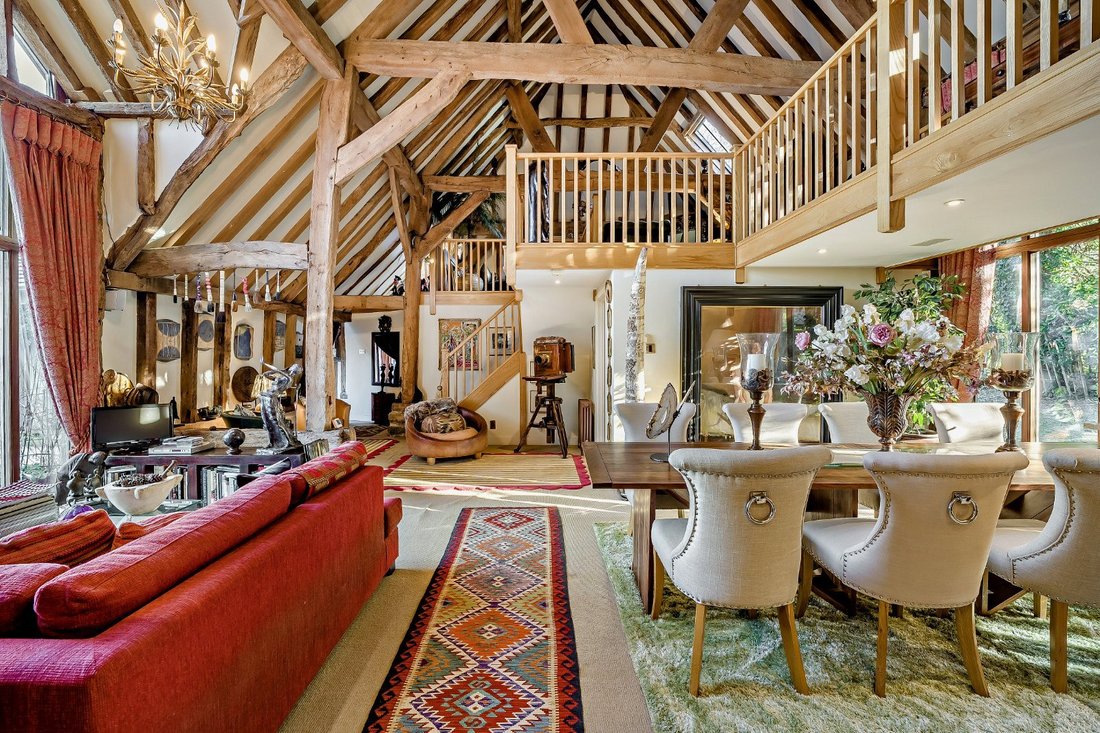
The ground floor accommodation flows from a welcoming split-level entrance hall. It opens on one side into a study/office with some cobbled flooring, an original cow stall and feeding rack, courtyard access and stairs rising to a vaulted first floor store, and on the other into a dual aspect sitting room with a fireplace with woodburning stove and French doors to the courtyard. The sitting room opens into an inner hall with a useful cloakroom and stairs rising to the first floor. The hall opens into a stunning double-height sitting and dining room with a galleried library/leisure area over and full-height glazing incorporating French doors to the courtyard and garden. The adjacent dual aspect kitchen/breakfast room has a range of wall and base units, complementary work surfaces, modern integrated appliances, space for a table and an inter-connecting fitted utility room with garden access. The ground floor accommodation is completed by a bedroom wing. It provides three bedrooms, two with built-in storage, and a contemporary family bathroom with freestanding bath and separate shower.
The vaulted first floor houses a galleried library/leisure area overlooking the sitting/dining room below, configurable to the purchasers’ own requirements. Double doors open to a dual aspect principal bedroom with fitted storage and an en suite bathroom with a freestanding bath and separate shower.
The ground floor accommodation flows from a welcoming split-level entrance hall. It opens on one side into a study/office with some cobbled flooring, an original cow stall and feeding rack, courtyard access and stairs rising to a vaulted first floor store, and on the other into a dual aspect sitting room with a fireplace with woodburning stove and French doors to the courtyard. The sitting room opens into an inner hall with a useful cloakroom and stairs rising to the first floor. The hall opens into a stunning double-height sitting and dining room with a galleried library/leisure area over and full-height glazing incorporating French doors to the courtyard and garden. The adjacent dual aspect kitchen/breakfast room has a range of wall and base units, complementary work surfaces, modern integrated appliances, space for a table and an inter-connecting fitted utility room with garden access. The ground floor accommodation is completed by a bedroom wing. It provides three bedrooms, two with built-in storage, and a contemporary family bathroom with freestanding bath and separate shower.
The vaulted first floor houses a galleried library/leisure area overlooking the sitting/dining room below, configurable to the purchasers’ own requirements. Double doors open to a dual aspect principal bedroom with fitted storage and an en suite bathroom with a freestanding bath and separate shower.
-
Tipo di proprietà
Casa
-
Prezzo/piede²
$492
-
Consumo
D
Caratteristiche
- Giardino
- Camino
- Moderno
- Libreria
- Planimetria 2D
- Ufficio
- Soffitto alto
Esplora la zona
Green Lane, Churt, Farnham, Surrey, Inghilterra
Visualizza su Google Maps
Prezzo per sqft
Basso
Alto

Iscritto da 10 mesi
Hai chiesto informazioni su questa proprietà
L'agente La contatterà al più presto
Pubblicato da
14
Annunci
2025
Iscritto
Prenota una visita con Daniel Vasey-MacLeod
Scegli una data e indica se preferisci un tour virtuale o di persona con l’agente.
Data preferita
Tipo di tour

Strutt & Parker – Farnham
37 Downing Street, Farnham, Surrey, GU9 7PH, United Kingdom
Visualizza profilo agenzia
Ultimo aggiornamento
Agosto 14
Prima pubblicazione
Jan 22
Riferimento annuncio
FRN230041
Proprietà simili nelle vicinanze
Nuovi annunci a Churt

Esplora più immobili in vendita
Churt, Inghilterra ricerche popolari
Guide e storie correlate
La fiducia dei migliori broker del mondo
Gli agenti dietro le proprietà più straordinarie del mondo pubblicano su JamesEdition.
- Annunci di Sotheby's, Christie's, BARNES ed Engel & Völkers
- Ogni annuncio è verificato prima della pubblicazione
- Si metta in contatto diretto con agenti verificati
Continuando, accetta i nostri Termini e la nostra Informativa sulla privacy.