$4,023,346
Una Maisonette DI Design A Pochi Passi Da Golborne Road, Con Interni Splendidamente Realizzati E Un Bagno Privato
- 3 Camere
- 2 Bagni
- 1,349 Sqft
- Aggiornato: Settembre 17
- 3
Informazioni sulla proprietà
La descrizione è stata tradotta automaticamente.
La descrizione viene visualizzata nella lingua originale.
Set behind a Victorian façades, this exceptional three-bedroom maisonette has been completely reimagined, balancing architectural integrity with an uncompromising level of detail. Spanning approximately 1,349 sq ft, the home unfolds across two beautifully considered floors, where every detail has been meticulously designed and every material selected for its enduring quality.
The raised g
The raised g
Set behind a Victorian façades, this exceptional three-bedroom maisonette has been completely reimagined, balancing architectural integrity with an uncompromising level of detail. Spanning approximately 1,349 sq ft, the home unfolds across two beautifully considered floors, where every detail has been meticulously designed and every material selected for its enduring quality.
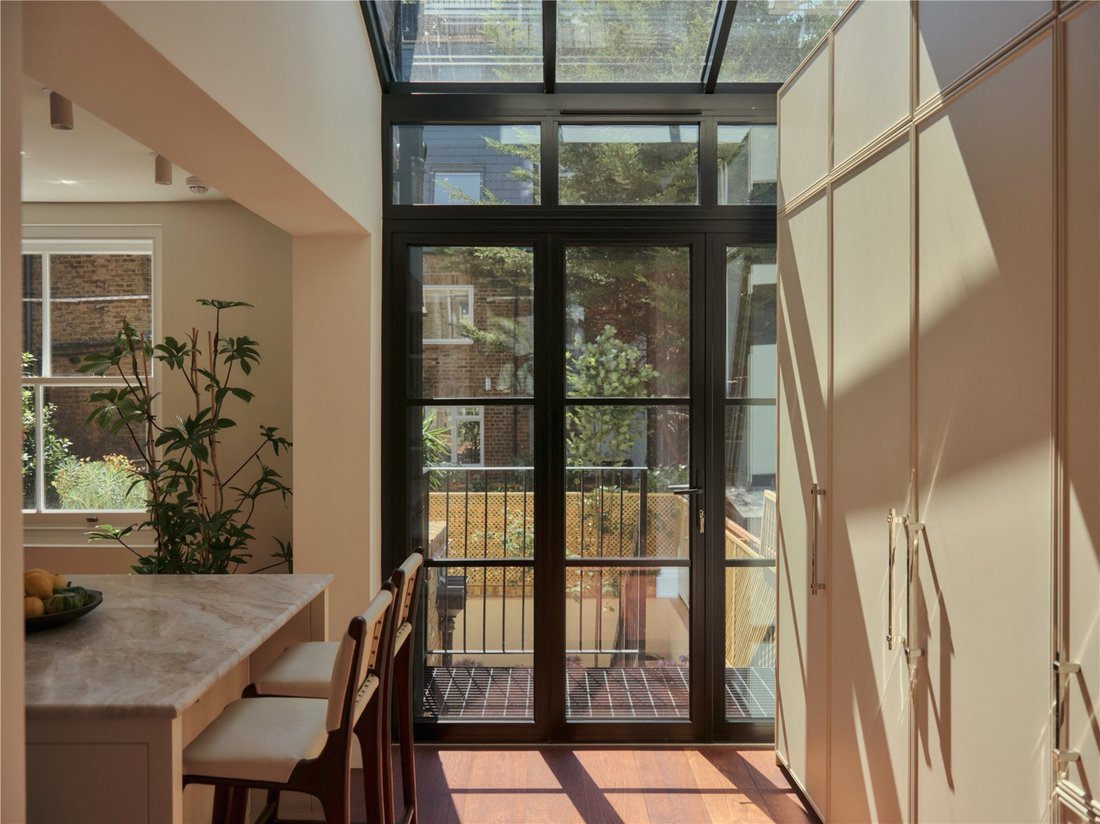
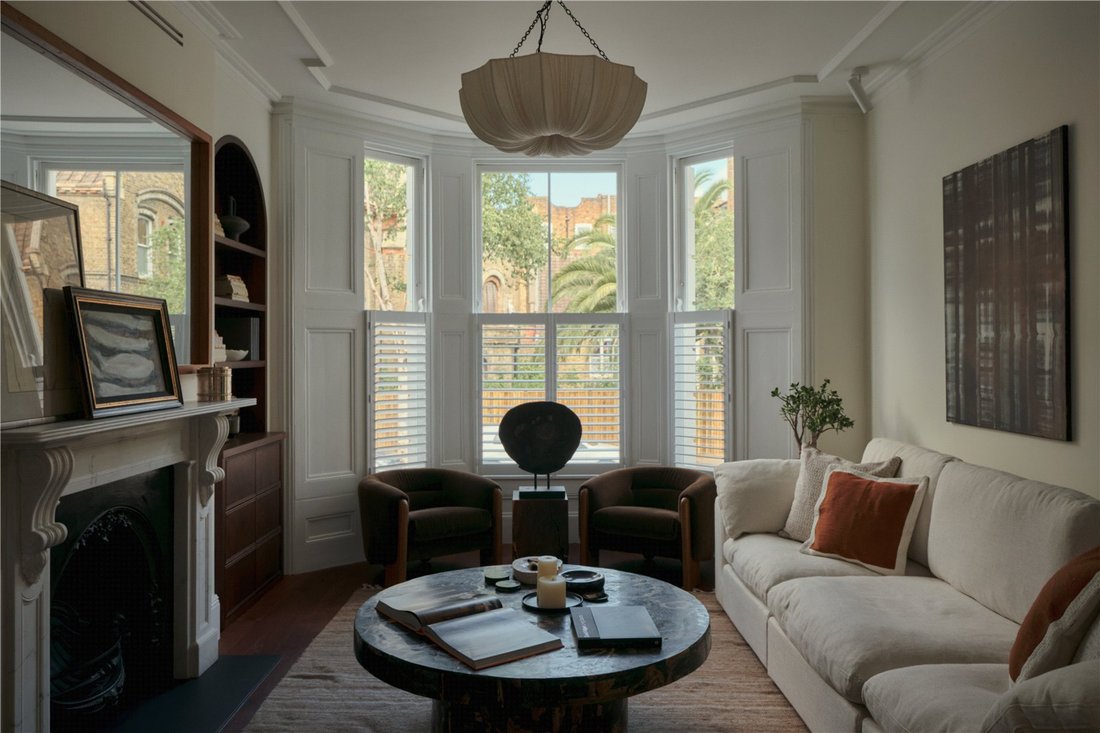
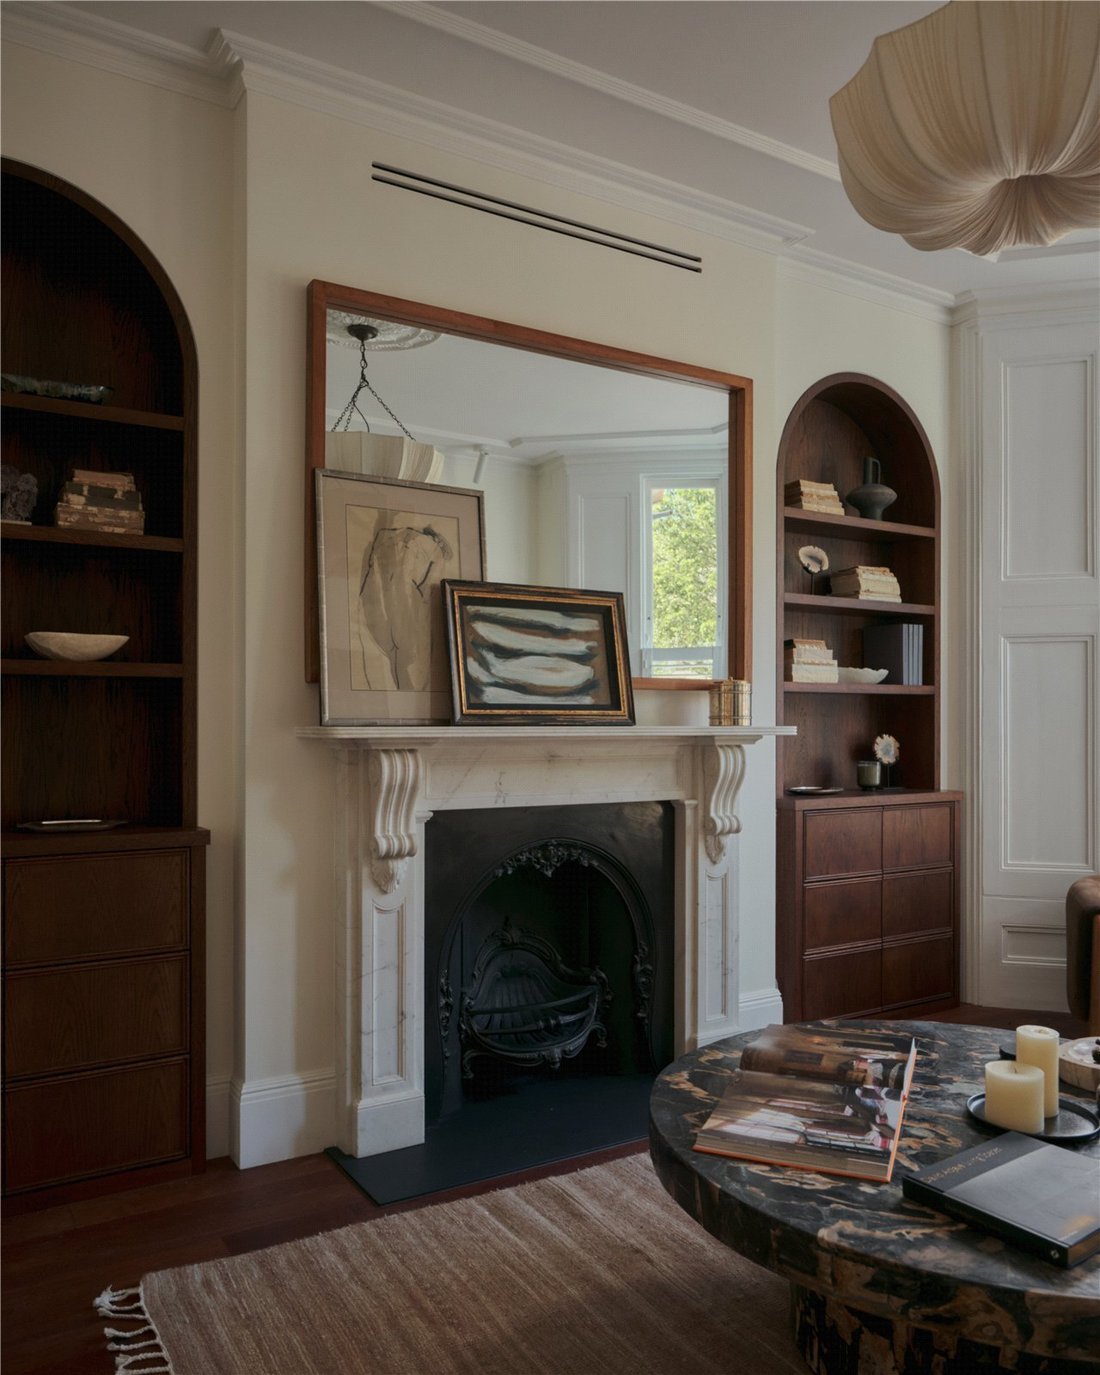
The raised ground floor is centred around a sequence of elegant living spaces that flow effortlessly from one to the next. A beautifully proportioned reception room, anchored by a bespoke marble fireplace, leads through to a formal dining room before arriving at the heart of the home, a handcrafted oak kitchen where sculptural Taj Mahal quartzite worktops, bespoke joinery and a Lacanche range create a space that is as functional as it is beautiful.
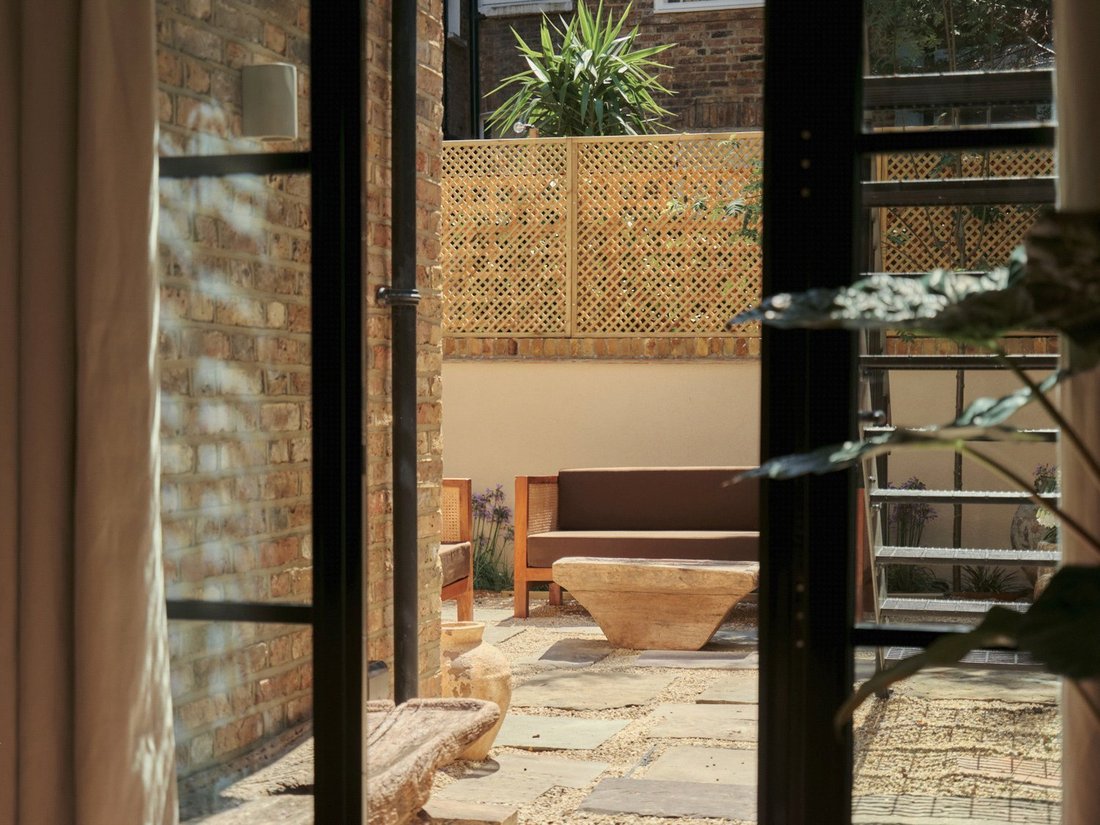
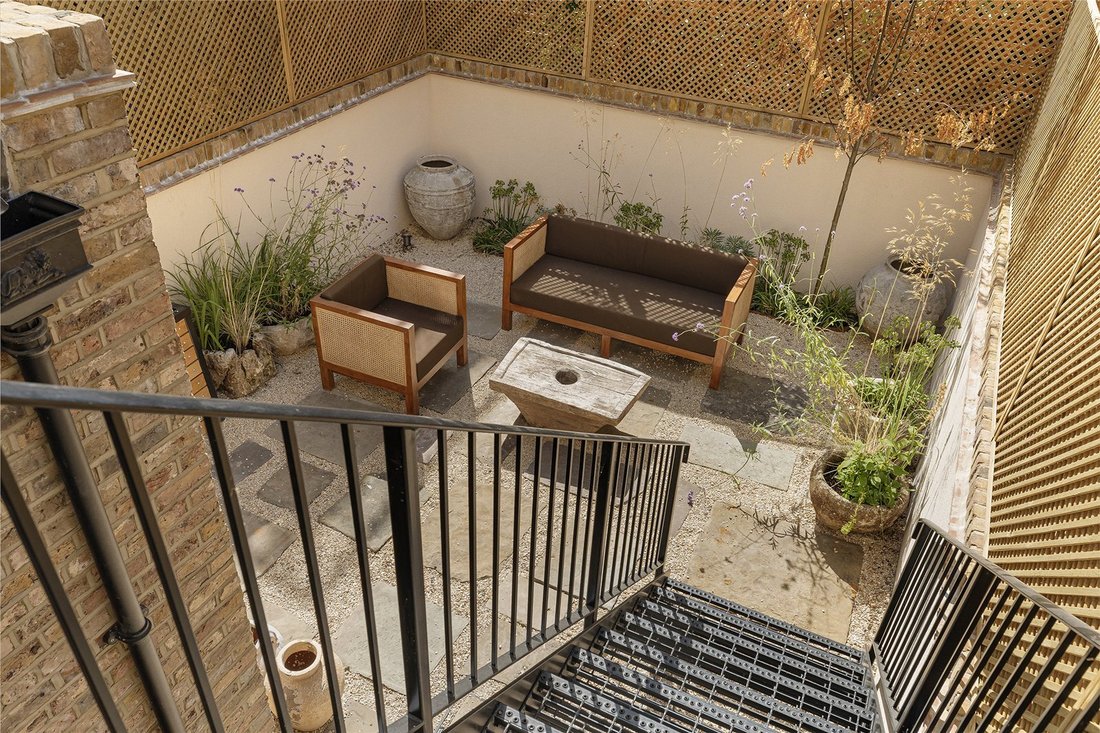
From here, doors open onto a staircase leading down to a wonderfully private south-facing garden. Landscaped with Yorkstone paving, rendered walls and timber trellis, it is a true sun trap, an extension of the living space that invites long lunches, evening dinners and quiet mornings alike.
The lower level is dedicated to rest and retreat, with three generous double bedrooms arranged around a luxurious family bathroom and principal en suite. Arabescato marble, handmade Zellige tiles, bespoke marble vanities and Nicolazzi brassware create bathrooms that feel quietly indulgent, while a private sauna introduces a rare wellness element seldom found in homes of this scale.
Throughout, the material palette is warm, tactile and timeless. Engineered oak flooring runs seamlessly beneath bespoke handmade joinery, handcrafted wardrobes with linen-lined interiors, intricate plaster mouldings and Farrow & Ball finishes, all complemented by Corston ironmongery and a carefully considered decorative lighting scheme. The result is a home that feels deeply crafted rather than simply renovated.
St. Michael’s Gardens occupies an enviable position between Golborne Road and Portobello Road, at the heart of one of West London’s most exciting neighbourhoods. The area has evolved into a destination in its own right, where independent restaurants, neighbourhood wine bars, artisan bakeries and carefully curated boutiques sit alongside the historic market that has long defined Notting Hill. From morning coffee at Layla Bakery and lunch on Golborne Road to evenings at Dorian, Straker’s or one of the area’s many neighbourhood favourites, life here is effortlessly local, creative and connected.
Despite its vibrant energy, the street itself remains remarkably peaceful. A quiet residential enclave moments from the best of the neighbourhood. Excellent transport links via Ladbroke Grove, provide easy access across London.
A home defined by craftsmanship, considered design and an exceptional sense of place, this is contemporary London living at its most refined.
The raised ground floor is centred around a sequence of elegant living spaces that flow effortlessly from one to the next. A beautifully proportioned reception room, anchored by a bespoke marble fireplace, leads through to a formal dining room before arriving at the heart of the home, a handcrafted oak kitchen where sculptural Taj Mahal quartzite worktops, bespoke joinery and a Lacanche range create a space that is as functional as it is beautiful.
From here, doors open onto a staircase leading down to a wonderfully private south-facing garden. Landscaped with Yorkstone paving, rendered walls and timber trellis, it is a true sun trap, an extension of the living space that invites long lunches, evening dinners and quiet mornings alike.
The lower level is dedicated to rest and retreat, with three generous double bedrooms arranged around a luxurious family bathroom and principal en suite. Arabescato marble, handmade Zellige tiles, bespoke marble vanities and Nicolazzi brassware create bathrooms that feel quietly indulgent, while a private sauna introduces a rare wellness element seldom found in homes of this scale.
Throughout, the material palette is warm, tactile and timeless. Engineered oak flooring runs seamlessly beneath bespoke handmade joinery, handcrafted wardrobes with linen-lined interiors, intricate plaster mouldings and Farrow & Ball finishes, all complemented by Corston ironmongery and a carefully considered decorative lighting scheme. The result is a home that feels deeply crafted rather than simply renovated.
St. Michael’s Gardens occupies an enviable position between Golborne Road and Portobello Road, at the heart of one of West London’s most exciting neighbourhoods. The area has evolved into a destination in its own right, where independent restaurants, neighbourhood wine bars, artisan bakeries and carefully curated boutiques sit alongside the historic market that has long defined Notting Hill. From morning coffee at Layla Bakery and lunch on Golborne Road to evenings at Dorian, Straker’s or one of the area’s many neighbourhood favourites, life here is effortlessly local, creative and connected.
Despite its vibrant energy, the street itself remains remarkably peaceful. A quiet residential enclave moments from the best of the neighbourhood. Excellent transport links via Ladbroke Grove, provide easy access across London.
A home defined by craftsmanship, considered design and an exceptional sense of place, this is contemporary London living at its most refined.
-
Tipo di proprietà
Appartamento
-
Prezzo/piede²
$2,982
-
Consumo
C
Caratteristiche
Esplora la zona
St. Michaels Gardens, North Kensington, London, Ladbroke Grove, Kensington e Chelsea, Inghilterra
Visualizza su Google Maps
Prezzo per sqft
Basso
Alto
Iscritto da 8 mesi
Hai chiesto informazioni su questa proprietà
L'agente La contatterà al più presto
Pubblicato da
45
Annunci
2026
Iscritto
Prenota una visita con the agent
Scegli una data e indica se preferisci un tour virtuale o di persona con l’agente.
Data preferita
Tipo di tour
Ultimo aggiornamento
Settembre 17
Prima pubblicazione
Settembre 17
Riferimento annuncio
NHG250041
Proprietà simili nelle vicinanze
Nuovi annunci a Ladbroke Grove



Esplora più immobili in vendita
tipi di proprietà Ladbroke Grove, Kensington e Chelsea, Inghilterra
- Appartamenti in vendita in Ladbroke Grove, Kensington e Chelsea, Inghilterra
- Case in vendita in Ladbroke Grove, Kensington e Chelsea, Inghilterra
- Case in vendita in Ladbroke Grove, Kensington e Chelsea, Inghilterra
- Terreno in vendita in Ladbroke Grove, Kensington e Chelsea, Inghilterra
- Attici in vendita in Ladbroke Grove, Kensington e Chelsea, Inghilterra
- Ville in vendita in Ladbroke Grove, Kensington e Chelsea, Inghilterra
- Condomini in vendita in Ladbroke Grove, Kensington e Chelsea, Inghilterra
Ladbroke Grove, Kensington e Chelsea, Inghilterra ricerche popolari
- Proprietà immobiliari Vista panoramica / Scenica a Ladbroke Grove, Kensington e Chelsea, Inghilterra
- Proprietà immobiliari con Terrazza a Ladbroke Grove, Kensington e Chelsea, Inghilterra
- Proprietà immobiliari con Bar a Ladbroke Grove, Kensington e Chelsea, Inghilterra
- Proprietà immobiliari con Ufficio a Ladbroke Grove, Kensington e Chelsea, Inghilterra
- Proprietà immobiliari Vista sul fiume a Ladbroke Grove, Kensington e Chelsea, Inghilterra
- Proprietà immobiliari con Ascensore a Ladbroke Grove, Kensington e Chelsea, Inghilterra
- Proprietà immobiliari Vista Città a Ladbroke Grove, Kensington e Chelsea, Inghilterra
- Proprietà immobiliari con Giardino a Ladbroke Grove, Kensington e Chelsea, Inghilterra
- Proprietà immobiliari con Cucina esterna a Ladbroke Grove, Kensington e Chelsea, Inghilterra
- Proprietà immobiliari Duplex a Ladbroke Grove, Kensington e Chelsea, Inghilterra
- Proprietà immobiliari Privacy a Ladbroke Grove, Kensington e Chelsea, Inghilterra
- Proprietà immobiliari Investimento immobiliare a Ladbroke Grove, Kensington e Chelsea, Inghilterra
- Proprietà immobiliari Moderno a Ladbroke Grove, Kensington e Chelsea, Inghilterra
- Proprietà immobiliari Nuove costruzioni a Ladbroke Grove, Kensington e Chelsea, Inghilterra
- Proprietà immobiliari con Centro Fitness / Palestra a Ladbroke Grove, Kensington e Chelsea, Inghilterra
- Proprietà immobiliari con Sauna a Ladbroke Grove, Kensington e Chelsea, Inghilterra
- Proprietà immobiliari con Libreria a Ladbroke Grove, Kensington e Chelsea, Inghilterra
- Proprietà immobiliari con Aria condizionata a Ladbroke Grove, Kensington e Chelsea, Inghilterra
- Proprietà immobiliari con Cantina a Ladbroke Grove, Kensington e Chelsea, Inghilterra
- Proprietà immobiliari con Idromassaggio a Ladbroke Grove, Kensington e Chelsea, Inghilterra
- Proprietà immobiliari con Camino a Ladbroke Grove, Kensington e Chelsea, Inghilterra
- Proprietà immobiliari con Piscina a Ladbroke Grove, Kensington e Chelsea, Inghilterra
- Proprietà immobiliari con Garage a Ladbroke Grove, Kensington e Chelsea, Inghilterra
- Proprietà immobiliari con Balcone a Ladbroke Grove, Kensington e Chelsea, Inghilterra
- Proprietà immobiliari con Campo da tennis a Ladbroke Grove, Kensington e Chelsea, Inghilterra
- Proprietà immobiliari Residenza a Ladbroke Grove, Kensington e Chelsea, Inghilterra
- Proprietà immobiliari con Cucina aperta a Ladbroke Grove, Kensington e Chelsea, Inghilterra
- Proprietà immobiliari Rinnovato a Ladbroke Grove, Kensington e Chelsea, Inghilterra
- Proprietà immobiliari con Cinema a Ladbroke Grove, Kensington e Chelsea, Inghilterra
- Proprietà immobiliari Vista sull'acqua a Ladbroke Grove, Kensington e Chelsea, Inghilterra
Guide e storie correlate
La fiducia dei migliori broker del mondo
Gli agenti dietro le proprietà più straordinarie del mondo pubblicano su JamesEdition.
- Annunci di Sotheby's, Christie's, BARNES ed Engel & Völkers
- Ogni annuncio è verificato prima della pubblicazione
- Si metta in contatto diretto con agenti verificati
Continuando, accetta i nostri Termini e la nostra Informativa sulla privacy.