$4,622,225
Una Deliziosa Fattoria Residenziale Circondata Dalla Propria Terra In Un Ambiente Bellissimo E Riservato
- 5 Camere
- 140.03 Ac lot
- Aggiornato: Maggio 20
- 9
Informazioni sulla proprietà
La descrizione è stata tradotta automaticamente.
La descrizione viene visualizzata nella lingua originale.
Willesley Farm is an utterly charming and surprisingly unlisted farmhouse, dating from the mid-19th century and originally forming part of the Duke of Bedford’s Tavistock Estate. While not formally Georgian, its symmetry, proportions and architectural detail are unmistakably of that tradition, with handsome chimneypieces, attractive cornicing and elegant sash windows throughout. The result is a ho
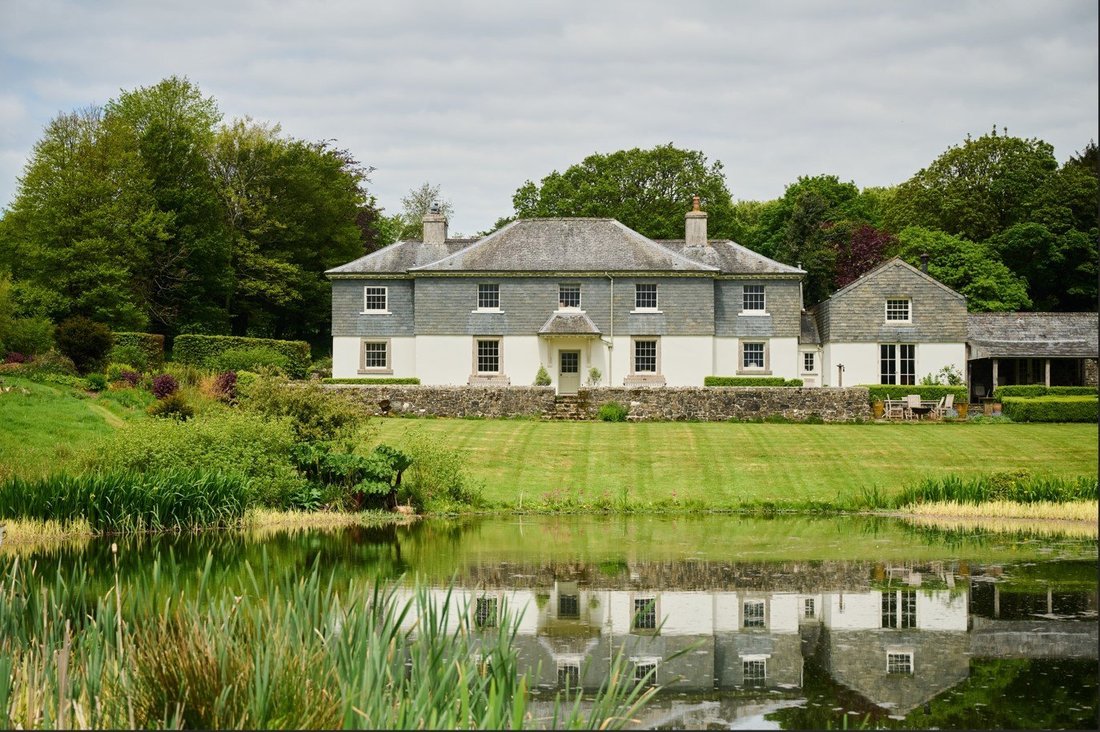
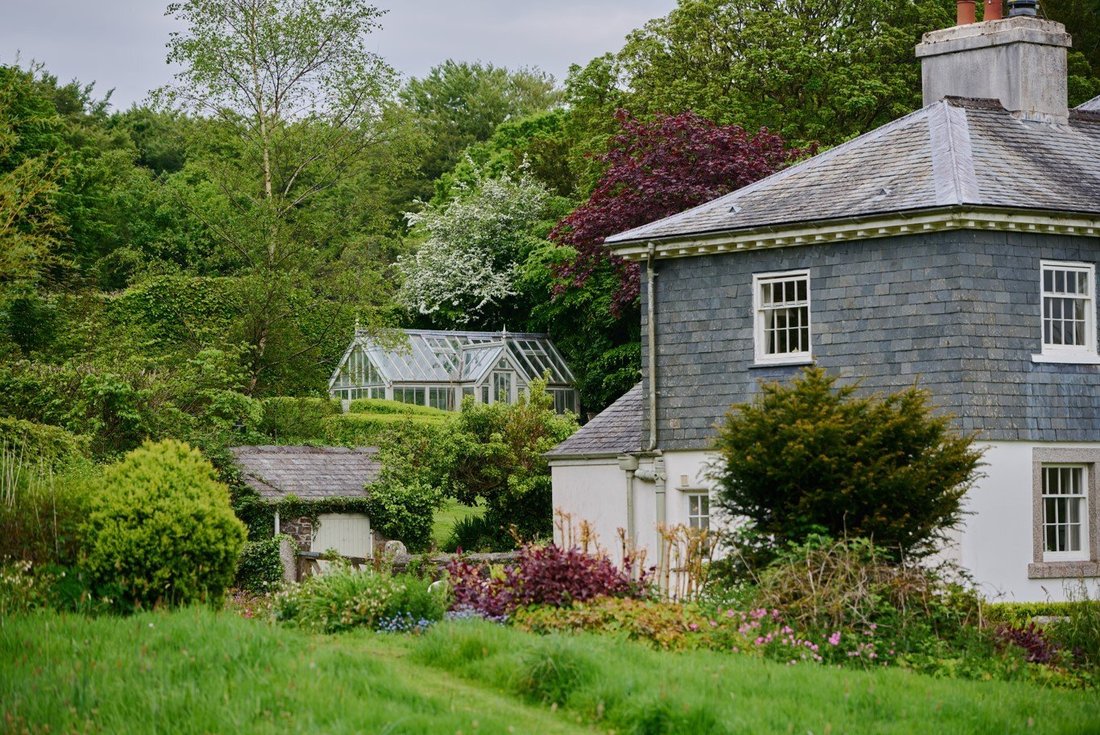
Willesley Farm is an utterly charming and surprisingly unlisted farmhouse, dating from the mid-19th century and originally forming part of the Duke of Bedford’s Tavistock Estate. While not formally Georgian, its symmetry, proportions and architectural detail are unmistakably of that tradition, with handsome chimneypieces, attractive cornicing and elegant sash windows throughout. The result is a house that carries the character of a larger Georgian manor.
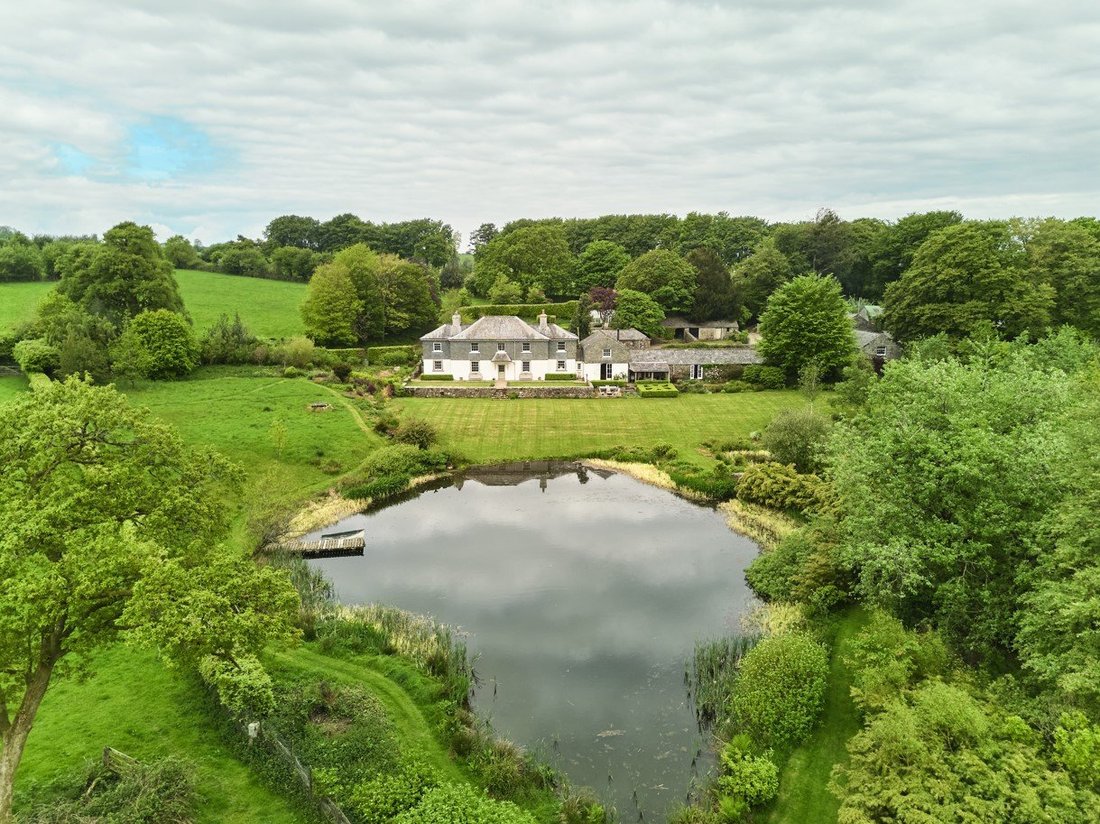
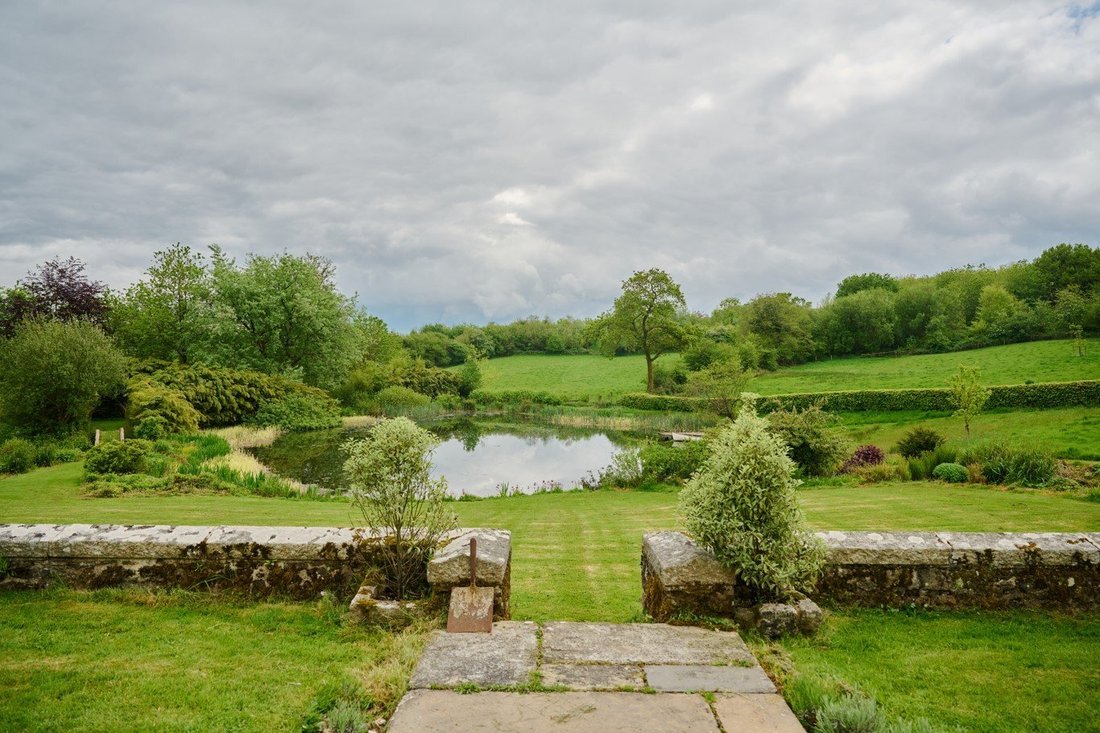
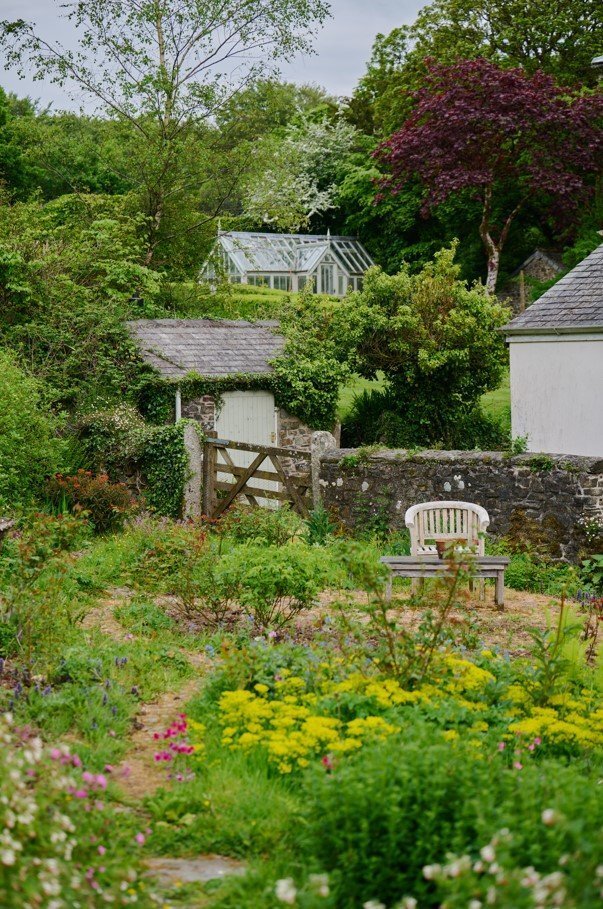
Willesley Farm is presented in good condition, having been lovingly maintained, and enjoys a magical position at the heart of its land. The house has lovely views across its immediate gardens and grounds, down to the lake below, and over the surrounding open countryside beyond.
A most attractive cobbled courtyard, formed by a range of traditional stone barns and centred around a delightful circular walled garden, creates a wonderfully evocative approach to the house, immediately recalling its origins as a Devon farmstead. Adjoining the main house, the buildings are currently arranged as a shoot lunchroom, party barn and estate office, and offer considerable flexibility.
The hall immediately sets the tone, with its elegant proportions and pretty granite flagstones, and establishes the easy flow that runs throughout the house. From here, the principal rooms unfold naturally, including a fine sitting room with double doors to the drawing room, and an open-plan kitchen with a double-height ceiling, large granite fireplace with log burner, and French windows opening onto the gardens.
Together with the vaulted dining room, these rooms work exceptionally well for both entertaining and family life. Equally important for country living, there is a substantial boot room/inner hall, laundry room, larder, drying room and cloakroom.
A graceful central staircase rises to a wide landing, leading to four bedrooms, all enjoying wonderful rural views, and three bathrooms, in addition to a separate shower room. The principal bedroom has two adjoining bathrooms.
There is also a fifth bedroom with an adjoining shower room on the ground floor, which has its own separate side entrance.
Willesley Farm is presented in good condition, having been lovingly maintained, and enjoys a magical position at the heart of its land. The house has lovely views across its immediate gardens and grounds, down to the lake below, and over the surrounding open countryside beyond.
A most attractive cobbled courtyard, formed by a range of traditional stone barns and centred around a delightful circular walled garden, creates a wonderfully evocative approach to the house, immediately recalling its origins as a Devon farmstead. Adjoining the main house, the buildings are currently arranged as a shoot lunchroom, party barn and estate office, and offer considerable flexibility.
The hall immediately sets the tone, with its elegant proportions and pretty granite flagstones, and establishes the easy flow that runs throughout the house. From here, the principal rooms unfold naturally, including a fine sitting room with double doors to the drawing room, and an open-plan kitchen with a double-height ceiling, large granite fireplace with log burner, and French windows opening onto the gardens.
Together with the vaulted dining room, these rooms work exceptionally well for both entertaining and family life. Equally important for country living, there is a substantial boot room/inner hall, laundry room, larder, drying room and cloakroom.
A graceful central staircase rises to a wide landing, leading to four bedrooms, all enjoying wonderful rural views, and three bathrooms, in addition to a separate shower room. The principal bedroom has two adjoining bathrooms.
There is also a fifth bedroom with an adjoining shower room on the ground floor, which has its own separate side entrance.
-
Tipo di proprietà
Casa
Caratteristiche
- Giardino
- Camino
- Vista sull'acqua
- Vista sulle montagne
- Campo da tennis
- Planimetria 2D
- Cancello
- Ufficio
- Lavanderia
Esplora la zona
Milton Abbot, Tavistock, Devon, Inghilterra
Visualizza su Google Maps
Prezzo per sqft
Basso
Alto

Iscritto da 10 mesi
Hai chiesto informazioni su questa proprietà
L'agente La contatterà al più presto
Pubblicato da
4
Annunci
2025
Iscritto
Prenota una visita con Chris Johnson
Scegli una data e indica se preferisci un tour virtuale o di persona con l’agente.
Data preferita
Tipo di tour

Strutt & Parker – South West Estates & Farm Agency
24 Southernhay West, Exeter, EX1 1PR, United Kingdom
Visualizza profilo agenzia
Ultimo aggiornamento
Maggio 20
Prima pubblicazione
Maggio 20
Riferimento annuncio
SAL170063
Proprietà simili nelle vicinanze
Nuovi annunci a Devon






Esplora più immobili in vendita
Devon, Inghilterra Città
- Case in vendita in North Devon, Inghilterra
- Case in vendita in Exeter, Inghilterra
- Case in vendita in Braunton, Inghilterra
- Case in vendita in Georgeham, Inghilterra
- Case in vendita in Ilfracombe, Inghilterra
- Case in vendita in Combpyne Rousdon, Inghilterra
- Case in vendita in Mortehoe, Inghilterra
- Case in vendita in Broadwoodwidger, Inghilterra
- Case in vendita in Kingswear, Inghilterra
- Case in vendita in Lynton e Lynmouth, Inghilterra
- Case in vendita in Seaton, Inghilterra
- Case in vendita in Tavistock, Inghilterra
- Case in vendita in Awliscombe, Inghilterra
- Case in vendita in Beer, Inghilterra
- Case in vendita in Bovey Tracey, Inghilterra
- Case in vendita in Clawton, Inghilterra
- Case in vendita in Colyford, Inghilterra
- Case in vendita in Cullompton, Inghilterra
- Case in vendita in Hemyock, Inghilterra
- Case in vendita in Honiton, Inghilterra
tipi di proprietà Devon, Inghilterra
- Case in vendita in Devon, Inghilterra
- Bungalow in vendita in Devon, Inghilterra
- Tenute agricole in vendita in Devon, Inghilterra
- Appartamenti in vendita in Devon, Inghilterra
- Case di campagna in vendita in Devon, Inghilterra
- Attici in vendita in Devon, Inghilterra
- Case in vendita in Devon, Inghilterra
- Ville in vendita in Devon, Inghilterra
- Terreno in vendita in Devon, Inghilterra
Devon, Inghilterra ricerche popolari
- Proprietà immobiliari Vista panoramica / Scenica a Devon, Inghilterra
- Proprietà immobiliari Vista mare a Devon, Inghilterra
- Proprietà immobiliari Vista sul lago a Devon, Inghilterra
- Proprietà immobiliari con Terrazza a Devon, Inghilterra
- Proprietà immobiliari con Bar a Devon, Inghilterra
- Proprietà immobiliari con Sala giochi a Devon, Inghilterra
- Proprietà immobiliari con Ufficio a Devon, Inghilterra
- Proprietà immobiliari Vista sul fiume a Devon, Inghilterra
- Proprietà immobiliari con Ascensore a Devon, Inghilterra
- Proprietà immobiliari Vista Città a Devon, Inghilterra
- Proprietà immobiliari Vista sulle montagne a Devon, Inghilterra
- Proprietà immobiliari con Giardino a Devon, Inghilterra
- Proprietà immobiliari con Cucina esterna a Devon, Inghilterra
- Proprietà immobiliari Vista Golf a Devon, Inghilterra
- Proprietà immobiliari Costiera a Devon, Inghilterra
- Proprietà immobiliari Comunità recintata a Devon, Inghilterra
- Proprietà immobiliari Privacy a Devon, Inghilterra
- Proprietà immobiliari Lungomare a Devon, Inghilterra
- Proprietà immobiliari Collina a Devon, Inghilterra
- Proprietà immobiliari Investimento immobiliare a Devon, Inghilterra
- Proprietà immobiliari Moderno a Devon, Inghilterra
- Proprietà immobiliari Equestre a Devon, Inghilterra
- Proprietà immobiliari Nuove costruzioni a Devon, Inghilterra
- Proprietà immobiliari con Centro Fitness / Palestra a Devon, Inghilterra
- Proprietà immobiliari con Sauna a Devon, Inghilterra
- Proprietà immobiliari con Bagno turco a Devon, Inghilterra
- Proprietà immobiliari con Libreria a Devon, Inghilterra
- Proprietà immobiliari con Aria condizionata a Devon, Inghilterra
- Proprietà immobiliari con Cantina a Devon, Inghilterra
- Proprietà immobiliari con Idromassaggio a Devon, Inghilterra
- Proprietà immobiliari con Camino a Devon, Inghilterra
- Proprietà immobiliari con Piscina a Devon, Inghilterra
- Proprietà immobiliari con Garage a Devon, Inghilterra
- Proprietà immobiliari con Balcone a Devon, Inghilterra
- Proprietà immobiliari con Campo da tennis a Devon, Inghilterra
- Proprietà immobiliari con Eliporto a Devon, Inghilterra
- Proprietà immobiliari Lungomare a Devon, Inghilterra
- Proprietà immobiliari con Vigneto / Azienda vinicola a Devon, Inghilterra
- Proprietà immobiliari Residenza a Devon, Inghilterra
- Proprietà immobiliari con Spiaggia Privata a Devon, Inghilterra
- Proprietà immobiliari con Cucina aperta a Devon, Inghilterra
- Proprietà immobiliari Rinnovato a Devon, Inghilterra
- Proprietà immobiliari con Cinema a Devon, Inghilterra
- Proprietà immobiliari Lungolago a Devon, Inghilterra
- Proprietà immobiliari Lungofiume a Devon, Inghilterra
- Proprietà immobiliari Fronte mare a Devon, Inghilterra
- Proprietà immobiliari con Piscina coperta a Devon, Inghilterra
- Proprietà immobiliari Vista sull'acqua a Devon, Inghilterra
- Proprietà immobiliari Vista sull'oceano a Devon, Inghilterra
Devon, Inghilterra Quartieri
- Case in vendita in Frithelstockstone, Inghilterra
- Case in vendita in Alminstone Cross
- Case in vendita in Babeny
- Case in vendita in Bantham
- Case in vendita in Batson
- Case in vendita in Batworthy
- Case in vendita in Bovisand
- Case in vendita in Colcombe
- Case in vendita in Colscott
- Case in vendita in Derril
- Case in vendita in Dexbeer
- Case in vendita in Ebford
- Case in vendita in Frost
- Case in vendita in Grenofen
- Case in vendita in Haytown
- Case in vendita in Hexworthy
- Case in vendita in Higher Ashton
- Case in vendita in Hittisleigh Barton
- Case in vendita in Hook
- Case in vendita in Hopworthy
- Case in vendita in Kingford
- Case in vendita in Langridgeford
- Case in vendita in Lower Westwood
- Case in vendita in Luffincott
- Case in vendita in Maidendown
- Case in vendita in Middlecott
- Case in vendita in Moorhaven
- Case in vendita in Nymet Tracey
- Case in vendita in Oldborough
- Case in vendita in Pottle Lake
- Case in vendita in Soldon Cross
- Case in vendita in Splatt
- Case in vendita in Upper Dean
- Case in vendita in Windy Cross
- Case in vendita in Woollaton
Guide e storie correlate
La fiducia dei migliori broker del mondo
Gli agenti dietro le proprietà più straordinarie del mondo pubblicano su JamesEdition.
- Annunci di Sotheby's, Christie's, BARNES ed Engel & Völkers
- Ogni annuncio è verificato prima della pubblicazione
- Si metta in contatto diretto con agenti verificati
Continuando, accetta i nostri Termini e la nostra Informativa sulla privacy.