$2,241,458
Una Deliziosa Casa DI Famiglia Situata In Una Stradina Privata Ben Lontana Da Qualsiasi Strada Principale Con Viste Pittoresche
- 5 Camere
- 3 Bagni
- 3.0 Ac lot
- Aggiornato: Giugno 29
- 3
Informazioni sulla proprietà
La descrizione è stata tradotta automaticamente.
La descrizione viene visualizzata nella lingua originale.
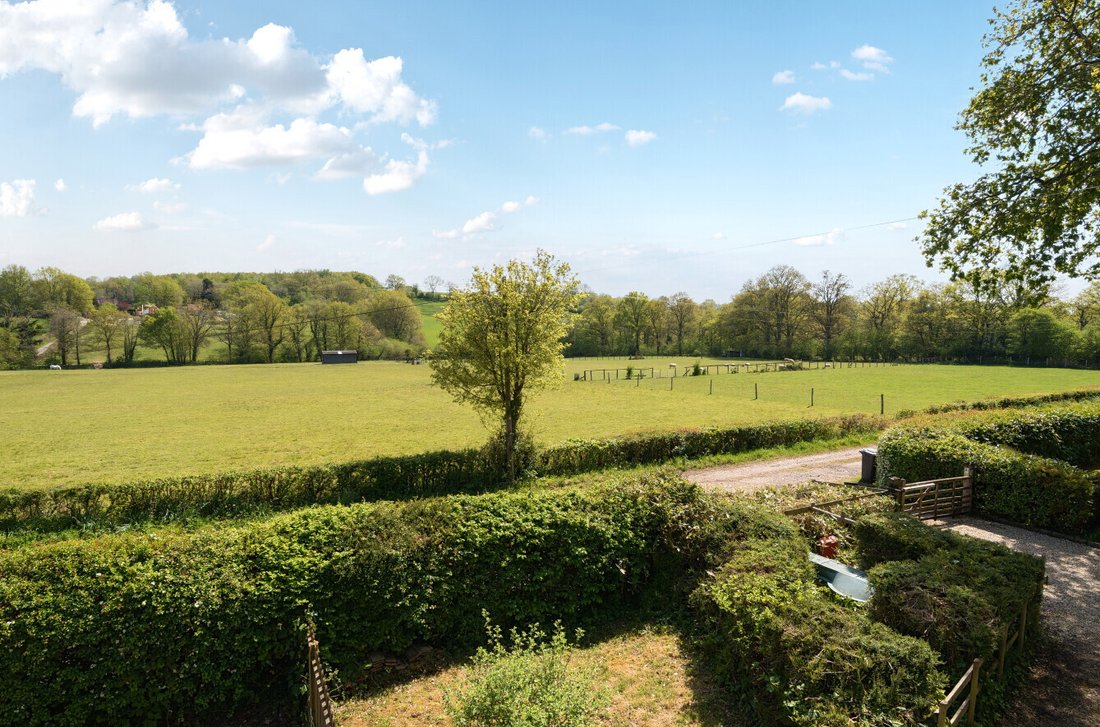
A delightful family home set off a private lane well away from any main road with picturesque views over the surrounding countryside.
Hall, Sitting room, Dining room, Conservatory, Spiral wine cellar, Kitchen/breakfast room.
Study, Utility room, Cloakroom, Side lobby.
Principal bedroom with en-suite bathroom and dressing area, Guest bedroom with en-suite shower room and dressing a
Hall, Sitting room, Dining room, Conservatory, Spiral wine cellar, Kitchen/breakfast room.
Study, Utility room, Cloakroom, Side lobby.
Principal bedroom with en-suite bathroom and dressing area, Guest bedroom with en-suite shower room and dressing a
A delightful family home set off a private lane well away from any main road with picturesque views over the surrounding countryside.
Hall, Sitting room, Dining room, Conservatory, Spiral wine cellar, Kitchen/breakfast room.
Study, Utility room, Cloakroom, Side lobby.
Principal bedroom with en-suite bathroom and dressing area, Guest bedroom with en-suite shower room and dressing area, 2 further bedrooms, Family bathroom, Gym/bedroom 5.
Triple garage, Hartley Botanic greenhouse, Large garden with terraces and lawn, Tennis court.
About 3 acres .
Property
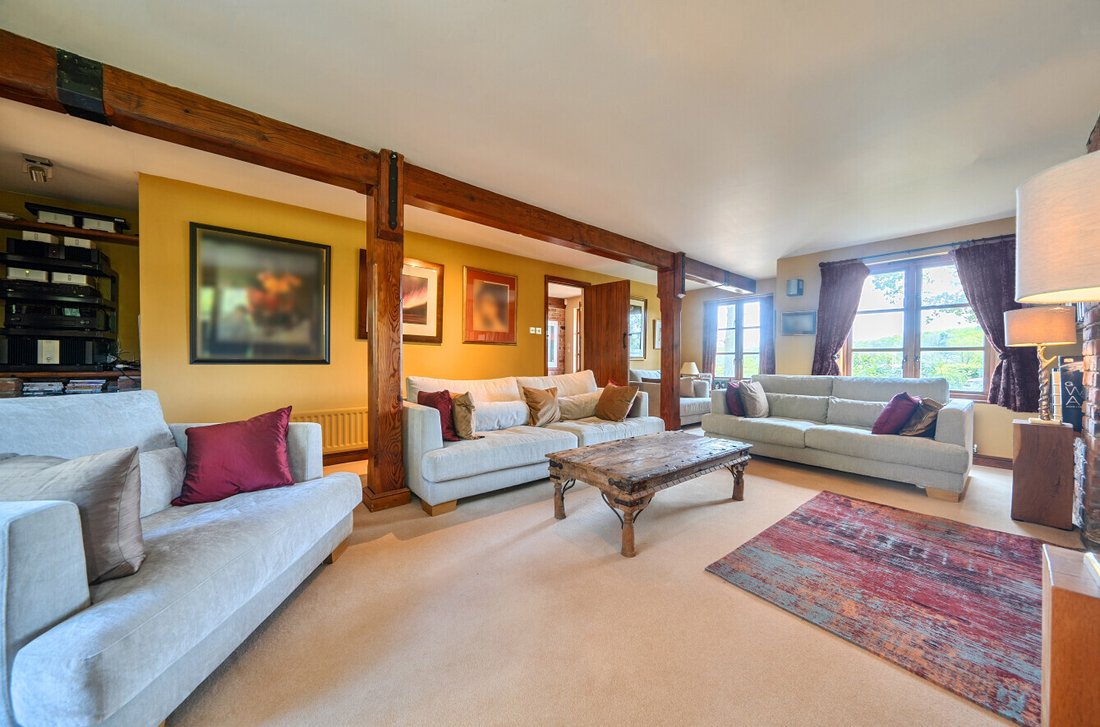
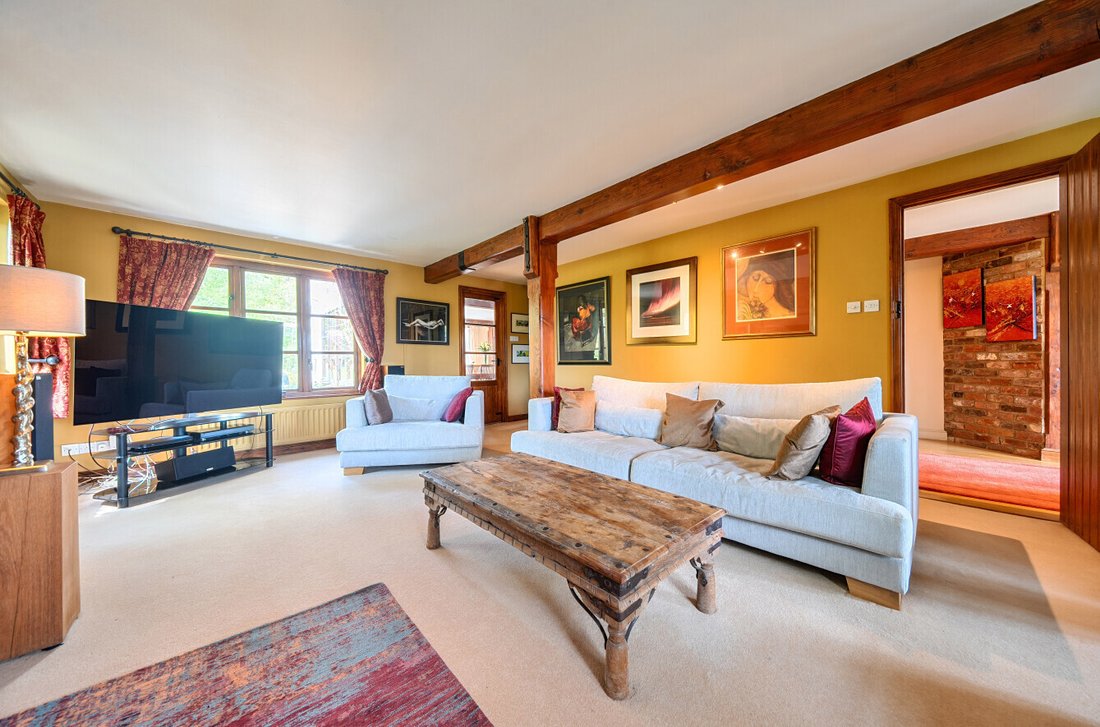
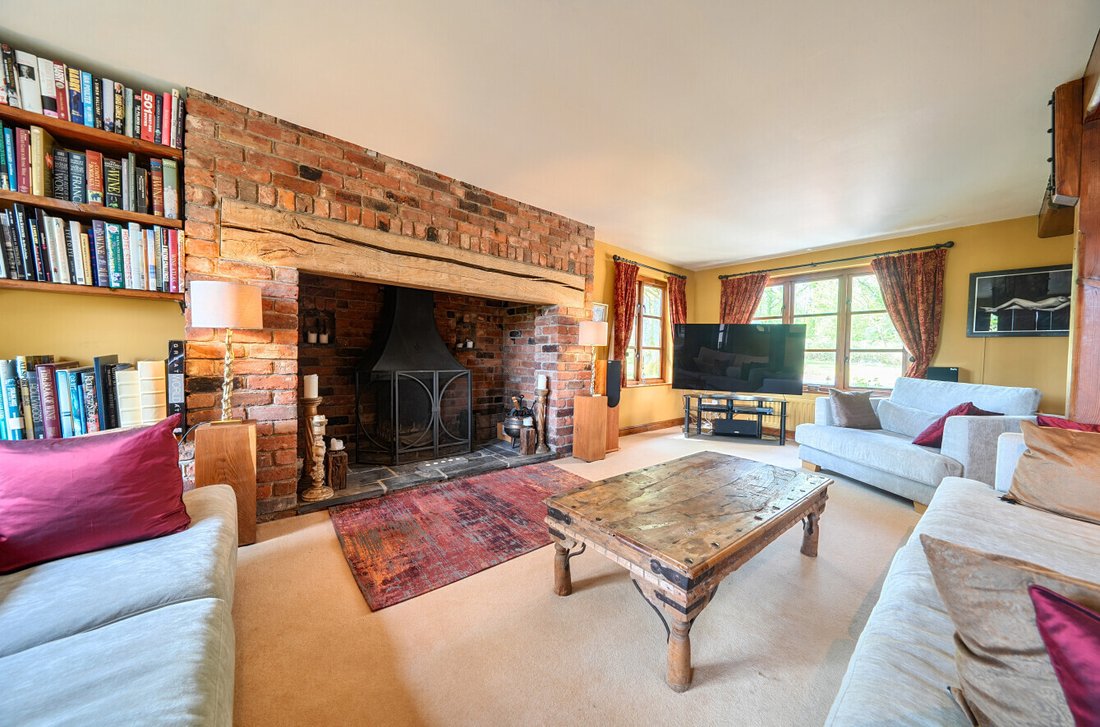
This wonderful home was originally built in 1995. It has been sensitively extended in 2001 and 2004 to provide some spacious accommodation with an expanse of oak floors on the ground floor and exposed beams. There is a porch with front door opening to the hall. The sitting room has a large inglenook fireplace and fitted shelves. A door leads into the dining room which has French doors to the terrace. Beyond is the conservatory with bifold doors to the terrace and a spiral wine cellar under the floor. The kitchen/breakfast room has a tiled floor, fitted with units, granite worktops, a peninsula unit with breakfast bar, Smeg range with 5 ring ceramic hob and an oven. There is also a larder cupboard, built in Fisher & Paykel dishwasher, microwave and fridge. Beyond is a side lobby and the study with shelves. From the side lobby stairs lead up to the gym/bedroom 5. There is also a utility room and cloakroom.
On the first floor the stairs divide, one leads to the principal bedroom with a well-appointed en-suite bathroom and a walk-in wardrobe. The other flight leads to the landing with loft access and shelved airing cupboard. Here there is a guest bedroom with en-suite shower room and a walk-in wardrobe, 2 further bedrooms and a family bathroom.
Outside
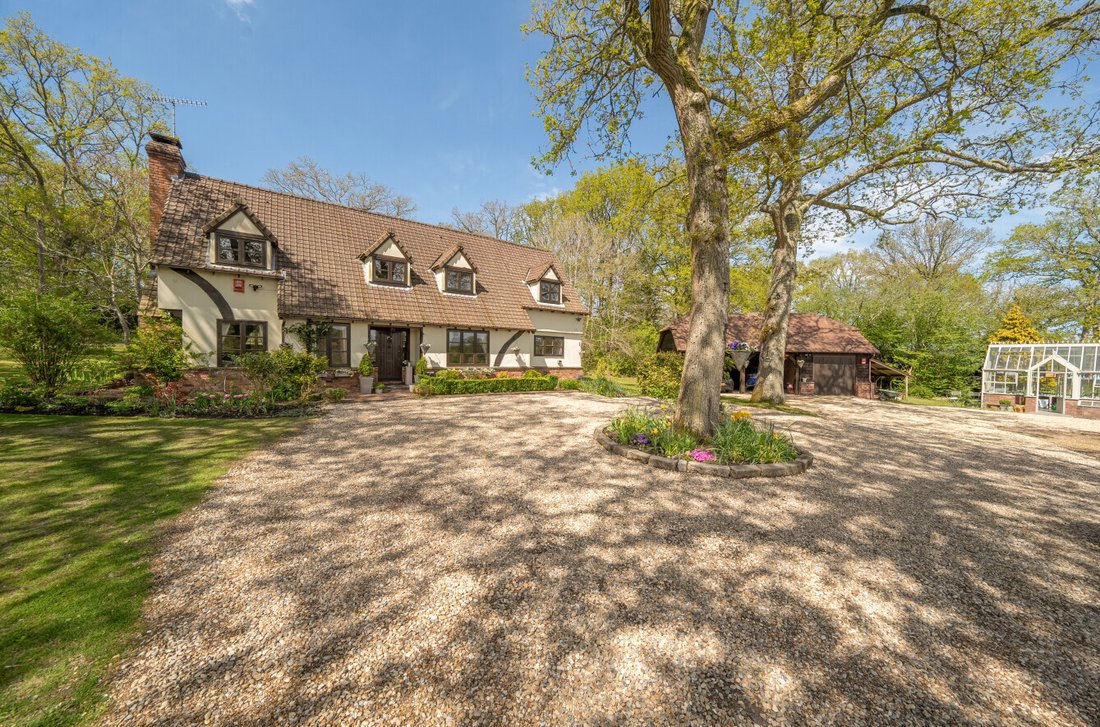
An electric gate opens to a gravelled drive with a turning circle with an oak in the circle. The drive leads to a parking area in front of the barn style triple garage which has 3 bays (2 open and one with an up and over door). Attached to the side of the garage is a lean-to wood store. Beside is a Hartley Botanic greenhouse with a tiled floor, staging and a cold frame. Next to it is a vegetable garden over looked by a paved terrace. The garden surrounds the house with a brick paved terrace, over hung by a Catalpa tree, and steps leading up to a large expanse of lawn with a number of mature oaks, shrub borders and tennis court. There is also an area of woodland with spring bulbs.
Local Amenities & Surrounding Area
Hartfield and Forest Row have local amenities, but for a wider range of shops, restaurants, transport and recreational facilities there are the nearby towns of East Grinstead and Tunbridge Wells. There is an excellent selection of schools in the surrounding area. There are golf courses at Holtye, Sweetwoods and Royal Ashdown. Nearby Ashdown Forest is the largest free public access space in the South East. It is a great place for walking and enjoying spectacular views over the Sussex countryside and is known the world over as the ’home’ of Winnie-the-Pooh.
The railway stations at Cowden, Hever and East Grinstead provide services to London Bridge/Victoria. The A264 connects to the M23 at junction 10 giving access to London, and Brighton. Gatwick airport is about 15½ miles.
Tenure, Local Authorities and Services
Freehold. Mains water and electricity. Private drainage. Oil fired central heating. Wealden DC [hidden information]. East Sussex CC [hidden information]. Council Tax band F. EPC band D. Fibre to the property.
Directions
Head out of Forest Row on the B2110 towards Hartfield. Just beyond the centre of the village turn left towards Edenbridge. Butcherfield Lane is on the left after about ¾ mile. Proceed down Butcherfield Lane and the private lane to the house is on the left after about 1 mile and the drive is the first on the right.
Hall, Sitting room, Dining room, Conservatory, Spiral wine cellar, Kitchen/breakfast room.
Study, Utility room, Cloakroom, Side lobby.
Principal bedroom with en-suite bathroom and dressing area, Guest bedroom with en-suite shower room and dressing area, 2 further bedrooms, Family bathroom, Gym/bedroom 5.
Triple garage, Hartley Botanic greenhouse, Large garden with terraces and lawn, Tennis court.
About 3 acres .
Property
This wonderful home was originally built in 1995. It has been sensitively extended in 2001 and 2004 to provide some spacious accommodation with an expanse of oak floors on the ground floor and exposed beams. There is a porch with front door opening to the hall. The sitting room has a large inglenook fireplace and fitted shelves. A door leads into the dining room which has French doors to the terrace. Beyond is the conservatory with bifold doors to the terrace and a spiral wine cellar under the floor. The kitchen/breakfast room has a tiled floor, fitted with units, granite worktops, a peninsula unit with breakfast bar, Smeg range with 5 ring ceramic hob and an oven. There is also a larder cupboard, built in Fisher & Paykel dishwasher, microwave and fridge. Beyond is a side lobby and the study with shelves. From the side lobby stairs lead up to the gym/bedroom 5. There is also a utility room and cloakroom.
On the first floor the stairs divide, one leads to the principal bedroom with a well-appointed en-suite bathroom and a walk-in wardrobe. The other flight leads to the landing with loft access and shelved airing cupboard. Here there is a guest bedroom with en-suite shower room and a walk-in wardrobe, 2 further bedrooms and a family bathroom.
Outside
An electric gate opens to a gravelled drive with a turning circle with an oak in the circle. The drive leads to a parking area in front of the barn style triple garage which has 3 bays (2 open and one with an up and over door). Attached to the side of the garage is a lean-to wood store. Beside is a Hartley Botanic greenhouse with a tiled floor, staging and a cold frame. Next to it is a vegetable garden over looked by a paved terrace. The garden surrounds the house with a brick paved terrace, over hung by a Catalpa tree, and steps leading up to a large expanse of lawn with a number of mature oaks, shrub borders and tennis court. There is also an area of woodland with spring bulbs.
Local Amenities & Surrounding Area
Hartfield and Forest Row have local amenities, but for a wider range of shops, restaurants, transport and recreational facilities there are the nearby towns of East Grinstead and Tunbridge Wells. There is an excellent selection of schools in the surrounding area. There are golf courses at Holtye, Sweetwoods and Royal Ashdown. Nearby Ashdown Forest is the largest free public access space in the South East. It is a great place for walking and enjoying spectacular views over the Sussex countryside and is known the world over as the ’home’ of Winnie-the-Pooh.
The railway stations at Cowden, Hever and East Grinstead provide services to London Bridge/Victoria. The A264 connects to the M23 at junction 10 giving access to London, and Brighton. Gatwick airport is about 15½ miles.
Tenure, Local Authorities and Services
Freehold. Mains water and electricity. Private drainage. Oil fired central heating. Wealden DC [hidden information]. East Sussex CC [hidden information]. Council Tax band F. EPC band D. Fibre to the property.
Directions
Head out of Forest Row on the B2110 towards Hartfield. Just beyond the centre of the village turn left towards Edenbridge. Butcherfield Lane is on the left after about ¾ mile. Proceed down Butcherfield Lane and the private lane to the house is on the left after about 1 mile and the drive is the first on the right.
-
Tipo di proprietà
Casa
-
Consumo
D
Caratteristiche
- Giardino
- Terrazza
- Garage
- Camino
- Cantina
- Campo da tennis
- Centro Fitness / Palestra
- Cabina armadio
- Planimetria 2D
Caratteristiche
Lot
Interni
- Soffitto alto
- Ufficio
- Camino
- Isola della cucina
- Bar
- Cantina
- Controsoffitti in pietra
- Cabina armadio
- Centro Fitness / Palestra
Outdoor
- Terrazza
- Parcheggio
- Garage
- Campo da tennis
- Spazio di vita all'aperto
- Cancello
- Giardino
Esplora la zona
Butcherfield Lane, Hartfield, East Sussex, Balls Green, Inghilterra
Visualizza su Google Maps
Prezzo per sqft
Basso
Alto
Iscritto da 1 anno
Hai chiesto informazioni su questa proprietà
L'agente La contatterà al più presto
Pubblicato da
23
Annunci
2025
Iscritto
Prenota una visita con the agent
Scegli una data e indica se preferisci un tour virtuale o di persona con l’agente.
Data preferita
Tipo di tour
Ultimo aggiornamento
Giugno 29
Prima pubblicazione
Maggio 1
Riferimento annuncio
FOR250118
Proprietà simili nelle vicinanze
Nuovi annunci a Balls Green




Esplora più immobili in vendita
tipi di proprietà Balls Green, Hartfield, Inghilterra
Balls Green, Hartfield, Inghilterra ricerche popolari
- Proprietà immobiliari Vista panoramica / Scenica a Balls Green, Hartfield, Inghilterra
- Proprietà immobiliari con Terrazza a Balls Green, Hartfield, Inghilterra
- Proprietà immobiliari con Bar a Balls Green, Hartfield, Inghilterra
- Proprietà immobiliari con Ufficio a Balls Green, Hartfield, Inghilterra
- Proprietà immobiliari con Ascensore a Balls Green, Hartfield, Inghilterra
- Proprietà immobiliari Vista sulle montagne a Balls Green, Hartfield, Inghilterra
- Proprietà immobiliari con Giardino a Balls Green, Hartfield, Inghilterra
- Proprietà immobiliari Privacy a Balls Green, Hartfield, Inghilterra
- Proprietà immobiliari Moderno a Balls Green, Hartfield, Inghilterra
- Proprietà immobiliari Equestre a Balls Green, Hartfield, Inghilterra
- Proprietà immobiliari con Centro Fitness / Palestra a Balls Green, Hartfield, Inghilterra
- Proprietà immobiliari con Sauna a Balls Green, Hartfield, Inghilterra
- Proprietà immobiliari con Libreria a Balls Green, Hartfield, Inghilterra
- Proprietà immobiliari con Cantina a Balls Green, Hartfield, Inghilterra
- Proprietà immobiliari con Camino a Balls Green, Hartfield, Inghilterra
- Proprietà immobiliari con Piscina a Balls Green, Hartfield, Inghilterra
- Proprietà immobiliari con Garage a Balls Green, Hartfield, Inghilterra
- Proprietà immobiliari con Balcone a Balls Green, Hartfield, Inghilterra
- Proprietà immobiliari con Campo da tennis a Balls Green, Hartfield, Inghilterra
- Proprietà immobiliari con Cucina aperta a Balls Green, Hartfield, Inghilterra
- Proprietà immobiliari Rinnovato a Balls Green, Hartfield, Inghilterra
- Proprietà immobiliari con Cinema a Balls Green, Hartfield, Inghilterra
- Proprietà immobiliari Vista sull'acqua a Balls Green, Hartfield, Inghilterra
Guide e storie correlate
La fiducia dei migliori broker del mondo
Gli agenti dietro le proprietà più straordinarie del mondo pubblicano su JamesEdition.
- Annunci di Sotheby's, Christie's, BARNES ed Engel & Völkers
- Ogni annuncio è verificato prima della pubblicazione
- Si metta in contatto diretto con agenti verificati
Continuando, accetta i nostri Termini e la nostra Informativa sulla privacy.