

$1,715,222
Una Casa DI Campagna Con Pp Da Ampliare E Una Dependance Per La Rimessa Per Le Carrozze, In Splendidi Giardini Appartati
- 5 Camere
- 2 Bagni
- 2,902 Sqft
- Aggiornato: Giugno 9
- 1
Informazioni sulla proprietà
La descrizione è stata tradotta automaticamente.
La descrizione viene visualizzata nella lingua originale.
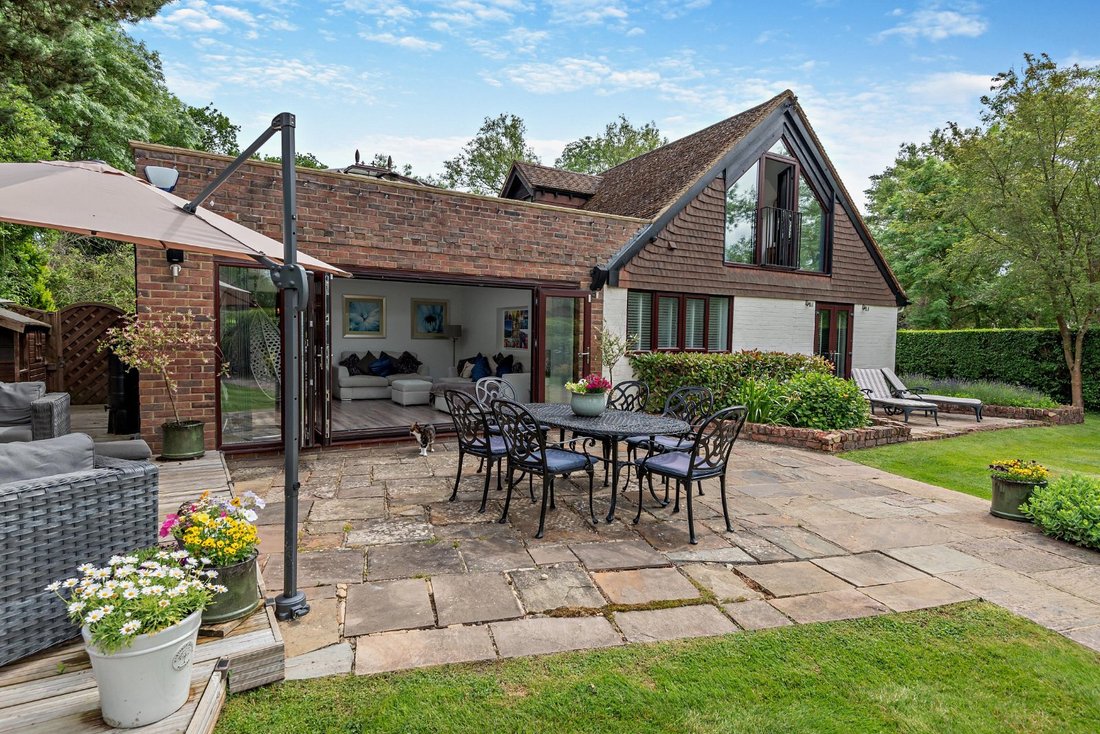
Westley Cottage provides enhanced, light-filled accommodation arranged over two floors. The heart of the home is an open-plan kitchen and adjoining sitting room which is flooded with natural light courtesy of a vast skylight window and a wall of bi-folding doors which provide a seamless connection to the outside terrace. This genial setting is ideally suited to both family living and entertaining,
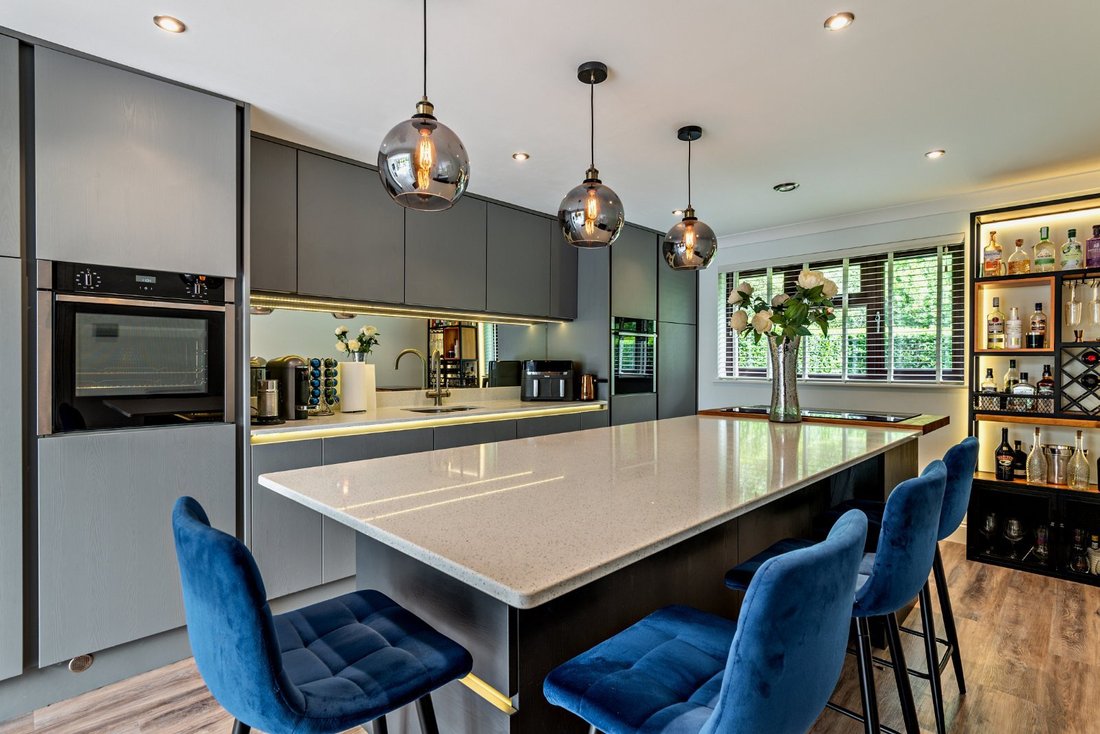
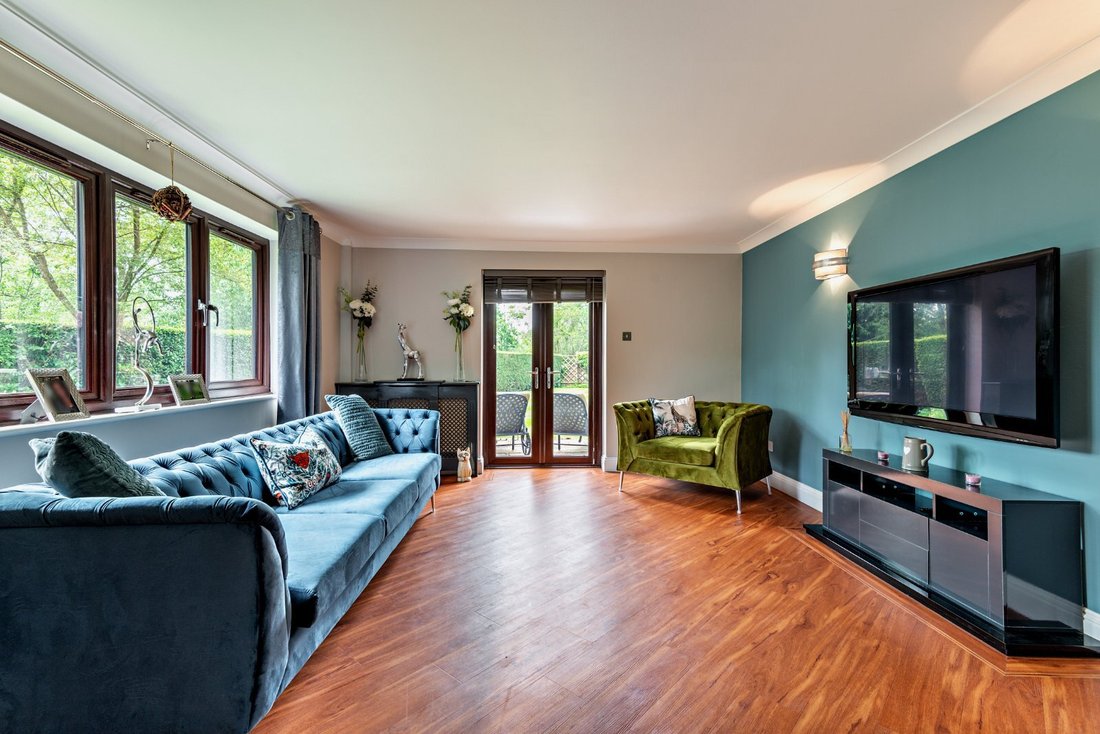
Westley Cottage provides enhanced, light-filled accommodation arranged over two floors. The heart of the home is an open-plan kitchen and adjoining sitting room which is flooded with natural light courtesy of a vast skylight window and a wall of bi-folding doors which provide a seamless connection to the outside terrace. This genial setting is ideally suited to both family living and entertaining, providing a relaxed environment in which to cook, dine and lounge. Fitted with sleek, contemporary cabinetry, stone work surfaces and integrated appliances, the kitchen also features an island unit. A separate utility room and a family room with French doors to the garden complete the ground floor facilities.
The bedroom accommodation is positioned on both the lower and upper levels, with three rooms on the ground floor across the hallway from the spacious family bathroom. At the top of the house, the principal en suite bedroom enjoys a private setting with a glazed aperture which follows the gable architecture and opens to a Juliette balcony with views over the garden. An additional first floor room offers a further bedroom, with the versatility to provide a home-working or hobbies room. Neatly presented, supplemental accommodation is available in the detached, timber-clad coach house dwelling that comprises an open-plan kitchen/living room and a bedroom with an en suite shower room.
Planning: There is extant planning permission to extend - App. Ref: 10/00595/FUL, Validation date: 10/09/10. Prospective purchasers are advised that they should make their own enquiries of the local planning authority.
The bedroom accommodation is positioned on both the lower and upper levels, with three rooms on the ground floor across the hallway from the spacious family bathroom. At the top of the house, the principal en suite bedroom enjoys a private setting with a glazed aperture which follows the gable architecture and opens to a Juliette balcony with views over the garden. An additional first floor room offers a further bedroom, with the versatility to provide a home-working or hobbies room. Neatly presented, supplemental accommodation is available in the detached, timber-clad coach house dwelling that comprises an open-plan kitchen/living room and a bedroom with an en suite shower room.
Planning: There is extant planning permission to extend - App. Ref: 10/00595/FUL, Validation date: 10/09/10. Prospective purchasers are advised that they should make their own enquiries of the local planning authority.
-
Tipo di proprietà
Casa
-
Prezzo/piede²
$591
-
Consumo
D
Caratteristiche
Esplora la zona
Westley Mill, Binfield, Bracknell, Berkshire, Inghilterra
Visualizza su Google Maps
Prezzo per sqft
Basso
Alto

Iscritto da 10 mesi
Hai chiesto informazioni su questa proprietà
L'agente La contatterà al più presto
Pubblicato da
8
Annunci
2025
Iscritto
Prenota una visita con Emma Creffield
Scegli una data e indica se preferisci un tour virtuale o di persona con l’agente.
Data preferita
Tipo di tour

Strutt & Parker – Ascot
37 High Street, Ascot, Berkshire, SL5 7HG, United Kingdom
Visualizza profilo agenzia
Ultimo aggiornamento
Giugno 9
Prima pubblicazione
Dicembre 1, 2025
Riferimento annuncio
ASC240056
La fiducia dei migliori broker del mondo
Gli agenti dietro le proprietà più straordinarie del mondo pubblicano su JamesEdition.
- Annunci di Sotheby's, Christie's, BARNES ed Engel & Völkers
- Ogni annuncio è verificato prima della pubblicazione
- Si metta in contatto diretto con agenti verificati
Continuando, accetta i nostri Termini e la nostra Informativa sulla privacy.