$2,406,748
Una Moderna Conversione In Un Fienile Che Offre Sistemazioni Eccezionalmente Presentate Situate All'interno DI 3 Acri
- 5 Camere
- 5 Bagni
- 4,422 Sqft
- 3.0 Ac lot
- Aggiornato: Luglio 3
- 6
Informazioni sulla proprietà
La descrizione è stata tradotta automaticamente.
La descrizione viene visualizzata nella lingua originale.
Rookery Barn is a spectacular contemporary barn conversion that seamlessly combines historic architectural character with striking modern design; and despite being Grade II listed the property also has an EPC rating of A. Clad in dark weatherboarding and distinguished by dramatic glazed gables, the property provides more than 3,200 sq ft of beautifully appointed accommodation. Throughout, vaulted
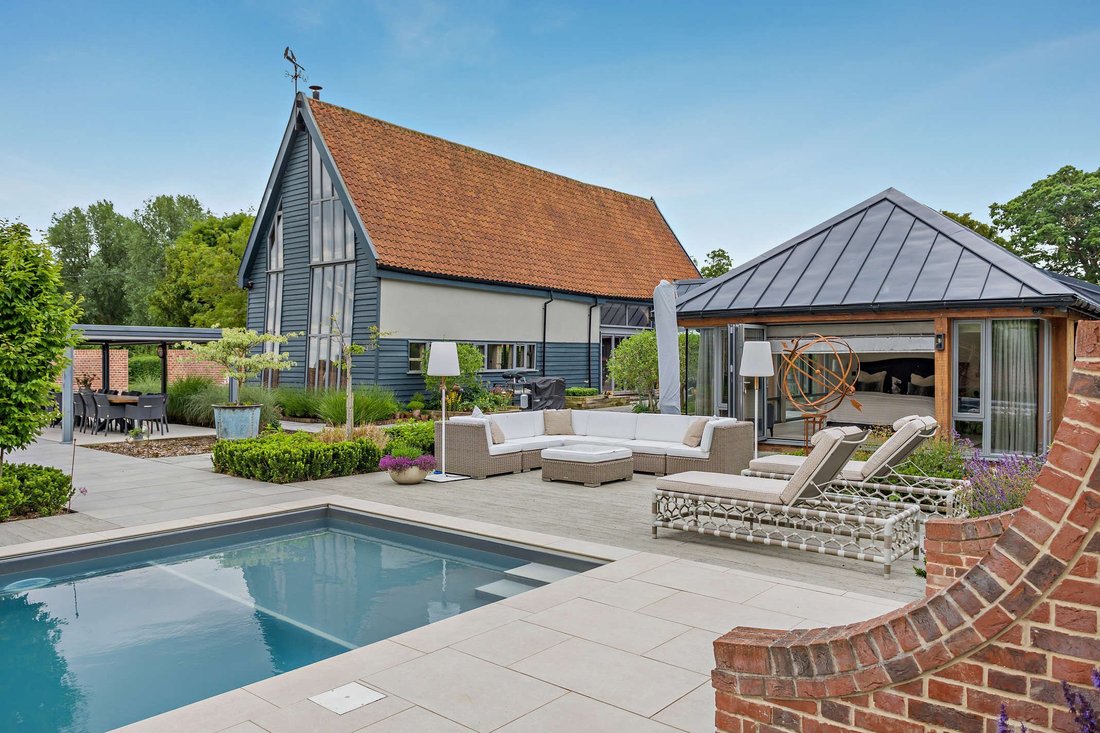
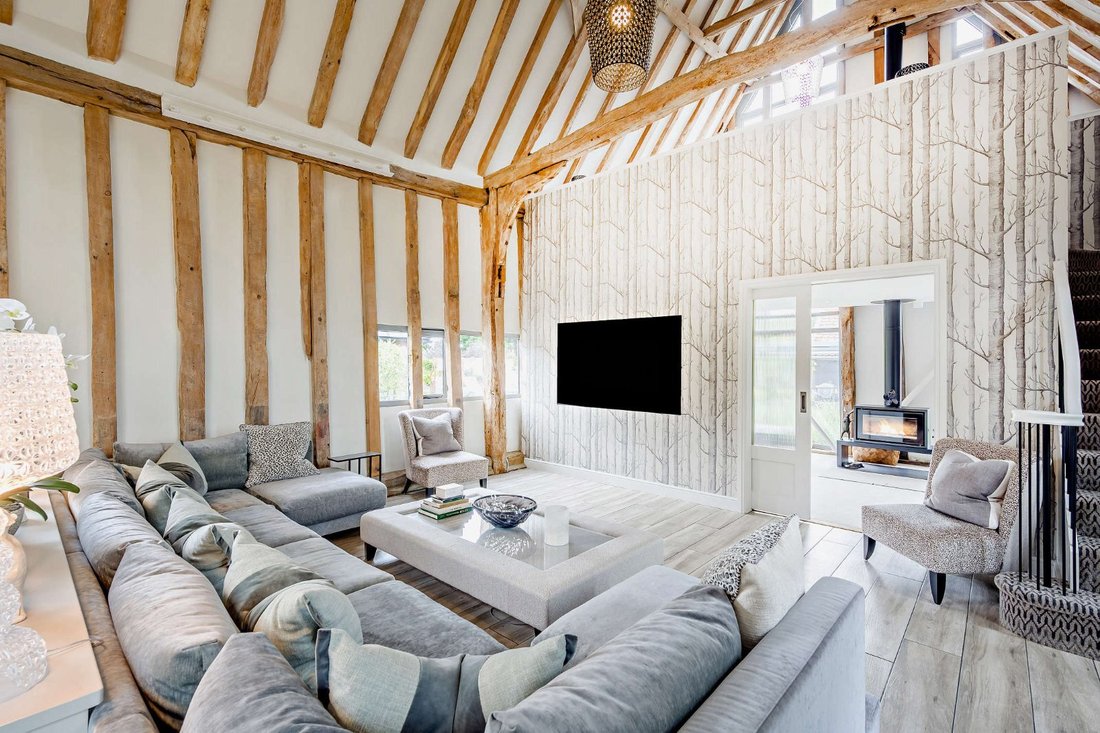
Rookery Barn is a spectacular contemporary barn conversion that seamlessly combines historic architectural character with striking modern design; and despite being Grade II listed the property also has an EPC rating of A. Clad in dark weatherboarding and distinguished by dramatic glazed gables, the property provides more than 3,200 sq ft of beautifully appointed accommodation. Throughout, vaulted ceilings and an abundance of exposed original timber framing celebrate the building’s heritage, while high-quality contemporary finishes create a stylish and comfortable living environment.
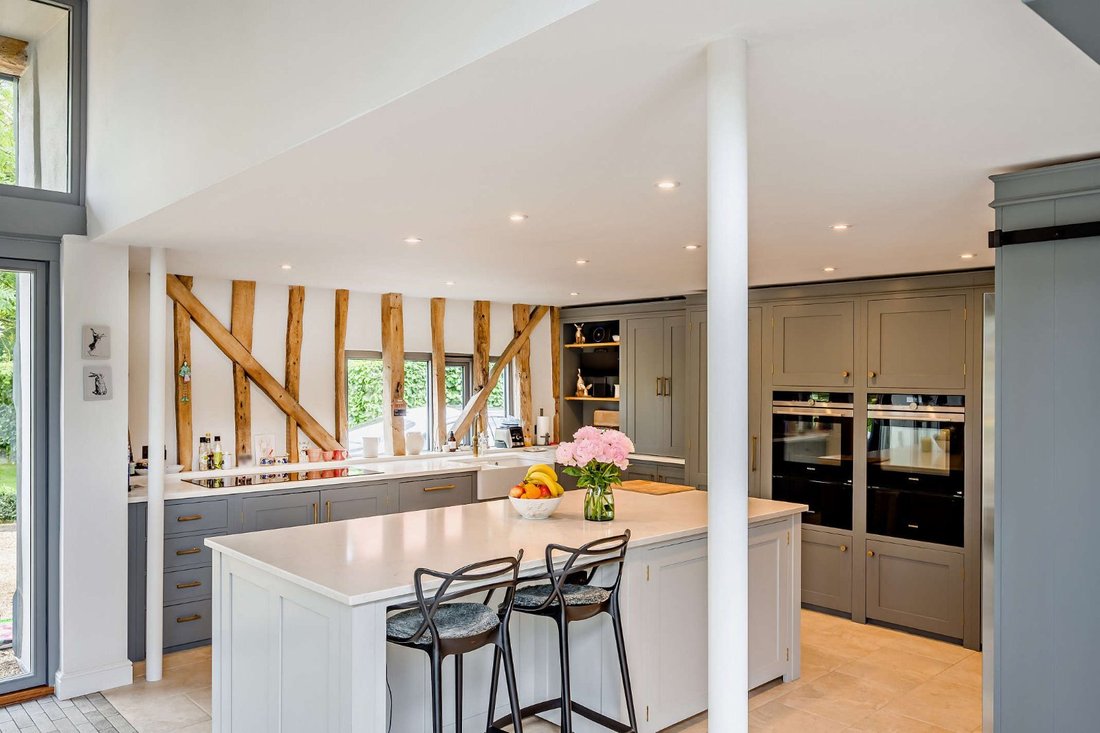
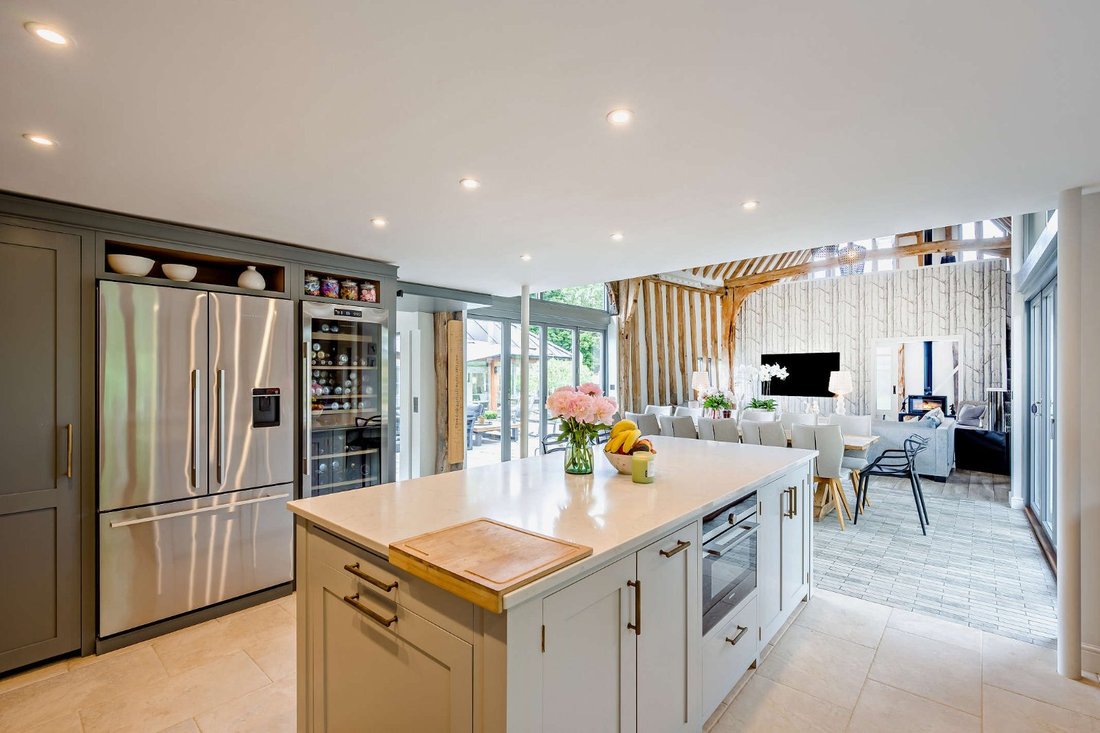
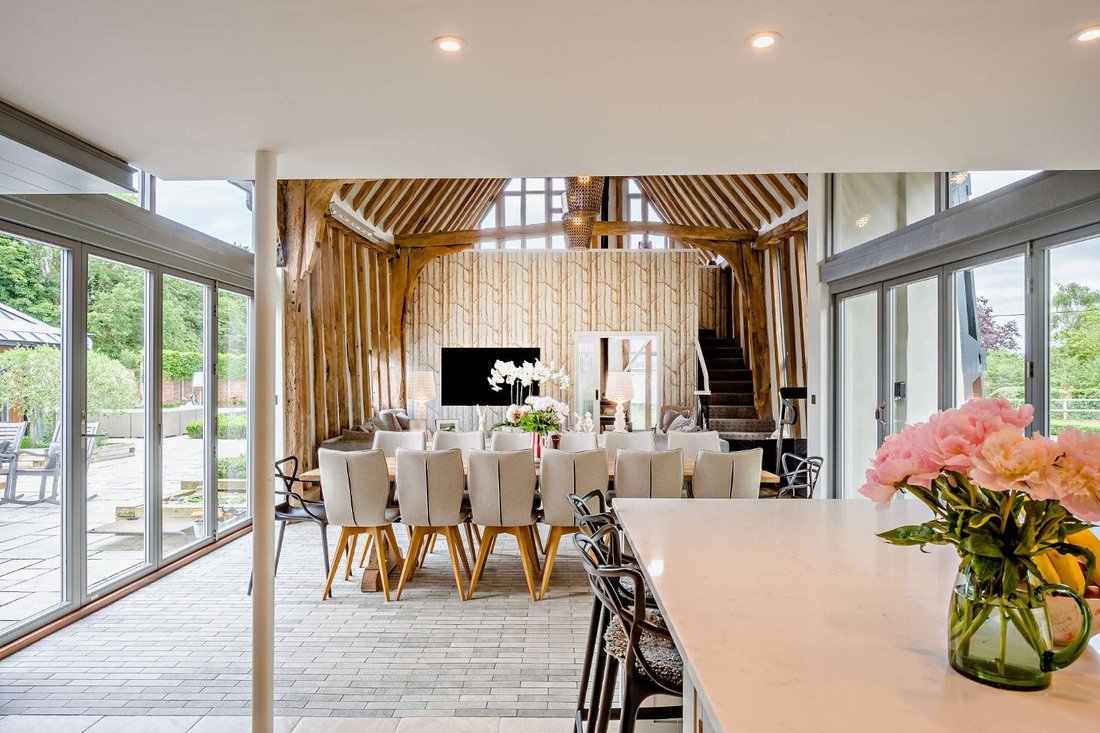
The property is entered via wide grey-blue timber barn doors framing a central set of glazed bi-fold doors, which open into the impressive heart of the home: a vast triple-height open-plan kitchen, dining and living space. Flooded with natural light, this magnificent room features sleek tiled flooring, a bespoke kitchen with a substantial central island, extensive storage and a range of integrated appliances. Large bi-fold doors open directly onto the terrace, creating a seamless connection between the interior and the surrounding gardens. Further ground-floor accommodation includes a well-proportioned drawing room with a feature fireplace, a snug area with floor to ceiling glass window, and a luxurious principal bedroom suite, complete with a private dressing room, a spacious en suite bathroom and bi-fold doors opening onto the terrace. Three further double bedrooms, each with an en suite shower room, provide excellent accommodation for family and guests, while a practical boot room and utility room complete the ground floor.
On the first floor, a guest bedroom benefits from an en suite bathroom, while a sitting room offers flexible additional living space and enjoys a gallery-style outlook across the principal reception area below.
General
Local Authority: Mid Suffolk District Council
Services: Mains water and electricity. Air source heat pump to both house and pool. Air-conditioning in the main bedroom. Private drainage which we understand does comply.
Council Tax: Band G
EPC Rating: A
Mobile and Broadband checker: Information can be found here [hidden information]
The property is entered via wide grey-blue timber barn doors framing a central set of glazed bi-fold doors, which open into the impressive heart of the home: a vast triple-height open-plan kitchen, dining and living space. Flooded with natural light, this magnificent room features sleek tiled flooring, a bespoke kitchen with a substantial central island, extensive storage and a range of integrated appliances. Large bi-fold doors open directly onto the terrace, creating a seamless connection between the interior and the surrounding gardens. Further ground-floor accommodation includes a well-proportioned drawing room with a feature fireplace, a snug area with floor to ceiling glass window, and a luxurious principal bedroom suite, complete with a private dressing room, a spacious en suite bathroom and bi-fold doors opening onto the terrace. Three further double bedrooms, each with an en suite shower room, provide excellent accommodation for family and guests, while a practical boot room and utility room complete the ground floor.
On the first floor, a guest bedroom benefits from an en suite bathroom, while a sitting room offers flexible additional living space and enjoys a gallery-style outlook across the principal reception area below.
General
Local Authority: Mid Suffolk District Council
Services: Mains water and electricity. Air source heat pump to both house and pool. Air-conditioning in the main bedroom. Private drainage which we understand does comply.
Council Tax: Band G
EPC Rating: A
Mobile and Broadband checker: Information can be found here [hidden information]
-
Tipo di proprietà
Casa
-
Prezzo/piede²
$544
-
Consumo
A
Caratteristiche
- Giardino
- Piscina
- Terrazza
- Camino
- Equestre
- Cucina aperta
- Moderno
- Cabina armadio
- Planimetria 2D
Caratteristiche
Lot
Interni
- Soffitto alto
- Camino
- Aria condizionata
- Isola della cucina
- Bar
- Cucina aperta
- Controsoffitti in pietra
- Cabina armadio
Outdoor
- Terrazza
- Piscina
- Spazio di vita all'aperto
- Cancello
- Giardino
Esplora la zona
Daisy Green, Great Ashfield, Bury St. Edmunds, Suffolk, Inghilterra
Visualizza su Google Maps
Prezzo per sqft
Basso
Alto

Iscritto da 10 mesi
Hai chiesto informazioni su questa proprietà
L'agente La contatterà al più presto
Pubblicato da
14
Annunci
2025
Iscritto
Prenota una visita con Sophia Fuller
Scegli una data e indica se preferisci un tour virtuale o di persona con l’agente.
Data preferita
Tipo di tour

Strutt & Parker – Suffolk
The Stables Wherstead Park, Wherstead, Ipswich, Suffolk, IP9 2BJ, United Kingdom
Visualizza profilo agenzia
Ultimo aggiornamento
Luglio 3
Prima pubblicazione
Jul 3
Riferimento annuncio
IPS250020
La fiducia dei migliori broker del mondo
Gli agenti dietro le proprietà più straordinarie del mondo pubblicano su JamesEdition.
- Annunci di Sotheby's, Christie's, BARNES ed Engel & Völkers
- Ogni annuncio è verificato prima della pubblicazione
- Si metta in contatto diretto con agenti verificati
Continuando, accetta i nostri Termini e la nostra Informativa sulla privacy.