$1,450,325
Un'affascinante Casa di Villaggio Immersa in Deliziosi Giardini con Facile Accesso Alle Colline del Surrey
- 3 Camere
- 2 Bagni
- 1,749 Sqft
- Aggiornato: Ottobre 27
- 1
Informazioni sulla proprietà
La descrizione è stata tradotta automaticamente.
La descrizione viene visualizzata nella lingua originale.
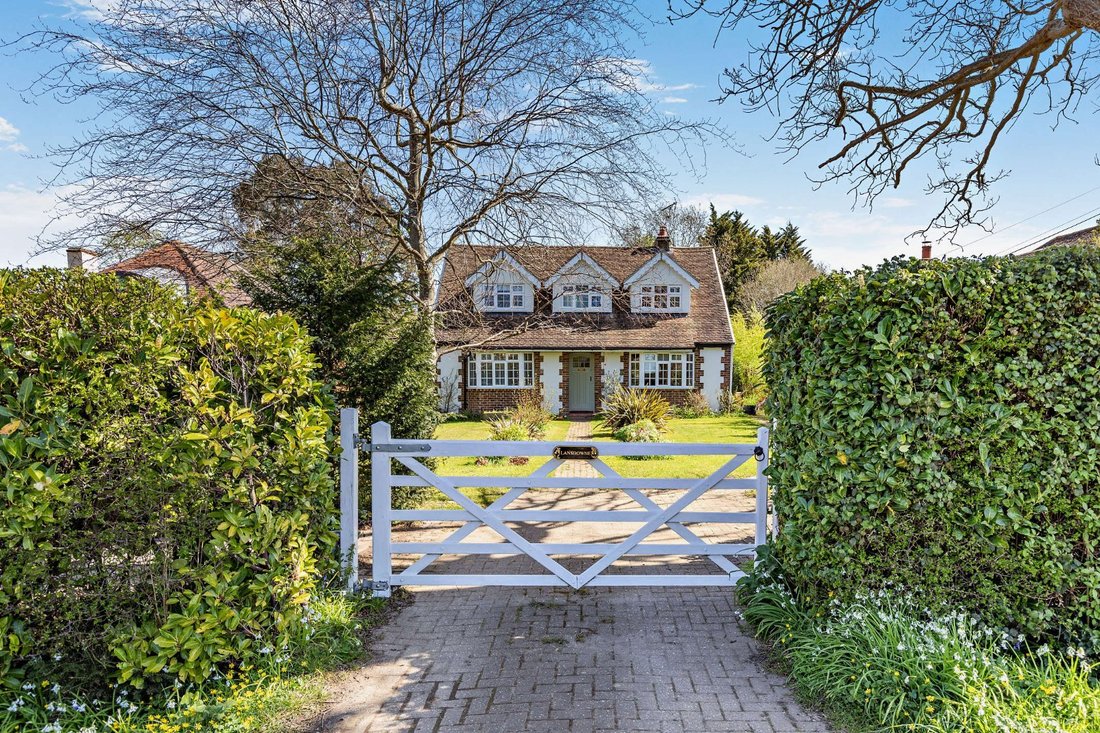
Lansdowne is an attractive property offering more than 1,700 sq ft of accommodation, combining characterful detail with modern touches to create a comfortable and well-appointed home.
The accommodation is flexible and well suited to a range of requirements. A central hallway with exposed wood flooring runs through the ground floor, extending into the principal reception rooms. To either side a
The accommodation is flexible and well suited to a range of requirements. A central hallway with exposed wood flooring runs through the ground floor, extending into the principal reception rooms. To either side a
Lansdowne is an attractive property offering more than 1,700 sq ft of accommodation, combining characterful detail with modern touches to create a comfortable and well-appointed home.
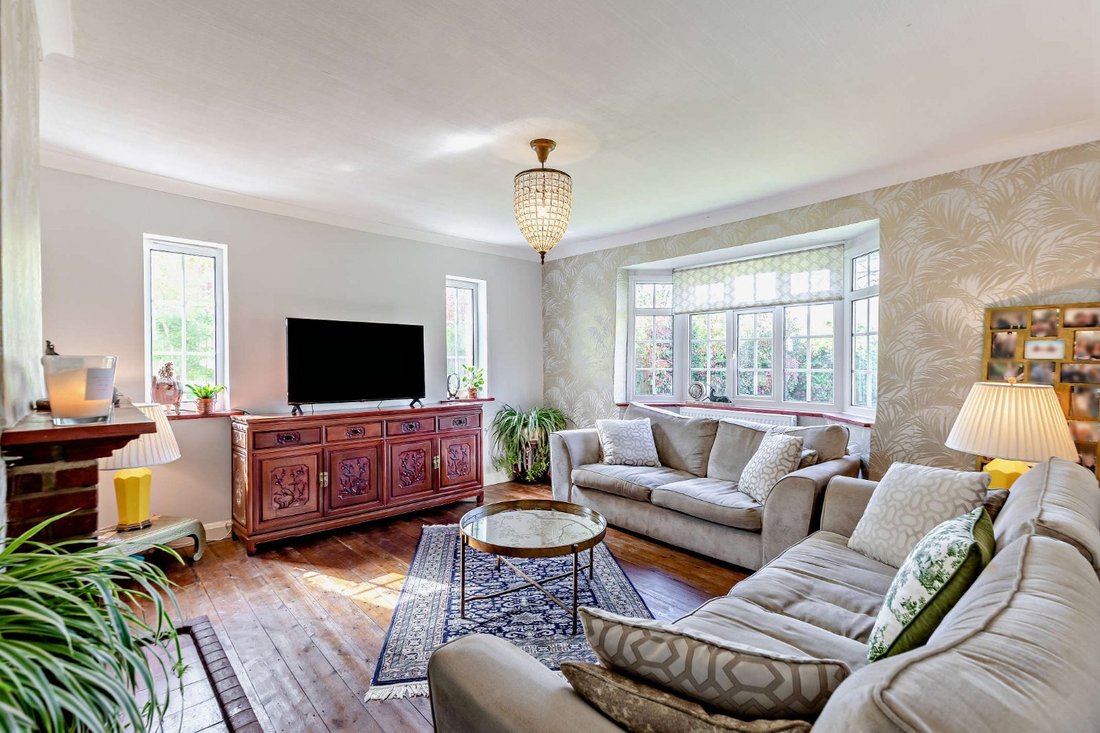
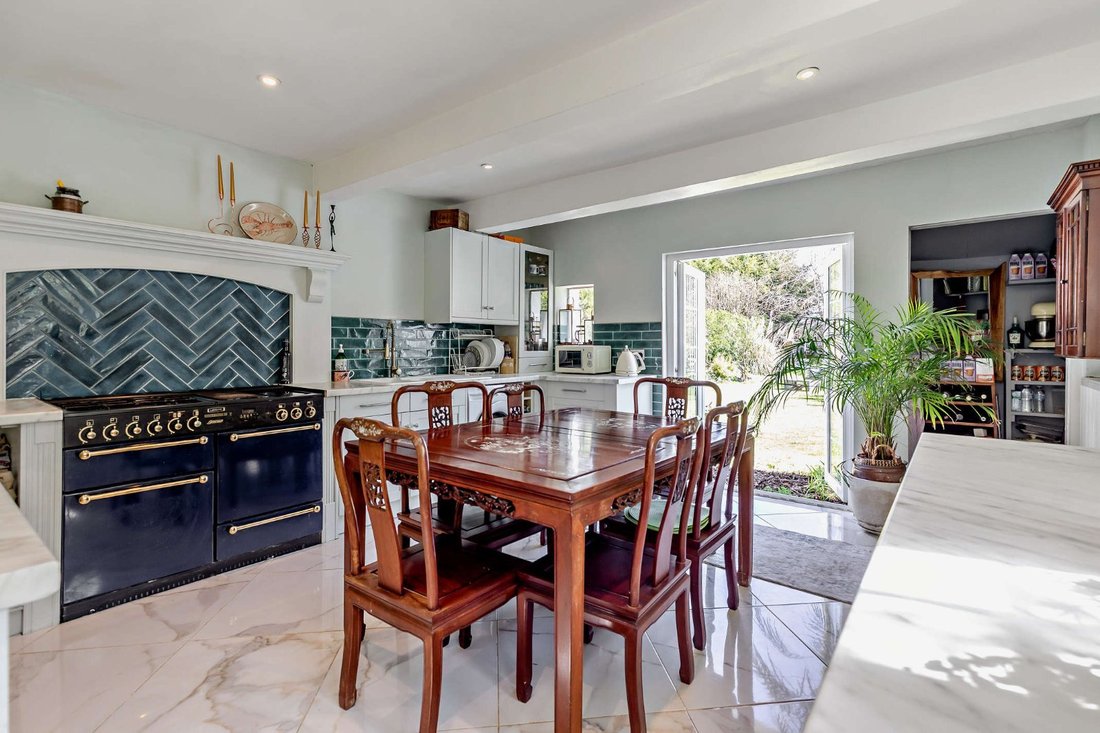
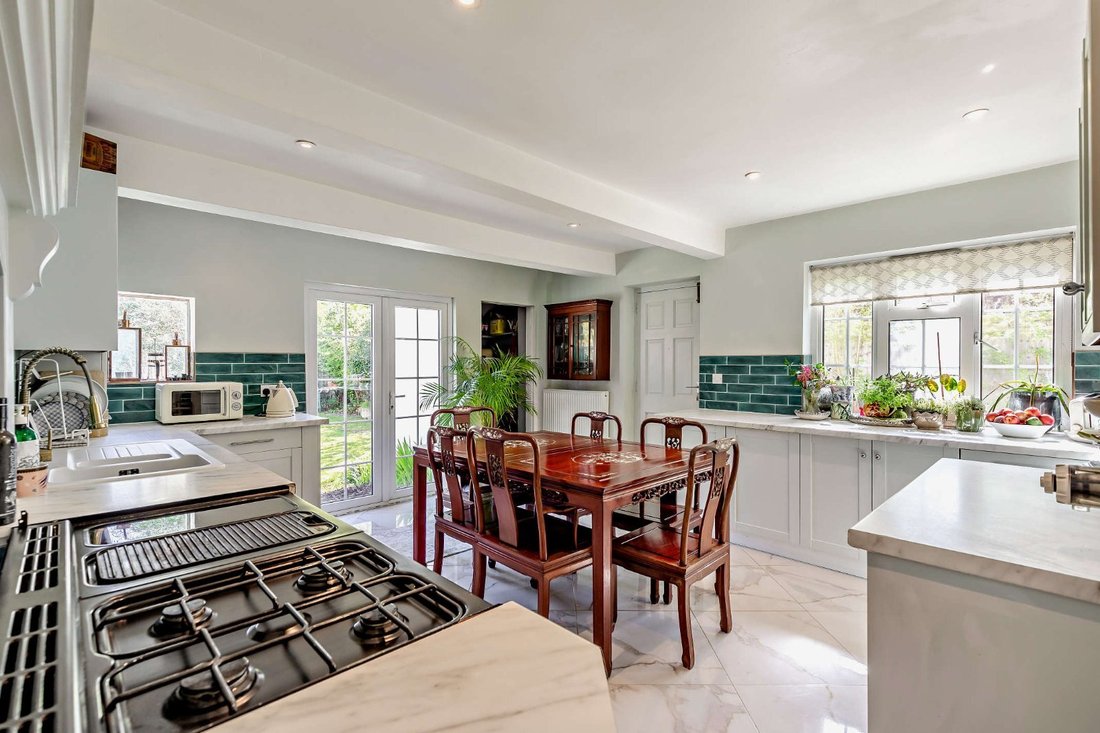
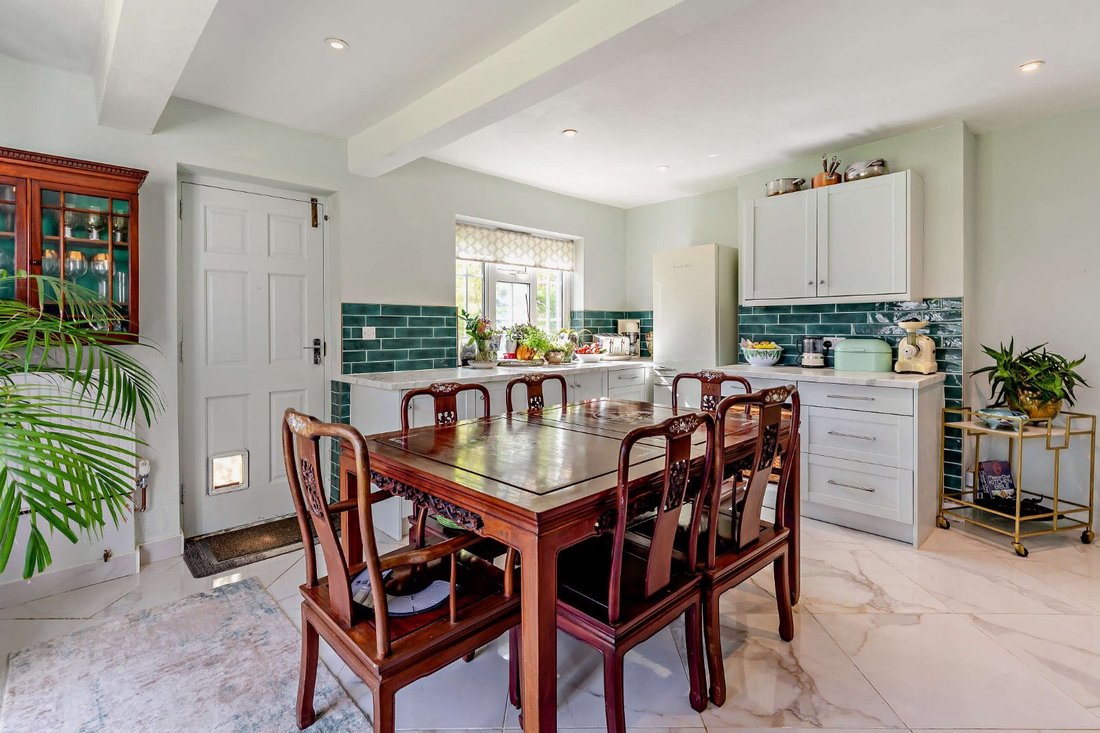
The accommodation is flexible and well suited to a range of requirements. A central hallway with exposed wood flooring runs through the ground floor, extending into the principal reception rooms. To either side are two well-proportioned rooms, currently arranged as a ground floor bedroom and a sitting room with a fireplace, both benefiting from bay windows which provide good natural light. To the rear, the generous kitchen/dining room forms the heart of the house, with French doors opening onto the garden. The kitchen is fitted with modern white cabinetry, a range cooker and complementary tiling, with space for informal dining.
Further ground floor accommodation includes an additional reception room, currently used as a home office but equally suited as a formal dining room, together with a bright conservatory providing a versatile living space with views over the garden.
On the upper level there are two well-sized bedrooms and a contemporary shower room. This is supported by a family bathroom on the ground floor. Eaves storage and a boarded loft space add further practicality.
Outside
The gardens are well established and provide a pleasant outdoor setting, with a variety of shrubs, perennials and mature trees. There are several seating areas and terraces positioned to take advantage of the south-easterly aspect. The front garden is attractively arranged, with planted borders flanking a pathway leading to the entrance, alongside a five-bar gate providing vehicular access.
]
The accommodation is flexible and well suited to a range of requirements. A central hallway with exposed wood flooring runs through the ground floor, extending into the principal reception rooms. To either side are two well-proportioned rooms, currently arranged as a ground floor bedroom and a sitting room with a fireplace, both benefiting from bay windows which provide good natural light. To the rear, the generous kitchen/dining room forms the heart of the house, with French doors opening onto the garden. The kitchen is fitted with modern white cabinetry, a range cooker and complementary tiling, with space for informal dining.
Further ground floor accommodation includes an additional reception room, currently used as a home office but equally suited as a formal dining room, together with a bright conservatory providing a versatile living space with views over the garden.
On the upper level there are two well-sized bedrooms and a contemporary shower room. This is supported by a family bathroom on the ground floor. Eaves storage and a boarded loft space add further practicality.
Outside
The gardens are well established and provide a pleasant outdoor setting, with a variety of shrubs, perennials and mature trees. There are several seating areas and terraces positioned to take advantage of the south-easterly aspect. The front garden is attractively arranged, with planted borders flanking a pathway leading to the entrance, alongside a five-bar gate providing vehicular access.
]
-
Tipo di proprietà
Casa
-
Prezzo/piede²
$829
-
Emissioni
E
-
Consumo
D
Caratteristiche
- Giardino
- Terrazza
- Camino
- Planimetria 2D
- Cancello
- Ufficio
- Piano cottura a gas
- Controsoffitti in pietra
Esplora la zona
Silkmore Lane, West Horsley, Leatherhead, Surrey, Inghilterra
Visualizza su Google Maps
Prezzo per sqft
Basso
Alto
Hai chiesto informazioni su questa proprietà
L'agente La contatterà al più presto
Pubblicato da
3
Annunci
2026
Iscritto
Prenota una visita con William Babb
Scegli una data e indica se preferisci un tour virtuale o di persona con l’agente.
Data preferita
Tipo di tour

Strutt & Parker – Guildford
215-217 High Street, Guildford, Surrey, GU1 3BJ, United Kingdom
Visualizza profilo agenzia
Ultimo aggiornamento
Ottobre 27
Prima pubblicazione
Aprile 21
Riferimento annuncio
GFD260071
La fiducia dei migliori broker del mondo
Gli agenti dietro le proprietà più straordinarie del mondo pubblicano su JamesEdition.
- Annunci di Sotheby's, Christie's, BARNES ed Engel & Völkers
- Ogni annuncio è verificato prima della pubblicazione
- Si metta in contatto diretto con agenti verificati
Continuando, accetta i nostri Termini e la nostra Informativa sulla privacy.