

$4,234,893
Un'affascinante Casa D'epoca, Posizionata Alla Foce Del Fiume Fowey
- 5 Camere
- 2 Bagni
- 3,835 Sqft
- 1.04 Ac lot
- Aggiornato: Giugno 25
- 32
Informazioni sulla proprietà
La descrizione è stata tradotta automaticamente.
La descrizione viene visualizzata nella lingua originale.
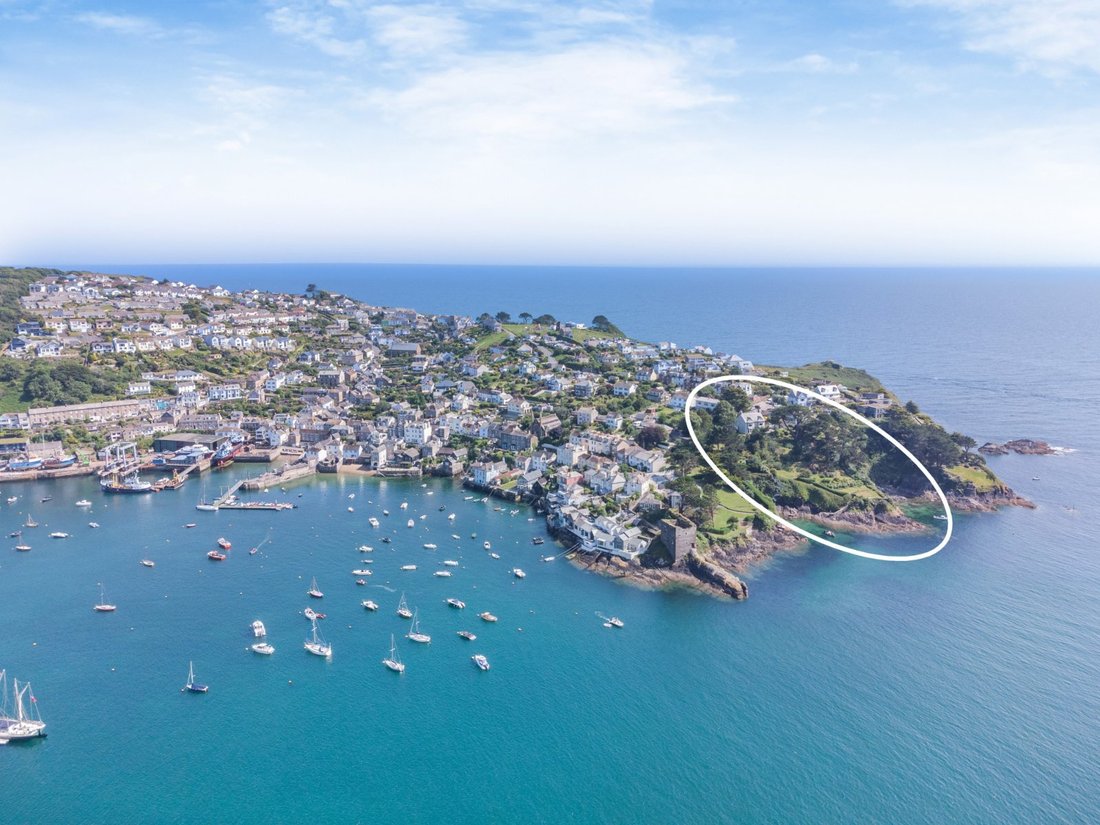
La Garden House è un’affascinante proprietà d’epoca ricca di dettagli originali, situata in una splendida posizione elevata nel villaggio di Polruan, con vista sulla foce del fiume Fowey, con una magnifica vista sul mare. La struttura dispone di splendidi e vasti giardini, che si estendono fino alla riva, fornendo accesso diretto all’estuario per la vela e altri sport acquatici.
La casa,
La casa,
The Garden House is a charming period property with a wealth of original character details, set in a stunning elevated position in the village of Polruan, overlooking the mouth of the River Fowey, with magnificent views out to sea. The property features beautiful, sprawling gardens, which run all the way to the waterside, providing direct access to the estuary for sailing and other watersports.
La Garden House è un’affascinante proprietà d’epoca ricca di dettagli originali, situata in una splendida posizione elevata nel villaggio di Polruan, con vista sulla foce del fiume Fowey, con una magnifica vista sul mare. La struttura dispone di splendidi e vasti giardini, che si estendono fino alla riva, fornendo accesso diretto all’estuario per la vela e altri sport acquatici.
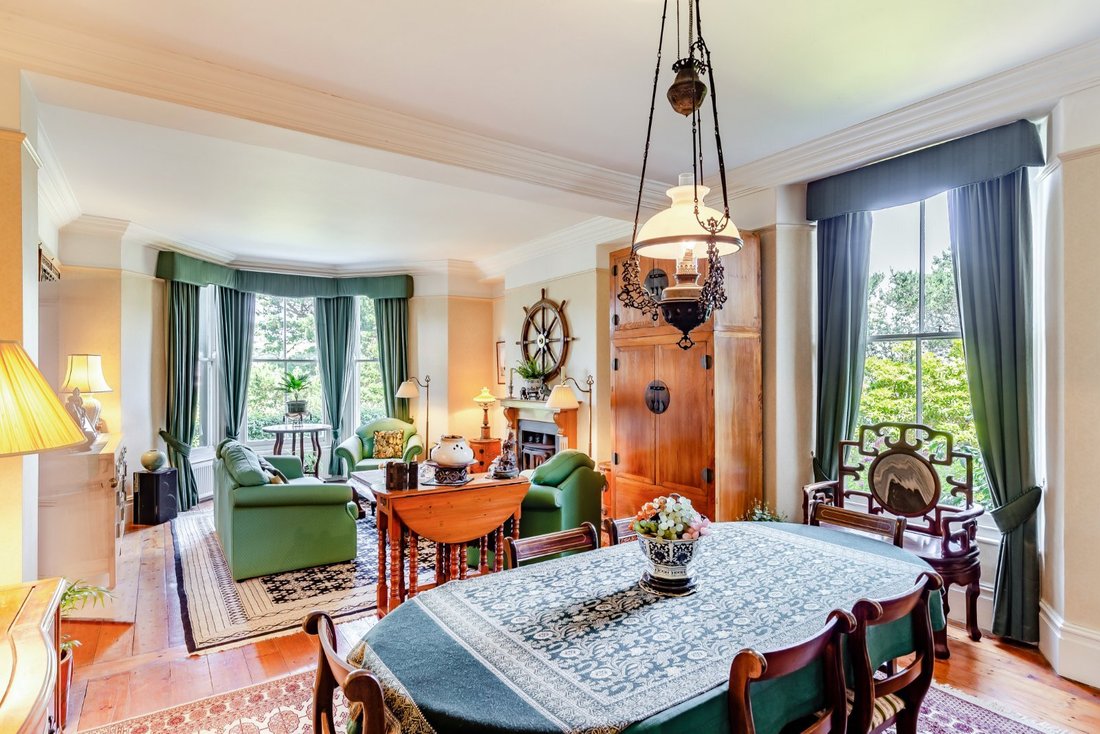
La casa, che appartiene alla stessa proprietà da 30 anni, offre quasi 4.000 piedi quadrati di alloggi splendidamente presentati, tra cui ariose sale di ricevimento con soffitti alti, ampie finestre a ghigliottina ed eleganti cornicioni. Questi includono la confortevole camera familiare, con il suo splendido camino in ghisa e la finestra a golfo che offre una vista sui giardini. Un’ulteriore sala di ricevimento dispone di un delizioso bar che la rende ideale per intrattenere, mentre il soggiorno/sala da pranzo di 6 piedi è un altro imponente spazio di ricevimento con una doppia facciata, pavimento in legno massiccio, un camino dotato di una stufa a legna e spazio sia per una zona salotto che per un tavolo da pranzo familiare.
Sul retro del piano terra, la cucina e la sala colazione offrono unità in rovere inglese su misura, un’isola centrale, un lavandino per maggiordomo diviso e un Aga a 4 forni, oltre a lucernari che accolgono molta luce naturale. Sono presenti anche una cantina, una cabina dispensa e una lavanderia, che forniscono ulteriore spazio per riporre gli oggetti domestici e gli elettrodomestici.
Il primo piano offre tre camere matrimoniali, una delle quali potrebbe essere utilizzata come ufficio. La camera da letto principale ha una grande vetrata panoramica, che offre una vista mozzafiato sull’acqua, oltre a uno spogliatoio e un bagno privato. Il primo piano ospita anche una palestra domestica e un bagno familiare con una lussuosa vasca da bagno indipendente e una cabina doccia. Al secondo piano si trovano altre due camere da letto, entrambe con accesso a un ripostiglio in grondaia.
Mandato: Freehold
Autorità locale: Consiglio della Cornovaglia
Servizi: rete idrica ed elettrica, riscaldamento centralizzato a gasolio, fognatura privata (comprendiamo che lo scarico privato di questa proprietà potrebbe non essere conforme alle normative pertinenti. Sono richieste ulteriori informazioni.)
Imposta comunale: fascia G
Classificazione EPC: E
Permessi e servitù: La proprietà viene venduta con riserva di eventuali permessi o servitù, menzionati o meno in questi particolari.
La casa, che appartiene alla stessa proprietà da 30 anni, offre quasi 4.000 piedi quadrati di alloggi splendidamente presentati, tra cui ariose sale di ricevimento con soffitti alti, ampie finestre a ghigliottina ed eleganti cornicioni. Questi includono la confortevole camera familiare, con il suo splendido camino in ghisa e la finestra a golfo che offre una vista sui giardini. Un’ulteriore sala di ricevimento dispone di un delizioso bar che la rende ideale per intrattenere, mentre il soggiorno/sala da pranzo di 6 piedi è un altro imponente spazio di ricevimento con una doppia facciata, pavimento in legno massiccio, un camino dotato di una stufa a legna e spazio sia per una zona salotto che per un tavolo da pranzo familiare.
Sul retro del piano terra, la cucina e la sala colazione offrono unità in rovere inglese su misura, un’isola centrale, un lavandino per maggiordomo diviso e un Aga a 4 forni, oltre a lucernari che accolgono molta luce naturale. Sono presenti anche una cantina, una cabina dispensa e una lavanderia, che forniscono ulteriore spazio per riporre gli oggetti domestici e gli elettrodomestici.
Il primo piano offre tre camere matrimoniali, una delle quali potrebbe essere utilizzata come ufficio. La camera da letto principale ha una grande vetrata panoramica, che offre una vista mozzafiato sull’acqua, oltre a uno spogliatoio e un bagno privato. Il primo piano ospita anche una palestra domestica e un bagno familiare con una lussuosa vasca da bagno indipendente e una cabina doccia. Al secondo piano si trovano altre due camere da letto, entrambe con accesso a un ripostiglio in grondaia.
Mandato: Freehold
Autorità locale: Consiglio della Cornovaglia
Servizi: rete idrica ed elettrica, riscaldamento centralizzato a gasolio, fognatura privata (comprendiamo che lo scarico privato di questa proprietà potrebbe non essere conforme alle normative pertinenti. Sono richieste ulteriori informazioni.)
Imposta comunale: fascia G
Classificazione EPC: E
Permessi e servitù: La proprietà viene venduta con riserva di eventuali permessi o servitù, menzionati o meno in questi particolari.
The Garden House is a charming period property with a wealth of original character details, set in a stunning elevated position in the village of Polruan, overlooking the mouth of the River Fowey, with magnificent views out to sea. The property features beautiful, sprawling gardens, which run all the way to the waterside, providing direct access to the estuary for sailing and other watersports.
The house, which has been in the same ownership for 30 years, provides almost 4,000 square feet of beautifully presented accommodation, including airy reception rooms with high ceilings, large sash windows and elegant cornicing. These include the comfortable family room, with its splendid cast-iron fireplace and bay window offering views across the gardens. A further reception room has a delightful bar making it ideal for entertaining, while the 26ft sitting/dining room is another impressive reception space with a dual aspect, stripped wooden flooring, a fireplace fitted with a logburner and space for both a seating area and a family dining table.
Across the back of the ground floor, the kitchen and breakfast room offers bespoke fitted English Oak units, a central island, a split butler sink and a 4-oven Aga, as well as skylights welcoming plenty of natural light. There is also a wine cellar, walk-in larder and a laundry, providing additional space for home storage and appliances.
The first floor provides three double bedrooms, one of which could be used as a office. The principal bedroom has a large panoramic bay window, offering stunning views across the water, as well as a dressing room and en suite bathroom. The first floor also has a home gym and a family bathroom with a luxury freestanding bateau bathtub and a walk-in shower. On the second floor you will find a further two bedrooms, both of which have access to eaves storage space.
Tenure: Freehold
Local Authority: Cornwall Council
Services: Mains water and electricity, oil-fired central heating, private drainage (we understand that the private drainage at this property may not comply with the relevant regulations. Further information is being sought.)
Council Tax: Band G
EPC Rating: E
Wayleaves and easements: The property is sold subject to any wayleaves or easements, whether mentioned in these particulars or not.
The house, which has been in the same ownership for 30 years, provides almost 4,000 square feet of beautifully presented accommodation, including airy reception rooms with high ceilings, large sash windows and elegant cornicing. These include the comfortable family room, with its splendid cast-iron fireplace and bay window offering views across the gardens. A further reception room has a delightful bar making it ideal for entertaining, while the 26ft sitting/dining room is another impressive reception space with a dual aspect, stripped wooden flooring, a fireplace fitted with a logburner and space for both a seating area and a family dining table.
Across the back of the ground floor, the kitchen and breakfast room offers bespoke fitted English Oak units, a central island, a split butler sink and a 4-oven Aga, as well as skylights welcoming plenty of natural light. There is also a wine cellar, walk-in larder and a laundry, providing additional space for home storage and appliances.
The first floor provides three double bedrooms, one of which could be used as a office. The principal bedroom has a large panoramic bay window, offering stunning views across the water, as well as a dressing room and en suite bathroom. The first floor also has a home gym and a family bathroom with a luxury freestanding bateau bathtub and a walk-in shower. On the second floor you will find a further two bedrooms, both of which have access to eaves storage space.
Tenure: Freehold
Local Authority: Cornwall Council
Services: Mains water and electricity, oil-fired central heating, private drainage (we understand that the private drainage at this property may not comply with the relevant regulations. Further information is being sought.)
Council Tax: Band G
EPC Rating: E
Wayleaves and easements: The property is sold subject to any wayleaves or easements, whether mentioned in these particulars or not.
-
Tipo di proprietà
Casa
-
Prezzo/piede²
$1,104
-
Consumo
E
Caratteristiche
- Giardino
- Camino
- Vista sull'acqua
- Centro Fitness / Palestra
- Cantina
- Pergola
- Planimetria 2D
- Vista panoramica / Scenica
- Ufficio
Caratteristiche
Lot
Interni
- Ufficio
- Camino
- Isola della cucina
- Bar
- Lavanderia
- Cantina
- Controsoffitti in pietra
- Centro Fitness / Palestra
Outdoor
Esplora la zona
Polruan-By-Fowey, Cornwall, Inghilterra
Visualizza su Google Maps
Prezzo per sqft
Basso
Alto

Iscritto da 10 mesi
Hai chiesto informazioni su questa proprietà
L'agente La contatterà al più presto
Pubblicato da
10
Annunci
2025
Iscritto
Prenota una visita con Alex Taylor
Scegli una data e indica se preferisci un tour virtuale o di persona con l’agente.
Data preferita
Tipo di tour

Strutt & Parker – Cornwall
24 Southernhay West, Exeter, Devon, EX1 1PR, United Kingdom
Visualizza profilo agenzia
Ultimo aggiornamento
Giugno 25
Prima pubblicazione
Dicembre 1, 2025
Riferimento annuncio
COR250021
La fiducia dei migliori broker del mondo
Gli agenti dietro le proprietà più straordinarie del mondo pubblicano su JamesEdition.
- Annunci di Sotheby's, Christie's, BARNES ed Engel & Völkers
- Ogni annuncio è verificato prima della pubblicazione
- Si metta in contatto diretto con agenti verificati
Continuando, accetta i nostri Termini e la nostra Informativa sulla privacy.