$1,700,529
Un'affascinante Casa e Dependance Situati in Circa 2,25 Acri con Scuderia e Uffici
- 6 Camere
- 4 Bagni
- 4,333 Sqft
- 2.25 Ac lot
- Aggiornato: Ieri
Informazioni sulla proprietà
La descrizione è stata tradotta automaticamente.
La descrizione viene visualizzata nella lingua originale.
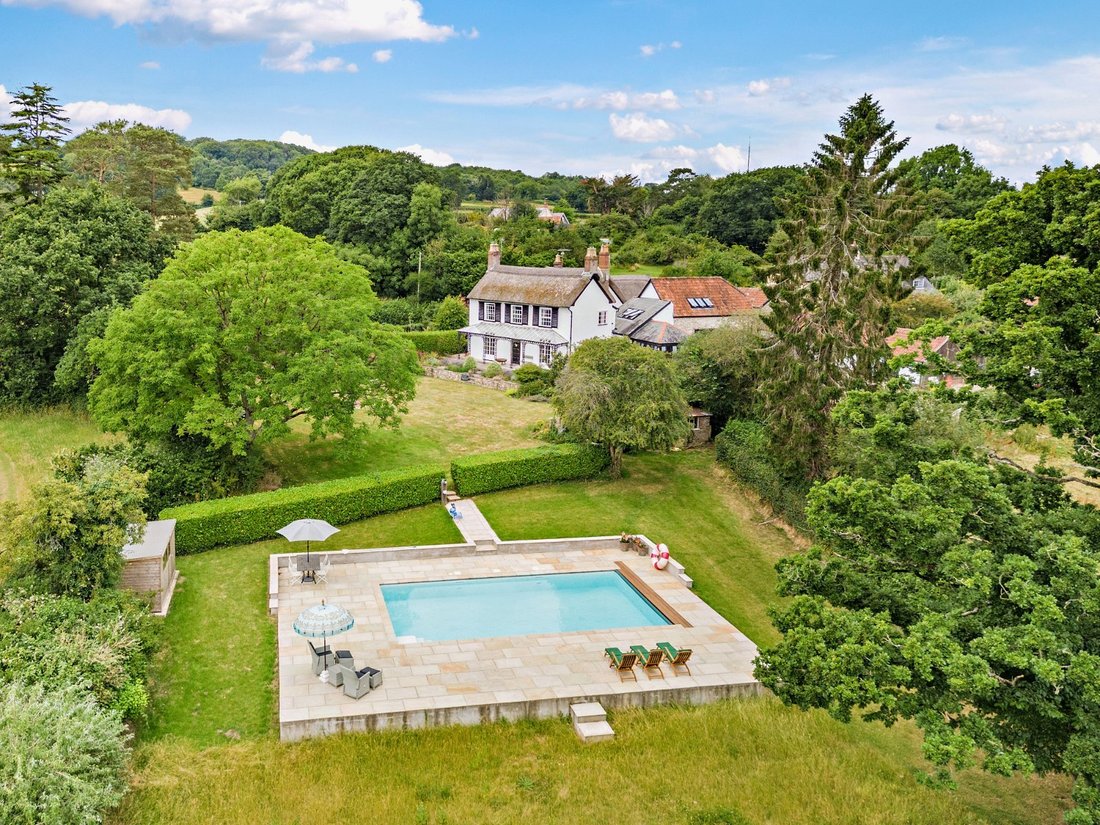
A double-fronted versatile home with over 2 acres of pretty grounds, an outdoor heated swimming pool, paddock, large stabling and home offices. The property has flexible accommodation, combined with a wealth of period features. It is set within the Blackdown Hills (AONB), on the fringes of a desirable East Devon village.
Dating from the early 19th century, Lea Cross is a detached Grade II
Dating from the early 19th century, Lea Cross is a detached Grade II
A double-fronted versatile home with over 2 acres of pretty grounds, an outdoor heated swimming pool, paddock, large stabling and home offices. The property has flexible accommodation, combined with a wealth of period features. It is set within the Blackdown Hills (AONB), on the fringes of a desirable East Devon village.
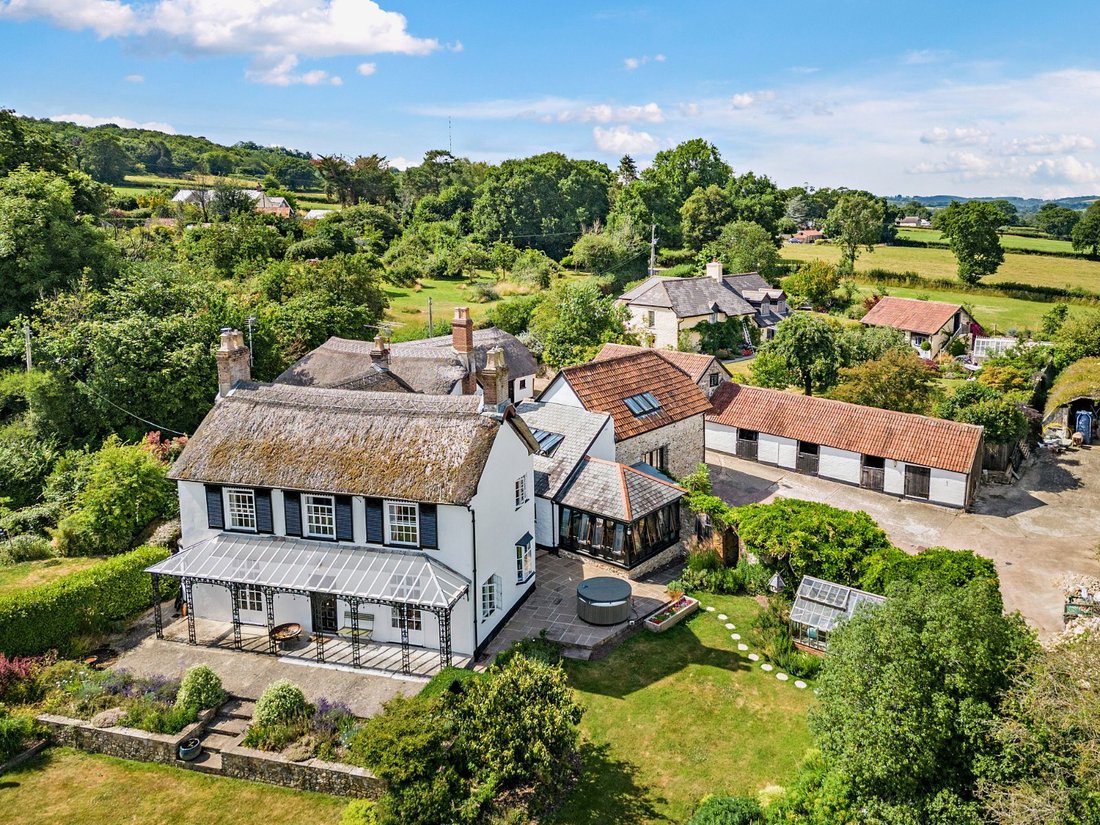
Dating from the early 19th century, Lea Cross is a detached Grade II Listed family home offering over 3,400 sq ft of light-filled, flexible accommodation with its main house and adjoining two-bedroom annexe, both arranged over two floors. Configured to provide an elegant and practical living and entertaining environment, the property combines quality fixtures and fittings with a wealth of period features. These include a thatched roof, sash and casement glazing, and original fireplaces.
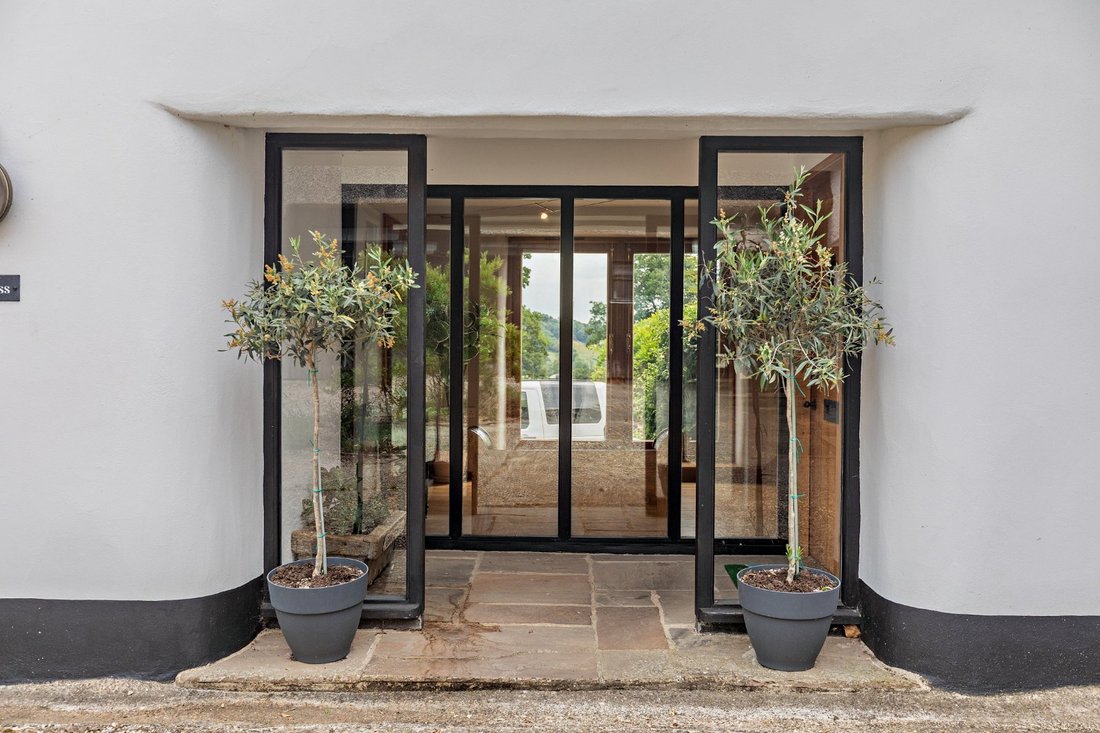
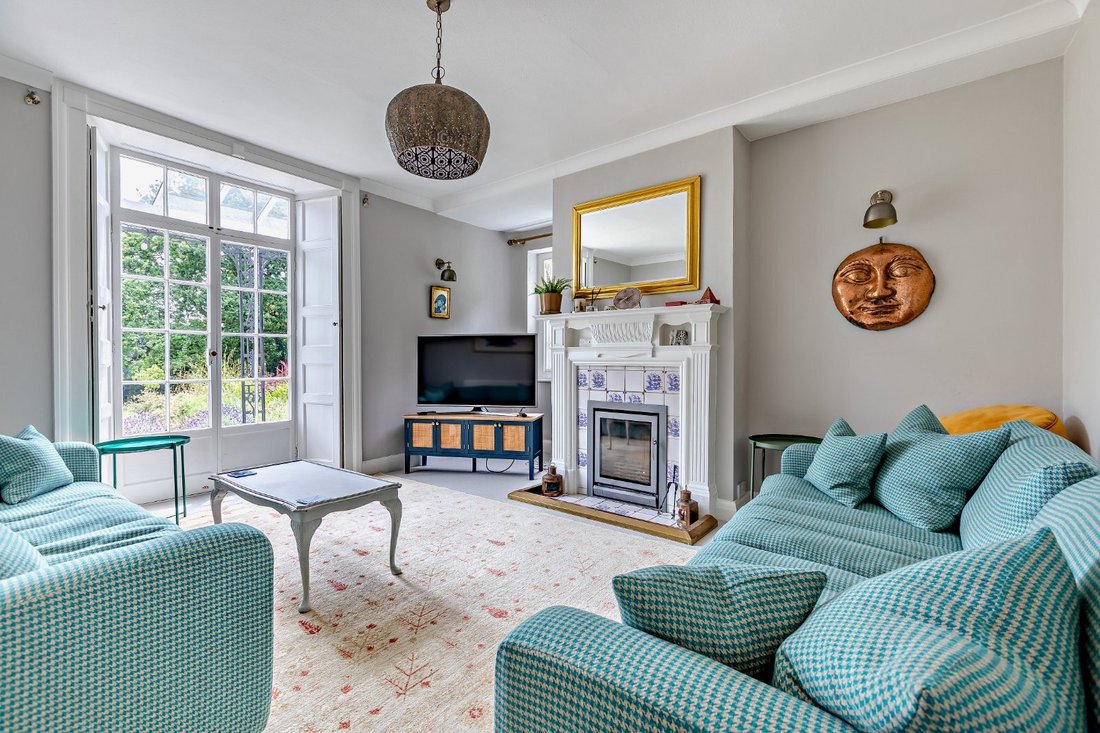
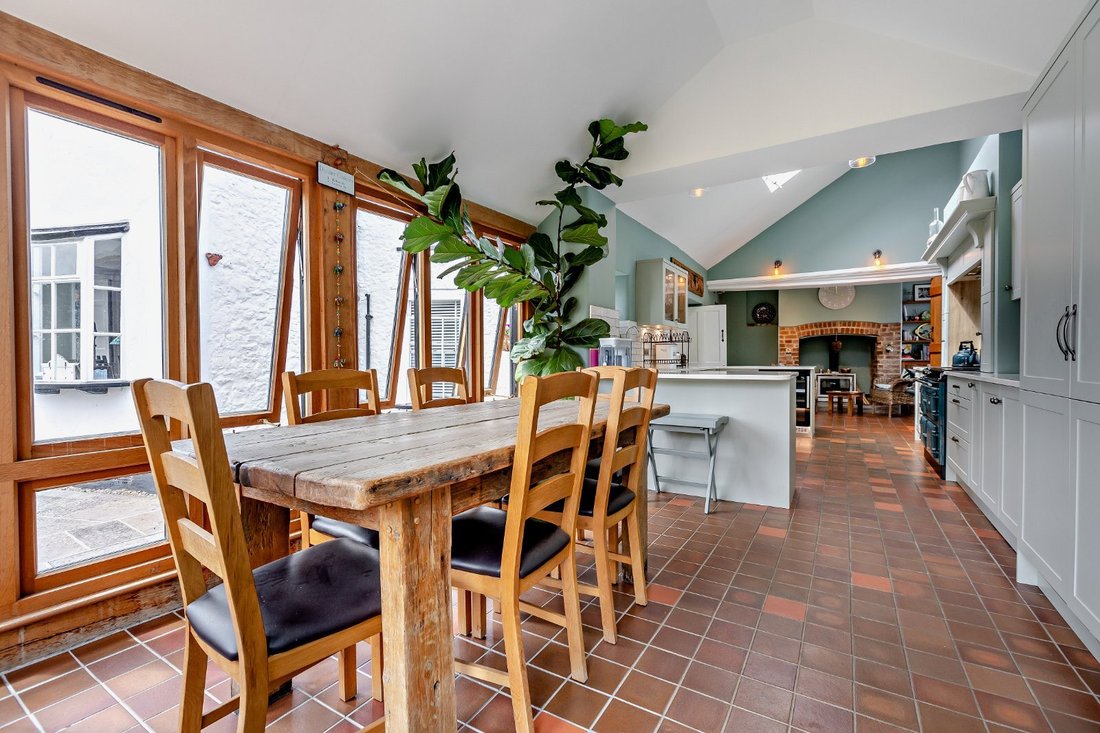
The accommodation in the main house flows from a welcoming and spacious glazed reception hall with French doors leading to the stabling. Adjoining the reception hall is the bright and open 38ft vaulted kitchen with skylights and ceramic tiled flooring. The kitchen combines traditional and modern styling with fitted units, integrated appliances, a double-bowl farmhouse sink and an AGA range cooker. There is space for a large dining table next to the floor-to-ceiling windows, which overlook the side terrace and pretty gardens. The kitchen is completed with a brick-built fireplace and log burner, with further space for seating. There is a large utility room with built in storage, accessed via the reception hall. Additional ground floor living space includes a beautifully presented sitting room and a dual aspect dining room with bespoke shelving, both of which feature original fireplaces and full-height French doors, allowing plenty of natural light and affording far-reaching views towards the garden and rolling fields beyond. There is a w/c and a family room, which could serve as a bedroom if required.
Stairs rise from the hall to the first floor, which comprises a family shower room, a bedroom with dressing room and en suite shower room, and two further double bedrooms – one of which enjoys dual-aspect and a feature fireplace. A separate staircase in the main reception hall leads to the vaulted principal bedroom with a fitted wardrobe and en suite.
The annexe
A connected annexe to the main property, the annexe has its own entrance, accessed via the courtyard at the front, along with an internal entrance leading to the hallway in the main house. The ground floor has hard wood flooring throughout and features a cosy sitting room with fireplace and log burner, and a fully fitted kitchen with integrated appliances, wooden countertops and ample space for dining. French doors open onto a private terrace, ideal for al-fresco dining. There is an adjoining utility room for further storage, as well as a w/c. Upstairs, there are two double bedrooms, one with a vaulted ceiling and built-in storage and the other, currently used as a music room, with access to the en suite shower room in the main house. A family bathroom completes the first floor.
The annexe provides excellent opportunities for multi-generational living and guest accommodation and can also be incorporated into the main house accommodation to provide a large family home.
Dating from the early 19th century, Lea Cross is a detached Grade II Listed family home offering over 3,400 sq ft of light-filled, flexible accommodation with its main house and adjoining two-bedroom annexe, both arranged over two floors. Configured to provide an elegant and practical living and entertaining environment, the property combines quality fixtures and fittings with a wealth of period features. These include a thatched roof, sash and casement glazing, and original fireplaces.
The accommodation in the main house flows from a welcoming and spacious glazed reception hall with French doors leading to the stabling. Adjoining the reception hall is the bright and open 38ft vaulted kitchen with skylights and ceramic tiled flooring. The kitchen combines traditional and modern styling with fitted units, integrated appliances, a double-bowl farmhouse sink and an AGA range cooker. There is space for a large dining table next to the floor-to-ceiling windows, which overlook the side terrace and pretty gardens. The kitchen is completed with a brick-built fireplace and log burner, with further space for seating. There is a large utility room with built in storage, accessed via the reception hall. Additional ground floor living space includes a beautifully presented sitting room and a dual aspect dining room with bespoke shelving, both of which feature original fireplaces and full-height French doors, allowing plenty of natural light and affording far-reaching views towards the garden and rolling fields beyond. There is a w/c and a family room, which could serve as a bedroom if required.
Stairs rise from the hall to the first floor, which comprises a family shower room, a bedroom with dressing room and en suite shower room, and two further double bedrooms – one of which enjoys dual-aspect and a feature fireplace. A separate staircase in the main reception hall leads to the vaulted principal bedroom with a fitted wardrobe and en suite.
The annexe
A connected annexe to the main property, the annexe has its own entrance, accessed via the courtyard at the front, along with an internal entrance leading to the hallway in the main house. The ground floor has hard wood flooring throughout and features a cosy sitting room with fireplace and log burner, and a fully fitted kitchen with integrated appliances, wooden countertops and ample space for dining. French doors open onto a private terrace, ideal for al-fresco dining. There is an adjoining utility room for further storage, as well as a w/c. Upstairs, there are two double bedrooms, one with a vaulted ceiling and built-in storage and the other, currently used as a music room, with access to the en suite shower room in the main house. A family bathroom completes the first floor.
The annexe provides excellent opportunities for multi-generational living and guest accommodation and can also be incorporated into the main house accommodation to provide a large family home.
-
Tipo di proprietà
Casa
-
Prezzo/piede²
$392
-
Consumo
D
Esplora la zona
Dalwood, Axminster, Devon, Inghilterra
Visualizza su Google Maps
Prezzo per sqft
Basso
Alto

Iscritto da 12 mesi
Hai chiesto informazioni su questa proprietà
L'agente La contatterà al più presto
Pubblicato da
11
Annunci
2025
Iscritto
Prenota una visita con Tom Folland
Scegli una data e indica se preferisci un tour virtuale o di persona con l’agente.
Data preferita
Tipo di tour

Strutt & Parker – Exeter
24 Southernhay West, Exeter, Devon, EX1 1PR, United Kingdom
Visualizza profilo agenzia
Ultimo aggiornamento
Ieri
Prima pubblicazione
Novembre 20
Riferimento annuncio
CSD243828
Proprietà simili nelle vicinanze
Nuovi annunci a Dalwood

Esplora più immobili in vendita
Dalwood, Inghilterra ricerche popolari
- Proprietà immobiliari con Terrazza a Dalwood, Inghilterra
- Proprietà immobiliari con Bar a Dalwood, Inghilterra
- Proprietà immobiliari con Ufficio a Dalwood, Inghilterra
- Proprietà immobiliari con Giardino a Dalwood, Inghilterra
- Proprietà immobiliari con Cucina esterna a Dalwood, Inghilterra
- Proprietà immobiliari Equestre a Dalwood, Inghilterra
- Proprietà immobiliari con Libreria a Dalwood, Inghilterra
- Proprietà immobiliari con Camino a Dalwood, Inghilterra
- Proprietà immobiliari con Piscina a Dalwood, Inghilterra
- Proprietà immobiliari Rinnovato a Dalwood, Inghilterra
Dalwood, Inghilterra Quartieri
Guide e storie correlate
La fiducia dei migliori broker del mondo
Gli agenti dietro le proprietà più straordinarie del mondo pubblicano su JamesEdition.
- Annunci di Sotheby's, Christie's, BARNES ed Engel & Völkers
- Ogni annuncio è verificato prima della pubblicazione
- Si metta in contatto diretto con agenti verificati
Continuando, accetta i nostri Termini e la nostra Informativa sulla privacy.