$1,388,604
Un'affascinante Antica Residenza Che Offre Ampie Sistemazioni Per Famiglie Con Giardino Recintato E Annessi.
- 5 Camere
- 2 Bagni
- 3,612 Sqft
- 1.08 Ac lot
- Aggiornato: Agosto 7
- 26
Informazioni sulla proprietà
La descrizione è stata tradotta automaticamente.
La descrizione viene visualizzata nella lingua originale.
L’Old Manse è un’imponente residenza classificata di categoria B risalente alla metà del XIX secolo e che occupa una posizione attraente nel borgo rurale di Borthwick. Un tempo residenza di Borthwick Kirk, la proprietà conserva una vasta gamma di elementi d’epoca originali, tra cui prospetti in pietra, finestre a ghigliottina, caminetti e cornici decorative, completati da interni accuratamente rin
The Old Manse is an impressive Category B listed residence dating from around the mid 19th century and occupying an attractive position in the rural hamlet of Borthwick. Formerly the manse to Borthwick Kirk, the property retains a wealth of original period features, including stone elevations, sash windows, fireplaces and decorative cornicing, complemented by sensitively updated interiors. The cha
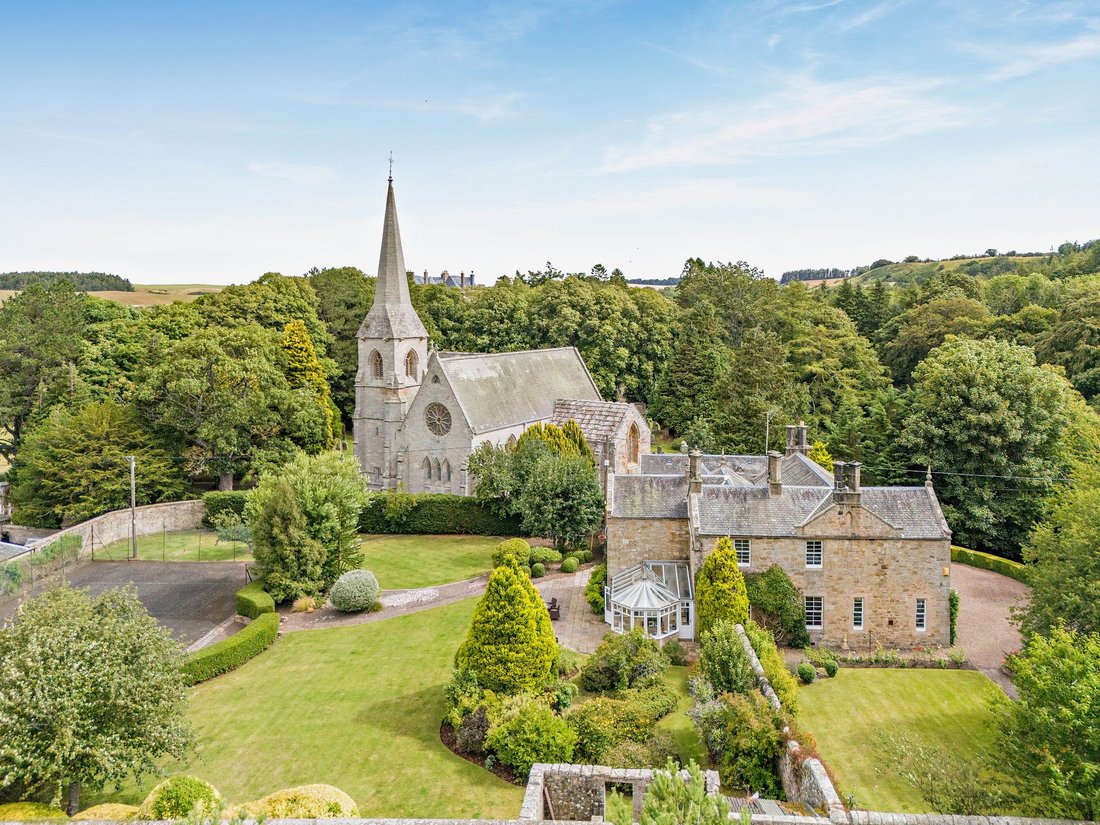
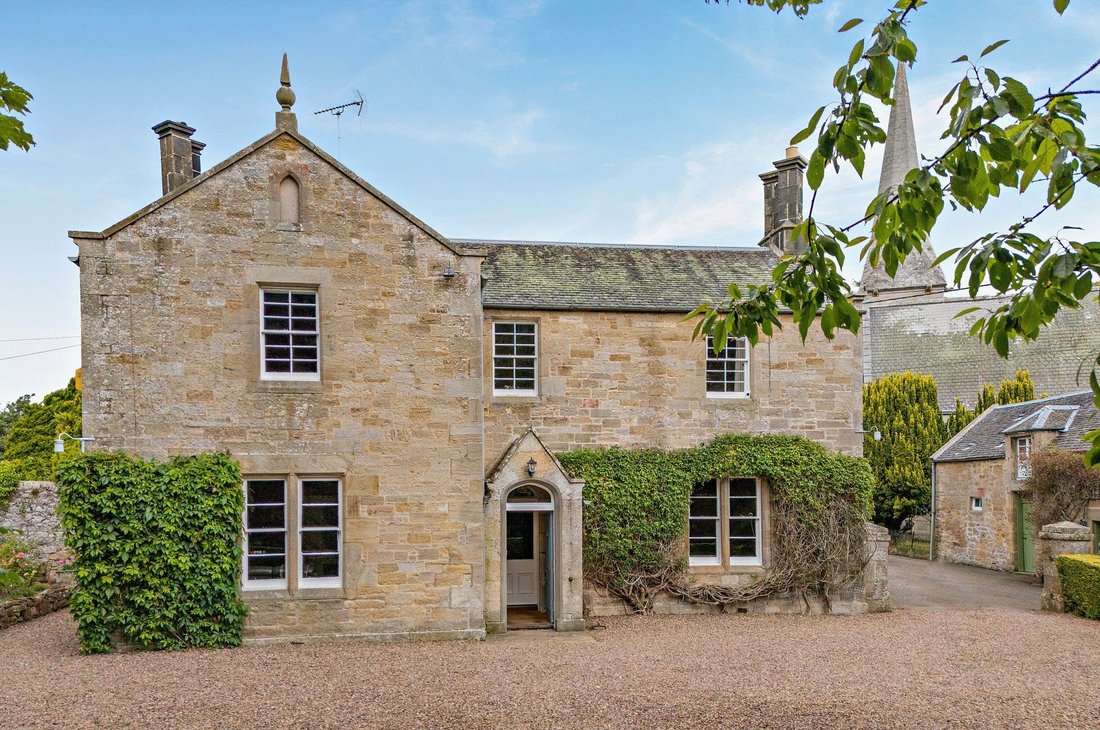
L’Old Manse è un’imponente residenza classificata di categoria B risalente alla metà del XIX secolo e che occupa una posizione attraente nel borgo rurale di Borthwick. Un tempo residenza di Borthwick Kirk, la proprietà conserva una vasta gamma di elementi d’epoca originali, tra cui prospetti in pietra, finestre a ghigliottina, caminetti e cornici decorative, completati da interni accuratamente rinnovati. L’esterno caratteristico della proprietà presenta una facciata in pietra grezza sotto un tetto in tegole di ardesia a falde.
Il piano terra offre una disposizione flessibile degli spazi di accoglienza adatta sia alla vita familiare che all’intrattenimento. Il salotto a doppio aspetto presenta un camino con stufa a legna con imponente focolare e mensola in marmo. Doppie porte dal
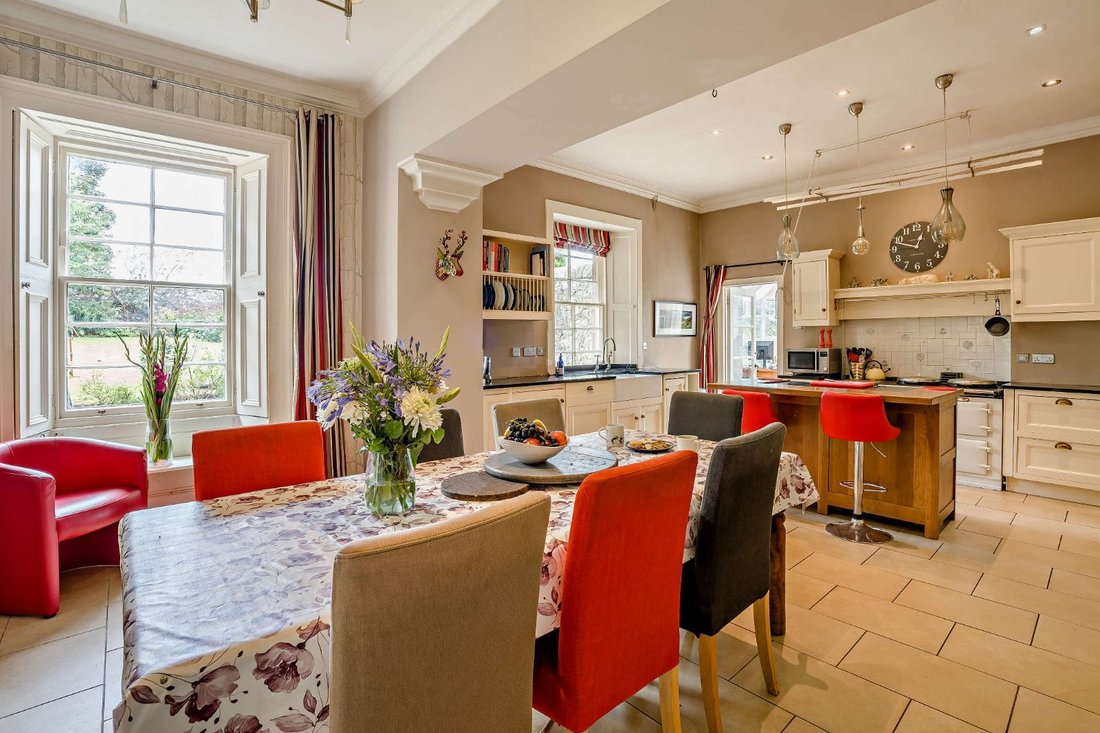
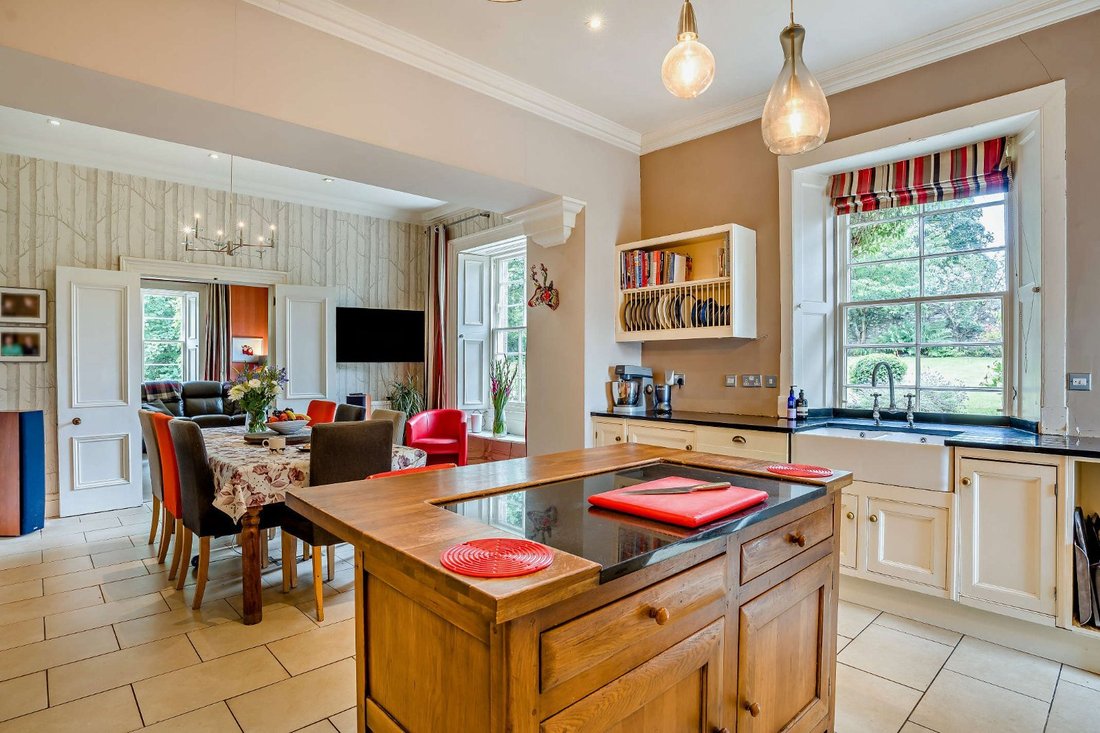
soggiorno aperto sulla sala da pranzo con cucina a pianta aperta dotata di mobili in stile shaker, un’isola centrale, un lavandino per maggiordomi e un AGA a gasolio, con ampio spazio per cenare in famiglia. Si apre una porta
al luminoso giardino d’inverno dove un tetto vetrato e un’ampia cornice vetrata si affacciano sul giardino con doppia porta per accedere al giardino. Da lì le doppie porte accedono allo studio/famiglia
camera. La sala giochi con cornice nella parte anteriore della proprietà conserva un imponente camino aperto con focolare dipinto e divani in marmo. Il piano terra comprende anche un ufficio privato,
ripostiglio, dispensa, WC e porta per accedere al posto auto coperto.
Una scala sale dal corridoio al primo piano composto da cinque camere da letto dalle proporzioni generose. La camera da letto principale con vista sul giardino comprende un bagno privato con doccia con doppio lavabo e cabina doccia con funzionalità bagno turco. Le altre 4 camere da letto sono servite da un bagno familiare con vasca autoportante e doccia separata.
Il piano terra offre una disposizione flessibile degli spazi di accoglienza adatta sia alla vita familiare che all’intrattenimento. Il salotto a doppio aspetto presenta un camino con stufa a legna con imponente focolare e mensola in marmo. Doppie porte dal
soggiorno aperto sulla sala da pranzo con cucina a pianta aperta dotata di mobili in stile shaker, un’isola centrale, un lavandino per maggiordomi e un AGA a gasolio, con ampio spazio per cenare in famiglia. Si apre una porta
al luminoso giardino d’inverno dove un tetto vetrato e un’ampia cornice vetrata si affacciano sul giardino con doppia porta per accedere al giardino. Da lì le doppie porte accedono allo studio/famiglia
camera. La sala giochi con cornice nella parte anteriore della proprietà conserva un imponente camino aperto con focolare dipinto e divani in marmo. Il piano terra comprende anche un ufficio privato,
ripostiglio, dispensa, WC e porta per accedere al posto auto coperto.
Una scala sale dal corridoio al primo piano composto da cinque camere da letto dalle proporzioni generose. La camera da letto principale con vista sul giardino comprende un bagno privato con doccia con doppio lavabo e cabina doccia con funzionalità bagno turco. Le altre 4 camere da letto sono servite da un bagno familiare con vasca autoportante e doccia separata.
The Old Manse is an impressive Category B listed residence dating from around the mid 19th century and occupying an attractive position in the rural hamlet of Borthwick. Formerly the manse to Borthwick Kirk, the property retains a wealth of original period features, including stone elevations, sash windows, fireplaces and decorative cornicing, complemented by sensitively updated interiors. The characterful exterior to the property has a rough stone façade under a pitch slate tiled roof.
The ground floor provides a flexible arrangement of reception space suited to both family life and entertaining. The dual-aspect sitting room features a fireplace with a log-burning stove with impressive marble hearth and mantel. Double doors from the
sitting room open to the open-plan kitchen dining room fitted with shaker-style cabinetry, a central island, a butler sink and an oil-fired AGA, with ample space for family dining. A door opens
to the light-filled conservatory where a glazed roof and extensive glazing frame views across the garden with double door to access the garden. From there double doors access the study/family
room. The games room with cornice detail at the front of the property retains an impressive open fireplace with painted hearth and marble slips. The ground floor also includes a private office,
utility room, pantry, WC and door to access the carport.
A staircase rises from the hallway to the first floor comprising five generously-proportioned bedrooms. The principal bedroom overlooking the garden includes an en-suite shower room featuring twin wash hand basins and walk-in shower with steam room functionality. Serving the 4 further bedrooms are a family bathroom with a freestanding roll-top bath and separate shower.
The ground floor provides a flexible arrangement of reception space suited to both family life and entertaining. The dual-aspect sitting room features a fireplace with a log-burning stove with impressive marble hearth and mantel. Double doors from the
sitting room open to the open-plan kitchen dining room fitted with shaker-style cabinetry, a central island, a butler sink and an oil-fired AGA, with ample space for family dining. A door opens
to the light-filled conservatory where a glazed roof and extensive glazing frame views across the garden with double door to access the garden. From there double doors access the study/family
room. The games room with cornice detail at the front of the property retains an impressive open fireplace with painted hearth and marble slips. The ground floor also includes a private office,
utility room, pantry, WC and door to access the carport.
A staircase rises from the hallway to the first floor comprising five generously-proportioned bedrooms. The principal bedroom overlooking the garden includes an en-suite shower room featuring twin wash hand basins and walk-in shower with steam room functionality. Serving the 4 further bedrooms are a family bathroom with a freestanding roll-top bath and separate shower.
-
Tipo di proprietà
Casa
-
Prezzo/piede²
$384
-
Emissioni
F
-
Consumo
F
Caratteristiche
- Giardino
- Camino
- Cucina aperta
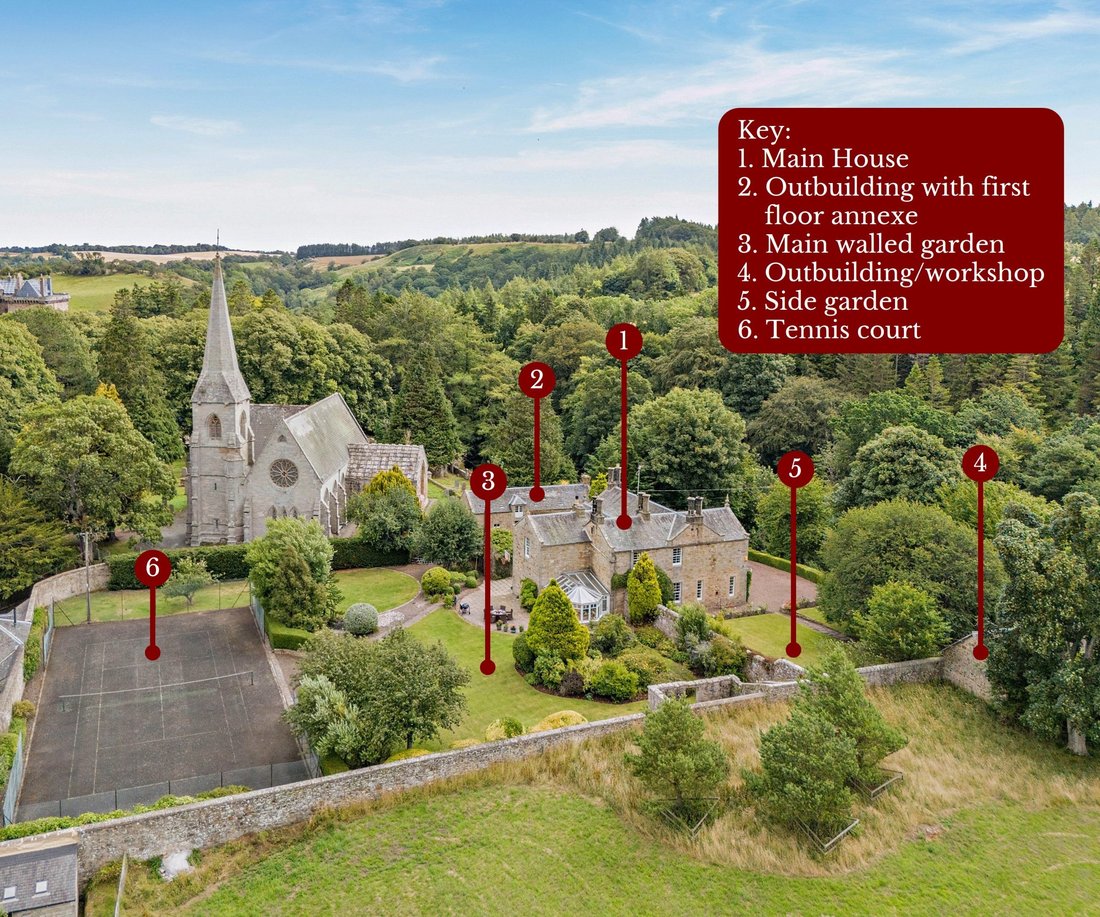
- Campo da tennis
- Bagno turco
- Sala giochi
- Planimetria 2D
- Ufficio
- Isola della cucina
Caratteristiche
Interni
- Ufficio
- Camino
- Isola della cucina
- Sala giochi
- Cucina aperta
- Bagno turco
Outdoor
- Parcheggio
- Campo da tennis
- Giardino
Esplora la zona
The Old Manse, Borthwick, North Middleton, Gorebridge, Midlothian, Scozia
Visualizza su Google Maps
Prezzo per sqft
Basso
Alto

Iscritto da 10 mesi
Hai chiesto informazioni su questa proprietà
L'agente La contatterà al più presto
Pubblicato da
3
Annunci
2025
Iscritto
Prenota una visita con Andrew Ligertwood
Scegli una data e indica se preferisci un tour virtuale o di persona con l’agente.
Data preferita
Tipo di tour

Strutt & Parker – Edinburgh
23 Melville Street, Edinburgh, Midlothian, EH3 7PE, United Kingdom
Visualizza profilo agenzia
Ultimo aggiornamento
Agosto 7
Prima pubblicazione
Agosto 7
Riferimento annuncio
CSD253745
La fiducia dei migliori broker del mondo
Gli agenti dietro le proprietà più straordinarie del mondo pubblicano su JamesEdition.
- Annunci di Sotheby's, Christie's, BARNES ed Engel & Völkers
- Ogni annuncio è verificato prima della pubblicazione
- Si metta in contatto diretto con agenti verificati
Continuando, accetta i nostri Termini e la nostra Informativa sulla privacy.