$13,143,503
Un'affascinante Casa DI Famiglia Nel Cuore DI St John's Wood
- 6 Camere
- 4 Bagni
- 3,840 Sqft
- Aggiornato: Oggi
Informazioni sulla proprietà
La descrizione è stata tradotta automaticamente.
La descrizione viene visualizzata nella lingua originale.
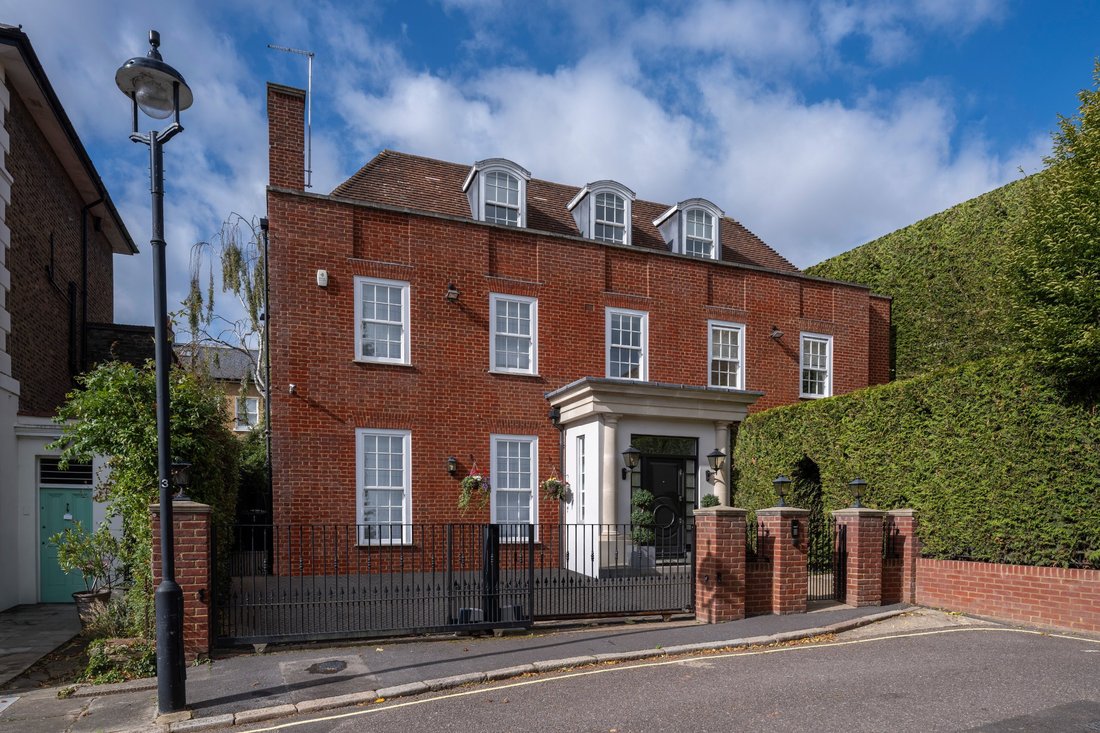
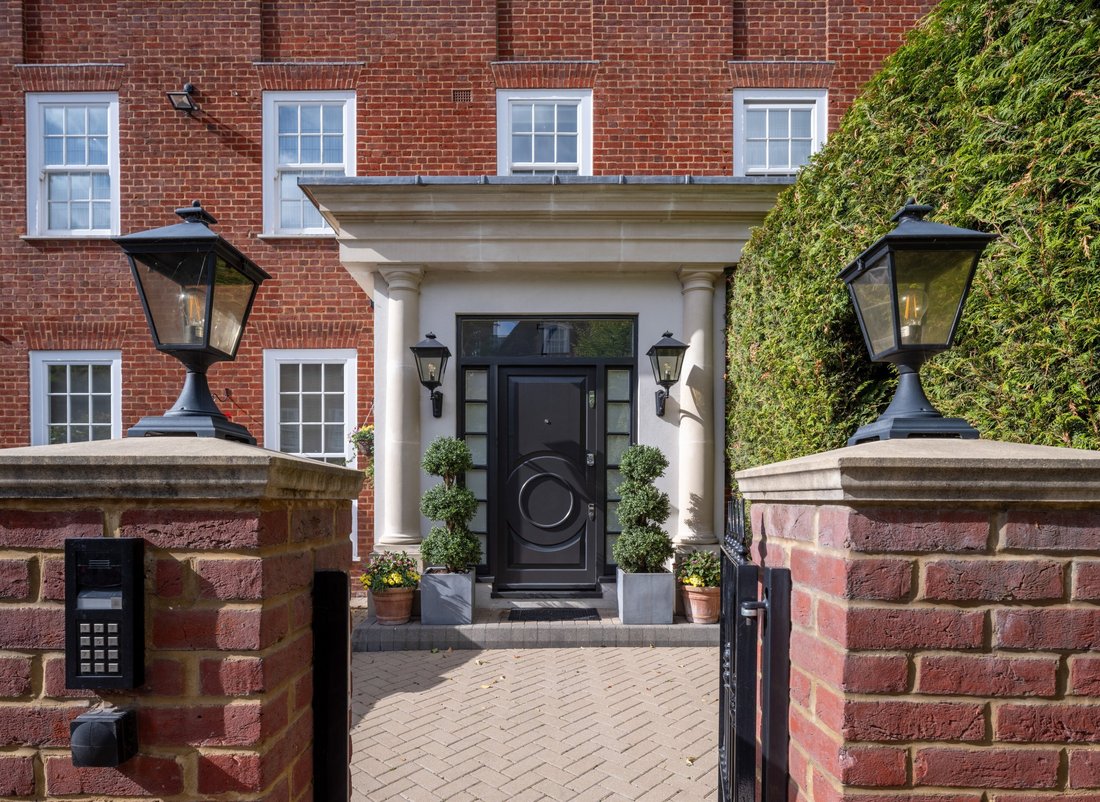
This period detached house features an elegant, symmetrical brick façade, portico entrance and sash windows beneath a tiled roof. The beautifully presented accommodation is arranged over three floors, with a plant room situated in the basement.
The ground floor opens to an elegant entrance hall with a wrought iron staircase rising to the upper floors. Three reception spaces include a sit
The ground floor opens to an elegant entrance hall with a wrought iron staircase rising to the upper floors. Three reception spaces include a sit
This period detached house features an elegant, symmetrical brick façade, portico entrance and sash windows beneath a tiled roof. The beautifully presented accommodation is arranged over three floors, with a plant room situated in the basement.
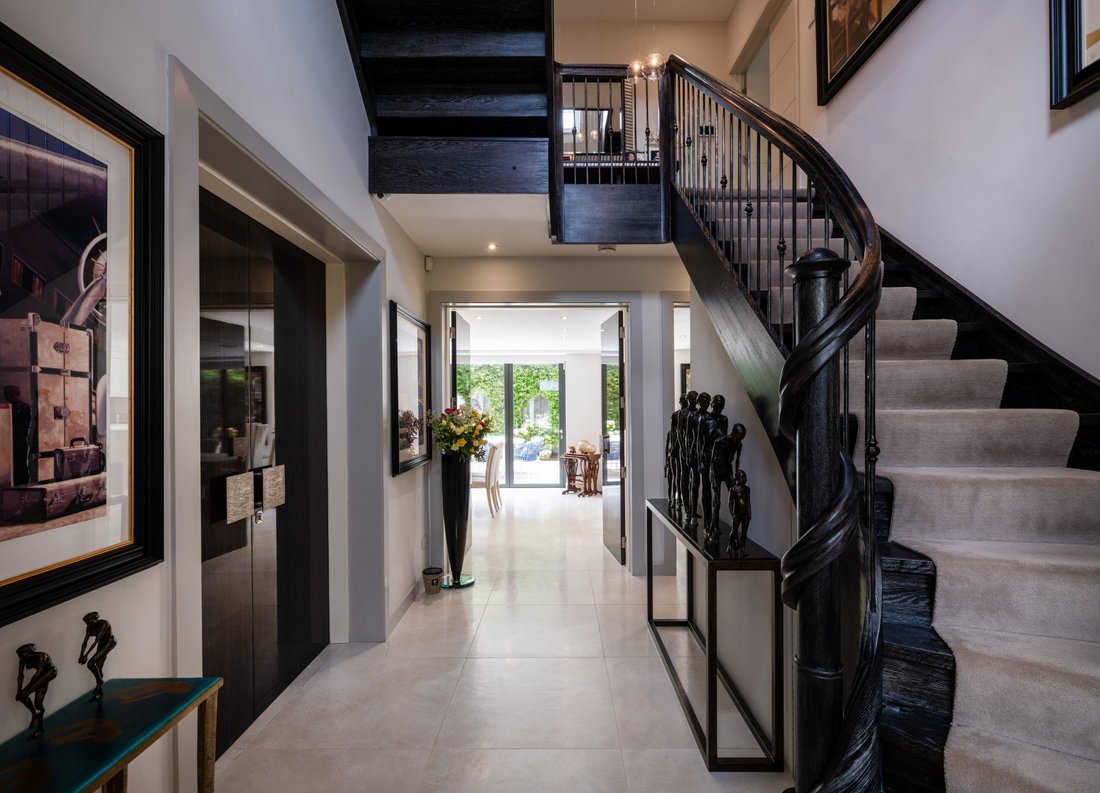
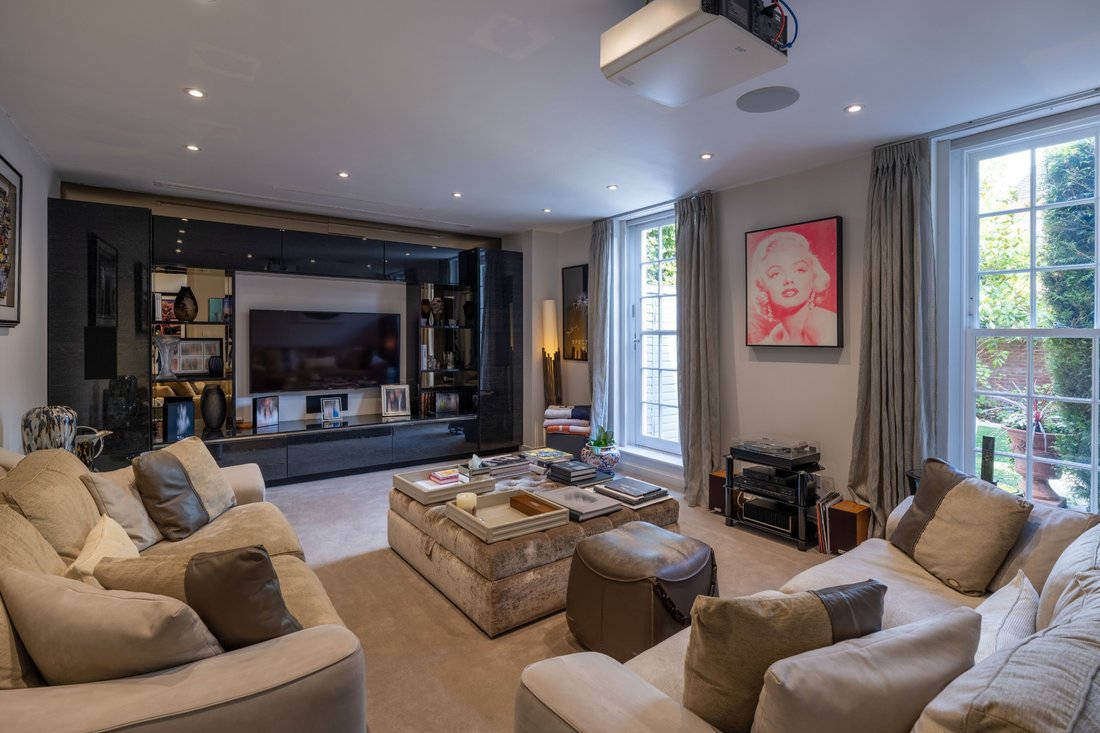
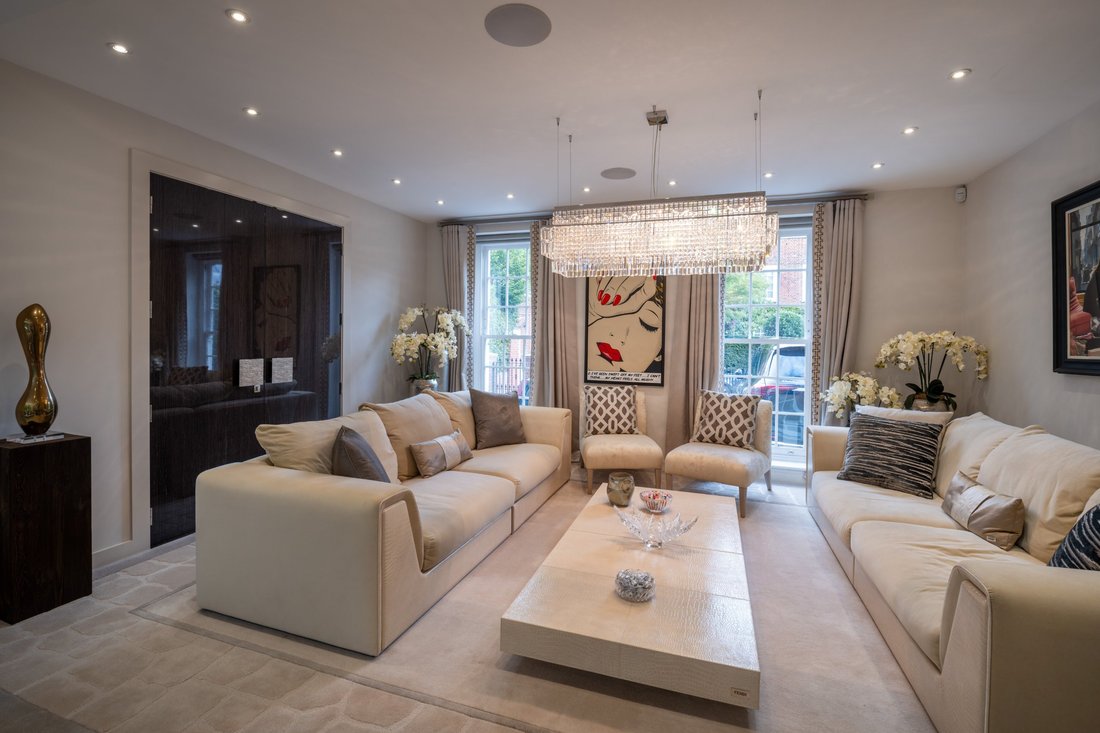
The ground floor opens to an elegant entrance hall with a wrought iron staircase rising to the upper floors. Three reception spaces include a sitting room with a media wall and a dining room flowing through to a further reception space, which opens onto the garden terrace through bi-fold doors and connects to the kitchen/breakfast room through sliding doors. The sleek kitchen is fitted with gloss cabinetry arranged around an island for casual dining, with a range of integrated appliances including double ovens and an induction hob. Further doors open directly onto the terrace.
The first floor provides the principal bedroom suite, with a sizeable dressing room and smart en suite bathroom. There are two further double bedrooms, both with en suite shower rooms and built-in-storage. The second floor provides two further en suite double bedrooms and a large sixth bedroom, which could also serve as a lounge or playroom. A practical laundry room completes this floor.
A key highlight of the property is the outside space, with gardens to both the front and rear providing attractive areas for relaxing and entertaining. To the front, an enclosed courtyard provides block-paved parking, bordered by railings with separate brick-pillared pedestrian and vehicular entrances. A low-maintenance garden to one side has a lawn framed by mature hedging and established planting, while access along the side of the house leads to the rear garden and a useful storage area.
The south-west facing rear garden is particularly private, with mature hedging, a large low-maintenance terrace and established planting. Hydrangeas planted around the edge provide colour and interest, creating and attractive setting for summer entertaining.
The ground floor opens to an elegant entrance hall with a wrought iron staircase rising to the upper floors. Three reception spaces include a sitting room with a media wall and a dining room flowing through to a further reception space, which opens onto the garden terrace through bi-fold doors and connects to the kitchen/breakfast room through sliding doors. The sleek kitchen is fitted with gloss cabinetry arranged around an island for casual dining, with a range of integrated appliances including double ovens and an induction hob. Further doors open directly onto the terrace.
The first floor provides the principal bedroom suite, with a sizeable dressing room and smart en suite bathroom. There are two further double bedrooms, both with en suite shower rooms and built-in-storage. The second floor provides two further en suite double bedrooms and a large sixth bedroom, which could also serve as a lounge or playroom. A practical laundry room completes this floor.
A key highlight of the property is the outside space, with gardens to both the front and rear providing attractive areas for relaxing and entertaining. To the front, an enclosed courtyard provides block-paved parking, bordered by railings with separate brick-pillared pedestrian and vehicular entrances. A low-maintenance garden to one side has a lawn framed by mature hedging and established planting, while access along the side of the house leads to the rear garden and a useful storage area.
The south-west facing rear garden is particularly private, with mature hedging, a large low-maintenance terrace and established planting. Hydrangeas planted around the edge provide colour and interest, creating and attractive setting for summer entertaining.
-
Tipo di proprietà
Casa
-
Prezzo/piede²
$3,422
Caratteristiche
Caratteristiche
Lot
Interni
- Soffitto alto
- Aria condizionata
- Isola della cucina
- Piano cottura a gas
- Bar
- Lavanderia
- Seminterrato
- Controsoffitti in pietra
- Cabina armadio
Outdoor
Esplora la zona
Acacia Place, London, St John's Wood, Westminster, Inghilterra
Visualizza su Google Maps
Prezzo per sqft
Basso
Alto
Hai chiesto informazioni su questa proprietà
L'agente La contatterà al più presto
Pubblicato da
7
Annunci
2026
Iscritto
Prenota una visita con Neville Serlui
Scegli una data e indica se preferisci un tour virtuale o di persona con l’agente.
Data preferita
Tipo di tour

Strutt & Parker – Residential Private Brokers
24 Savile Row, London, W1S 2ES, United Kingdom
Visualizza profilo agenzia
Ultimo aggiornamento
Oggi
Prima pubblicazione
Ottobre 8
Riferimento annuncio
RPB260191
Proprietà simili nelle vicinanze
Nuovi annunci a St John's Wood


Esplora più immobili in vendita
tipi di proprietà St John's Wood, Westminster, Inghilterra
St John's Wood, Westminster, Inghilterra ricerche popolari
- Proprietà immobiliari Vista panoramica / Scenica a St John's Wood, Westminster, Inghilterra
- Proprietà immobiliari con Terrazza a St John's Wood, Westminster, Inghilterra
- Proprietà immobiliari con Bar a St John's Wood, Westminster, Inghilterra
- Proprietà immobiliari con Sala giochi a St John's Wood, Westminster, Inghilterra
- Proprietà immobiliari con Ufficio a St John's Wood, Westminster, Inghilterra
- Proprietà immobiliari con Ascensore a St John's Wood, Westminster, Inghilterra
- Proprietà immobiliari Vista Città a St John's Wood, Westminster, Inghilterra
- Proprietà immobiliari Vista sulle montagne a St John's Wood, Westminster, Inghilterra
- Proprietà immobiliari con Giardino a St John's Wood, Westminster, Inghilterra
- Proprietà immobiliari con Cucina esterna a St John's Wood, Westminster, Inghilterra
- Proprietà immobiliari Duplex a St John's Wood, Westminster, Inghilterra
- Proprietà immobiliari Comunità recintata a St John's Wood, Westminster, Inghilterra
- Proprietà immobiliari Privacy a St John's Wood, Westminster, Inghilterra
- Proprietà immobiliari Moderno a St John's Wood, Westminster, Inghilterra
- Proprietà immobiliari Nuove costruzioni a St John's Wood, Westminster, Inghilterra
- Proprietà immobiliari con Centro Fitness / Palestra a St John's Wood, Westminster, Inghilterra
- Proprietà immobiliari con Sauna a St John's Wood, Westminster, Inghilterra
- Proprietà immobiliari con Bagno turco a St John's Wood, Westminster, Inghilterra
- Proprietà immobiliari con Libreria a St John's Wood, Westminster, Inghilterra
- Proprietà immobiliari con Aria condizionata a St John's Wood, Westminster, Inghilterra
- Proprietà immobiliari con Cantina a St John's Wood, Westminster, Inghilterra
- Proprietà immobiliari con Idromassaggio a St John's Wood, Westminster, Inghilterra
- Proprietà immobiliari con Camino a St John's Wood, Westminster, Inghilterra
- Proprietà immobiliari con Piscina a St John's Wood, Westminster, Inghilterra
- Proprietà immobiliari con Garage a St John's Wood, Westminster, Inghilterra
- Proprietà immobiliari con Balcone a St John's Wood, Westminster, Inghilterra
- Proprietà immobiliari con Campo da tennis a St John's Wood, Westminster, Inghilterra
- Proprietà immobiliari Residenza a St John's Wood, Westminster, Inghilterra
- Proprietà immobiliari con Cucina aperta a St John's Wood, Westminster, Inghilterra
- Proprietà immobiliari Rinnovato a St John's Wood, Westminster, Inghilterra
- Proprietà immobiliari con Cinema a St John's Wood, Westminster, Inghilterra
- Proprietà immobiliari con Piscina coperta a St John's Wood, Westminster, Inghilterra
- Proprietà immobiliari Vista sull'acqua a St John's Wood, Westminster, Inghilterra
Guide e storie correlate
La fiducia dei migliori broker del mondo
Gli agenti dietro le proprietà più straordinarie del mondo pubblicano su JamesEdition.
- Annunci di Sotheby's, Christie's, BARNES ed Engel & Völkers
- Ogni annuncio è verificato prima della pubblicazione
- Si metta in contatto diretto con agenti verificati
Continuando, accetta i nostri Termini e la nostra Informativa sulla privacy.