$2,249,287
Un'affascinante Casa DI Campagna Con Cinque Camere Da Letto, Una Dependance Indipendente Con Due Camere Da Letto E Ampi Terreni
- 7 Camere
- 6 Bagni
- 4,584 Sqft
- 4.2 Ac lot
- Aggiornato: Maggio 14
- 4
Informazioni sulla proprietà
La descrizione è stata tradotta automaticamente.
La descrizione viene visualizzata nella lingua originale.
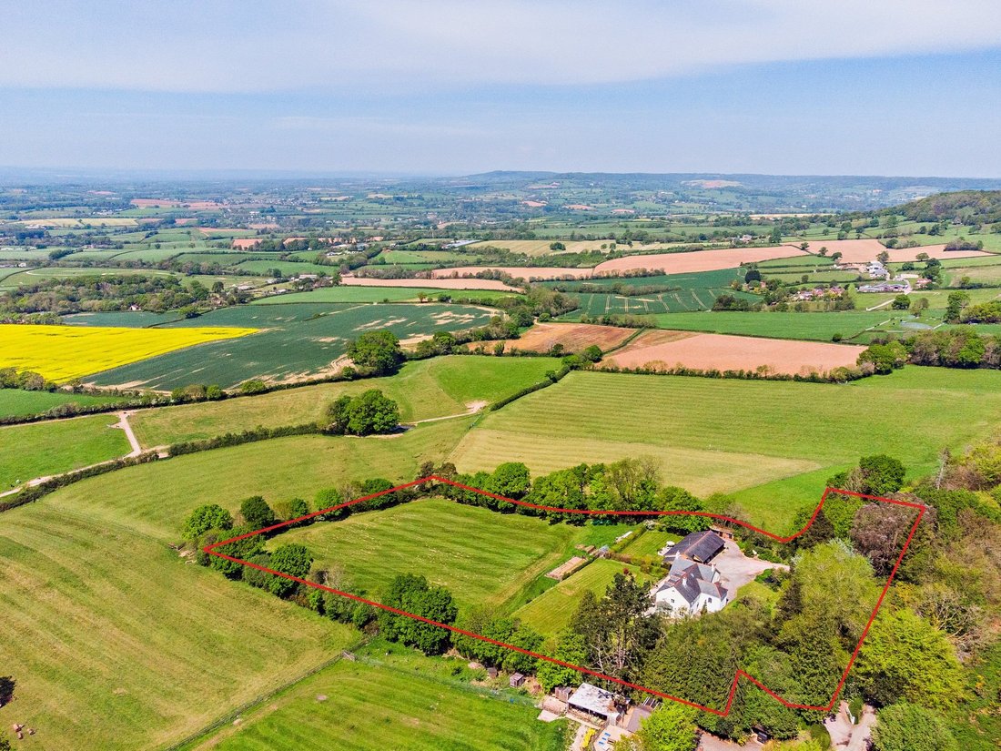
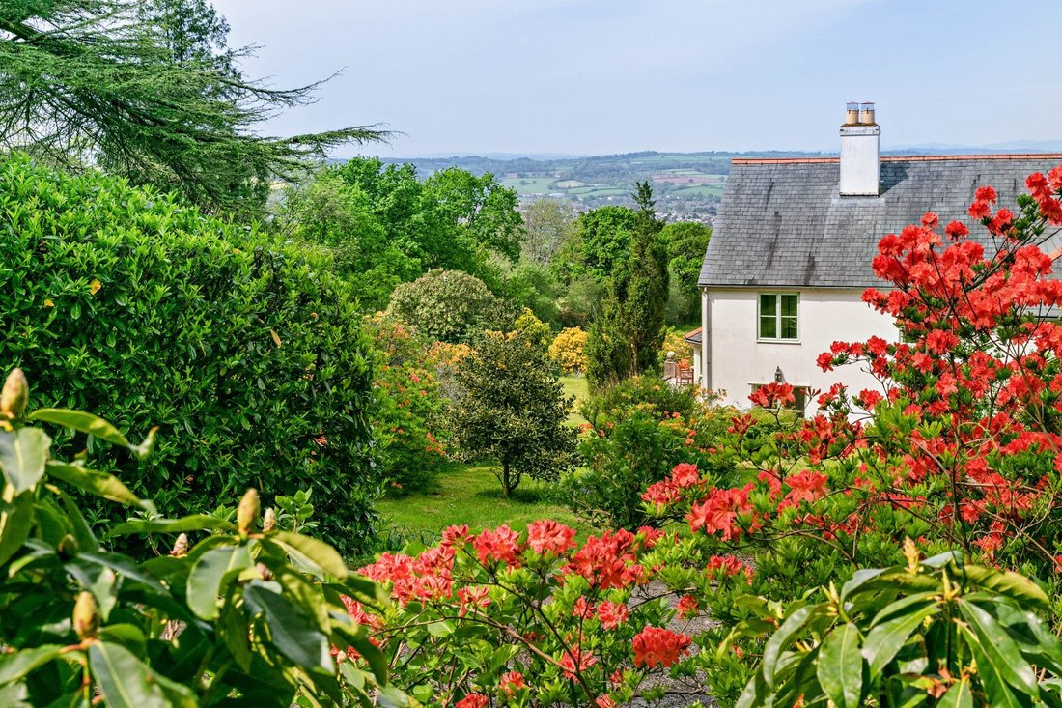
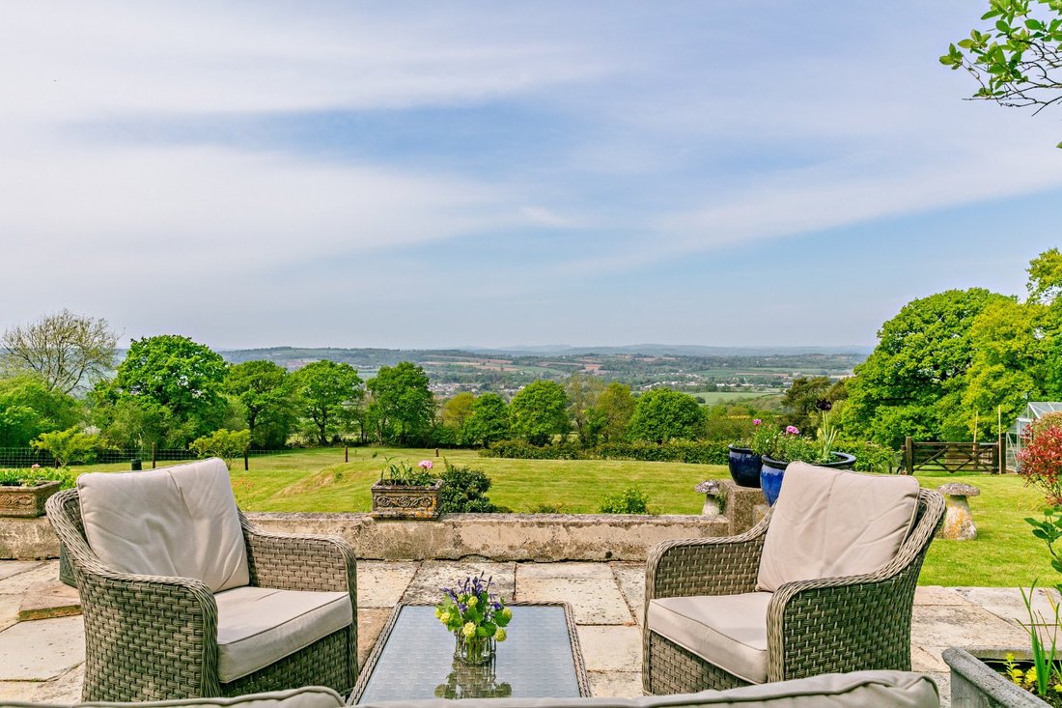
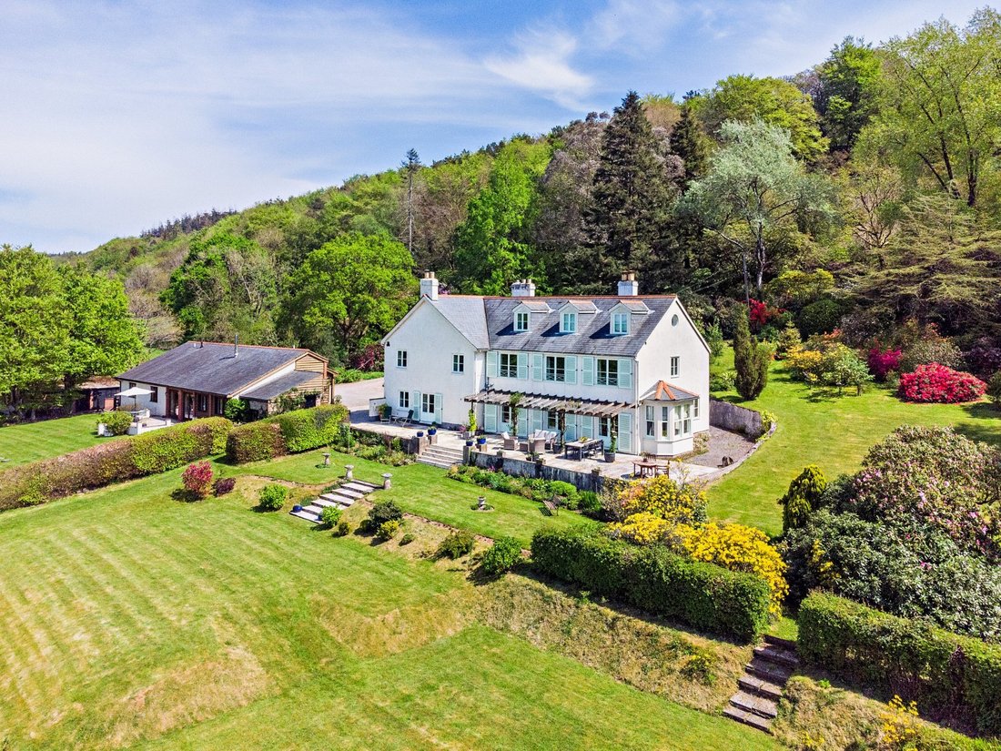
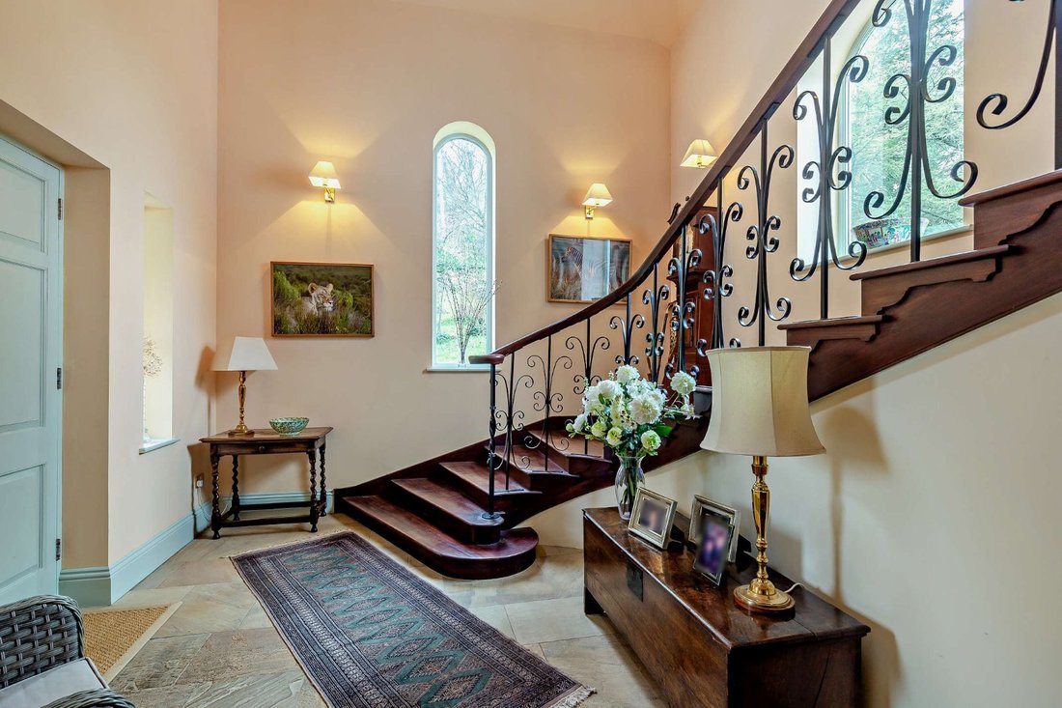
East Hill House is a Victorian country house, which has been later extended and elegantly modernised by the previous owners. The property occupies a magnificent hillside position with dramatic views towards nearby Ottery St. Mary and across the picturesque East Devon landscape. There is a welcoming reception hall at the entrance, with the grand sweeping staircase leading to the galleried first-flo
East Hill House is a Victorian country house, which has been later extended and elegantly modernised by the previous owners. The property occupies a magnificent hillside position with dramatic views towards nearby Ottery St. Mary and across the picturesque East Devon landscape. There is a welcoming reception hall at the entrance, with the grand sweeping staircase leading to the galleried first-floor landing. The wood windows are double glazed throughout and provide a flood of light to each room. The ground floor has three flexible reception rooms, including the 38ft sitting room with its Jetmaster fireplace and its dual aspect, including a south-facing bay window and two sets of west-facing French doors opening onto the garden. There is also a useful study for home working and a formal dining room with two sets of French doors opening to the front garden. Additionally, the L-shaped open-plan Toby’s kitchen and breakfast room features further space in which to dine and relax, with its tiled flooring, solid wood fitted units, breakfast bar, electric and ceramic range cooker and ceramic hob. The first floor offers four double bedrooms, two of which are en suite including the principal bedroom with its Juliet balconies, large dressing room and en suite bathroom. The first floor also has a family bathroom, with the second floor featuring an additional generous double bedroom with eaves storage, a further bathroom and a large attic room.
The detached annexe named ’The Linhay’ offers more than 1,000 sq. ft of further living space, including a well proportioned, open-plan sitting room and kitchen with its vaulted ceiling and dual French doors, opening out towards the surrounding landscapes. There are also two double bedrooms, both of which are en suite. The current owners had the annexe built by David Lowe 14 years ago and have since used it as a successful holiday let through Toad Hall Cottages. The Linhay is on LPG and electric separate meters and is on joint water supply with the main house.
Guide price £1,800,000.
Local Authority: East Devon District Council
Services: Mains electricity, gas and water. Private drainage which is compliant with current regulations.
Council Tax: Band G
EPC Rating: D
Wayleaves and easements: The property is sold subject to any wayleaves or easements, whether mentioned in these particulars or not
The detached annexe named ’The Linhay’ offers more than 1,000 sq. ft of further living space, including a well proportioned, open-plan sitting room and kitchen with its vaulted ceiling and dual French doors, opening out towards the surrounding landscapes. There are also two double bedrooms, both of which are en suite. The current owners had the annexe built by David Lowe 14 years ago and have since used it as a successful holiday let through Toad Hall Cottages. The Linhay is on LPG and electric separate meters and is on joint water supply with the main house.
Guide price £1,800,000.
Local Authority: East Devon District Council
Services: Mains electricity, gas and water. Private drainage which is compliant with current regulations.
Council Tax: Band G
EPC Rating: D
Wayleaves and easements: The property is sold subject to any wayleaves or easements, whether mentioned in these particulars or not
-
Tipo di proprietà
Casa
-
Prezzo/piede²
$490
-
Consumo
D
Caratteristiche
Esplora la zona
Ottery St. Mary, Devon, Inghilterra
Visualizza su Google Maps
Prezzo per sqft
Basso
Alto

Iscritto da 10 mesi
Hai chiesto informazioni su questa proprietà
L'agente La contatterà al più presto
Pubblicato da
4
Annunci
2025
Iscritto
Prenota una visita con Isabel Clifton
Scegli una data e indica se preferisci un tour virtuale o di persona con l’agente.
Data preferita
Tipo di tour

Strutt & Parker – Exeter
24 Southernhay West, Exeter, Devon, EX1 1PR, United Kingdom
Visualizza profilo agenzia
Ultimo aggiornamento
Maggio 14
Prima pubblicazione
Febbraio 17
Riferimento annuncio
EXE250013
Proprietà simili nelle vicinanze
Nuovi annunci a Ottery St. Mary

Esplora più immobili in vendita
tipi di proprietà Ottery St. Mary, Inghilterra
Ottery St. Mary, Inghilterra ricerche popolari
- Proprietà immobiliari con Terrazza a Ottery St. Mary, Inghilterra
- Proprietà immobiliari con Bar a Ottery St. Mary, Inghilterra
- Proprietà immobiliari con Giardino a Ottery St. Mary, Inghilterra
- Proprietà immobiliari con Cucina esterna a Ottery St. Mary, Inghilterra
- Proprietà immobiliari Privacy a Ottery St. Mary, Inghilterra
- Proprietà immobiliari Moderno a Ottery St. Mary, Inghilterra
- Proprietà immobiliari con Sauna a Ottery St. Mary, Inghilterra
- Proprietà immobiliari con Cantina a Ottery St. Mary, Inghilterra
- Proprietà immobiliari con Camino a Ottery St. Mary, Inghilterra
- Proprietà immobiliari con Garage a Ottery St. Mary, Inghilterra
- Proprietà immobiliari con Balcone a Ottery St. Mary, Inghilterra
- Proprietà immobiliari con Cucina aperta a Ottery St. Mary, Inghilterra
Ottery St. Mary, Inghilterra Quartieri
Guide e storie correlate
La fiducia dei migliori broker del mondo
Gli agenti dietro le proprietà più straordinarie del mondo pubblicano su JamesEdition.
- Annunci di Sotheby's, Christie's, BARNES ed Engel & Völkers
- Ogni annuncio è verificato prima della pubblicazione
- Si metta in contatto diretto con agenti verificati
Continuando, accetta i nostri Termini e la nostra Informativa sulla privacy.